
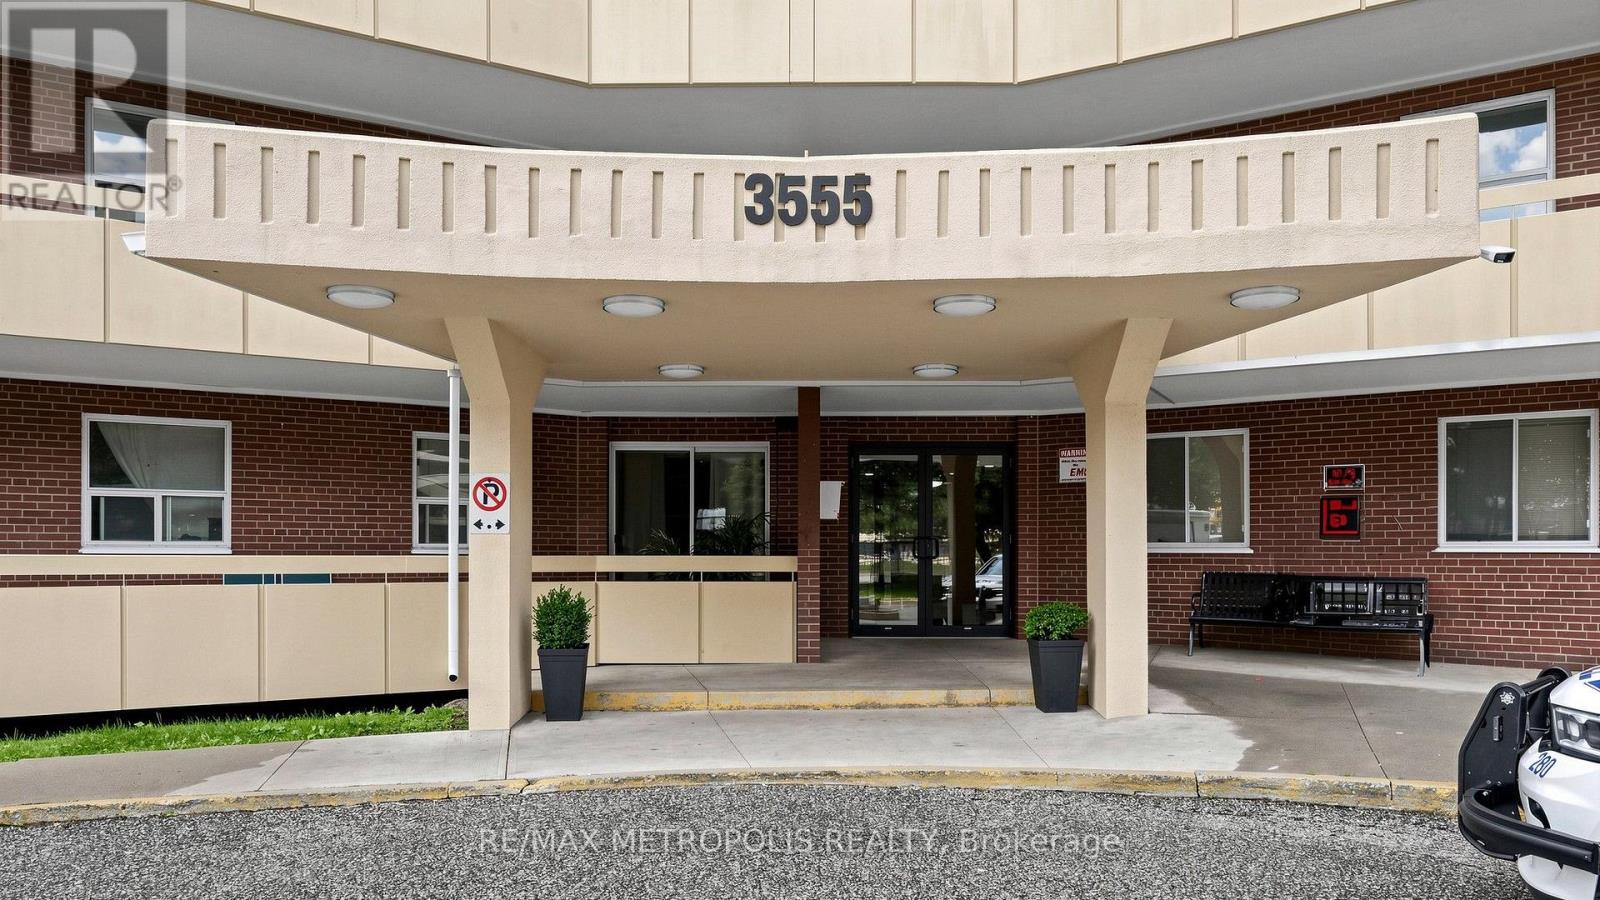
1006 - 3555 Derry Road E Mississauga, Ontario L4T 1B2
$419,900Maintenance, Heat, Electricity, Water, Common Area Maintenance, Insurance, Parking
$730.59 Monthly
Maintenance, Heat, Electricity, Water, Common Area Maintenance, Insurance, Parking
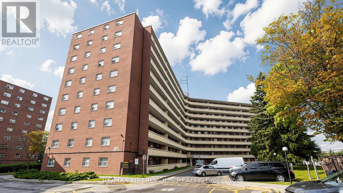
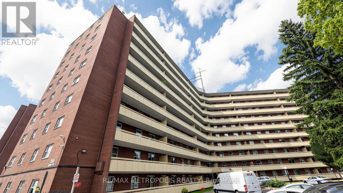
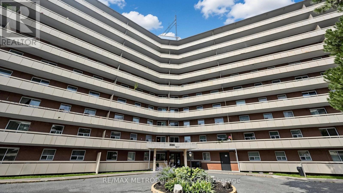
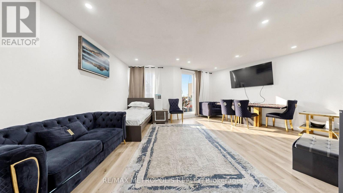
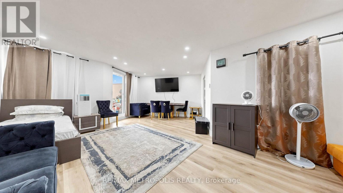
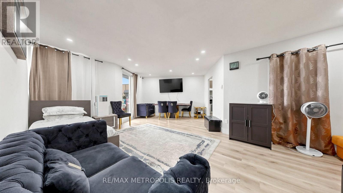
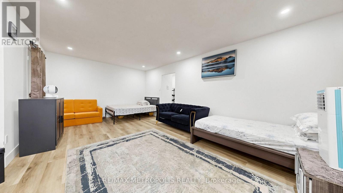
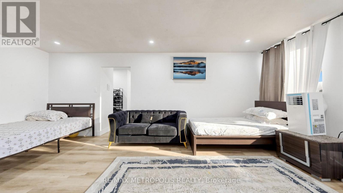
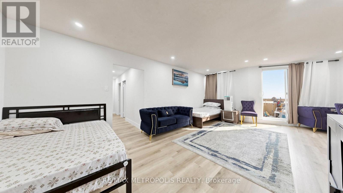
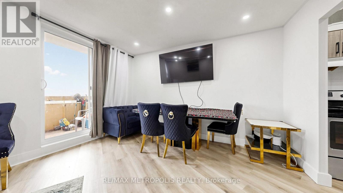
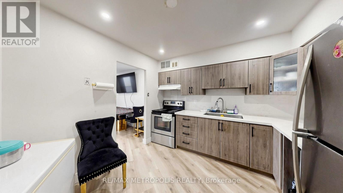
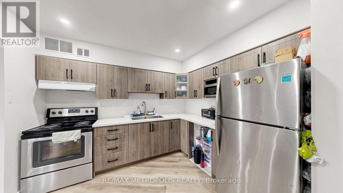
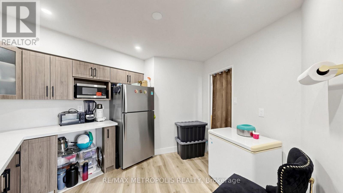
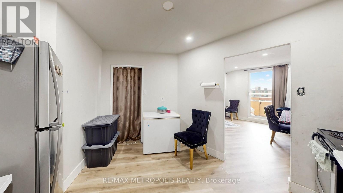
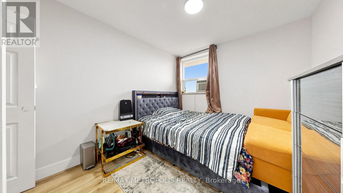
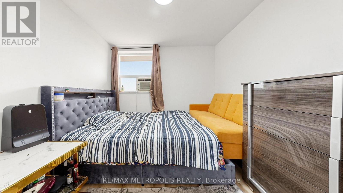
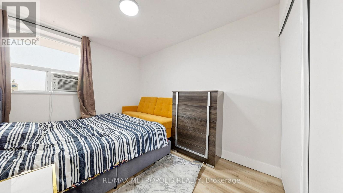
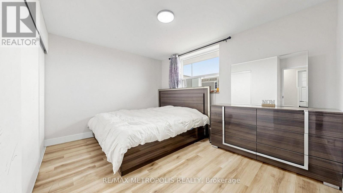
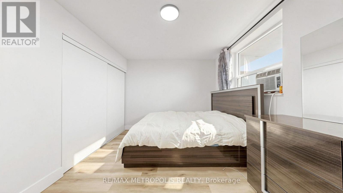
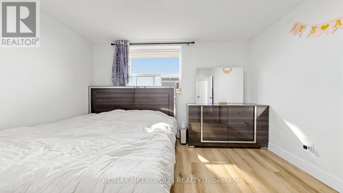
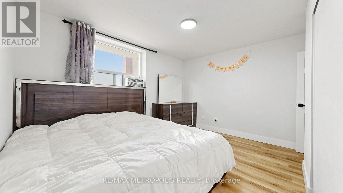
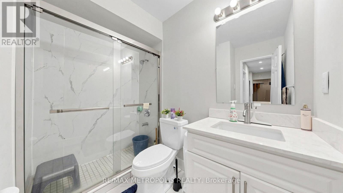
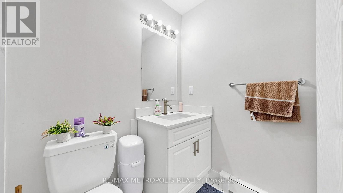
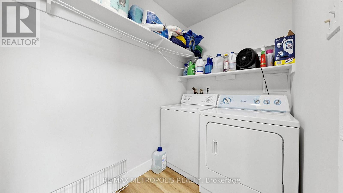
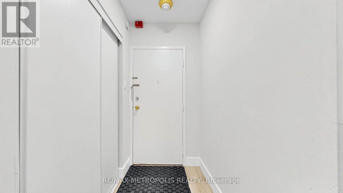
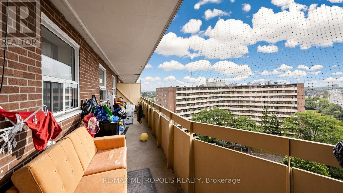
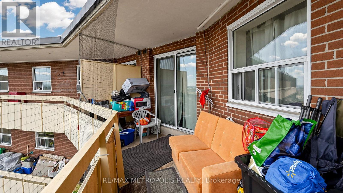
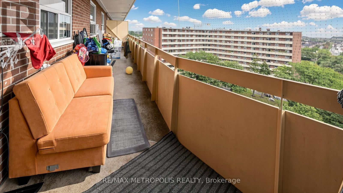
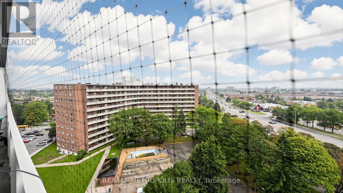
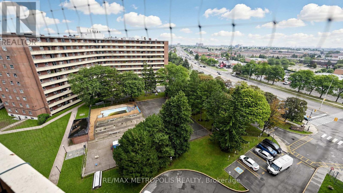
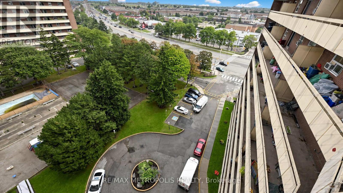
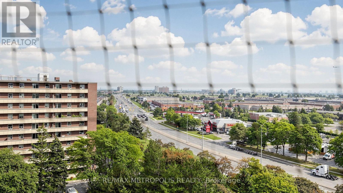
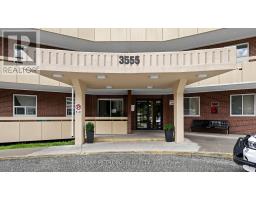
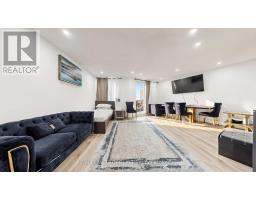
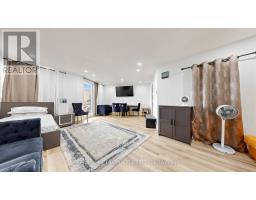
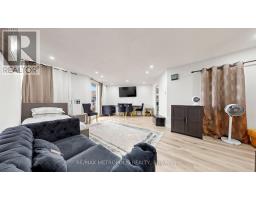
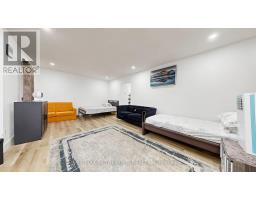
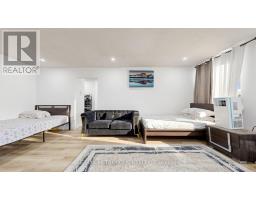
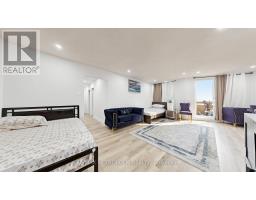
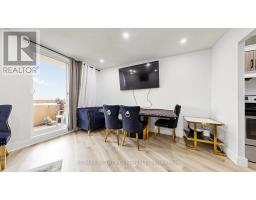
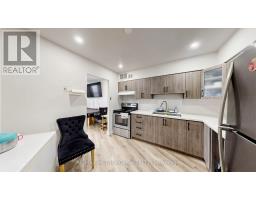
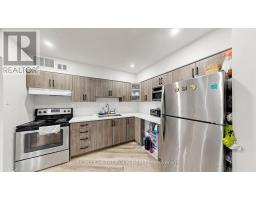
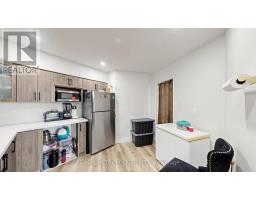
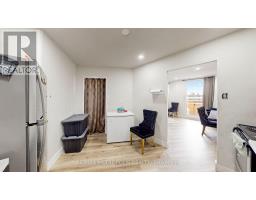
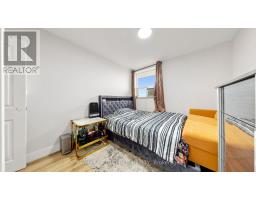
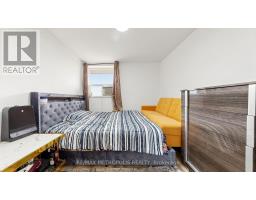
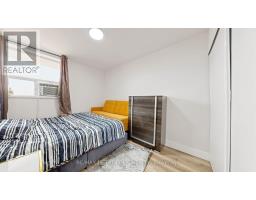
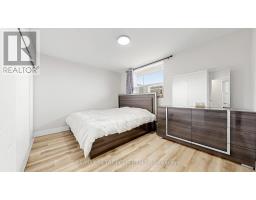
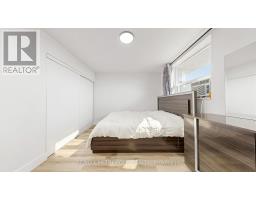
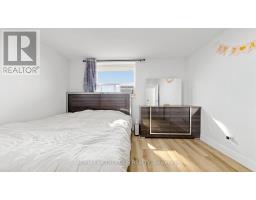
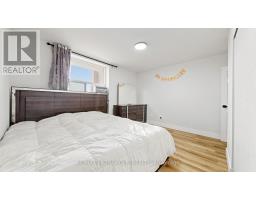
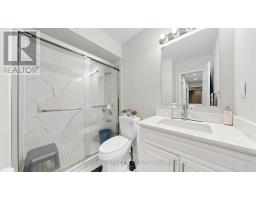
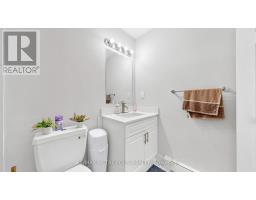
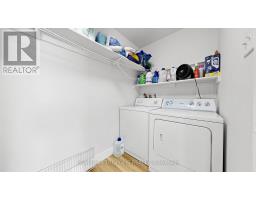
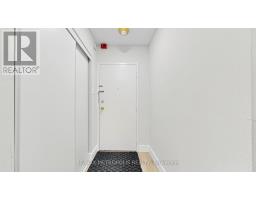
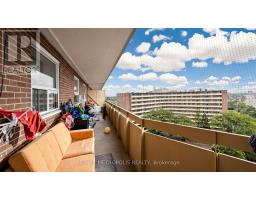
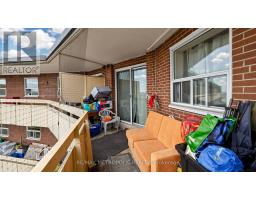
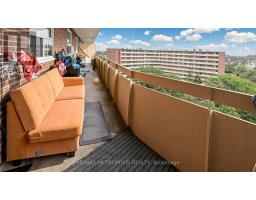
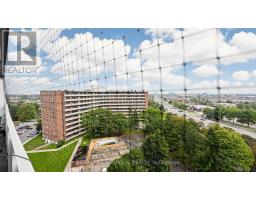
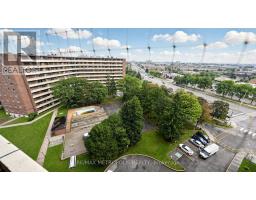
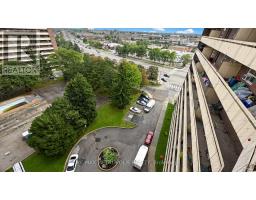
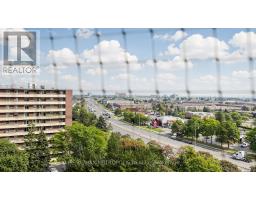
$730.59 MonthlyDiscover this recently renovated and spacious 2-bedroom penthouse condo in a highly sought-after neighborhood. Bright and inviting, this unit features stylish vinyl and tile flooring throughout-no carpet-for a modern look and easy maintenance. Enjoy your morning coffee or unwind in the evening on the large private balcony. The updated kitchen offers quartz countertops, while the freshly painted interiors create a clean, move-in-ready feel. Open-concept living and dining areas provide plenty of space for everyday living and entertaining. Enjoy the convenience of ensuite laundry and ample storage. Ideally located with easy access to Highways 427 and 401, Malton GO Station, Westwood Mall, schools, library, parks, and Malton Medical Arts Centre. A great opportunity to own a renovated penthouse condo in a convenient location-don't miss it! (id:63381)
Property Details
| MLS® Number | W13763978 |
| Property Type | Single Family |
| Community Name | Malton |
| Community Features | Pets Not Allowed |
| Features | Balcony, Carpet Free |
| Parking Space Total | 1 |
| Structure | Tennis Court |
Building
| Bathroom Total | 1 |
| Bedrooms Above Ground | 2 |
| Bedrooms Total | 2 |
| Amenities | Exercise Centre, Recreation Centre, Visitor Parking |
| Appliances | Dryer, Stove, Washer, Refrigerator |
| Basement Type | None |
| Cooling Type | None |
| Exterior Finish | Brick |
| Fire Protection | Security System |
| Flooring Type | Vinyl, Ceramic |
| Heating Fuel | Electric |
| Heating Type | Baseboard Heaters |
| Size Interior | 900 - 999 Sqft |
| Type | Apartment |
Parking
| Underground | |
| Garage |
Land
| Acreage | No |
Rooms
| Level | Type | Length | Width | Dimensions |
|---|---|---|---|---|
| Main Level | Living Room | 5.06 m | 3.45 m | 5.06 m x 3.45 m |
| Main Level | Dining Room | 2.73 m | 2.55 m | 2.73 m x 2.55 m |
| Main Level | Kitchen | 2.54 m | 2.46 m | 2.54 m x 2.46 m |
| Main Level | Primary Bedroom | 3.63 m | 3.45 m | 3.63 m x 3.45 m |
| Main Level | Bedroom 2 | 3.2 m | 3.09 m | 3.2 m x 3.09 m |
| Main Level | Laundry Room | 2.1 m | 1.49 m | 2.1 m x 1.49 m |
Contact Us
Contact us for more information

The trademarks REALTOR®, REALTORS®, and the REALTOR® logo are controlled by The Canadian Real Estate Association (CREA) and identify real estate professionals who are members of CREA. The trademarks MLS®, Multiple Listing Service® and the associated logos are owned by The Canadian Real Estate Association (CREA) and identify the quality of services provided by real estate professionals who are members of CREA. The trademark DDF® is owned by The Canadian Real Estate Association (CREA) and identifies CREA's Data Distribution Facility (DDF®)
September 10 2026 04:59:07
Toronto Regional Real Estate Board
RE/MAX Metropolis Realty