
101 Michigan Avenue Brampton, Ontario L6Y 4N6
$979,900
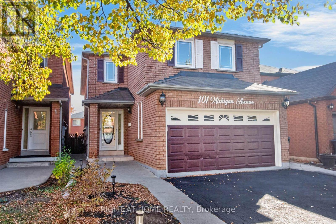
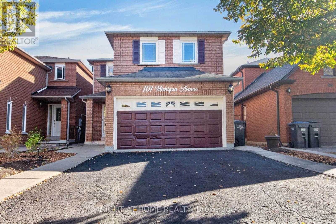
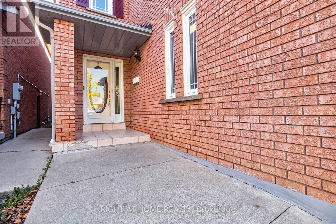
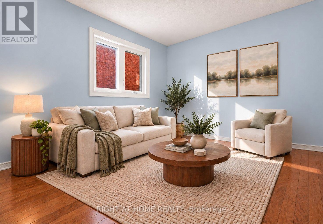
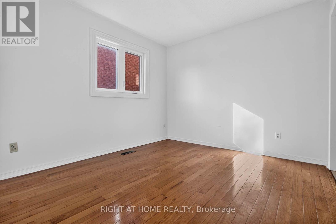
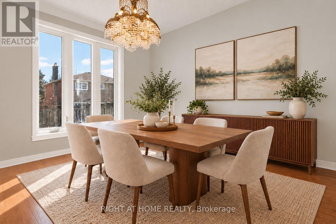
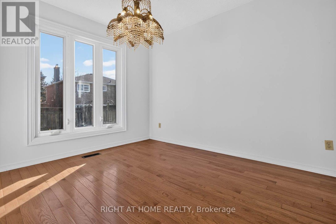
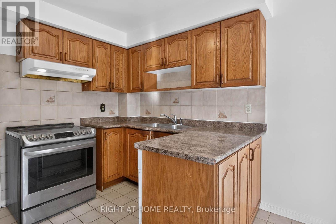
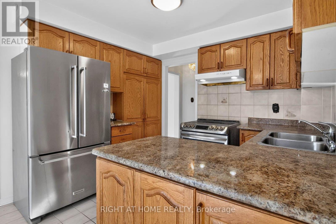
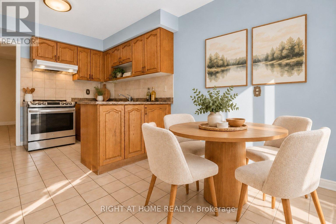
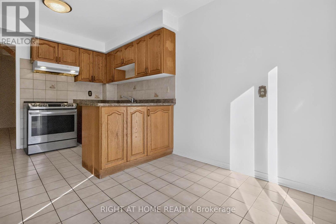
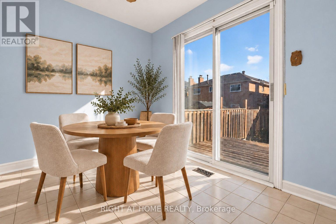
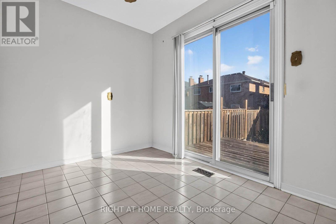
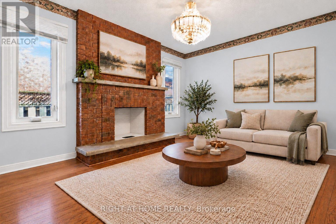
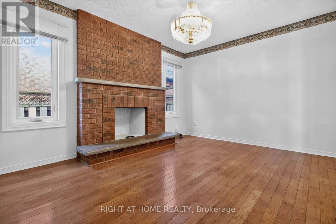
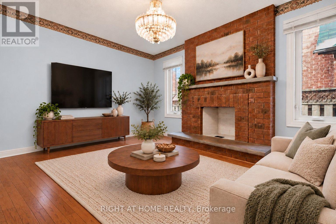
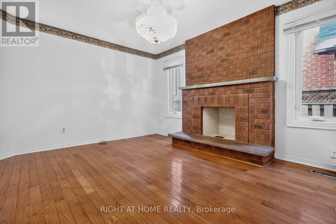
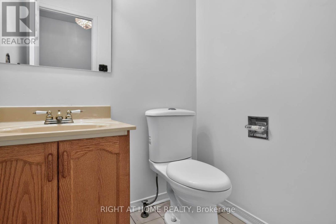
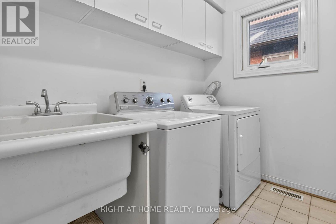
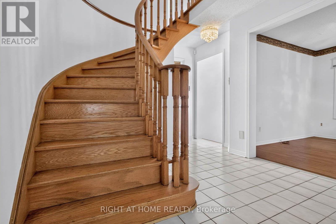
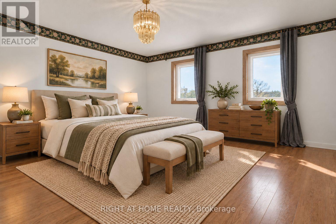
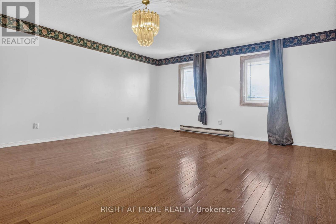
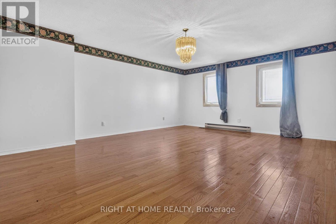
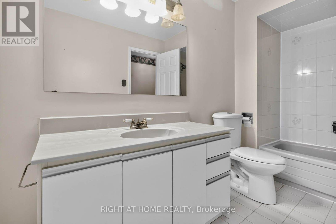
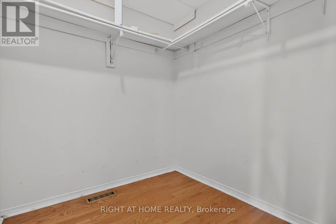
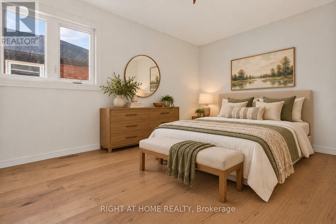
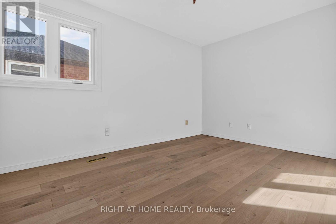
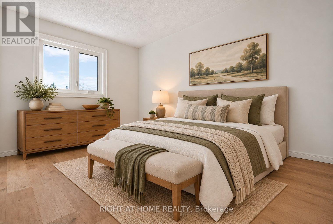
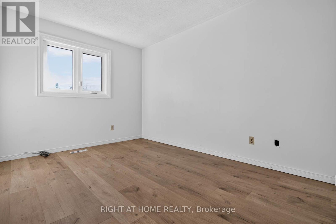
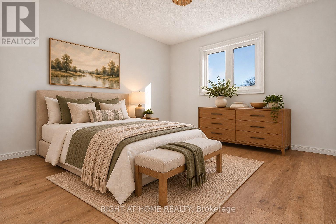
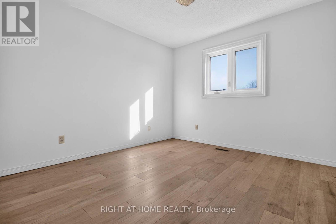
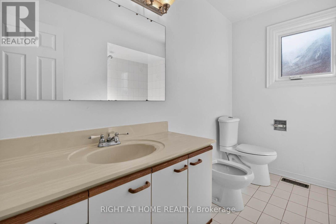
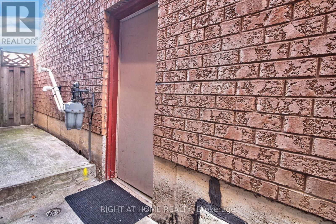
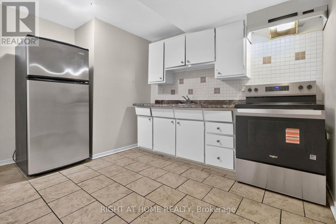
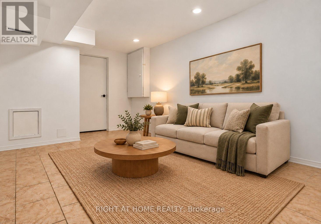
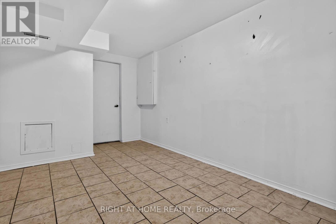
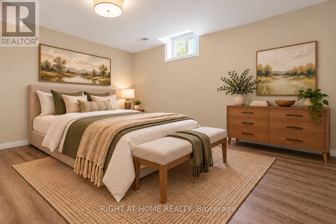
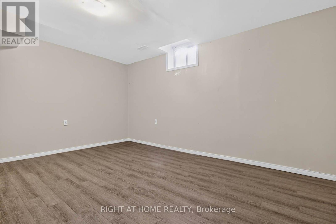
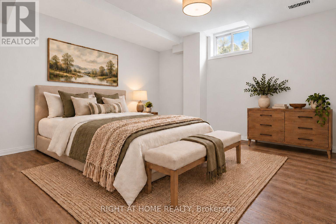
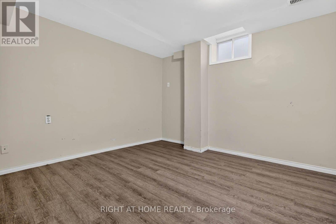
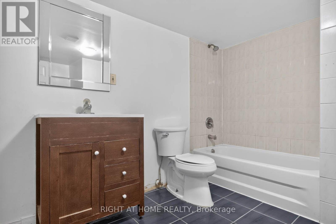
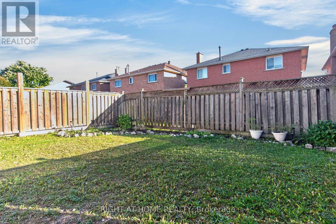
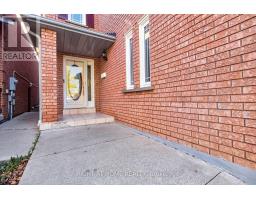
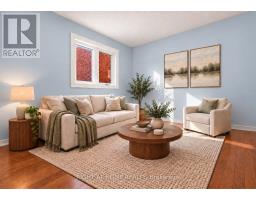
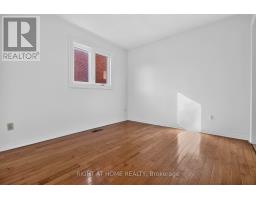
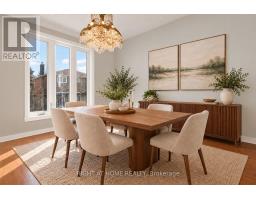
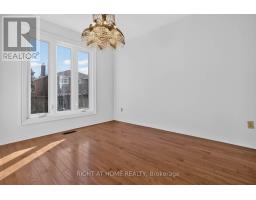
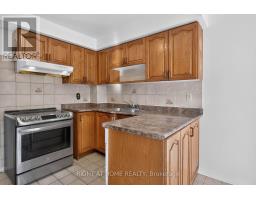
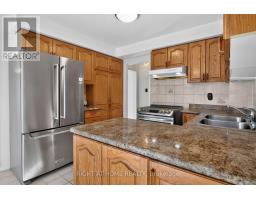
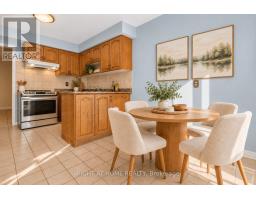
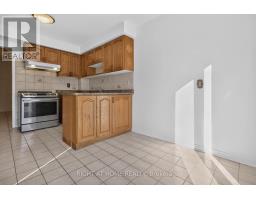
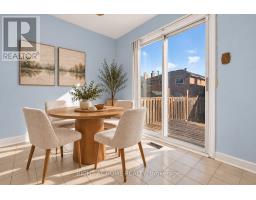
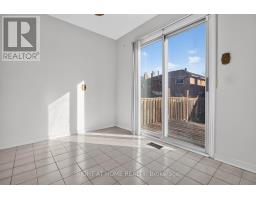
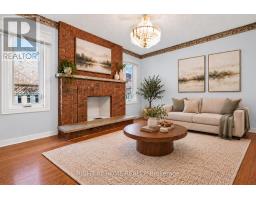
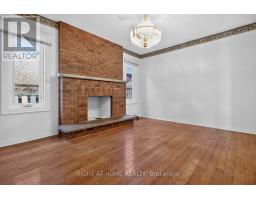
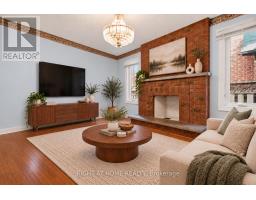
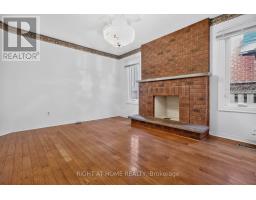
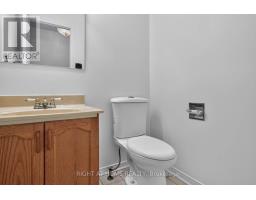
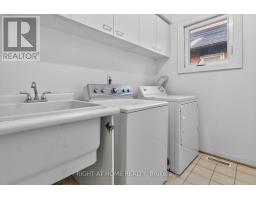
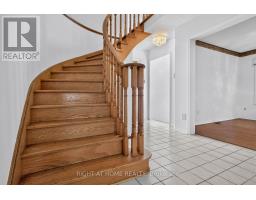
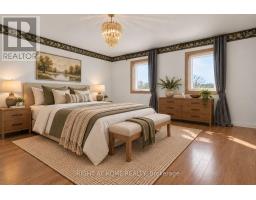
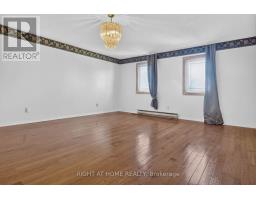
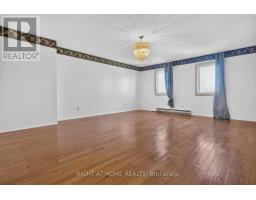
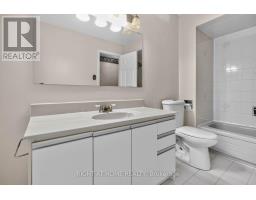
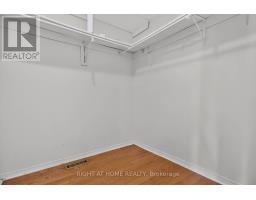
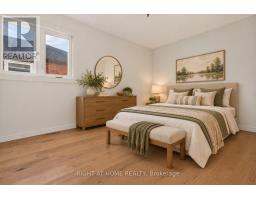
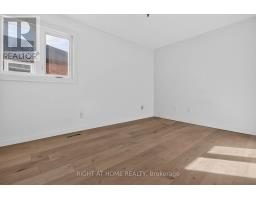
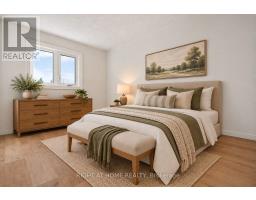
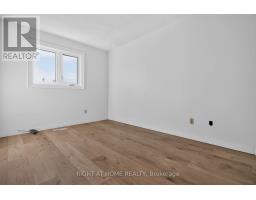
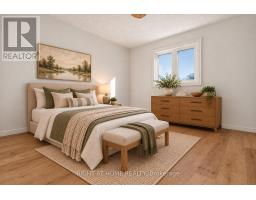
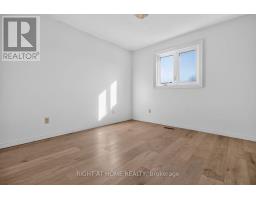
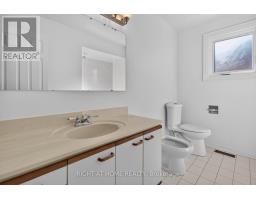
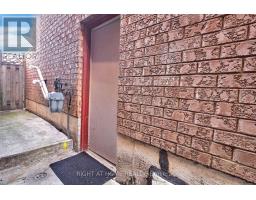
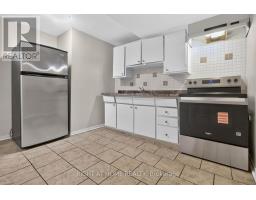
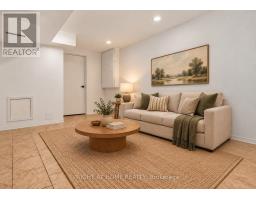
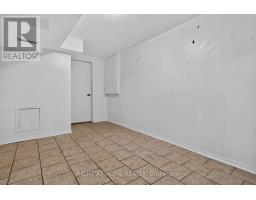
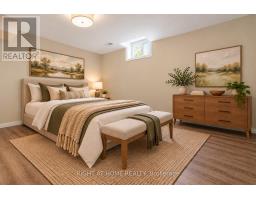
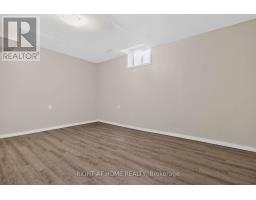
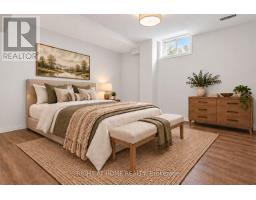
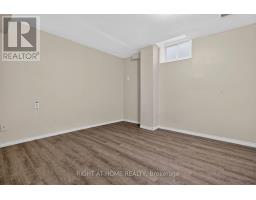
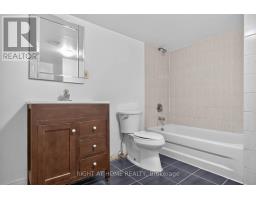
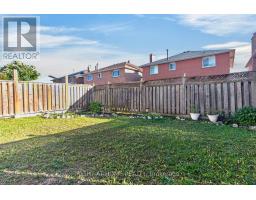
Absolute Gem! Spacious 4-bedroom detached home offering over 2,175 sq. ft. above grade (MPAC) with a bright, inviting open-concept layout in a highly desirable South Brampton location! Featuring a generous living and dining area, a family-sized eat-in kitchen with walkout to a beautiful backyard, perfect for relaxing and entertaining. Enjoy a lovely family room with fireplace, convenient main floor powder room, and laundry room. The spacious primary bedroom retreat boasts a huge walk-in closet and a private 4-piece ensuite, complemented by three additional generously sized bedrooms, providing plenty of space for the entire family. The finished basement offers incredible additional living space, complete with a separate entrance, kitchen, sitting area, two bedrooms, and a 4-piece bathroom, ideal for extended family or multigenerational living! Ample parking adds to the convenience of this wonderful home. Ideally situated close to schools, Sheridan College, recreation facilities, shopping, library, public transit, and quick access to Highways 407, 410, and 401. ** Digitally staged for illustration purposes only ** (id:63381)
Open House
This property has open houses!
2:00 pm
Ends at:4:00 pm
Property Details
| MLS® Number | W14113632 |
| Property Type | Single Family |
| Community Name | Fletcher's Creek South |
| Equipment Type | Water Heater |
| Parking Space Total | 6 |
| Rental Equipment Type | Water Heater |
Building
| Bathroom Total | 4 |
| Bedrooms Above Ground | 4 |
| Bedrooms Below Ground | 2 |
| Bedrooms Total | 6 |
| Appliances | Dishwasher, Dryer, Range, Stove, Washer, Window Coverings, Refrigerator |
| Basement Development | Finished |
| Basement Features | Separate Entrance |
| Basement Type | N/a (finished), N/a, Full |
| Construction Style Attachment | Detached |
| Cooling Type | Central Air Conditioning |
| Exterior Finish | Brick |
| Fireplace Present | Yes |
| Fireplace Total | 1 |
| Foundation Type | Concrete |
| Half Bath Total | 1 |
| Heating Fuel | Natural Gas |
| Heating Type | Forced Air |
| Stories Total | 2 |
| Size Interior | 2,000 - 2,500 Sqft |
| Type | House |
| Utility Water | Municipal Water |
Parking
| Garage |
Land
| Acreage | No |
| Sewer | Sanitary Sewer |
| Size Depth | 109 Ft ,10 In |
| Size Frontage | 30 Ft |
| Size Irregular | 30 X 109.9 Ft |
| Size Total Text | 30 X 109.9 Ft |
Rooms
| Level | Type | Length | Width | Dimensions |
|---|---|---|---|---|
| Lower Level | Kitchen | 3.11 m | 2.83 m | 3.11 m x 2.83 m |
| Lower Level | Bedroom | 3.69 m | 3.34 m | 3.69 m x 3.34 m |
| Lower Level | Bedroom | 4.68 m | 3.12 m | 4.68 m x 3.12 m |
| Lower Level | Recreational, Games Room | 3.15 m | 2.77 m | 3.15 m x 2.77 m |
| Main Level | Living Room | 6.05 m | 3.01 m | 6.05 m x 3.01 m |
| Main Level | Dining Room | 6.05 m | 3.01 m | 6.05 m x 3.01 m |
| Main Level | Kitchen | 2.43 m | 3.13 m | 2.43 m x 3.13 m |
| Main Level | Eating Area | 2.33 m | 3.13 m | 2.33 m x 3.13 m |
| Main Level | Family Room | 4.22 m | 3.34 m | 4.22 m x 3.34 m |
| Upper Level | Primary Bedroom | 5.88 m | 4.41 m | 5.88 m x 4.41 m |
| Upper Level | Bedroom | 3.98 m | 2.87 m | 3.98 m x 2.87 m |
| Upper Level | Bedroom | 3.74 m | 2.87 m | 3.74 m x 2.87 m |
| Upper Level | Bedroom | 3.43 m | 3.35 m | 3.43 m x 3.35 m |
Contact Us
Contact us for more information

The trademarks REALTOR®, REALTORS®, and the REALTOR® logo are controlled by The Canadian Real Estate Association (CREA) and identify real estate professionals who are members of CREA. The trademarks MLS®, Multiple Listing Service® and the associated logos are owned by The Canadian Real Estate Association (CREA) and identify the quality of services provided by real estate professionals who are members of CREA. The trademark DDF® is owned by The Canadian Real Estate Association (CREA) and identifies CREA's Data Distribution Facility (DDF®)
October 24 2026 02:31:22
Toronto Regional Real Estate Board
Right At Home Realty, Brokerage, Right At Home Realty