
#103 - 1180 Mississauga Valley Boulevard Mississauga, Ontario L5A 3M9
$658,800Maintenance, Common Area Maintenance, Insurance, Parking, Water, Cable TV
$597.11 Monthly
Maintenance, Common Area Maintenance, Insurance, Parking, Water, Cable TV
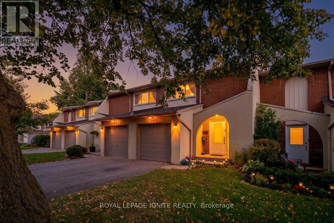
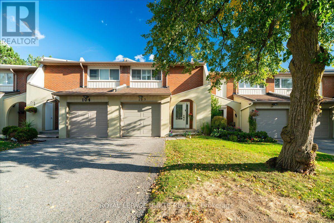
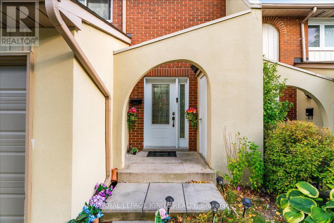
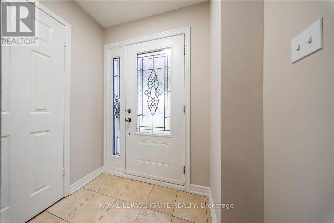
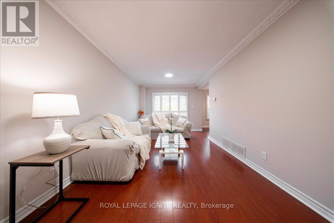
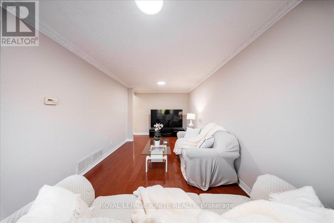
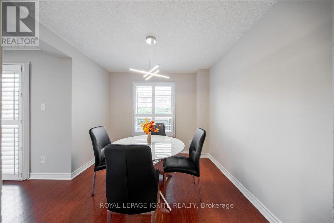
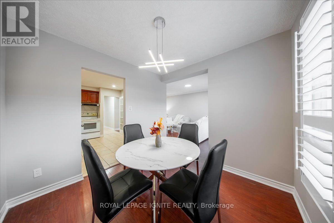
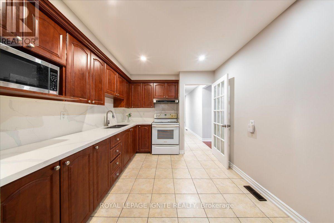
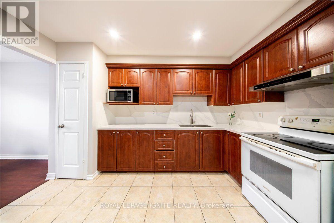
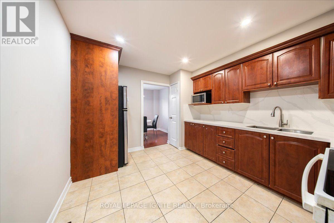
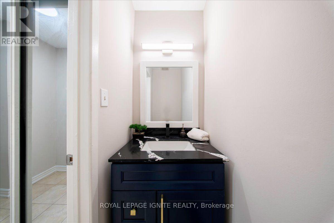
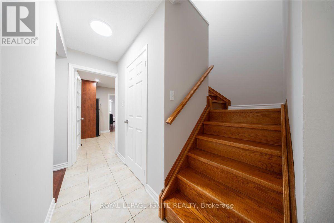
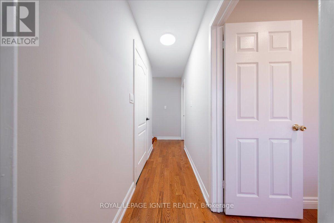
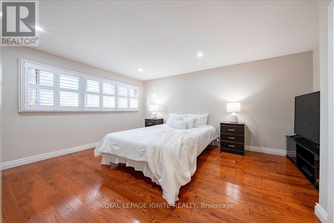
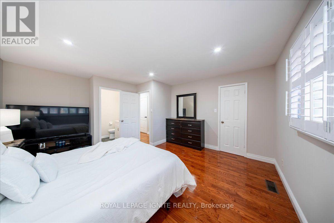
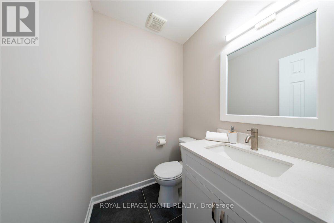
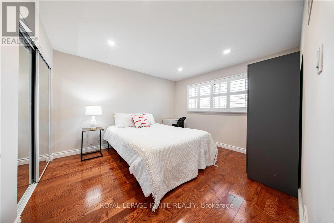
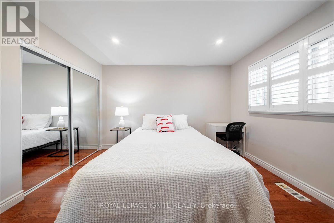
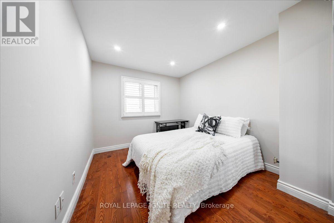
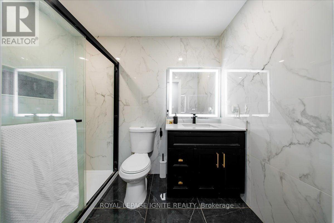
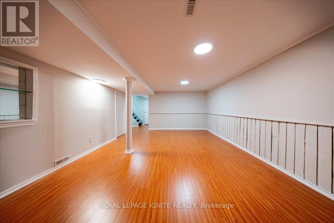
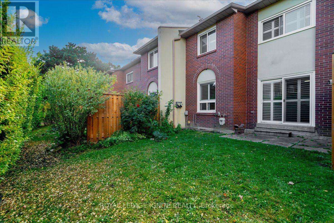
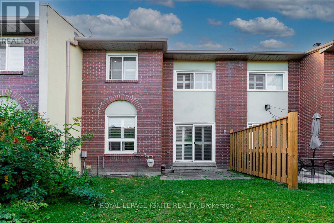
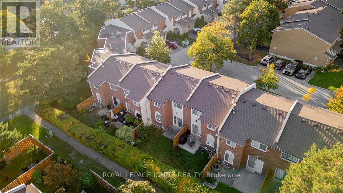
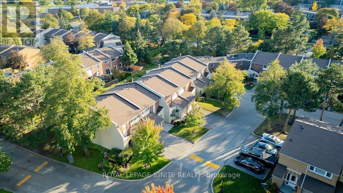
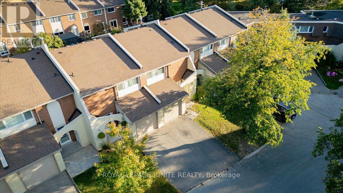
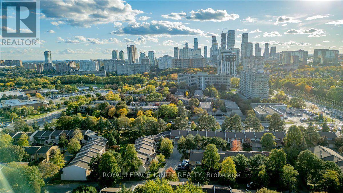
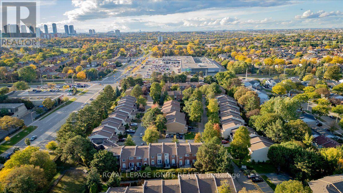
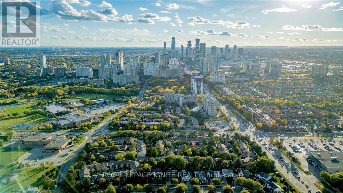
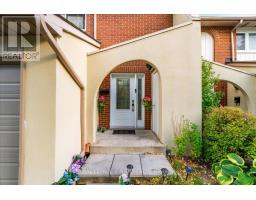
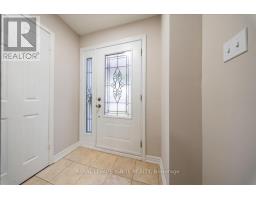
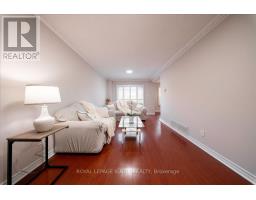
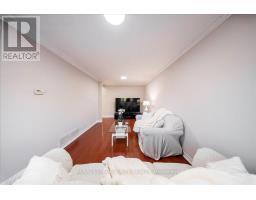
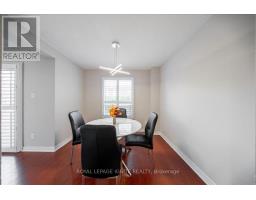
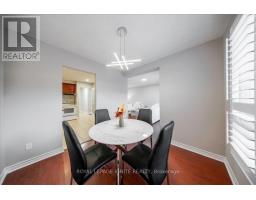
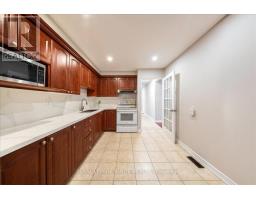
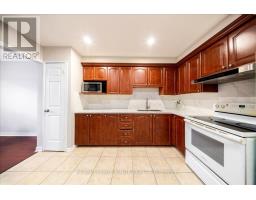
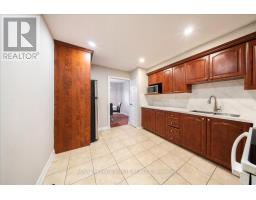
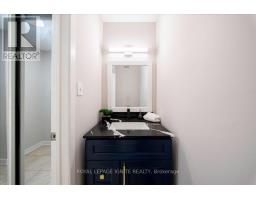
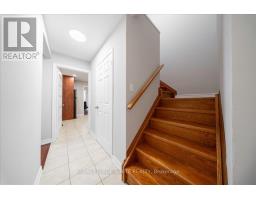
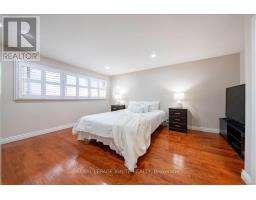
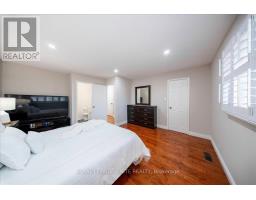
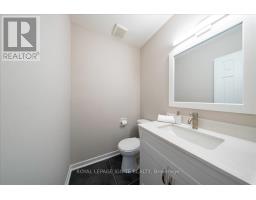
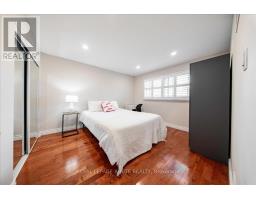
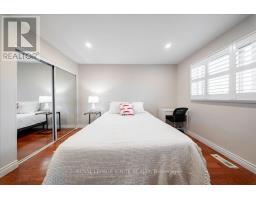
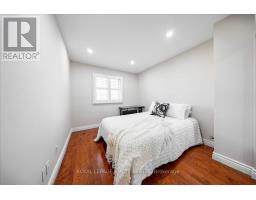
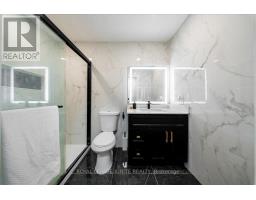
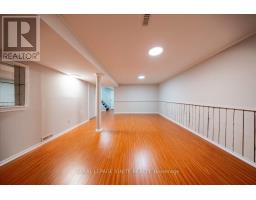
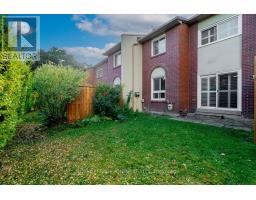
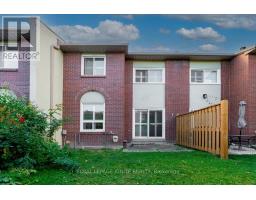
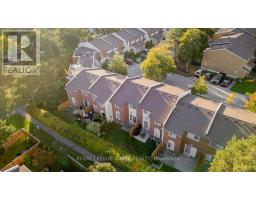
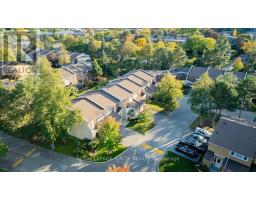
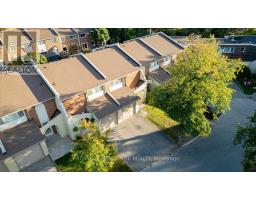
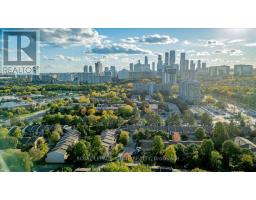
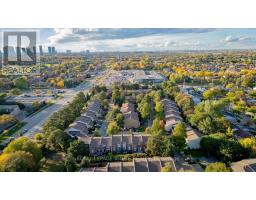
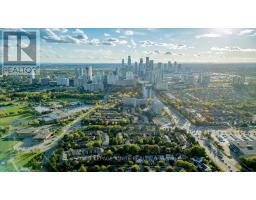
$597.11 MonthlyWelcome to this beautifully maintained 3-bedroom, 3-bathroom townhome in the highly desirable Mississauga Valley community. Perfectly situated in a family-friendly neighbourhood, this bright and spacious home features an updated kitchen with quartz countertops and backsplash, upgraded bathrooms with quartz counters and glass-enclosed showers, pot lights, designer paint throughout, and a new garage door. The thoughtfully designed layout offers a spacious living room, separate dining area, and inviting eat-in kitchen. Hardwood Floors on 2nd floor, Laminate flooring on main and basement. The generous primary bedroom features a 2-pcs ensuite and walk-in closet, with additional 4-Pcs bathroom on the second floor plus a convenient main-floor powder room. The professionally finished basement provides a spacious recreation room, laundry/utility area, and large cold storage room. Enjoy the private backyard backing onto green space, offering added privacy and extra space for children to play. Private driveway and garage provide parking for two vehicles with no sidewalk. Prime location close to schools, parks, grocery stores, shopping, Central Parkway Mall, passport office, public transit, Square One, hospitals, library, and community centre. Excellent access to major highways including 403, 401, 410 and QEW. A fantastic opportunity to own a well-maintained home in a convenient and established Mississauga neighbourhood! (id:63381)
Property Details
| MLS® Number | W13882188 |
| Property Type | Single Family |
| Community Name | Mississauga Valleys |
| Amenities Near By | Hospital, Park, Public Transit, Schools |
| Community Features | Pets Allowed With Restrictions |
| Equipment Type | Water Heater |
| Features | In Suite Laundry |
| Parking Space Total | 2 |
| Rental Equipment Type | Water Heater |
Building
| Bathroom Total | 3 |
| Bedrooms Above Ground | 3 |
| Bedrooms Total | 3 |
| Appliances | Dishwasher, Dryer, Stove, Washer, Refrigerator |
| Basement Development | Finished |
| Basement Type | N/a (finished) |
| Cooling Type | None |
| Exterior Finish | Brick, Aluminum Siding |
| Flooring Type | Laminate, Ceramic, Hardwood |
| Foundation Type | Concrete |
| Half Bath Total | 2 |
| Heating Fuel | Natural Gas |
| Heating Type | Forced Air |
| Stories Total | 2 |
| Size Interior | 1,200 - 1,399 Sqft |
| Type | Row / Townhouse |
Parking
| Garage |
Land
| Acreage | No |
| Fence Type | Fenced Yard |
| Land Amenities | Hospital, Park, Public Transit, Schools |
Rooms
| Level | Type | Length | Width | Dimensions |
|---|---|---|---|---|
| Second Level | Primary Bedroom | 4.28 m | 4.23 m | 4.28 m x 4.23 m |
| Second Level | Bedroom | 3.78 m | 3.17 m | 3.78 m x 3.17 m |
| Second Level | Bedroom | 3.21 m | 2.79 m | 3.21 m x 2.79 m |
| Basement | Recreational, Games Room | 5.84 m | 4.21 m | 5.84 m x 4.21 m |
| Main Level | Living Room | 5.99 m | 3 m | 5.99 m x 3 m |
| Main Level | Dining Room | 2.78 m | 2.75 m | 2.78 m x 2.75 m |
| Main Level | Kitchen | 3.76 m | 2.84 m | 3.76 m x 2.84 m |
Contact Us
Contact us for more information

The trademarks REALTOR®, REALTORS®, and the REALTOR® logo are controlled by The Canadian Real Estate Association (CREA) and identify real estate professionals who are members of CREA. The trademarks MLS®, Multiple Listing Service® and the associated logos are owned by The Canadian Real Estate Association (CREA) and identify the quality of services provided by real estate professionals who are members of CREA. The trademark DDF® is owned by The Canadian Real Estate Association (CREA) and identifies CREA's Data Distribution Facility (DDF®)
October 09 2026 07:06:51
Toronto Regional Real Estate Board
Royal LePage Ignite Realty