
103 - 21 Earl Street Toronto, Ontario M4Y 3C8
$509,000Maintenance, Common Area Maintenance, Insurance, Parking
$888.95 Monthly
Maintenance, Common Area Maintenance, Insurance, Parking
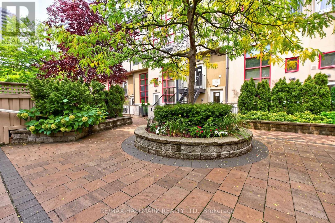
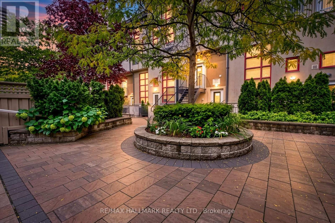
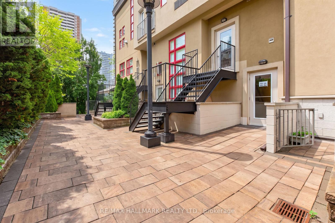
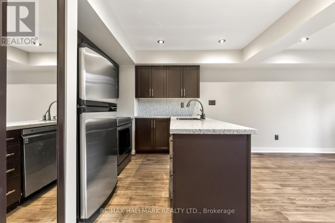
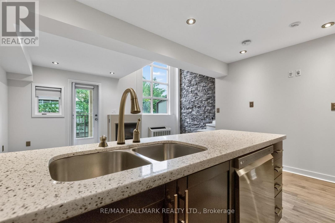
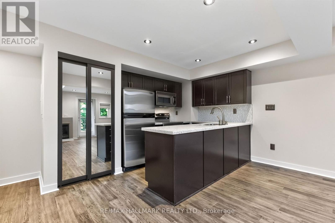
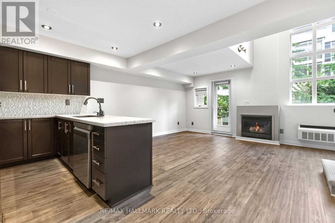
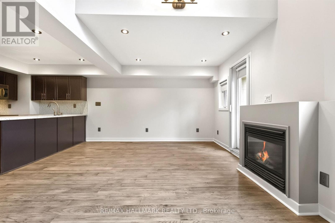
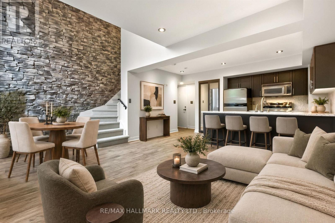
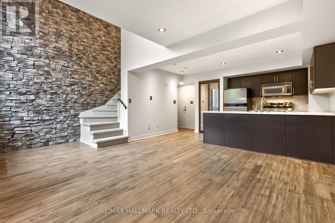
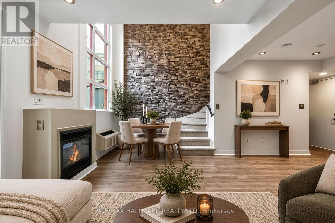
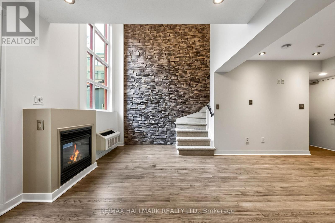
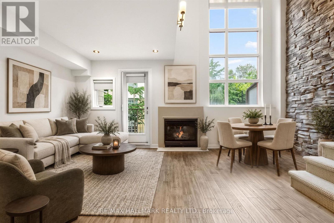
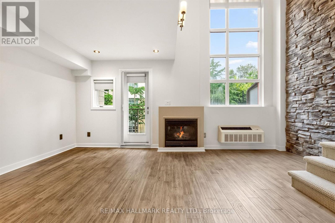
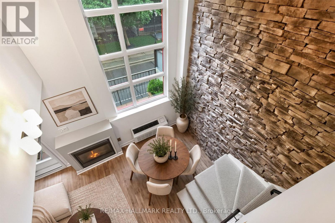
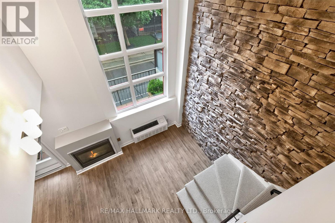
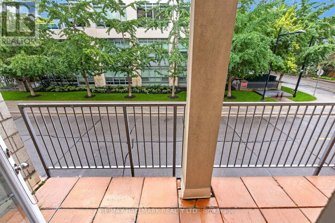
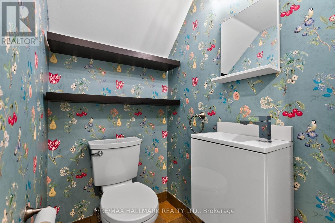
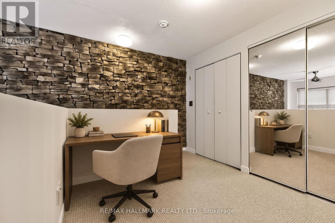
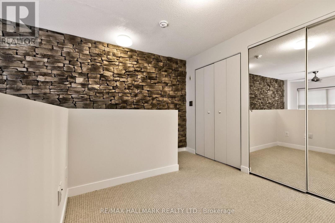
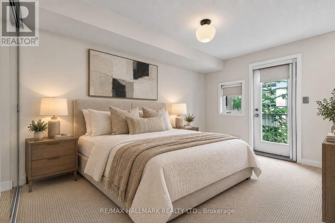
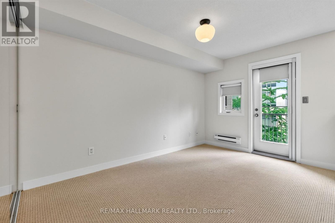
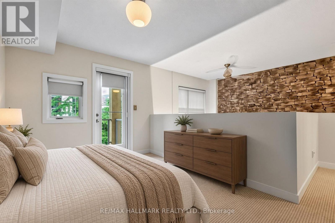
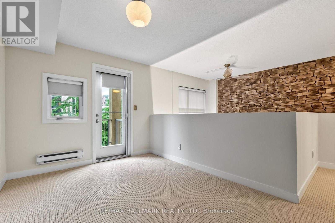
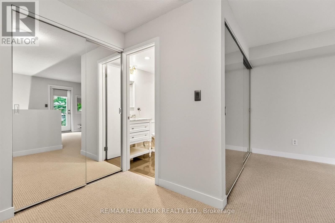
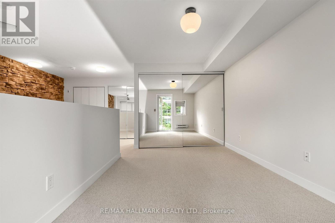
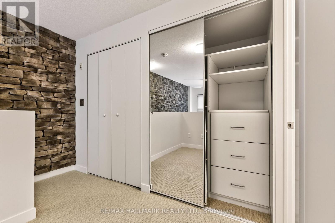
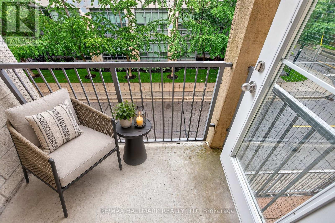
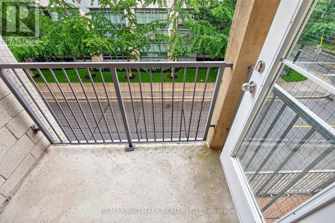
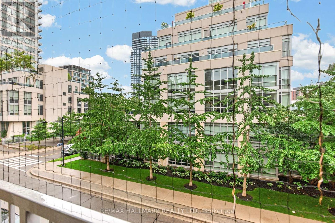
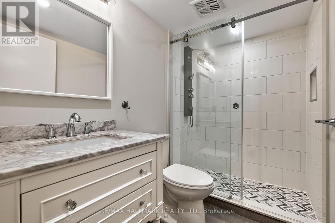
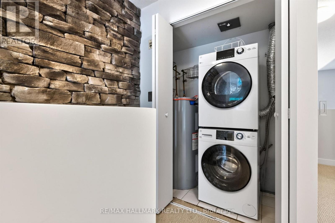
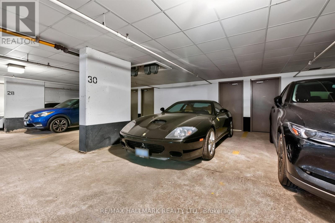
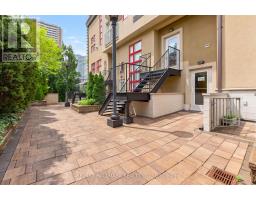
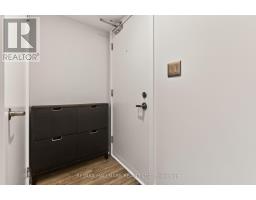
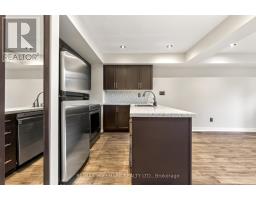
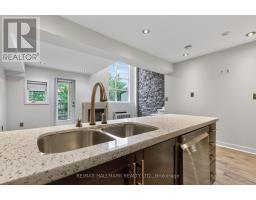
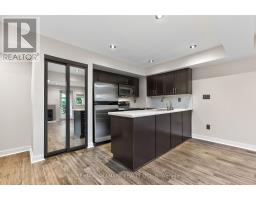
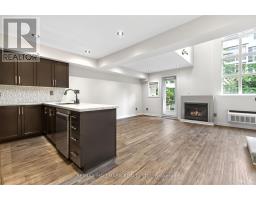
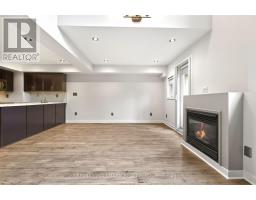
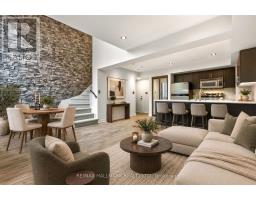
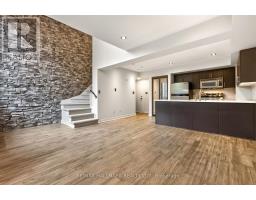
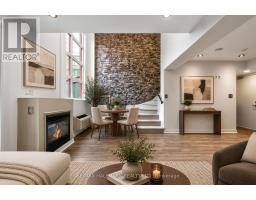
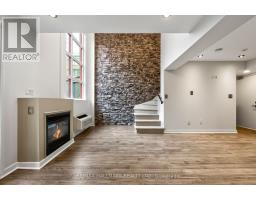
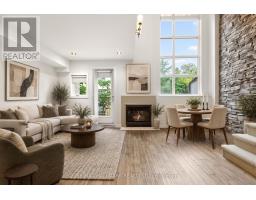
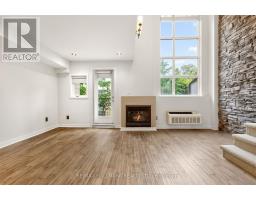
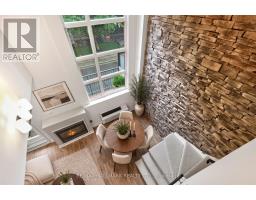
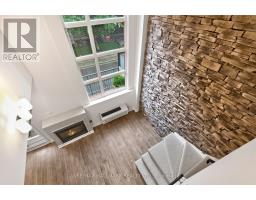
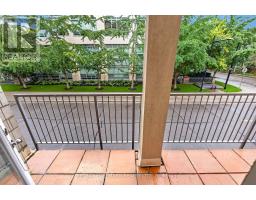
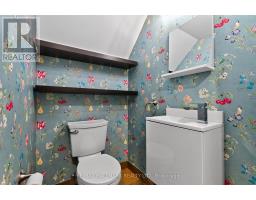
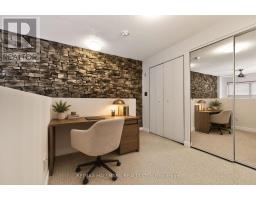
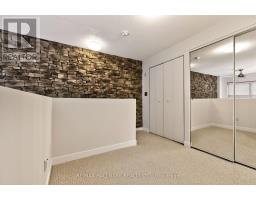
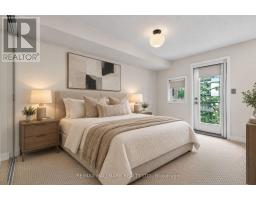
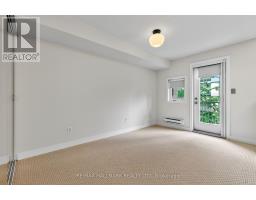
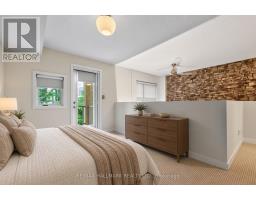
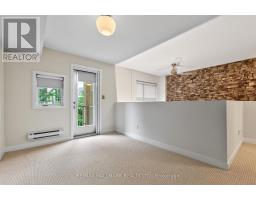
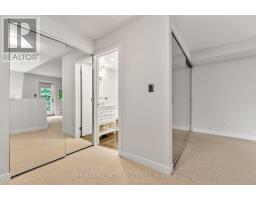
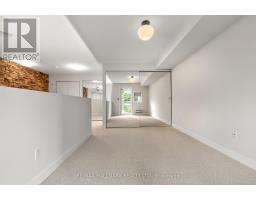
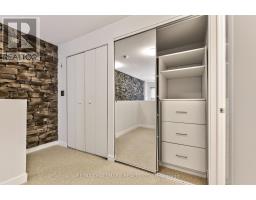
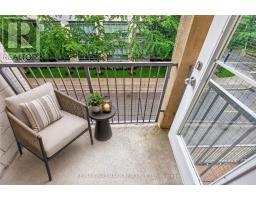
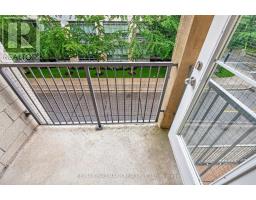
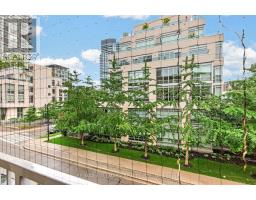
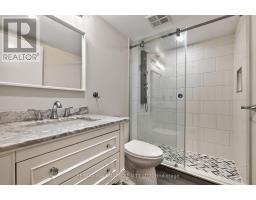
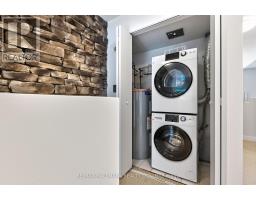
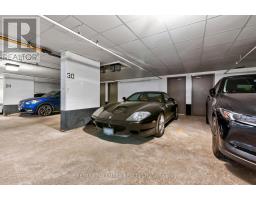
$888.95 MonthlySun-drenched, two-storey loft living at its finest! This rare condo features massive warehouse windows, newer wide-plank wood flooring, and a dramatic 16-foot stacked stone feature wall. Enjoy a fully renovated kitchen with Corian counters and stainless appliances, plus a cozy gas fireplace perfect for winter nights. Exceptional layout for entertaining with an 18-foot main balcony and main-floor powder room. The upper-level bedroom and open den lead to a second private balcony and a luxury ensuite with heated stone floors. Includes premium parking (entrance off Lourdes) and an attached private locker. Truly a unique gem! ** NOTE Some Photos Are Virtually Staged To Help Visualize How The Home Could Present If Furnished One Particular Way. (id:63381)
Property Details
| MLS® Number | C13804846 |
| Property Type | Single Family |
| Community Name | North St. James Town |
| Community Features | Pets Allowed With Restrictions |
| Features | Balcony, In Suite Laundry |
| Parking Space Total | 1 |
Building
| Bathroom Total | 2 |
| Bedrooms Above Ground | 1 |
| Bedrooms Below Ground | 1 |
| Bedrooms Total | 2 |
| Amenities | Fireplace(s), Storage - Locker |
| Appliances | Dishwasher, Dryer, Stove, Washer, Window Coverings, Refrigerator |
| Basement Type | None |
| Cooling Type | Central Air Conditioning |
| Exterior Finish | Concrete, Stucco |
| Fireplace Present | Yes |
| Fireplace Total | 1 |
| Flooring Type | Hardwood, Tile, Carpeted |
| Half Bath Total | 1 |
| Heating Fuel | Natural Gas |
| Heating Type | Forced Air |
| Stories Total | 2 |
| Size Interior | 700 - 799 Sqft |
| Type | Apartment |
Parking
| Underground | |
| Garage | |
| Shared |
Land
| Acreage | No |
Rooms
| Level | Type | Length | Width | Dimensions |
|---|---|---|---|---|
| Second Level | Bedroom | 5.63 m | 5.59 m | 5.63 m x 5.59 m |
| Second Level | Other | 2.42 m | 1.47 m | 2.42 m x 1.47 m |
| Second Level | Den | 2.99 m | 2.63 m | 2.99 m x 2.63 m |
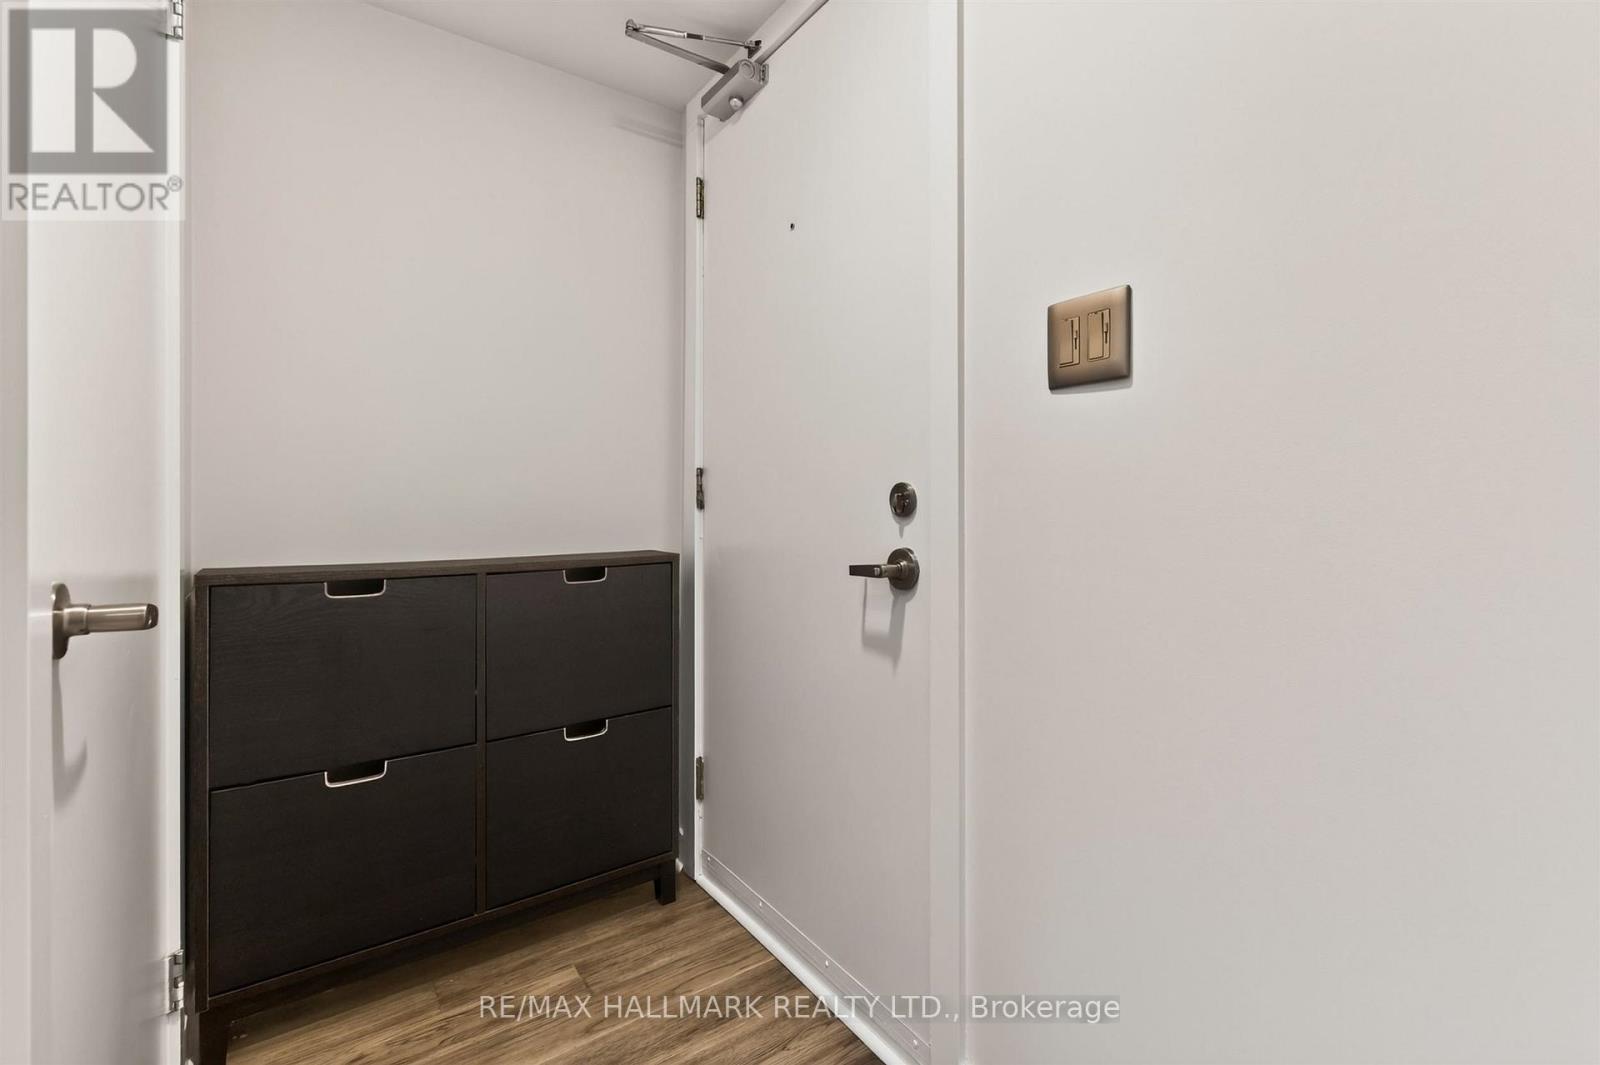
| Main Level | Foyer | 1.84 m | 1.01 m | 1.84 m x 1.01 m |
| Main Level | Kitchen | 5.68 m | 2.69 m | 5.68 m x 2.69 m |
| Main Level | Living Room | 5.68 m | 3.69 m | 5.68 m x 3.69 m |
Contact Us
Contact us for more information

The trademarks REALTOR®, REALTORS®, and the REALTOR® logo are controlled by The Canadian Real Estate Association (CREA) and identify real estate professionals who are members of CREA. The trademarks MLS®, Multiple Listing Service® and the associated logos are owned by The Canadian Real Estate Association (CREA) and identify the quality of services provided by real estate professionals who are members of CREA. The trademark DDF® is owned by The Canadian Real Estate Association (CREA) and identifies CREA's Data Distribution Facility (DDF®)
October 09 2026 06:29:25
Toronto Regional Real Estate Board
RE/MAX Hallmark Realty Ltd.