
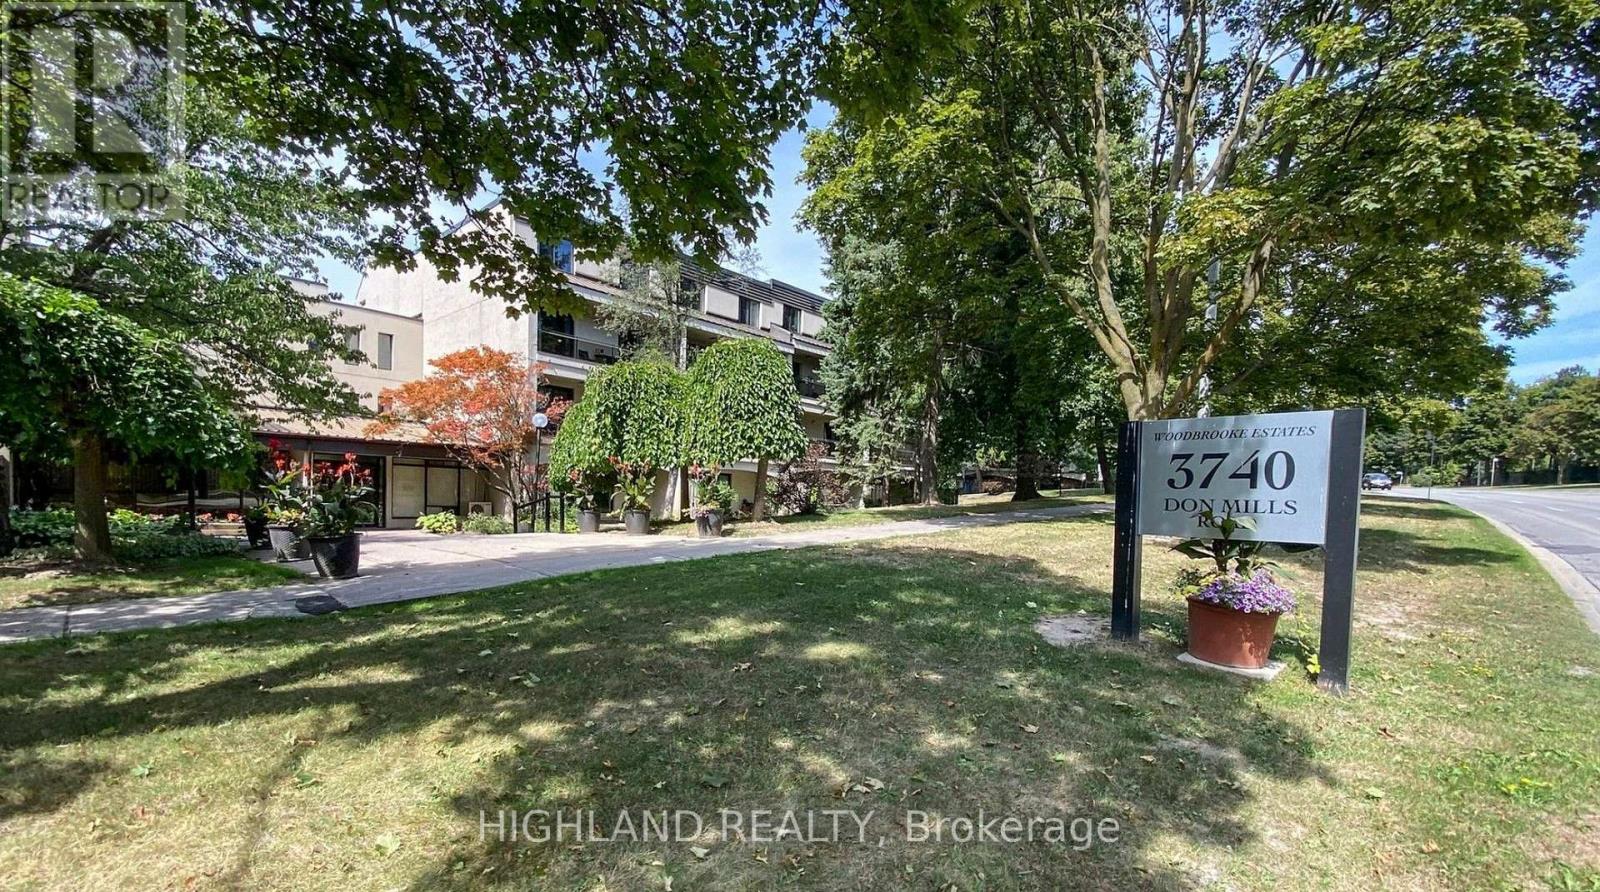
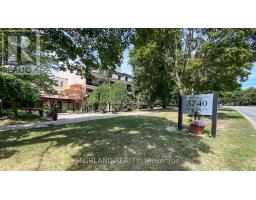
104 - 3740 Don Mills Road Toronto, Ontario M2H 3J2
$599,000Maintenance, Water, Common Area Maintenance, Parking
$529.81 Monthly
Maintenance, Water, Common Area Maintenance, Parking
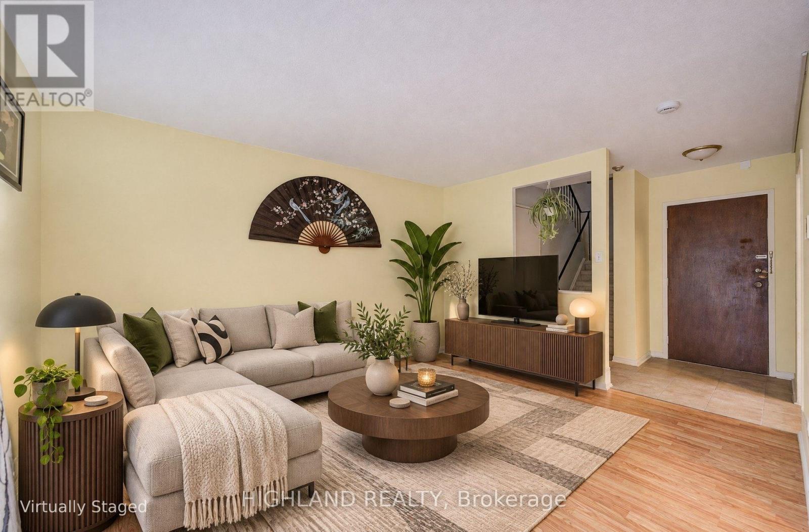
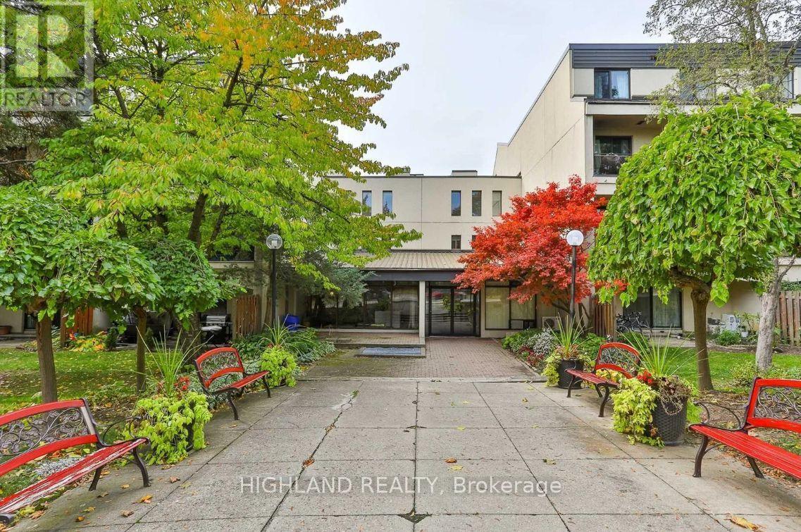
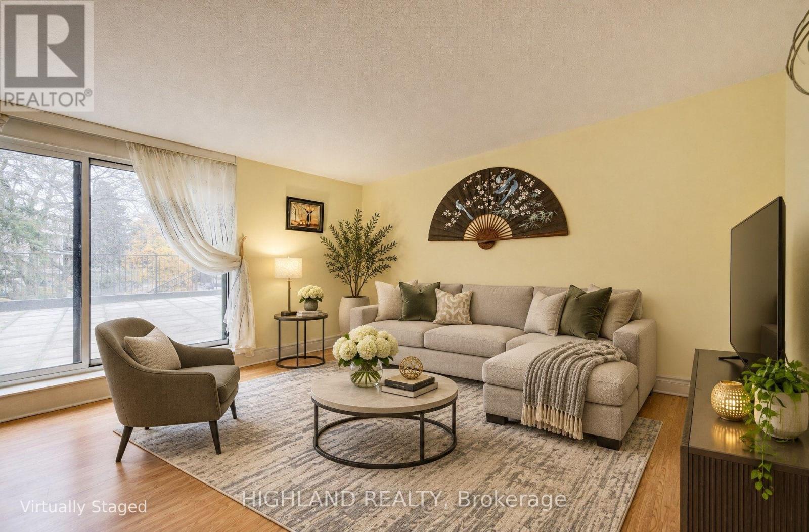
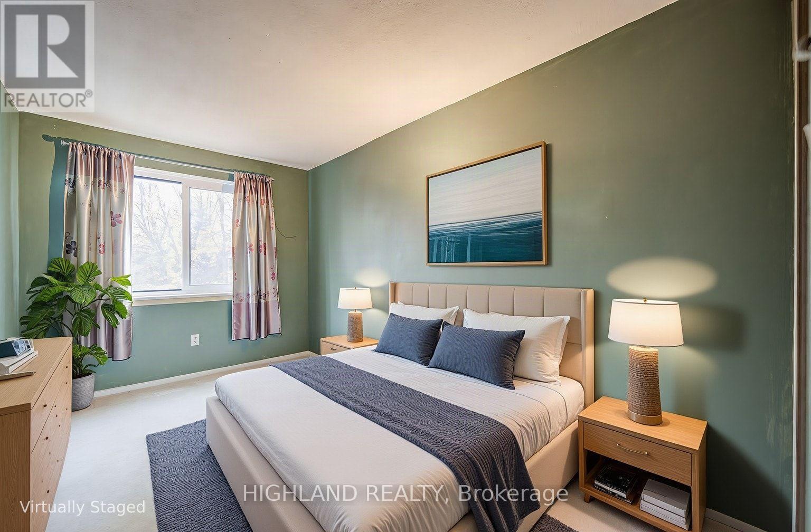
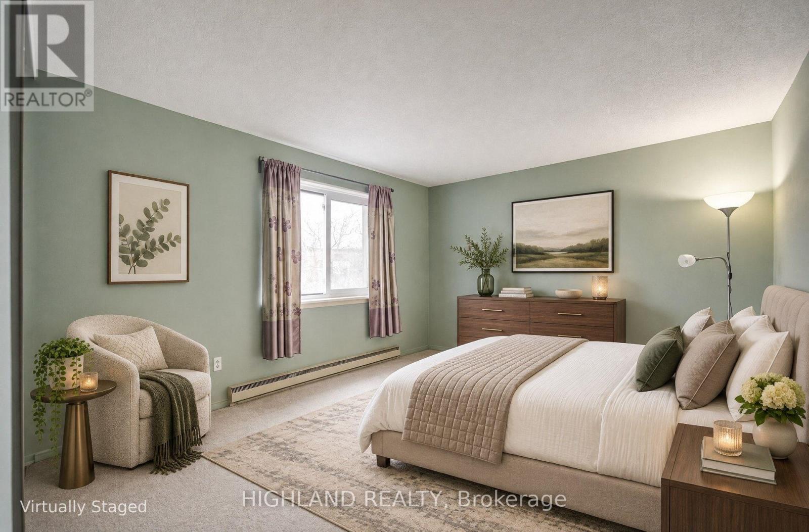
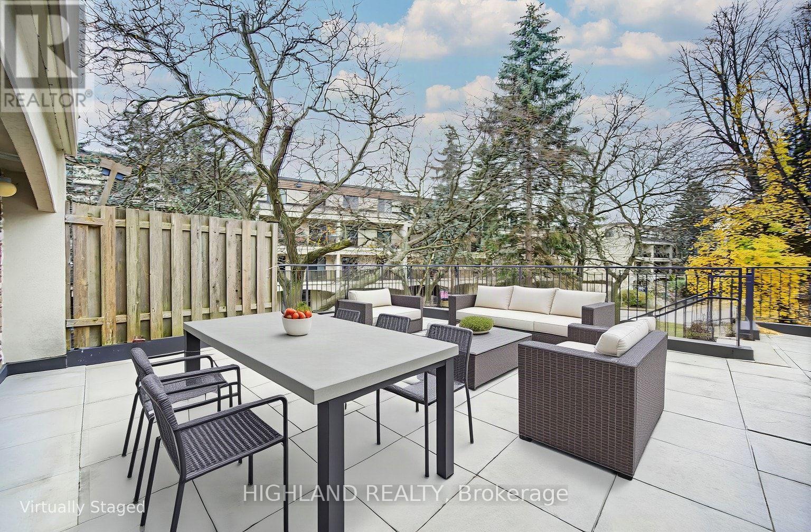
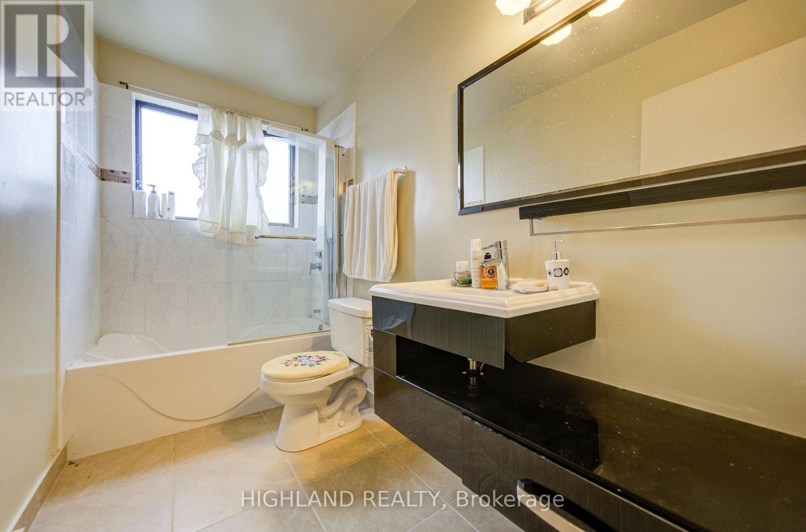
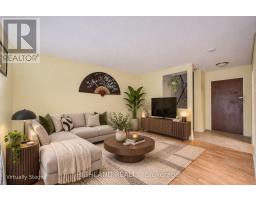
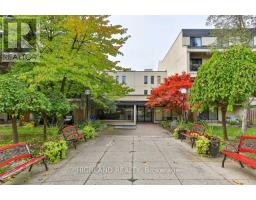
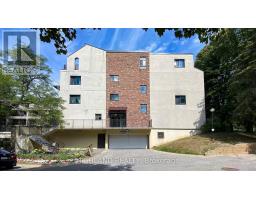
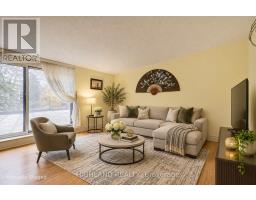
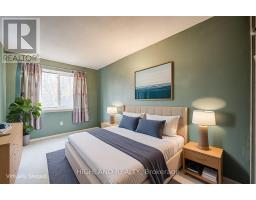
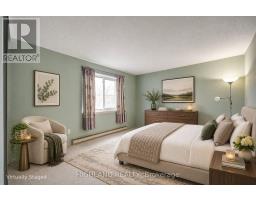
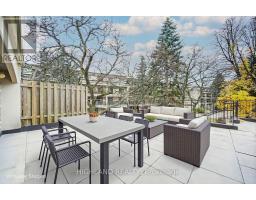
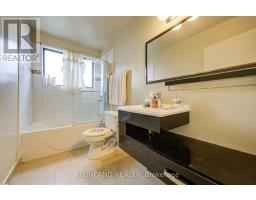
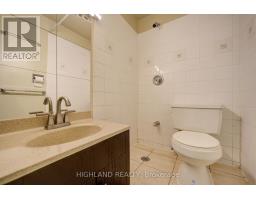
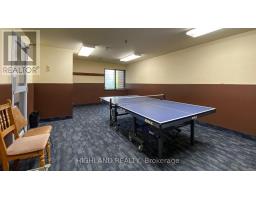
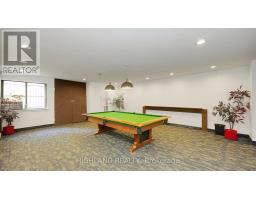
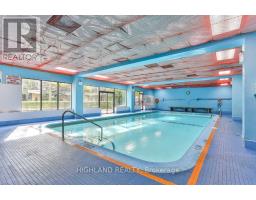
$529.81 MonthlyBright and Spacious 3-Bedroom, 2-Washroom End-Unit Stack Condo Townhouse with Desirable Southwest Exposure! Featuring Large Windows That Fill the Home with Natural Light and a Functional, Generously Sized Layout. Ideally Located Just Steps to TTC, Scenic Trails, and Ravine. Minutes to Highways 404/401 and Close to Top-Rated Schools Including A.Y. Jackson Secondary School, Highland Middle School, and Cliffwood Public School. Conveniently Located Near Seneca College, Shopping Malls, Grocery Stores, and Everyday Amenities. (id:63381)
Property Details
| MLS® Number | C14161606 |
| Property Type | Single Family |
| Community Name | Hillcrest Village |
| Community Features | Pets Allowed With Restrictions |
| Equipment Type | Water Heater |
| Parking Space Total | 1 |
| Rental Equipment Type | Water Heater |
Building
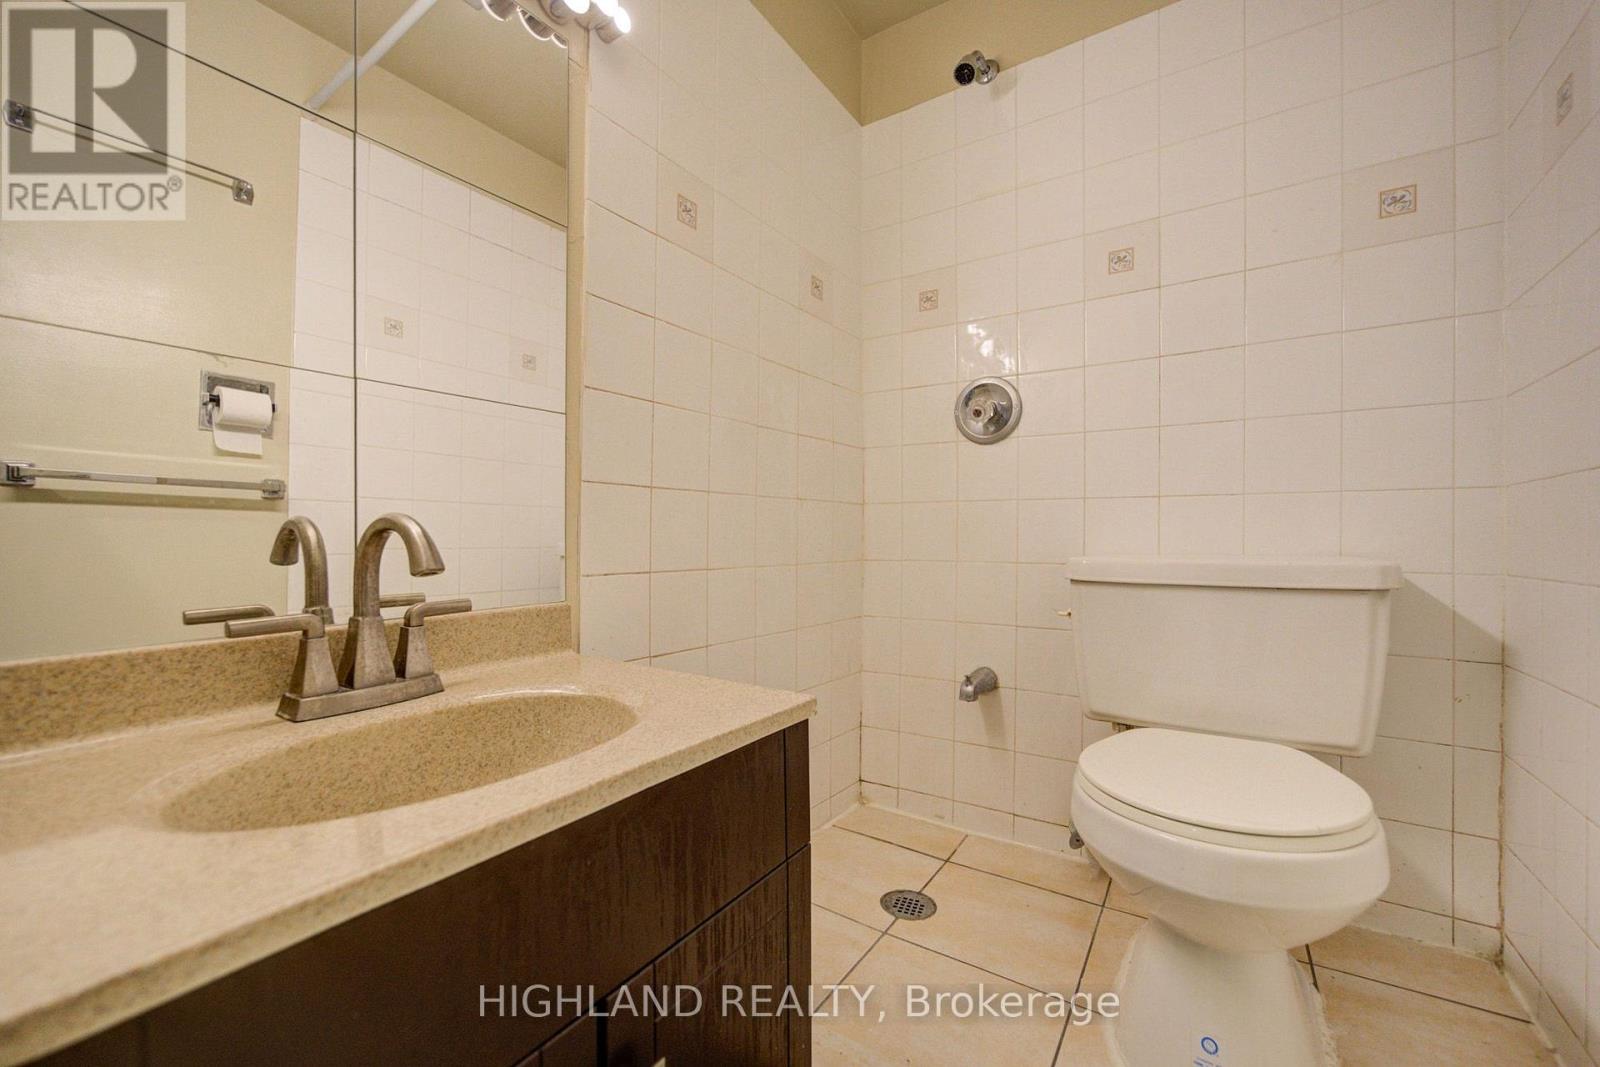
| Bathroom Total | 2 |
| Bedrooms Above Ground | 3 |
| Bedrooms Total | 3 |
| Appliances | Stove, Washer, Refrigerator |
| Basement Type | None |
| Cooling Type | None |
| Exterior Finish | Brick |
| Heating Fuel | Electric |
| Heating Type | Baseboard Heaters |
| Size Interior | 1,400 - 1,599 Sqft |
| Type | Row / Townhouse |
Parking
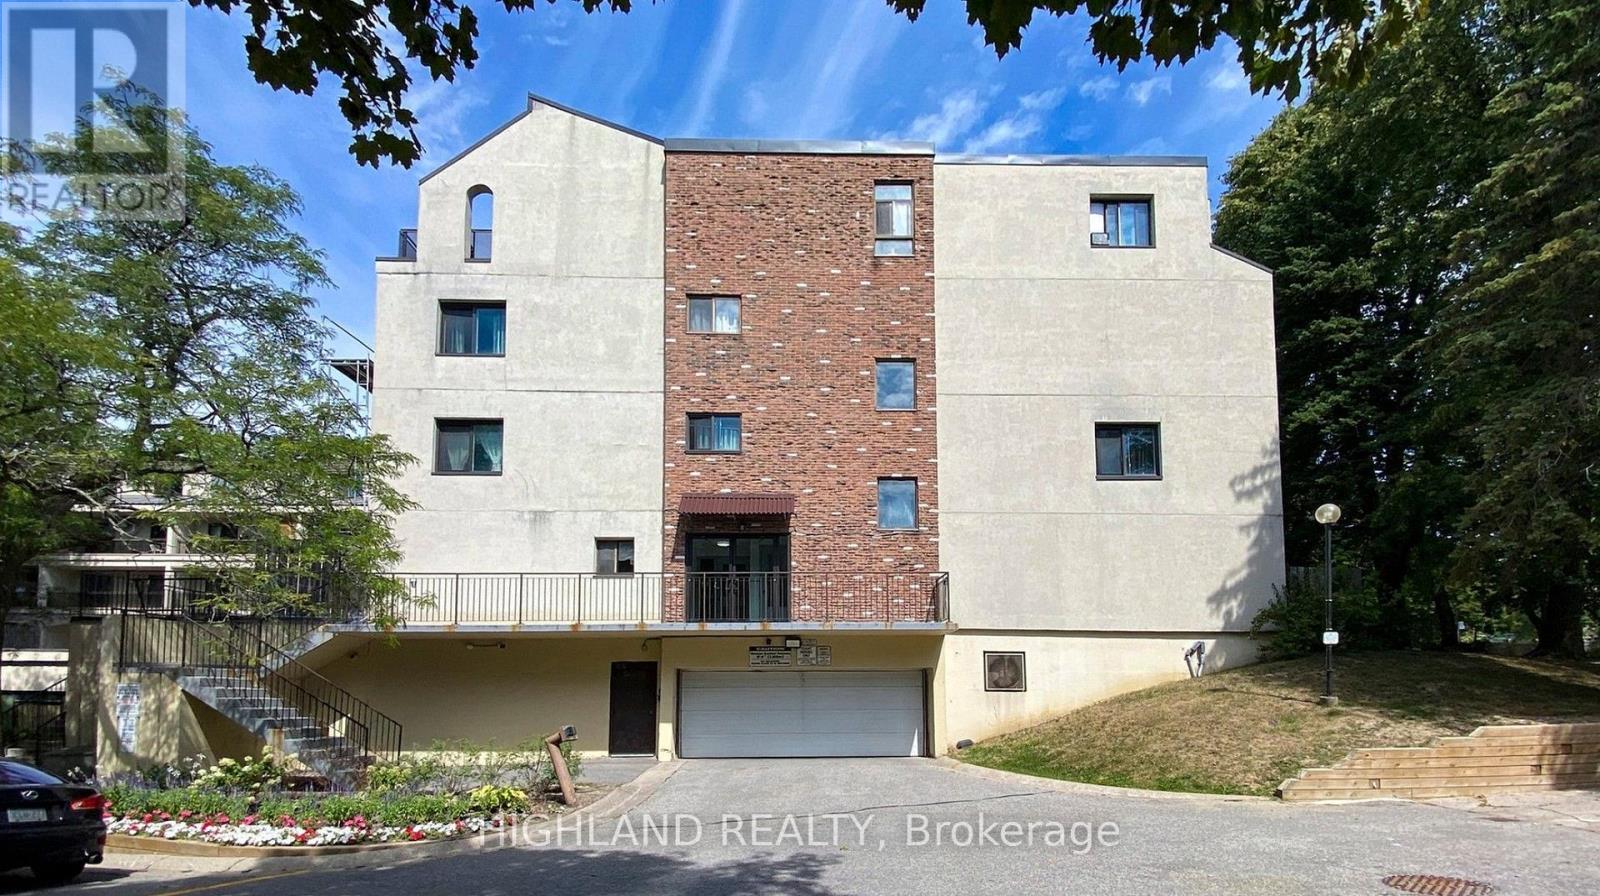
| Underground | |
| Garage |
Land
| Acreage | No |
Rooms
| Level | Type | Length | Width | Dimensions |
|---|---|---|---|---|
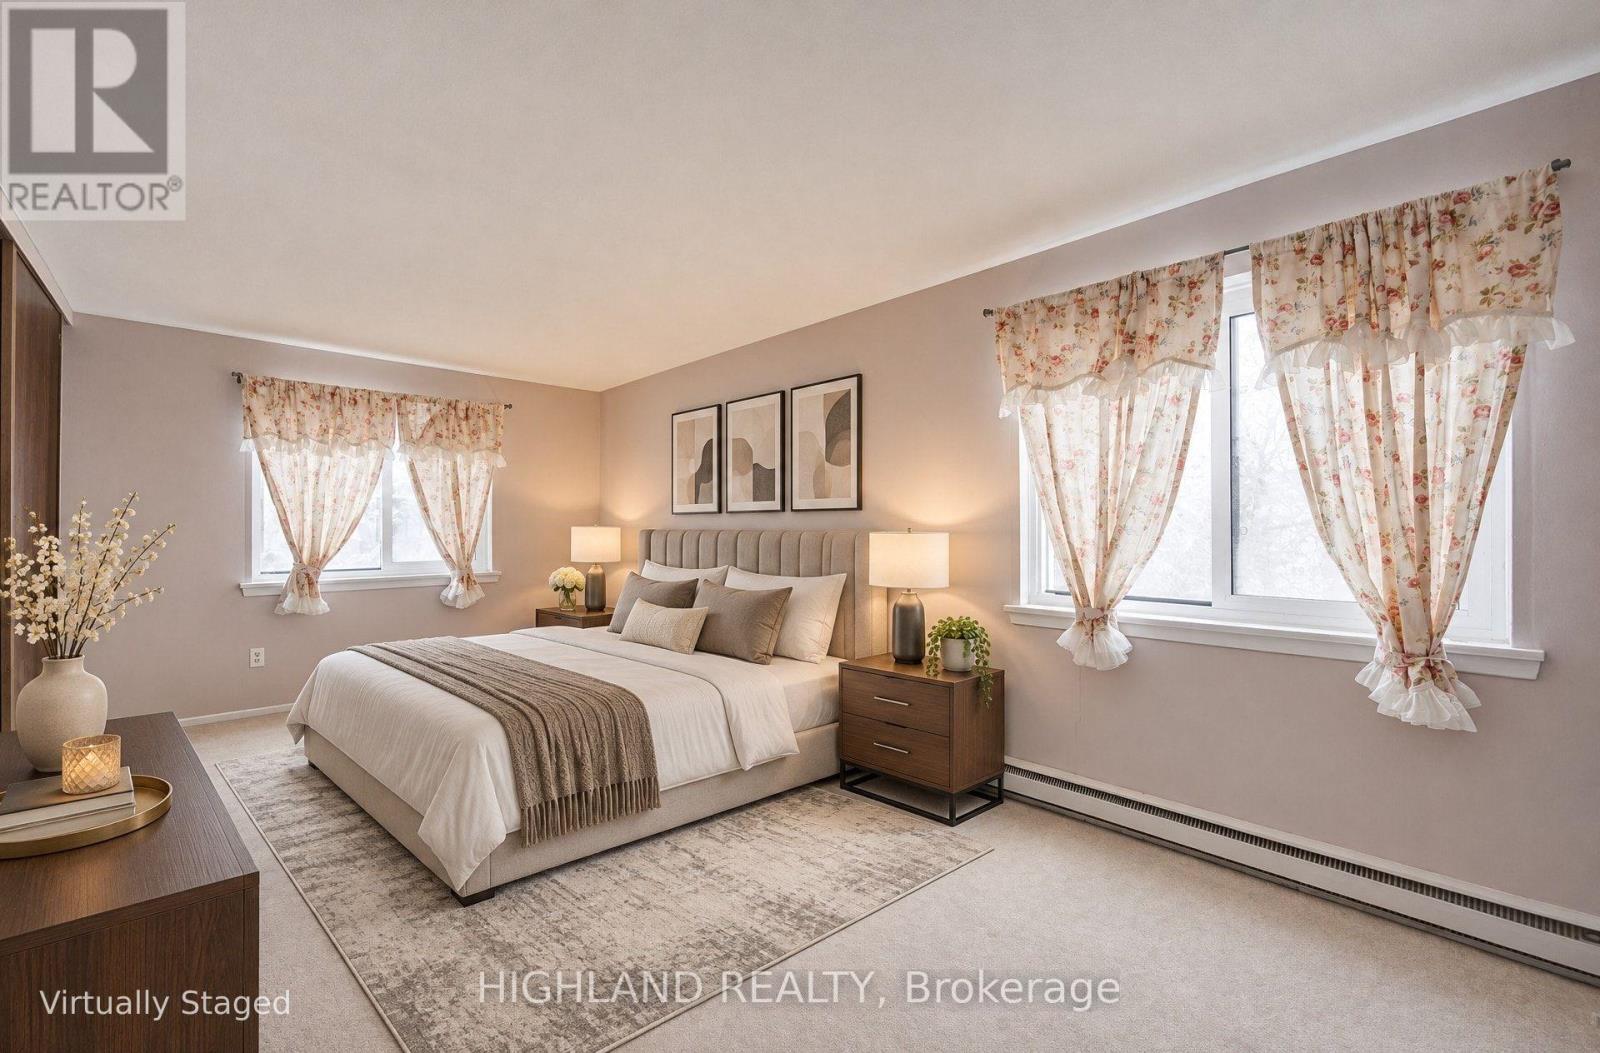
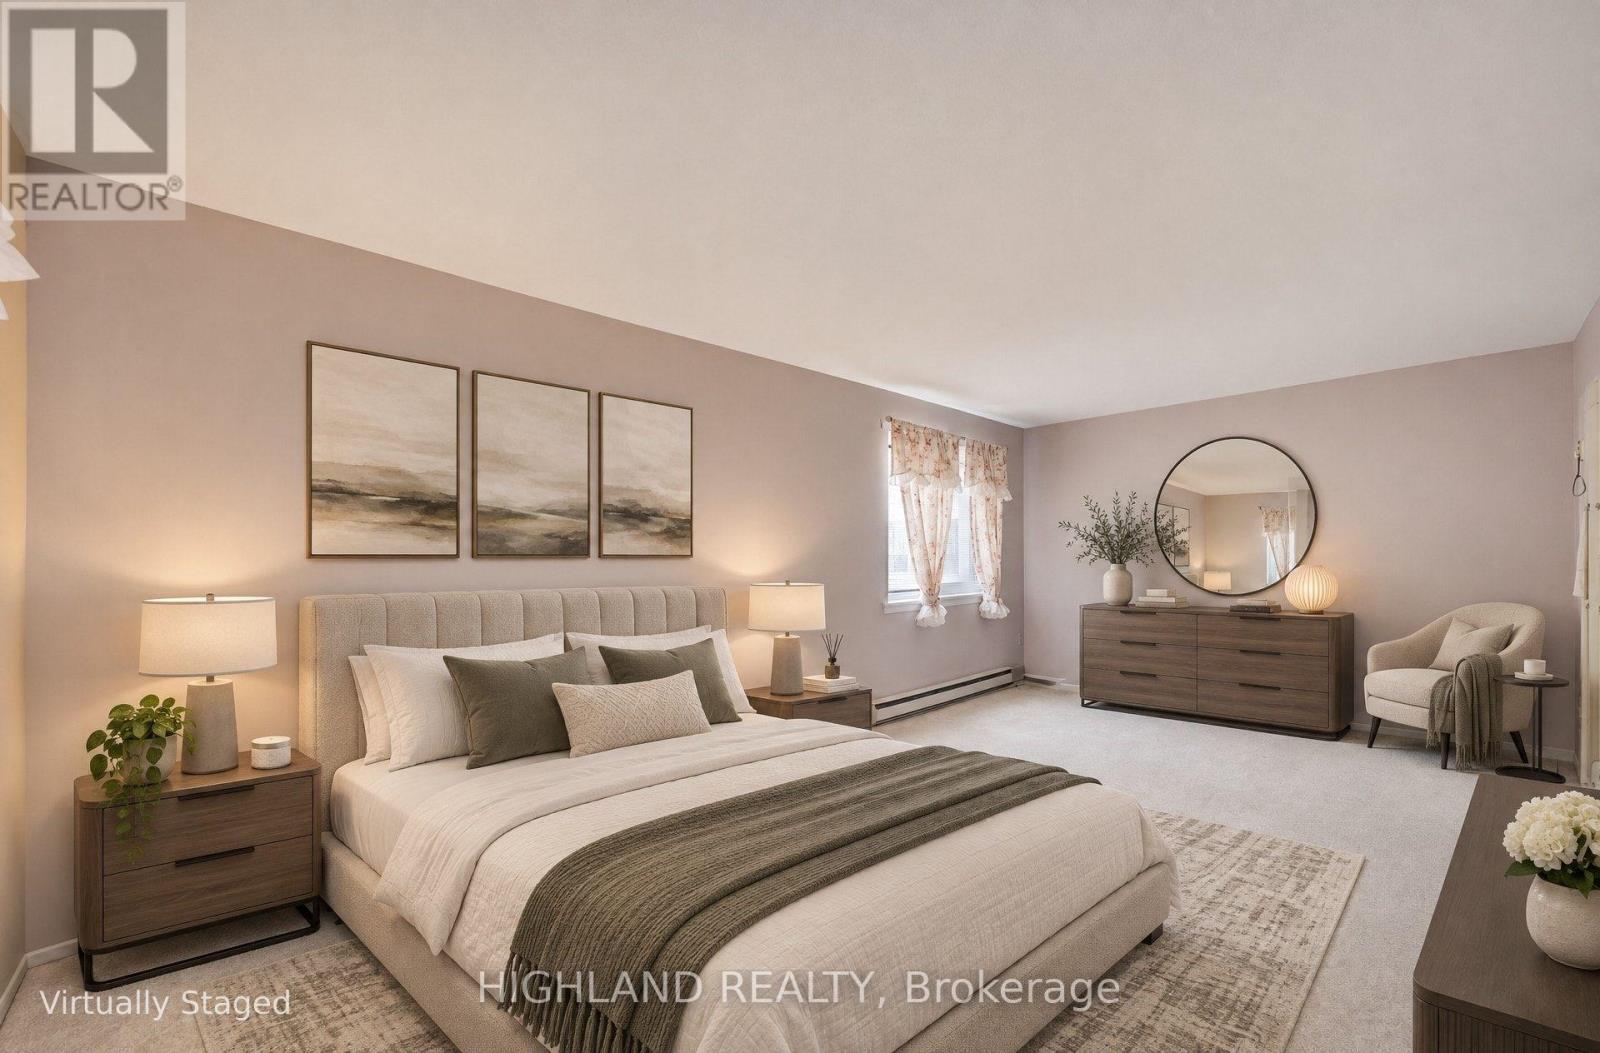
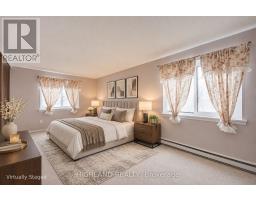
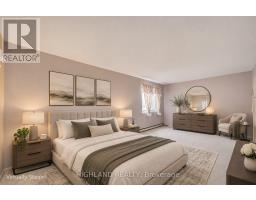
| Second Level | Primary Bedroom | 6.05 m | 3.35 m | 6.05 m x 3.35 m |
| Third Level | Bedroom 2 | 2.49 m | 4.06 m | 2.49 m x 4.06 m |
| Third Level | Bedroom 3 | 3.51 m | 4.06 m | 3.51 m x 4.06 m |
| Main Level | Living Room | 3.43 m | 4.11 m | 3.43 m x 4.11 m |
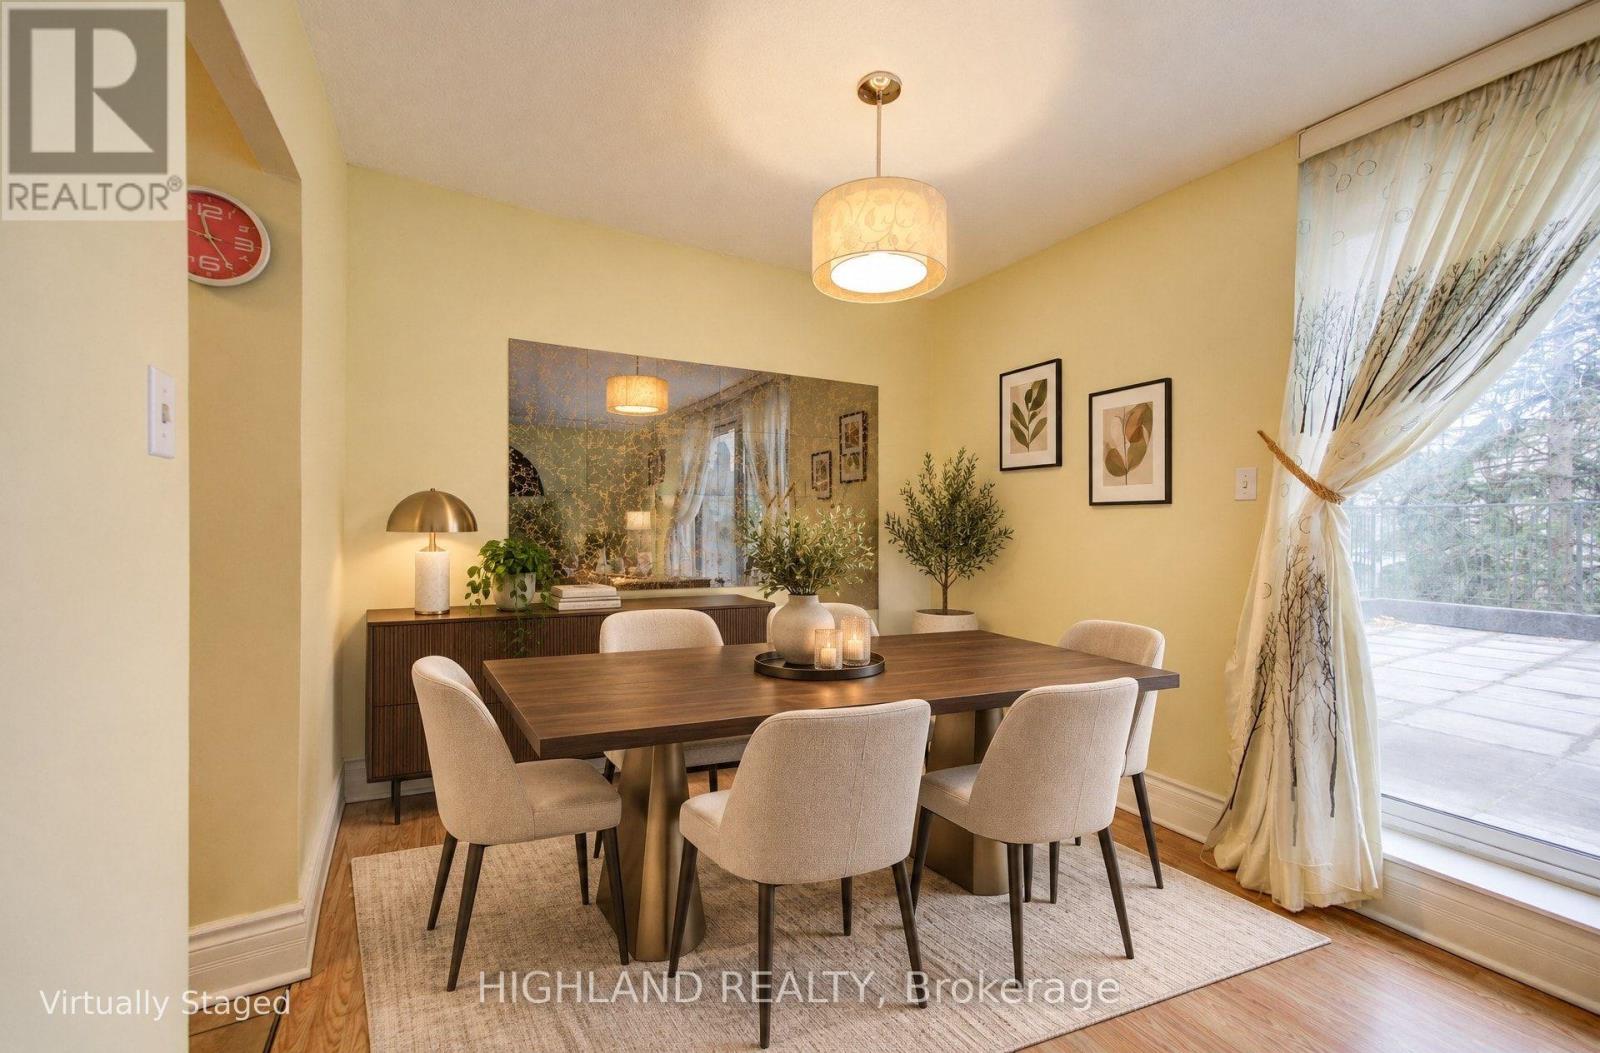
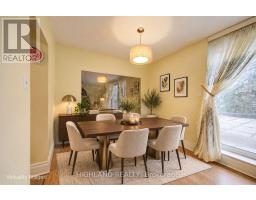
| Main Level | Dining Room | 2.62 m | 2.74 m | 2.62 m x 2.74 m |
| Main Level | Kitchen | 2.5 m | 2.9 m | 2.5 m x 2.9 m |
Contact Us
Contact us for more information

The trademarks REALTOR®, REALTORS®, and the REALTOR® logo are controlled by The Canadian Real Estate Association (CREA) and identify real estate professionals who are members of CREA. The trademarks MLS®, Multiple Listing Service® and the associated logos are owned by The Canadian Real Estate Association (CREA) and identify the quality of services provided by real estate professionals who are members of CREA. The trademark DDF® is owned by The Canadian Real Estate Association (CREA) and identifies CREA's Data Distribution Facility (DDF®)
November 09 2026 03:29:30
Toronto Regional Real Estate Board
Highland Realty