
104 Norfolk Country Rd. 13, Rr#2 Road Norfolk, Ontario N0J 1E0
$1,285,000
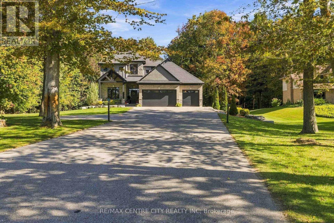
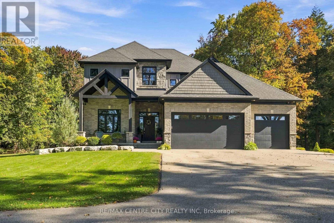
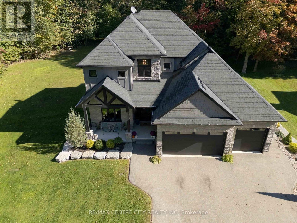
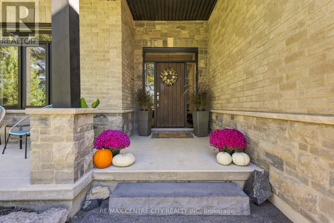
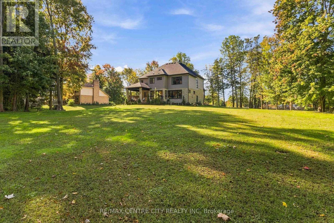
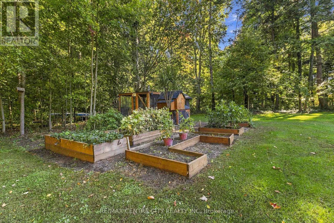
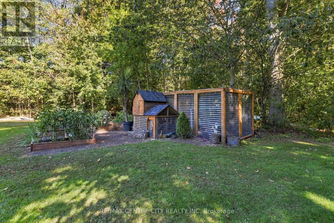
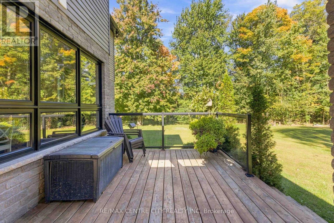
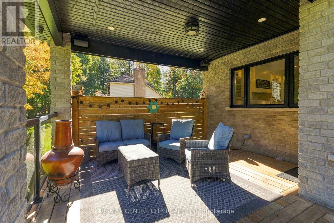
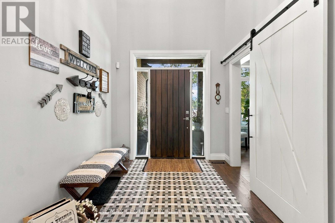
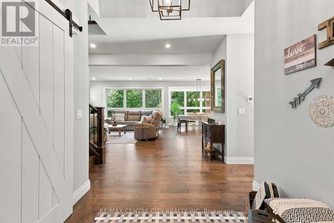
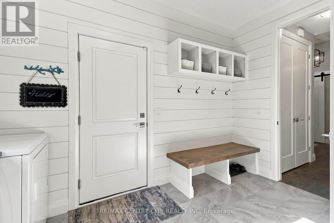
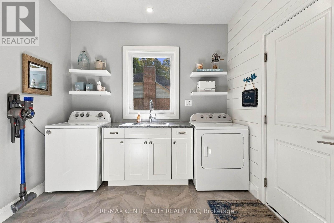
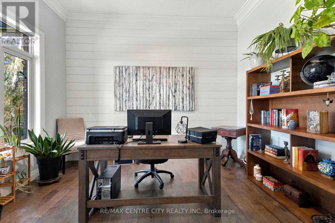
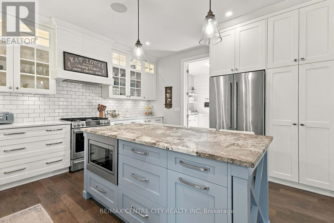
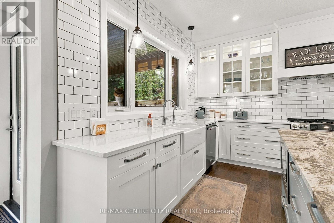
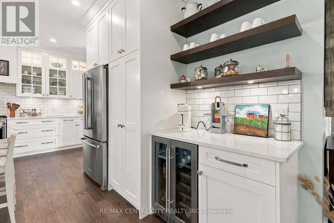
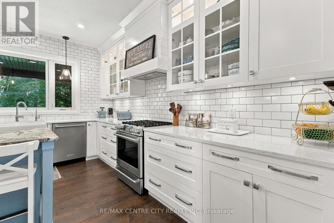
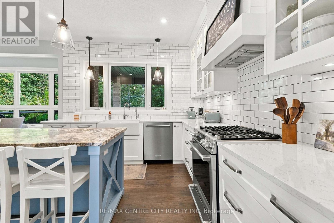
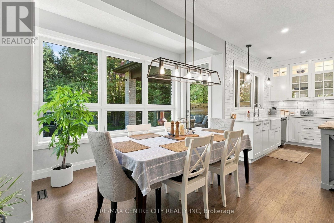
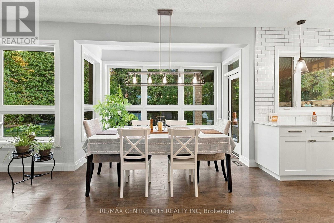
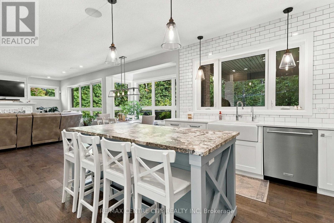
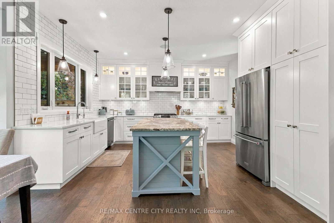
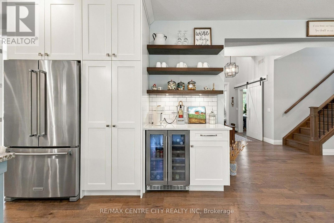
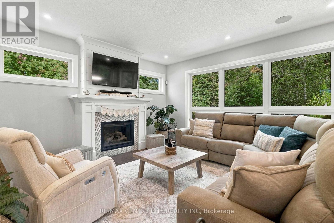
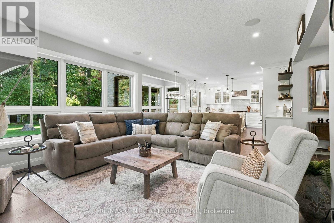
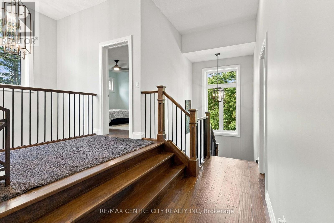
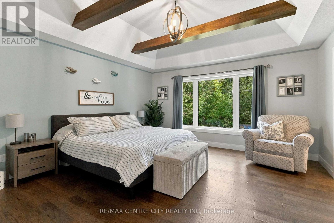
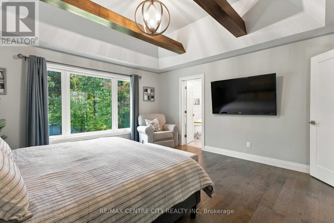
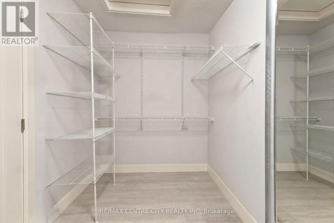
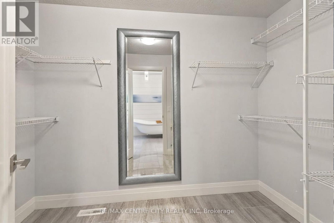
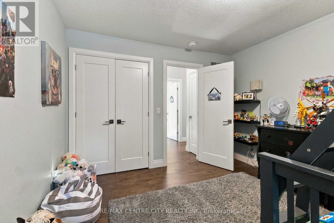
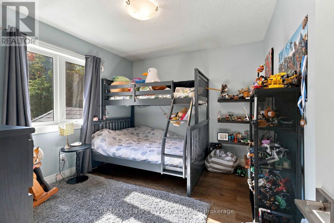
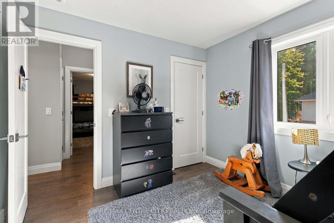
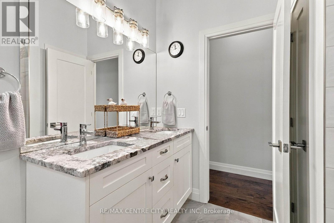
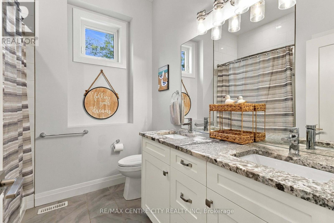
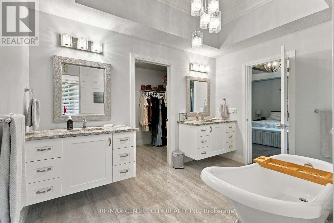
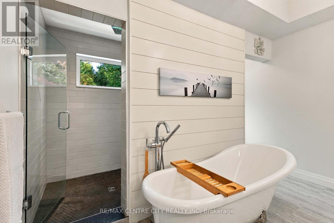
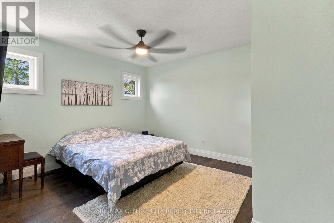
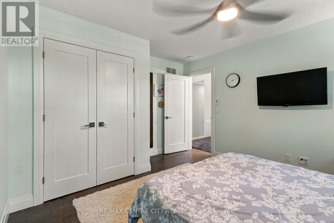
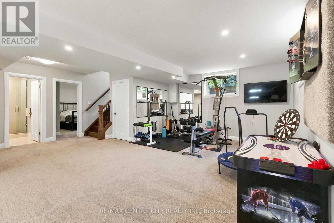
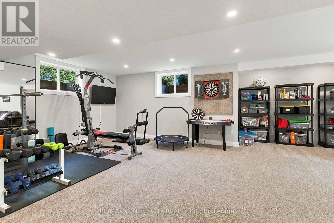
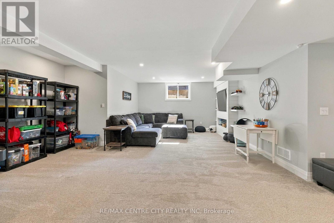
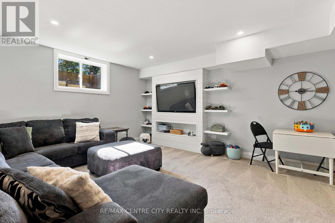
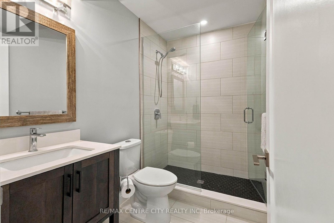
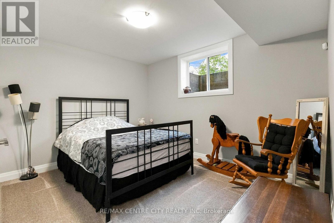
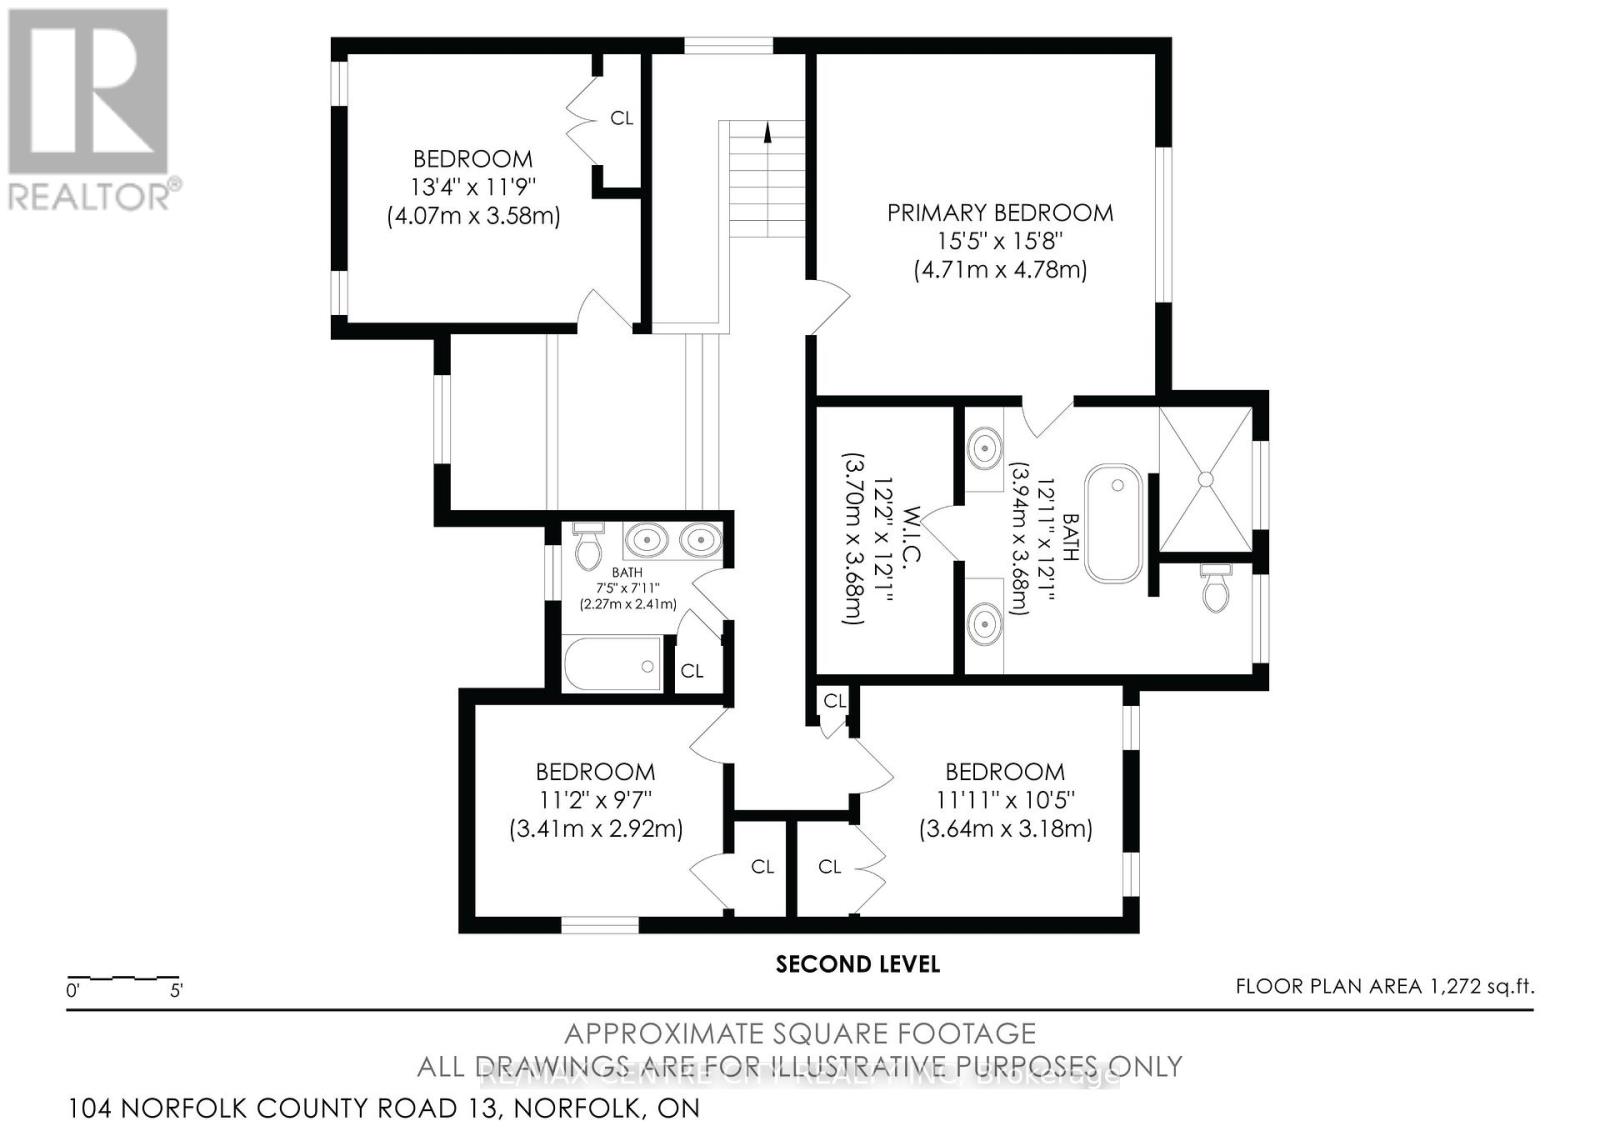
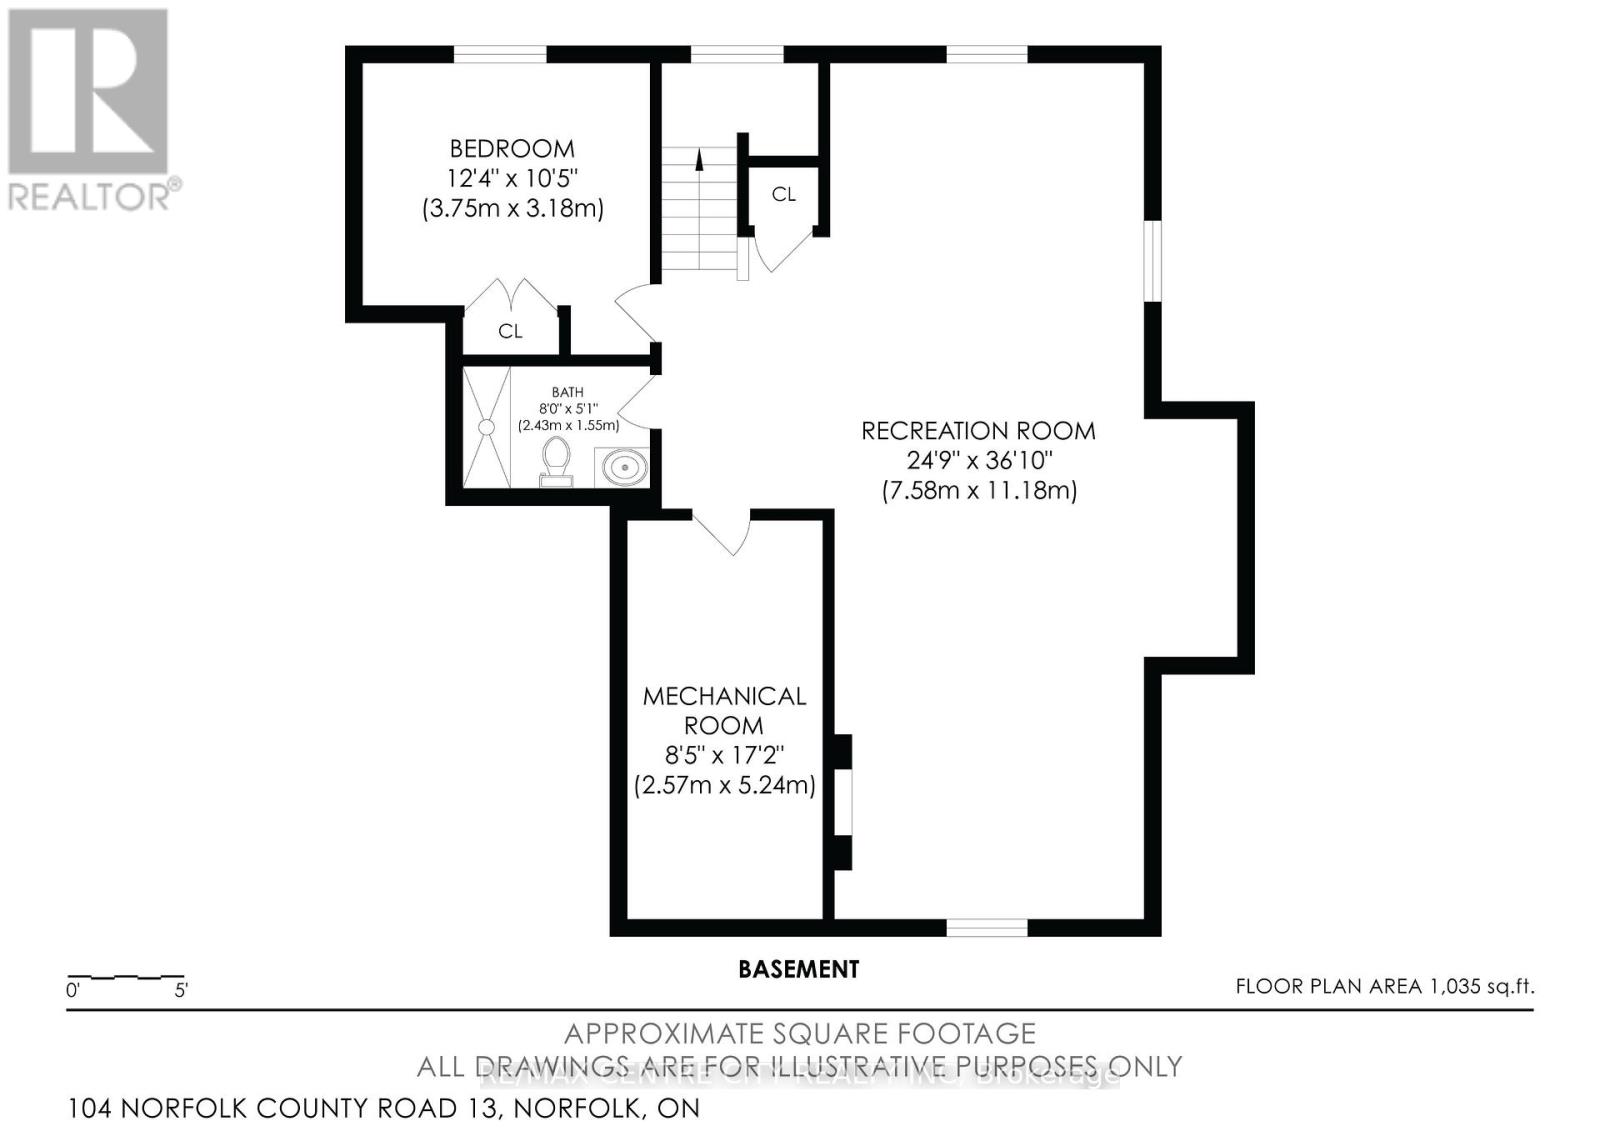
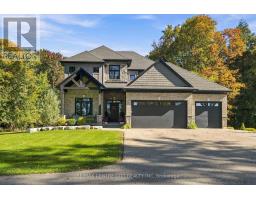
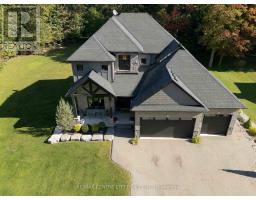
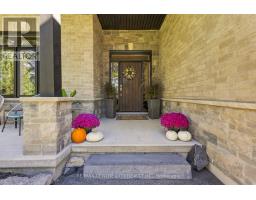
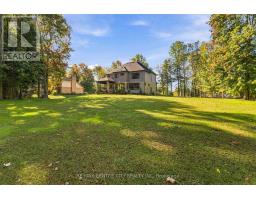
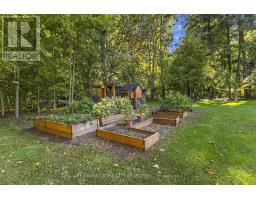
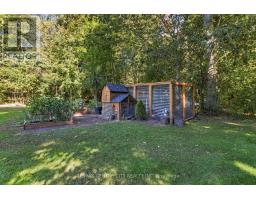
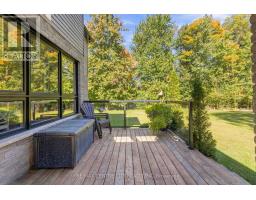
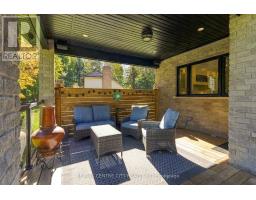
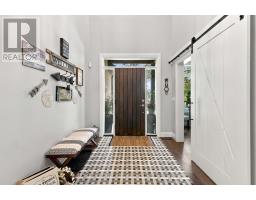
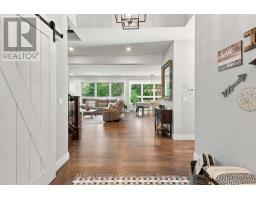
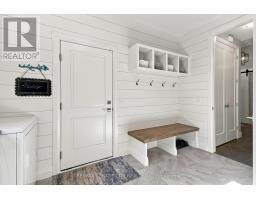
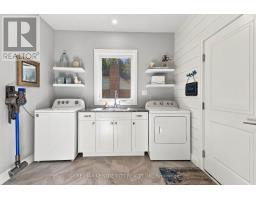
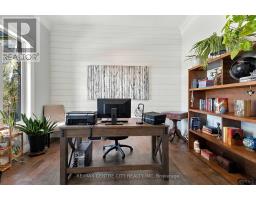
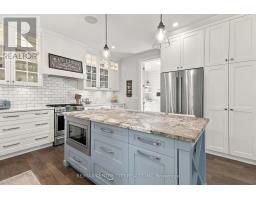
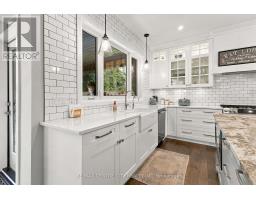
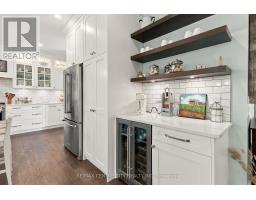
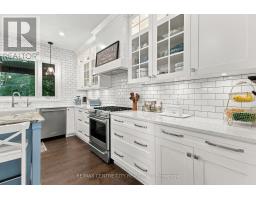
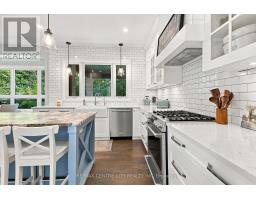
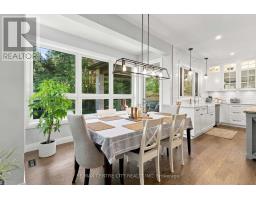
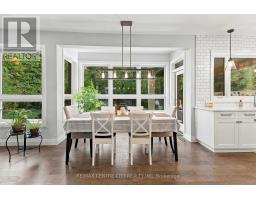
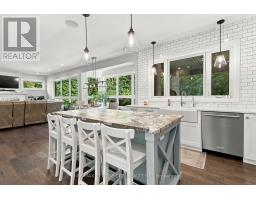
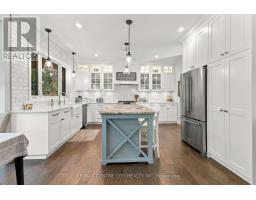
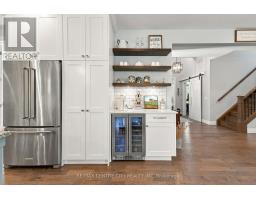
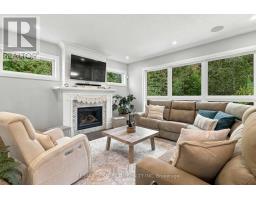
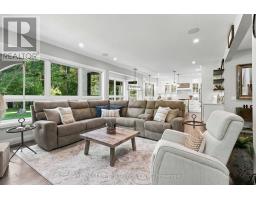
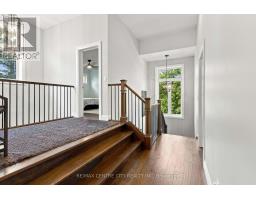
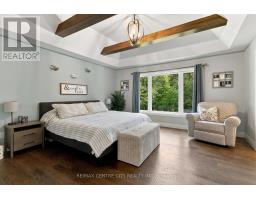
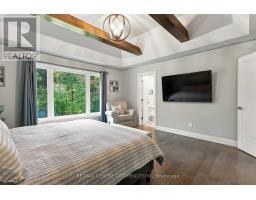
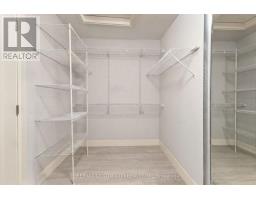
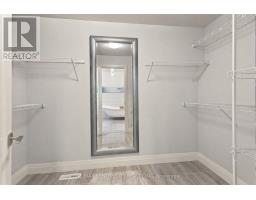
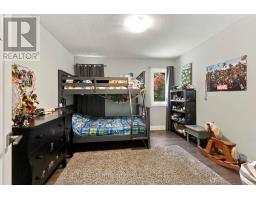
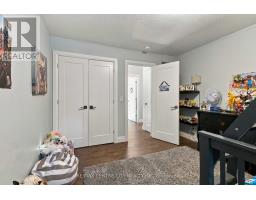
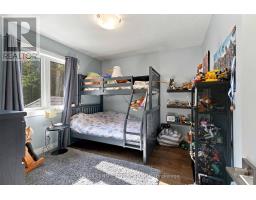
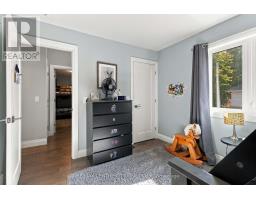
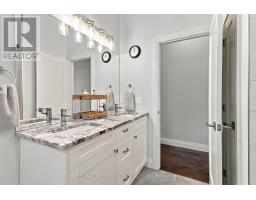
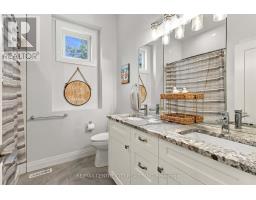
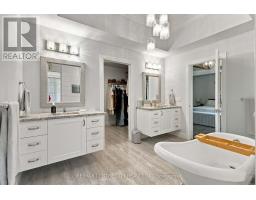
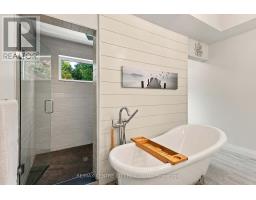
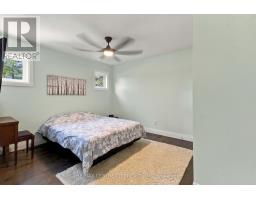
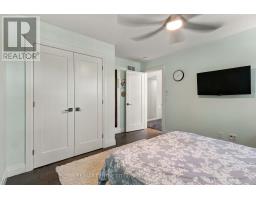
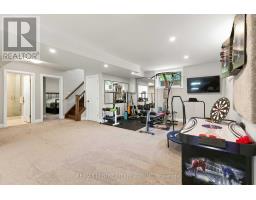
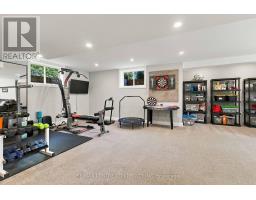
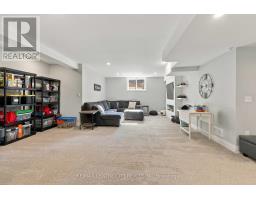
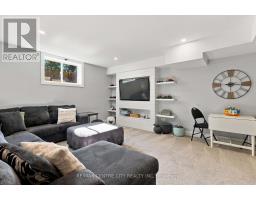
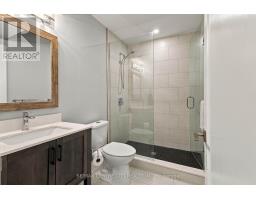
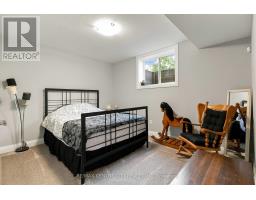
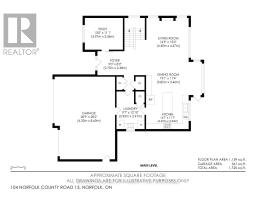
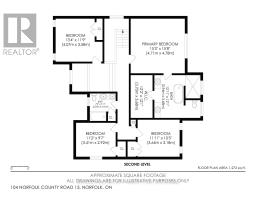
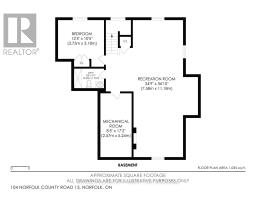
Discover this breathtaking custom-built family home, perfectly situated on a private, treed one-acre lot and crafted in 2018 with exceptional attention to detail. Offering 4+1 bedrooms, 3.5 bathrooms, and a triple-car garage, this impressive residence blends luxury, comfort, and functionality.The bright, open-concept main floor features beautiful hickory hardwood floors throughout, extra-tall staggered ceilings, oversized rear windows, and a chef-inspired kitchen complete with custom cabinetry, high-end appliances, a leathered granite island, tiled backsplash, and generous seating. The inviting living room showcases a gas fireplace, while the dining area overlooks the private backyard. A main-floor laundry room, executive office, stylish powder room, and central vacuum system add everyday convenience.Upstairs, retreat to the stunning primary suite with vaulted ceilings accented by wood beams, a spacious walk-in closet, and a luxurious 5-piece ensuite. The finished lower level offers 8'5" ceilings and endless possibilities, including a spacious recreation room wired and plumbed for a wet bar, a 3-piece bathroom, and an additional bedroom.Enjoy whole-home audio with speakers throughout the home, including the kitchen, great room, master ensuite, garage, and rear deck. Additional technology and security features include an Invid camera system, full-home security system, and high-speed internet.Outside, the professionally landscaped property includes armour stone, an irrigation system, backup generator, triple asphalt driveway, covered rear patio, and front patio. The insulated garage doors and gas garage heater make the oversized triple garage comfortable and functional year-round. With access to a private side-yard nature trail, plenty of space for a future pool or shop, and a peaceful one-acre setting, this extraordinary home offers the ultimate in luxury living and lifestyle. (id:63381)
Property Details
| MLS® Number | X13890598 |
| Property Type | Single Family |
| Community Name | Rural Middleton |
| Features | Irregular Lot Size, Flat Site, Sump Pump |
| Parking Space Total | 6 |
| Structure | Deck |
Building
| Bathroom Total | 4 |
| Bedrooms Above Ground | 4 |
| Bedrooms Below Ground | 1 |
| Bedrooms Total | 5 |
| Age | 6 To 15 Years |
| Amenities | Fireplace(s) |
| Appliances | Garage Door Opener Remote(s), Central Vacuum, Water Heater - Tankless, Dishwasher, Dryer, Garage Door Opener, Water Heater, Microwave, Alarm System, Gas Stove(s), Washer, Window Coverings, Wine Fridge, Refrigerator |
| Basement Development | Finished |
| Basement Type | Full (finished) |
| Construction Style Attachment | Detached |
| Cooling Type | Central Air Conditioning, Air Exchanger |
| Exterior Finish | Stone, Brick |
| Fire Protection | Alarm System, Security System, Smoke Detectors |
| Fireplace Present | Yes |
| Fireplace Total | 1 |
| Foundation Type | Poured Concrete |
| Half Bath Total | 1 |
| Heating Fuel | Natural Gas |
| Heating Type | Forced Air |
| Stories Total | 2 |
| Size Interior | 2,500 - 3,000 Sqft |
| Type | House |
| Utility Water | Drilled Well |
Parking
| Attached Garage | |
| Garage |
Land
| Acreage | No |
| Landscape Features | Lawn Sprinkler, Landscaped |
| Sewer | Septic System |
| Size Depth | 334 Ft |
| Size Frontage | 100 Ft ,1 In |
| Size Irregular | 100.1 X 334 Ft ; 334.34 Ft X 89.04 Ft X 310.84 X 187.08 |
| Size Total Text | 100.1 X 334 Ft ; 334.34 Ft X 89.04 Ft X 310.84 X 187.08|1/2 - 1.99 Acres |
Rooms
| Level | Type | Length | Width | Dimensions |
|---|---|---|---|---|
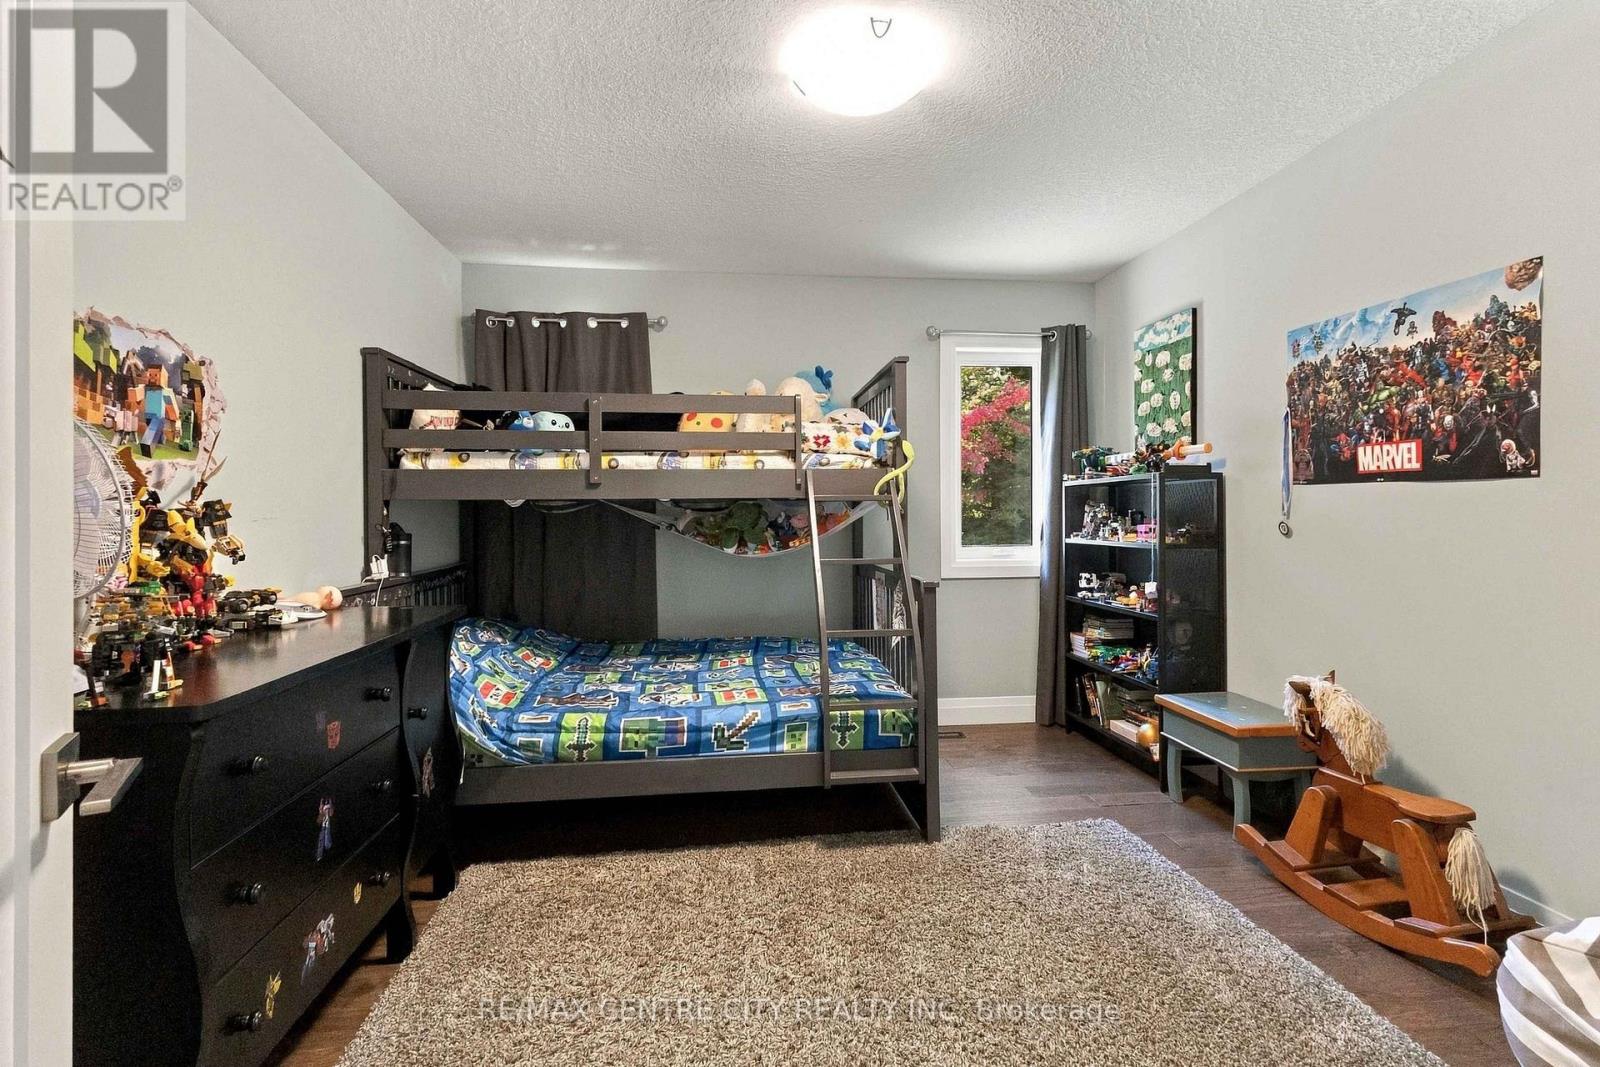
| Second Level | Bedroom | 4.07 m | 3.98 m | 4.07 m x 3.98 m |
| Second Level | Bedroom | 3.41 m | 2.92 m | 3.41 m x 2.92 m |
| Second Level | Bedroom | 3.64 m | 3.18 m | 3.64 m x 3.18 m |
| Second Level | Primary Bedroom | 4.71 m | 4.78 m | 4.71 m x 4.78 m |
| Basement | Bedroom | 3.75 m | 3.18 m | 3.75 m x 3.18 m |
| Basement | Family Room | 11.18 m | 7.58 m | 11.18 m x 7.58 m |
| Basement | Utility Room | 2.57 m | 5.24 m | 2.57 m x 5.24 m |
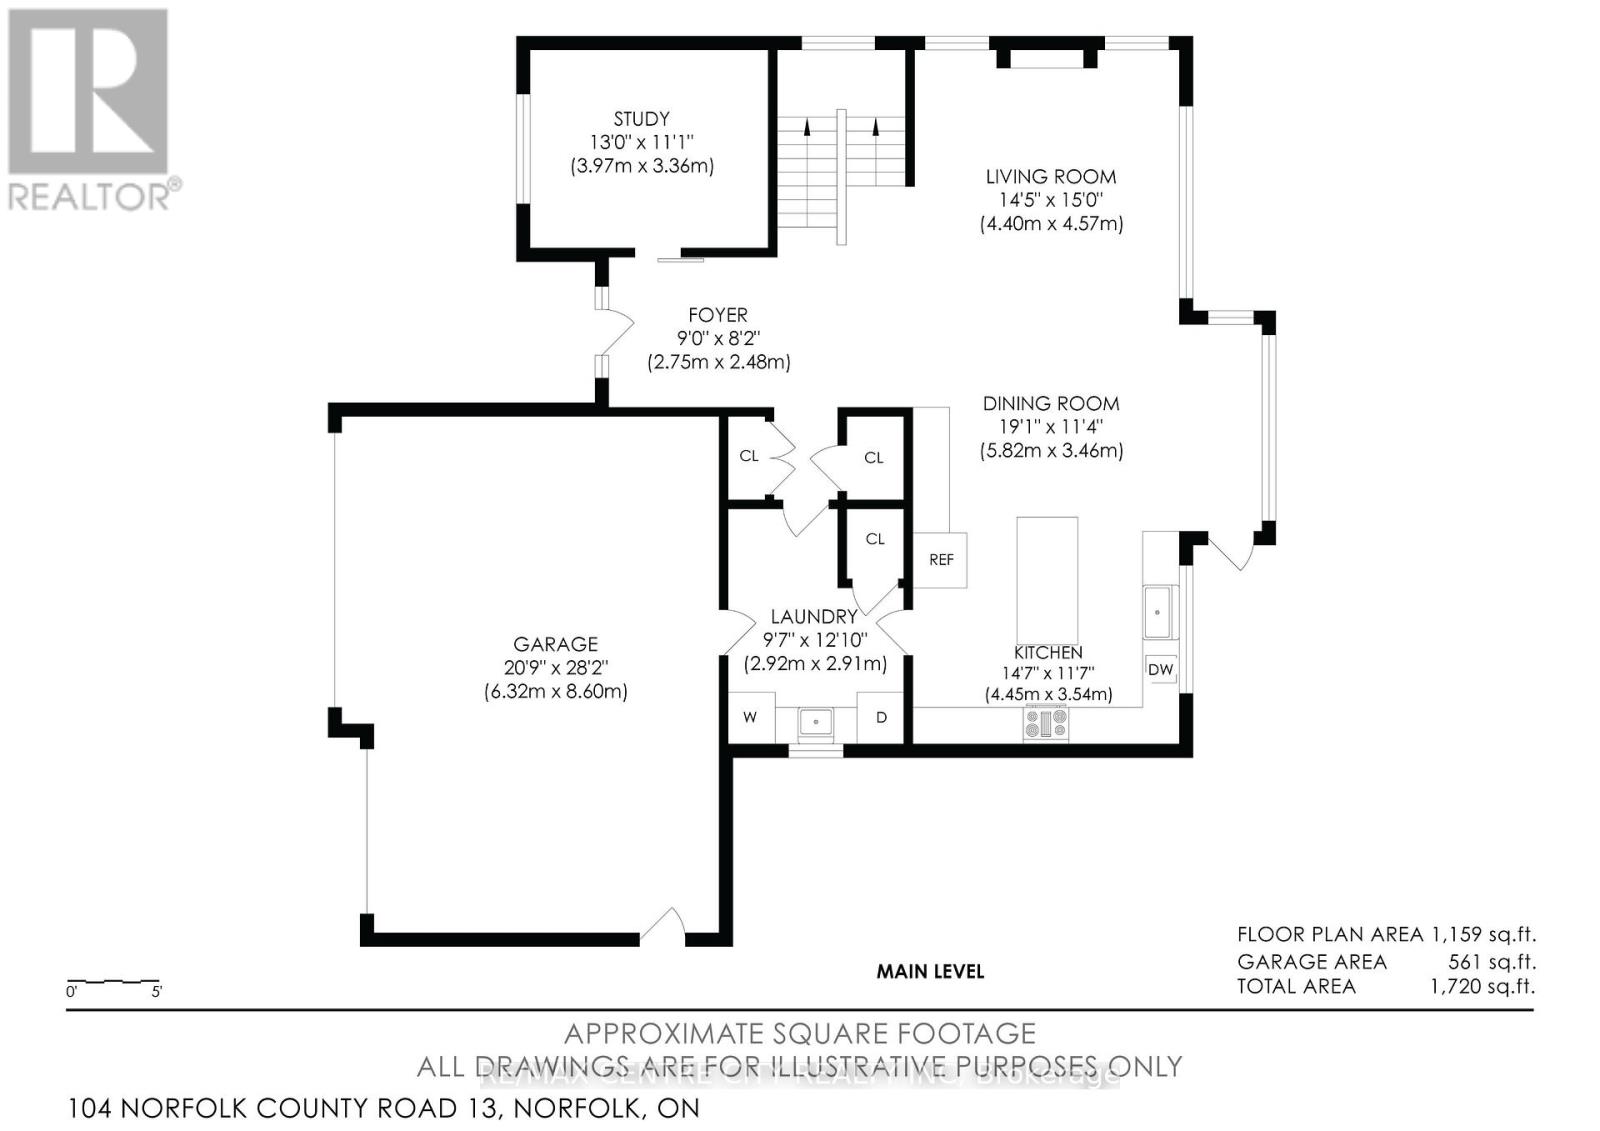
| Main Level | Study | 3.97 m | 3 m | 3.97 m x 3 m |
| Main Level | Living Room | 4.4 m | 4.57 m | 4.4 m x 4.57 m |
| Main Level | Dining Room | 5.82 m | 3.46 m | 5.82 m x 3.46 m |
| Main Level | Kitchen | 445 m | 3.54 m | 445 m x 3.54 m |
| Main Level | Foyer | 2.75 m | 2.48 m | 2.75 m x 2.48 m |
Contact Us
Contact us for more information

The trademarks REALTOR®, REALTORS®, and the REALTOR® logo are controlled by The Canadian Real Estate Association (CREA) and identify real estate professionals who are members of CREA. The trademarks MLS®, Multiple Listing Service® and the associated logos are owned by The Canadian Real Estate Association (CREA) and identify the quality of services provided by real estate professionals who are members of CREA. The trademark DDF® is owned by The Canadian Real Estate Association (CREA) and identifies CREA's Data Distribution Facility (DDF®)
October 12 2026 10:51:03
London and St. Thomas Association of REALTORS®
RE/MAX Centre City Realty Inc