
107 Winthrop Crescent Vaughan, Ontario L3L 0E5
$2,378,000
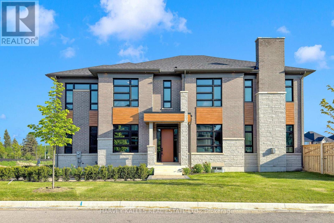
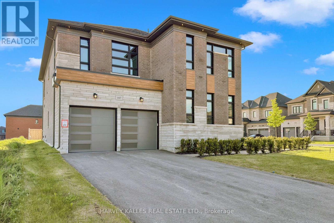
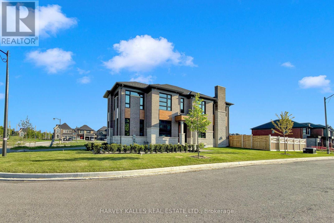
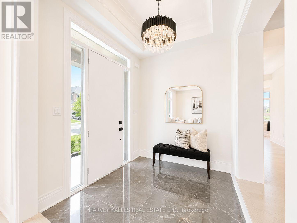
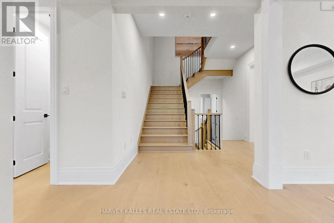
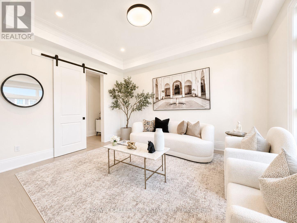
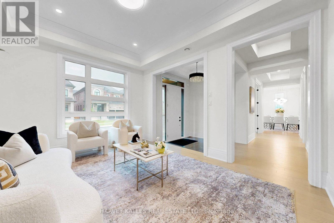
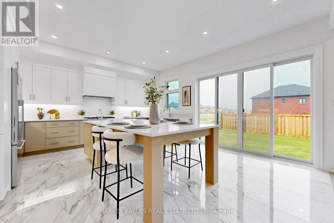
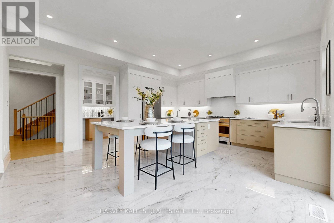
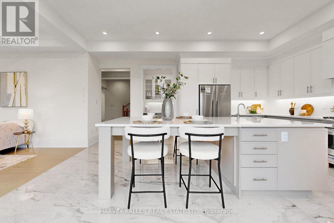
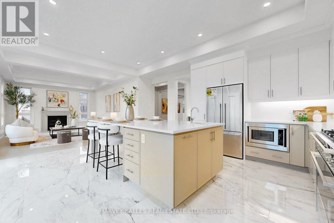
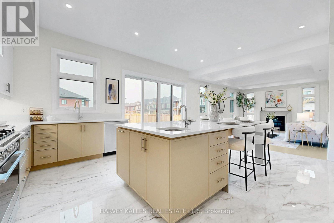
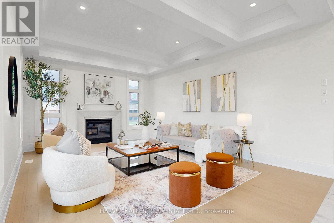
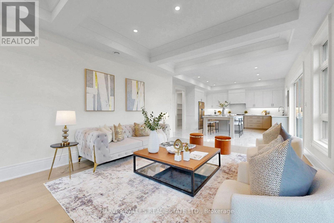
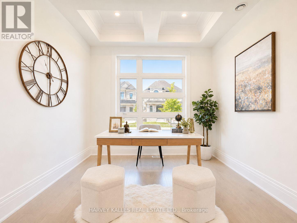
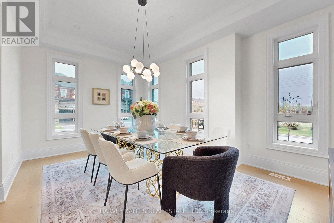
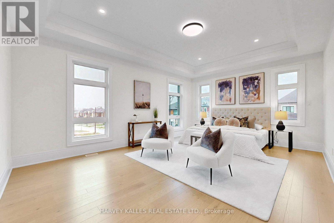
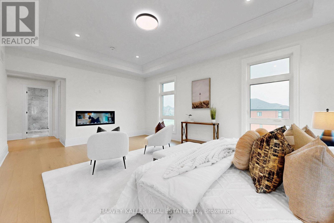
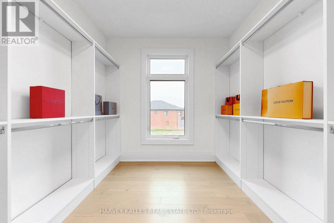
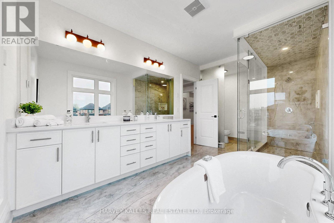
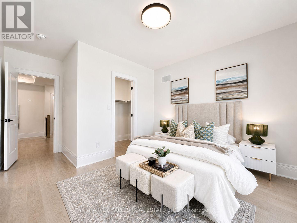
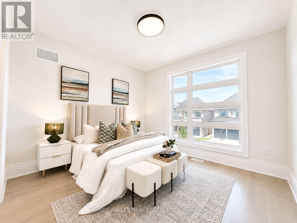
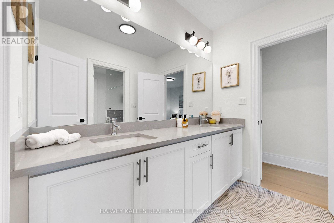
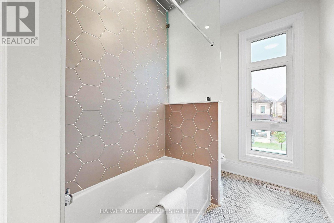
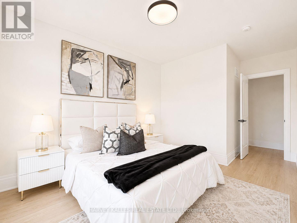
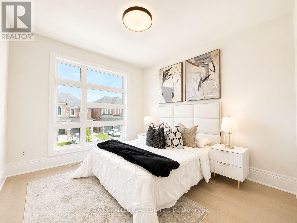
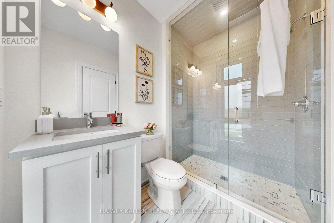
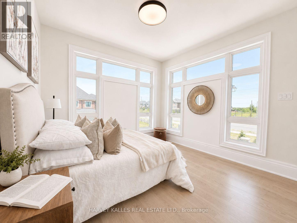
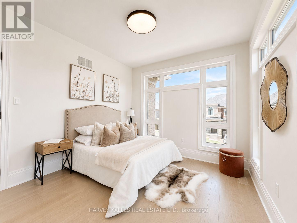
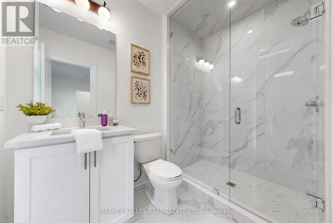
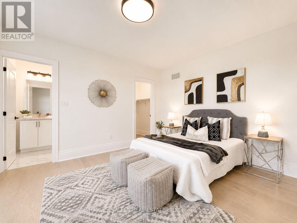
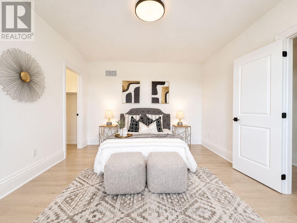
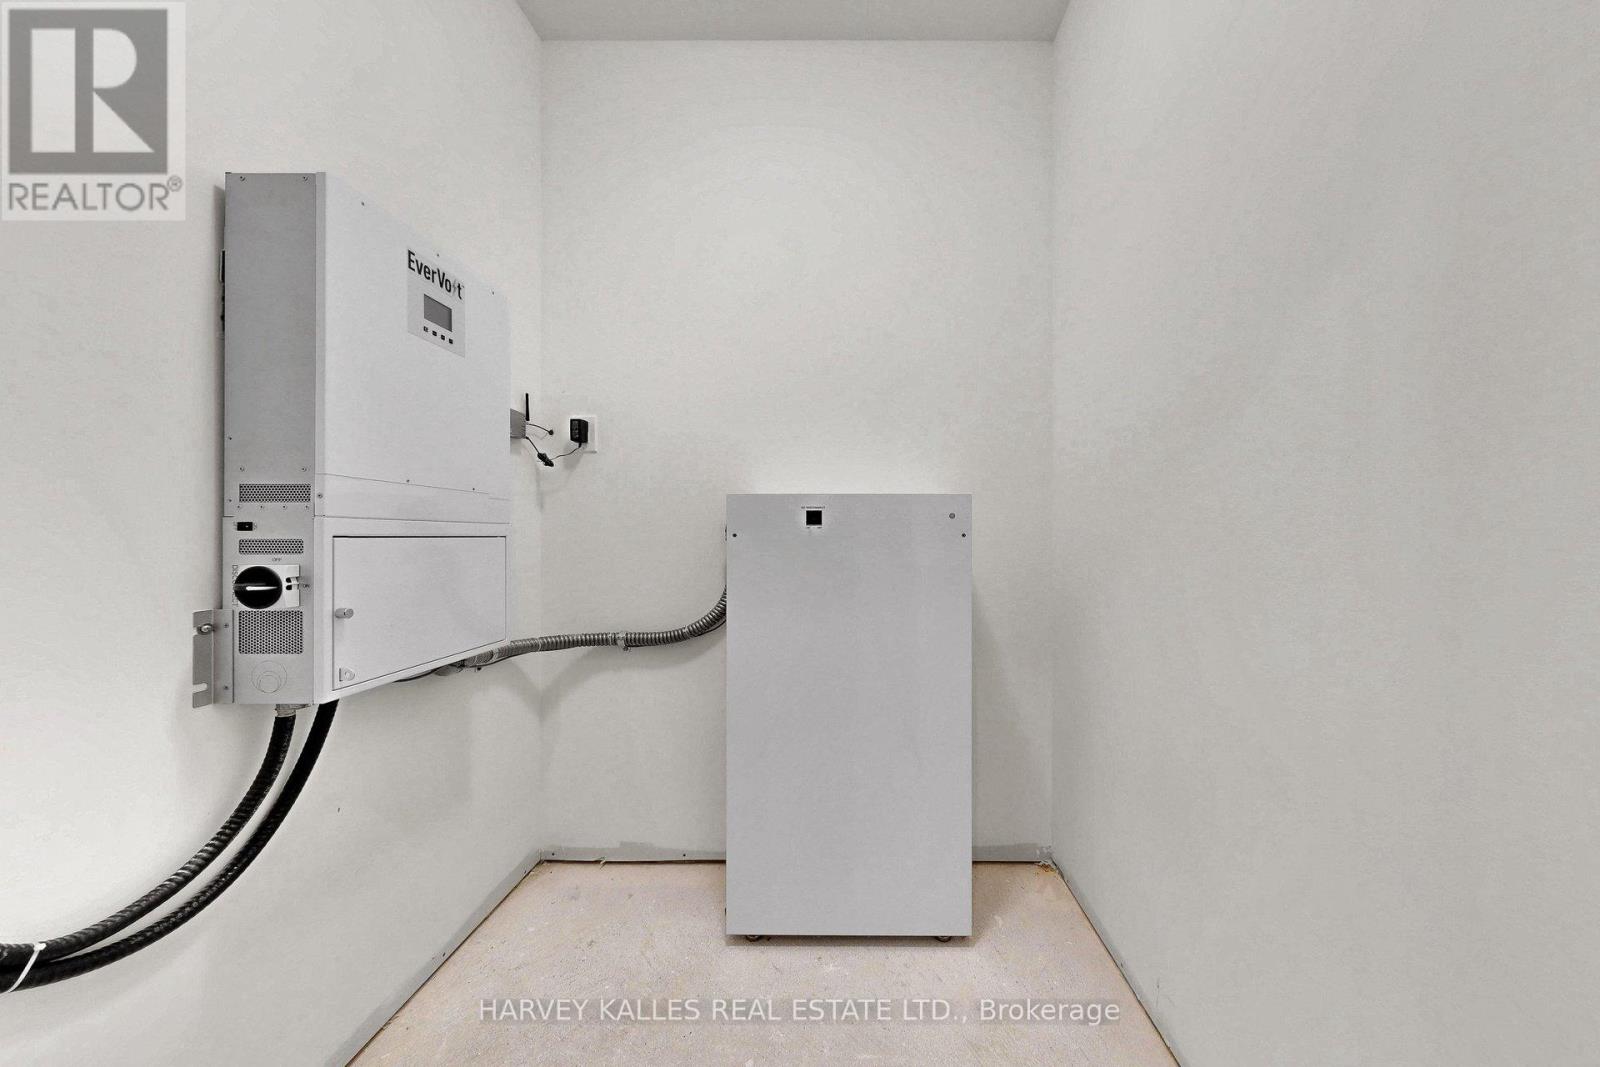
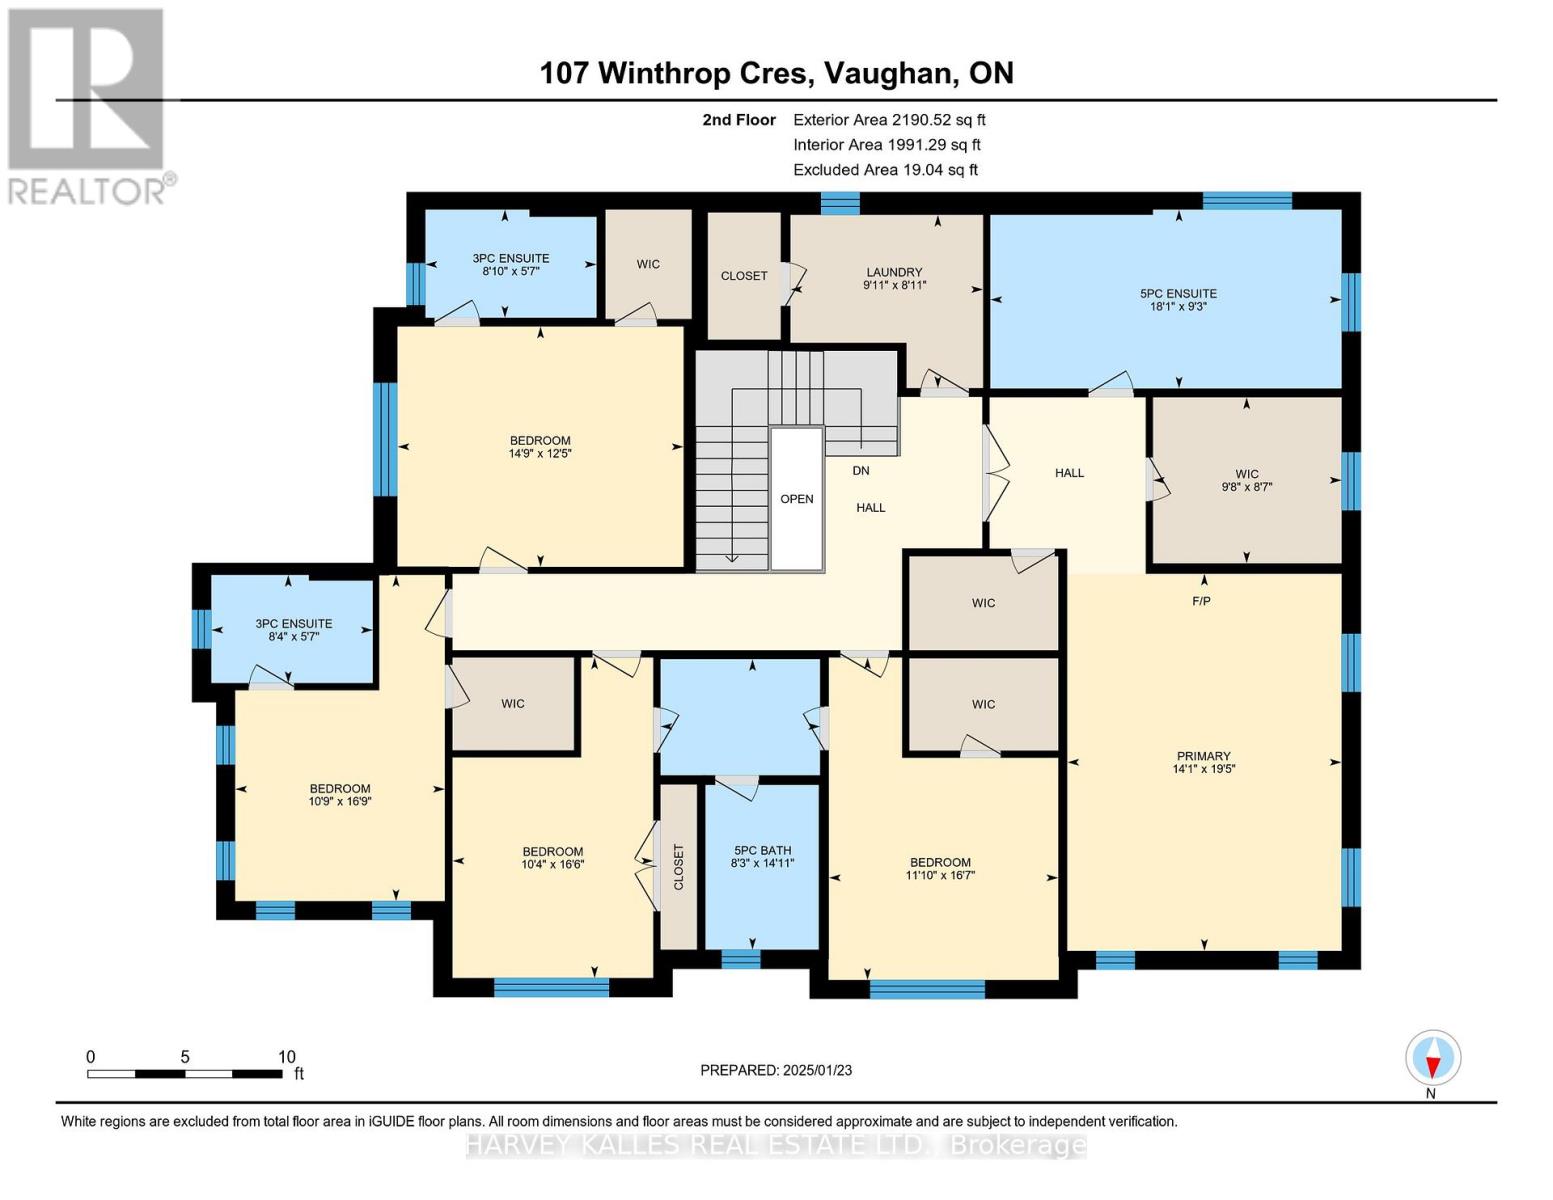
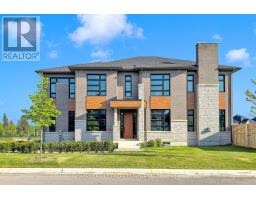
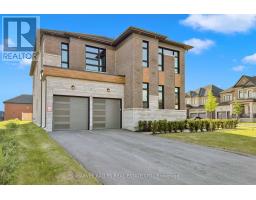
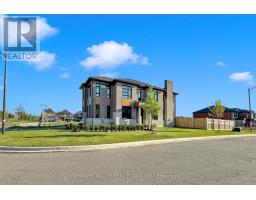
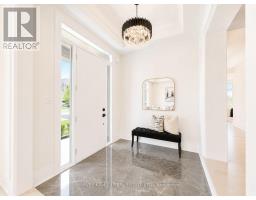
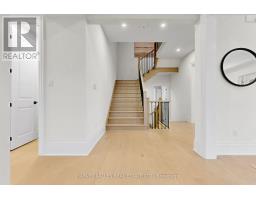
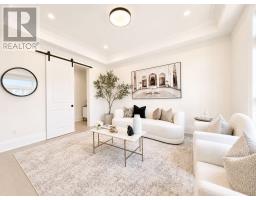
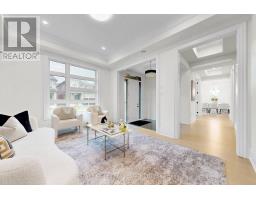
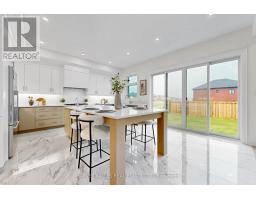
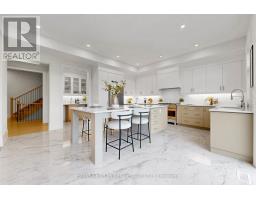
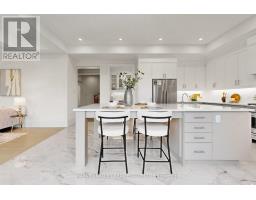
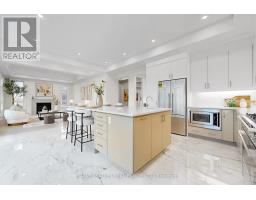
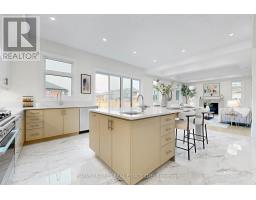
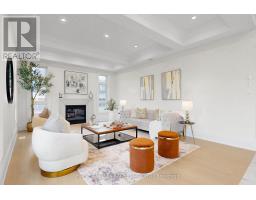
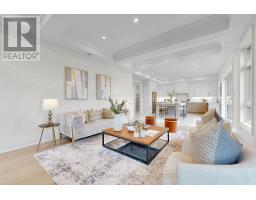
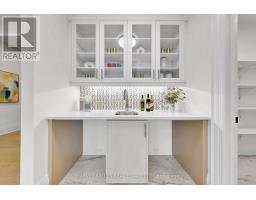
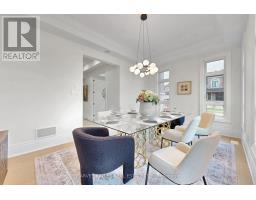
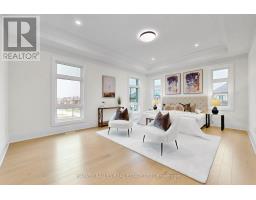
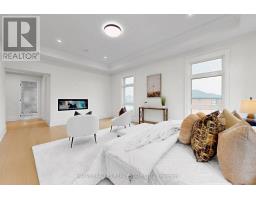
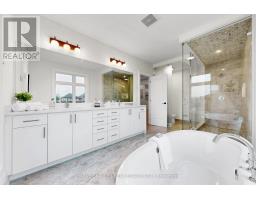
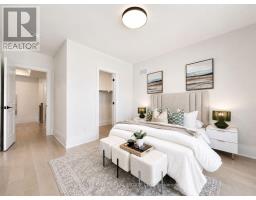
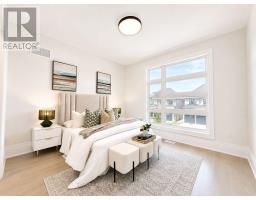
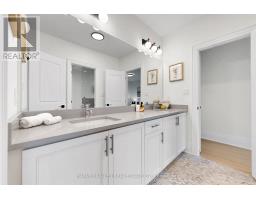
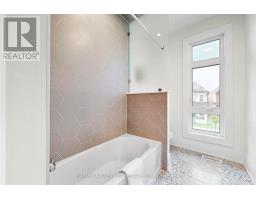
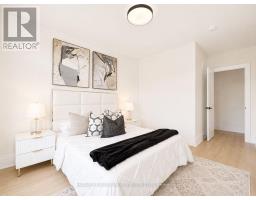
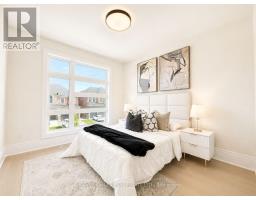
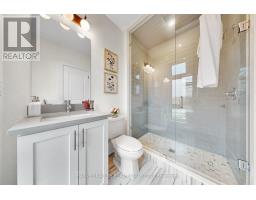
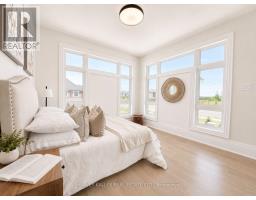
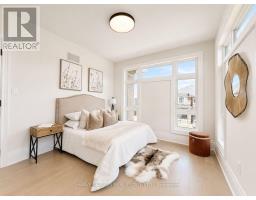
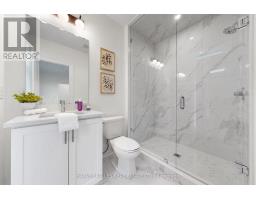
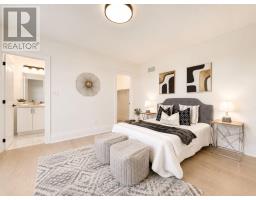
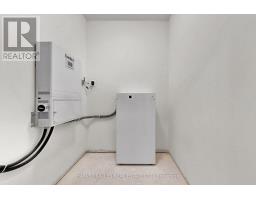
Change Your Life With This Home! Welcome to a truly Net-Zero Energy Ready (NZEr) Home, where modern design meets cutting-edge efficiency and long-term savings. This stunning brand new, never lived in 4.235 sq ft, 5-bedroom, 5-bathroom residence offers the perfect blend of luxury living and next-generation sustainability. From the moment you enter, you're greeted with soaring ceilings, coffered detailing, and a thoughtfully designed open-concept layout that flows effortlessly from room to room. The chef-inspired kitchen features upgraded cabinetry, premium appliances, an oversized island designed for entertaining, and elegant stone surfaces, all overlooking spacious principal living areas. What truly sets 107 Winthrop apart is its advanced energy-efficient construction, including a solar panel-ready roof with battery backup, triple-pane windows, upgraded insulation throughout, and a hybrid heating and cooling system designed for year-round comfort and reduced utility costs. Enjoy enhanced indoor air quality with a state-of-the-art Energy Recovery Ventilator (ERV) system and smart home integrations, while water-efficient systems and fixtures help reduce consumption without compromising lifestyle. Upstairs, retreat to a luxurious primary suite complete with a spa-inspired ensuite featuring heated floors, premium tile work, and designer finishes, while the additional bedrooms offer generous space and functionality for families of all sizes. With hundreds of thousands of dollars in upgrades, including custom millwork, upgraded flooring, designer lighting, high-end cabinetry, and a premium appliance package, every detail has been carefully curated to deliver both style and performance. This is more than just a home- its a smart investment in the future, offering improved efficiency, lower operating costs, and long-term value in an increasingly energy-conscious market. (id:63381)
Property Details
| MLS® Number | N13171452 |
| Property Type | Single Family |
| Community Name | Vellore Village |
| Amenities Near By | Golf Nearby, Hospital, Park, Place Of Worship |
| Equipment Type | Water Heater |
| Features | Level Lot, Carpet Free |
| Parking Space Total | 6 |
| Rental Equipment Type | Water Heater |
Building
| Bathroom Total | 5 |
| Bedrooms Above Ground | 5 |
| Bedrooms Total | 5 |
| Amenities | Fireplace(s) |
| Appliances | Water Meter, All |
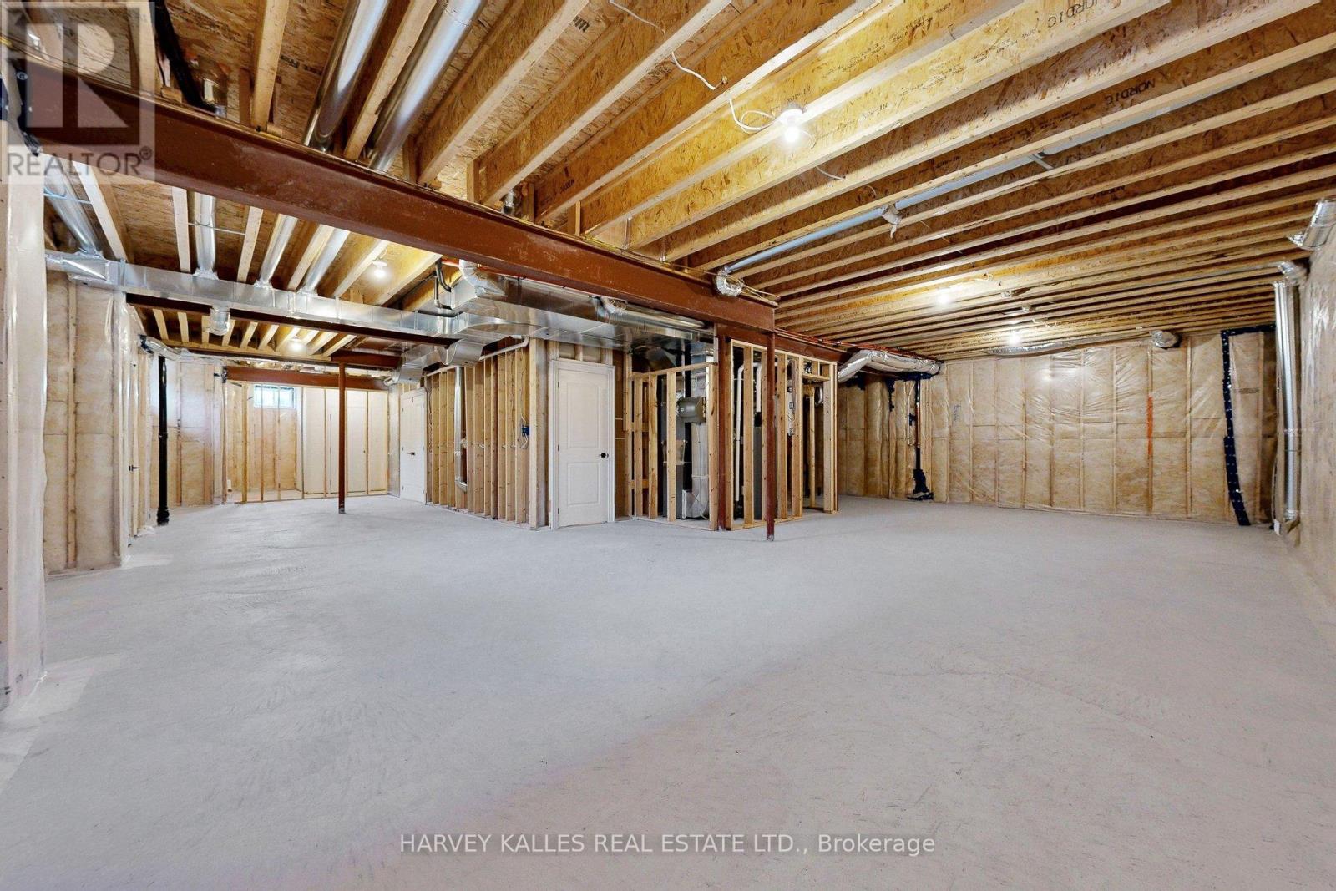
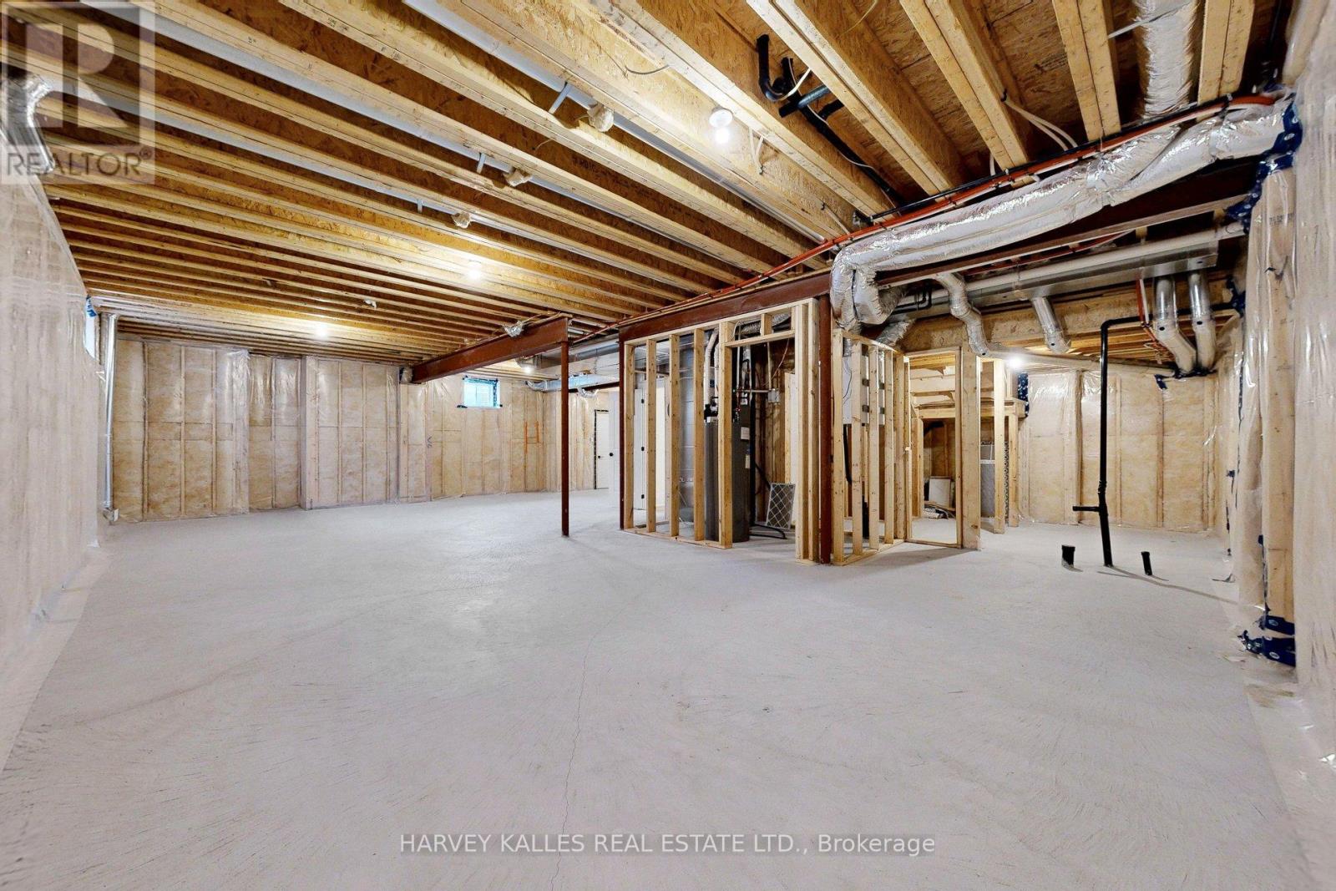
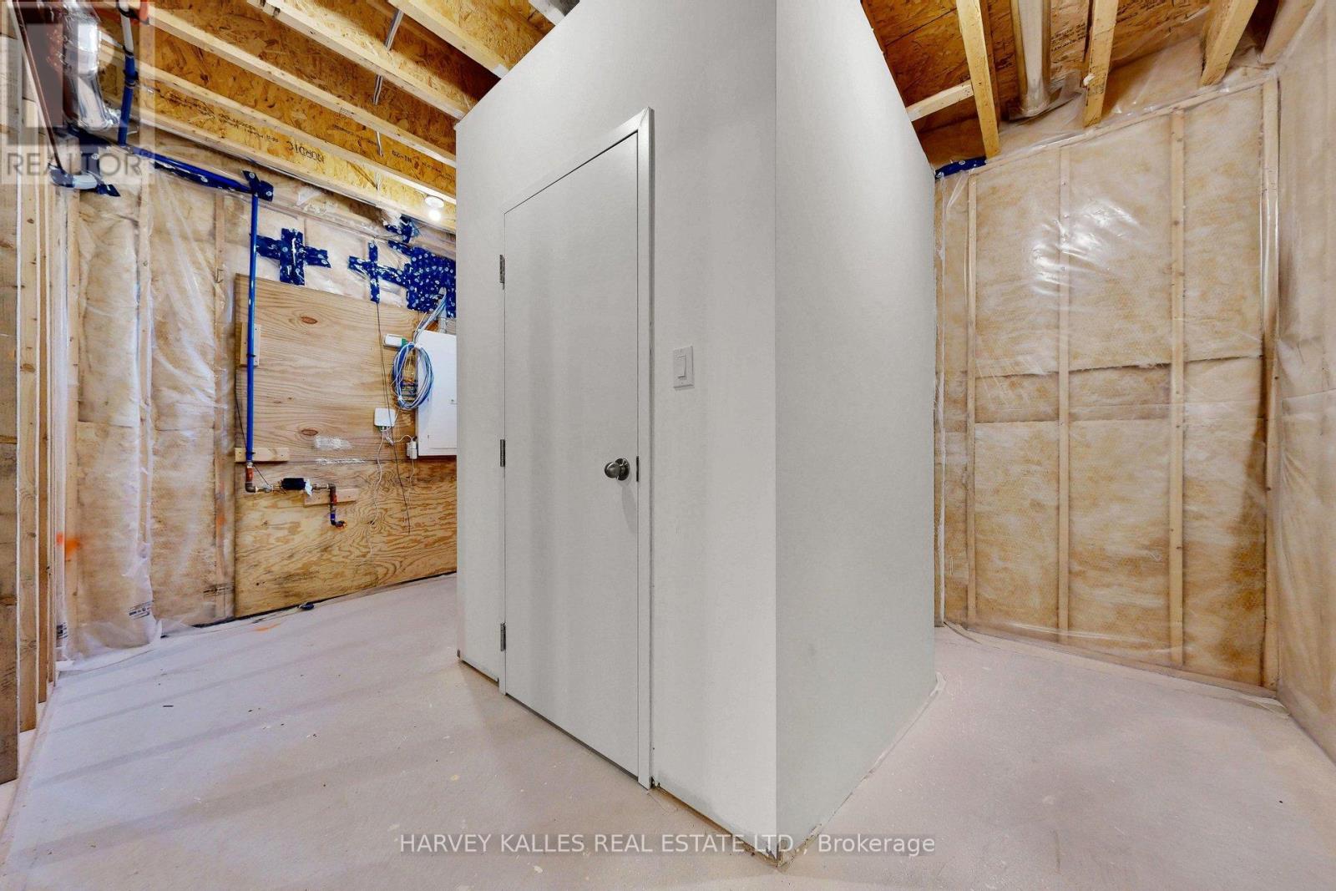
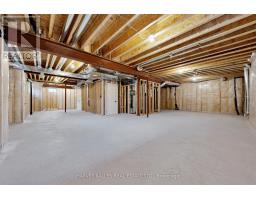
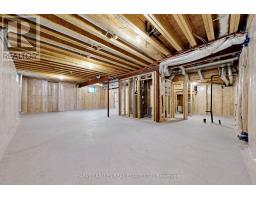
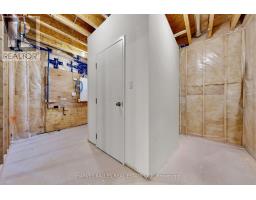
| Basement Development | Unfinished |
| Basement Type | N/a (unfinished) |
| Construction Status | Insulation Upgraded |
| Construction Style Attachment | Detached |
| Cooling Type | Central Air Conditioning, Air Exchanger |
| Exterior Finish | Brick |
| Fireplace Present | Yes |
| Fireplace Total | 2 |
| Fireplace Type | Insert |
| Flooring Type | Hardwood, Tile |
| Foundation Type | Poured Concrete |
| Half Bath Total | 1 |
| Heating Fuel | Natural Gas |
| Heating Type | Forced Air |
| Stories Total | 2 |
| Size Interior | 3,500 - 5,000 Sqft |
| Type | House |
| Utility Water | Municipal Water |
Parking
| Garage |
Land
| Acreage | No |
| Fence Type | Fenced Yard |
| Land Amenities | Golf Nearby, Hospital, Park, Place Of Worship |
| Sewer | Sanitary Sewer |
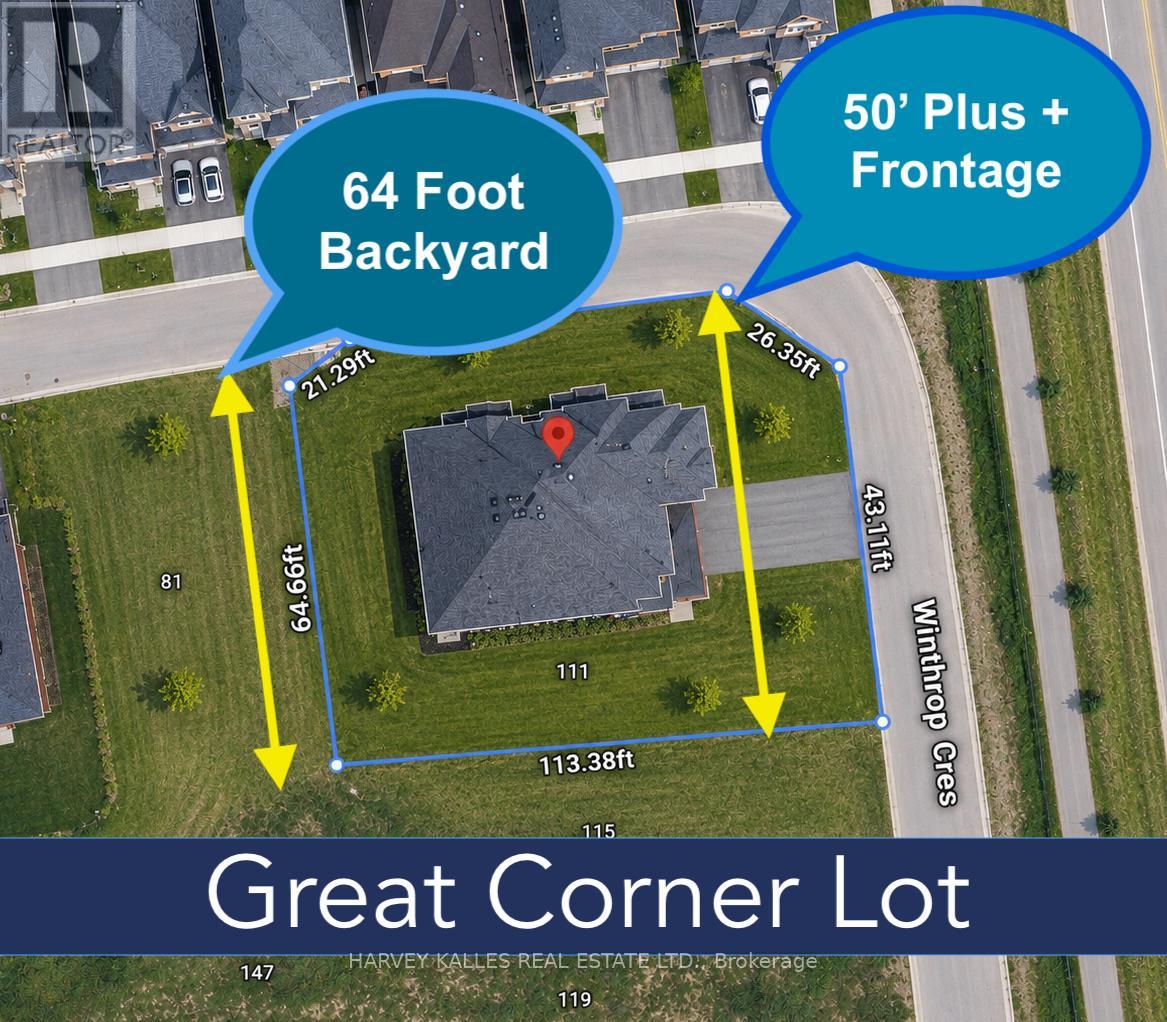
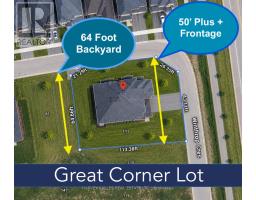
| Size Depth | 113 Ft ,4 In |
| Size Frontage | 43 Ft ,1 In |
| Size Irregular | 43.1 X 113.4 Ft |
| Size Total Text | 43.1 X 113.4 Ft |
Rooms
| Level | Type | Length | Width | Dimensions |
|---|---|---|---|---|
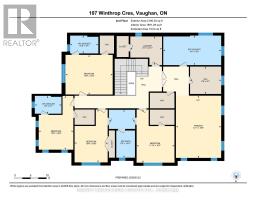
| Second Level | Bedroom 3 | 3.05 m | 3.05 m | 3.05 m x 3.05 m |
| Second Level | Bedroom 4 | 3.54 m | 3.66 m | 3.54 m x 3.66 m |
| Second Level | Bedroom 5 | 3.23 m | 3.54 m | 3.23 m x 3.54 m |
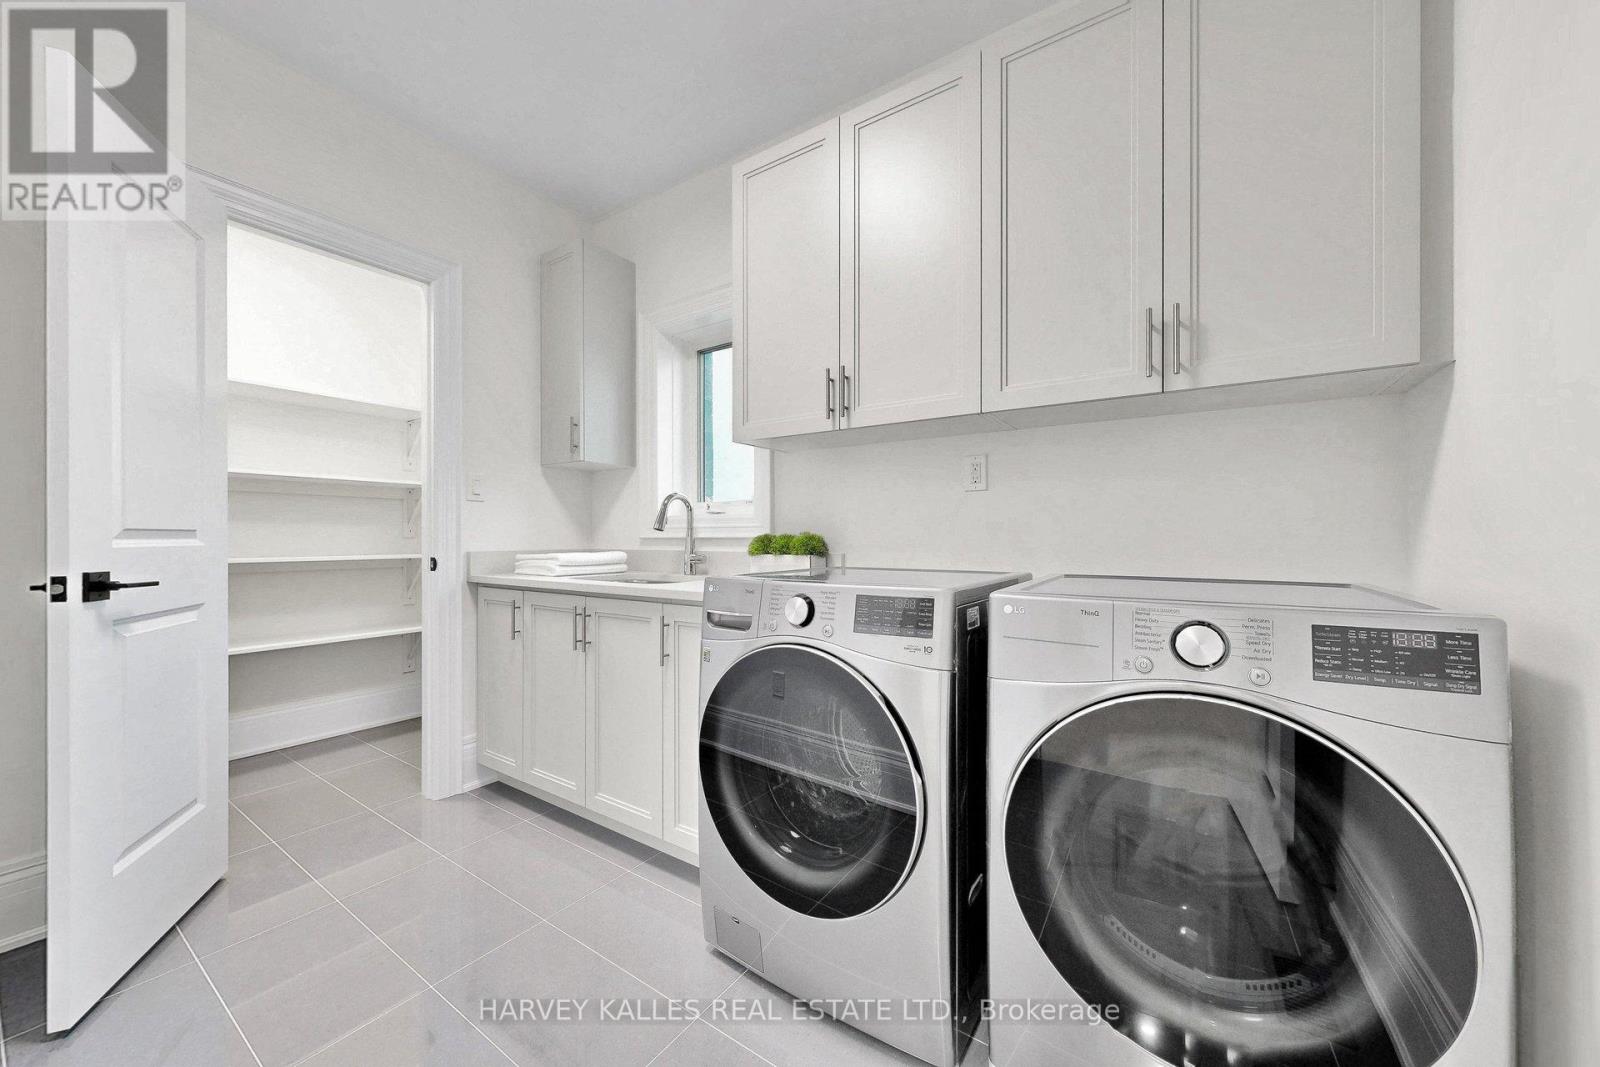
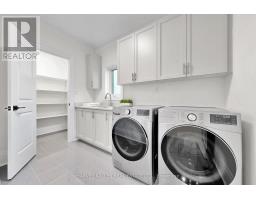
| Second Level | Laundry Room | 2.47 m | 2.78 m | 2.47 m x 2.78 m |
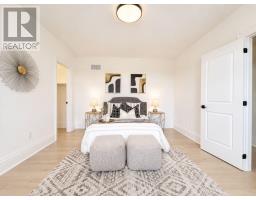
| Second Level | Primary Bedroom | 4.33 m | 5.97 m | 4.33 m x 5.97 m |
| Second Level | Bedroom 2 | 3.84 m | 4.63 m | 3.84 m x 4.63 m |
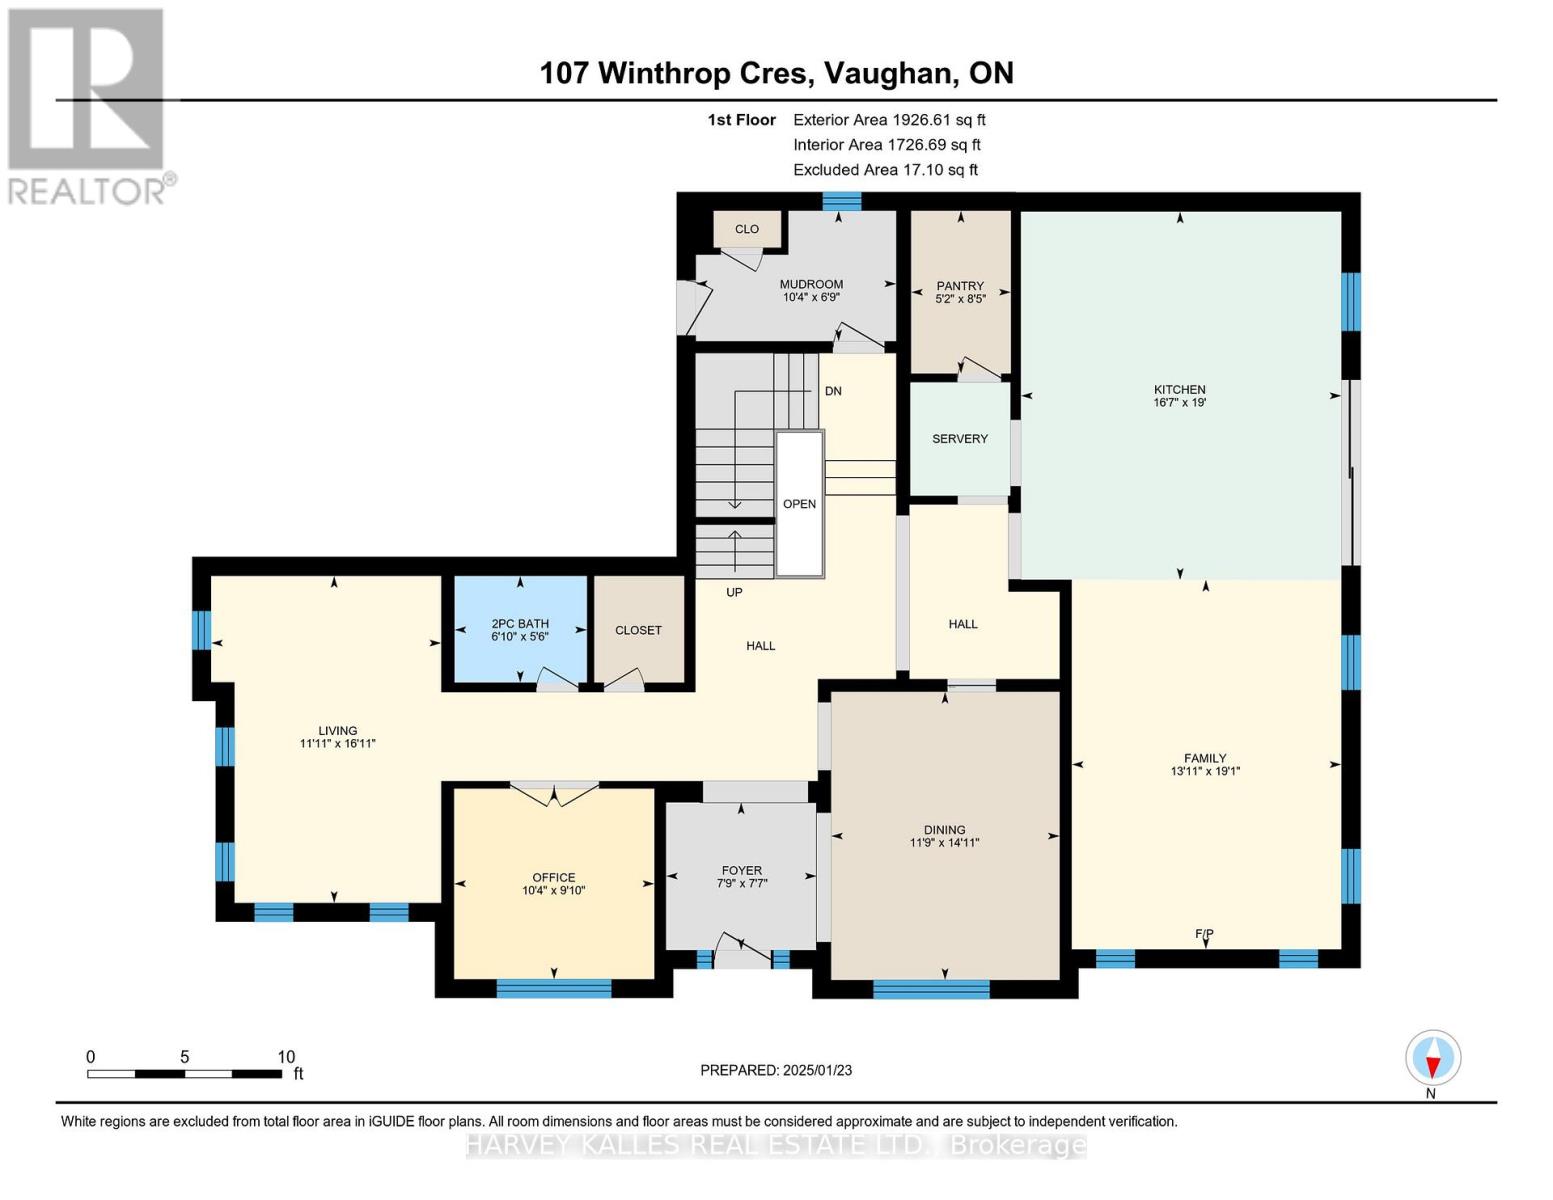
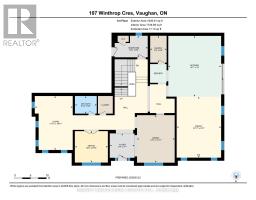
| Main Level | Kitchen | 2.62 m | 5.12 m | 2.62 m x 5.12 m |
| Main Level | Eating Area | 3.29 m | 5.12 m | 3.29 m x 5.12 m |
| Main Level | Family Room | 4.27 m | 5.85 m | 4.27 m x 5.85 m |
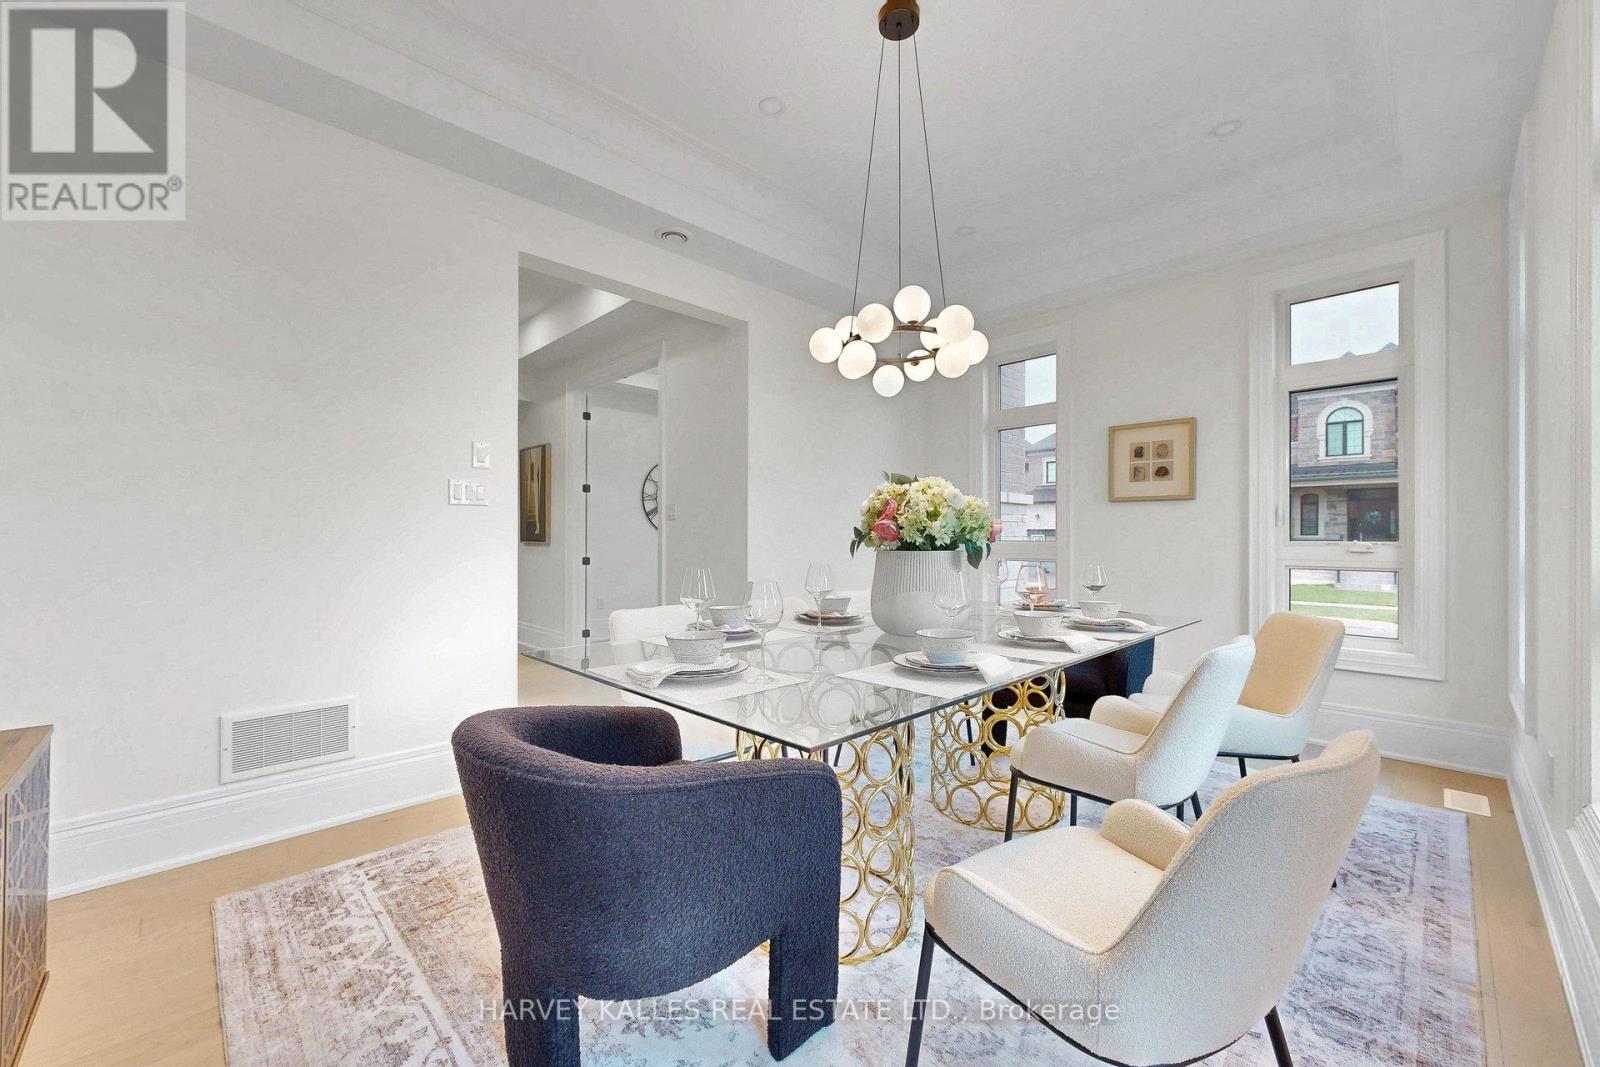
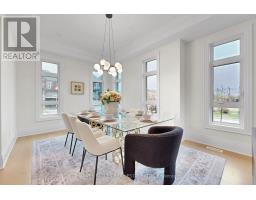
| Main Level | Dining Room | 3.66 m | 4.57 m | 3.66 m x 4.57 m |
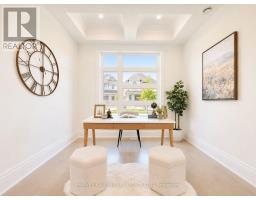
| Main Level | Library | 3.05 m | 3.23 m | 3.05 m x 3.23 m |
| Main Level | Living Room | 3.05 m | 5.18 m | 3.05 m x 5.18 m |
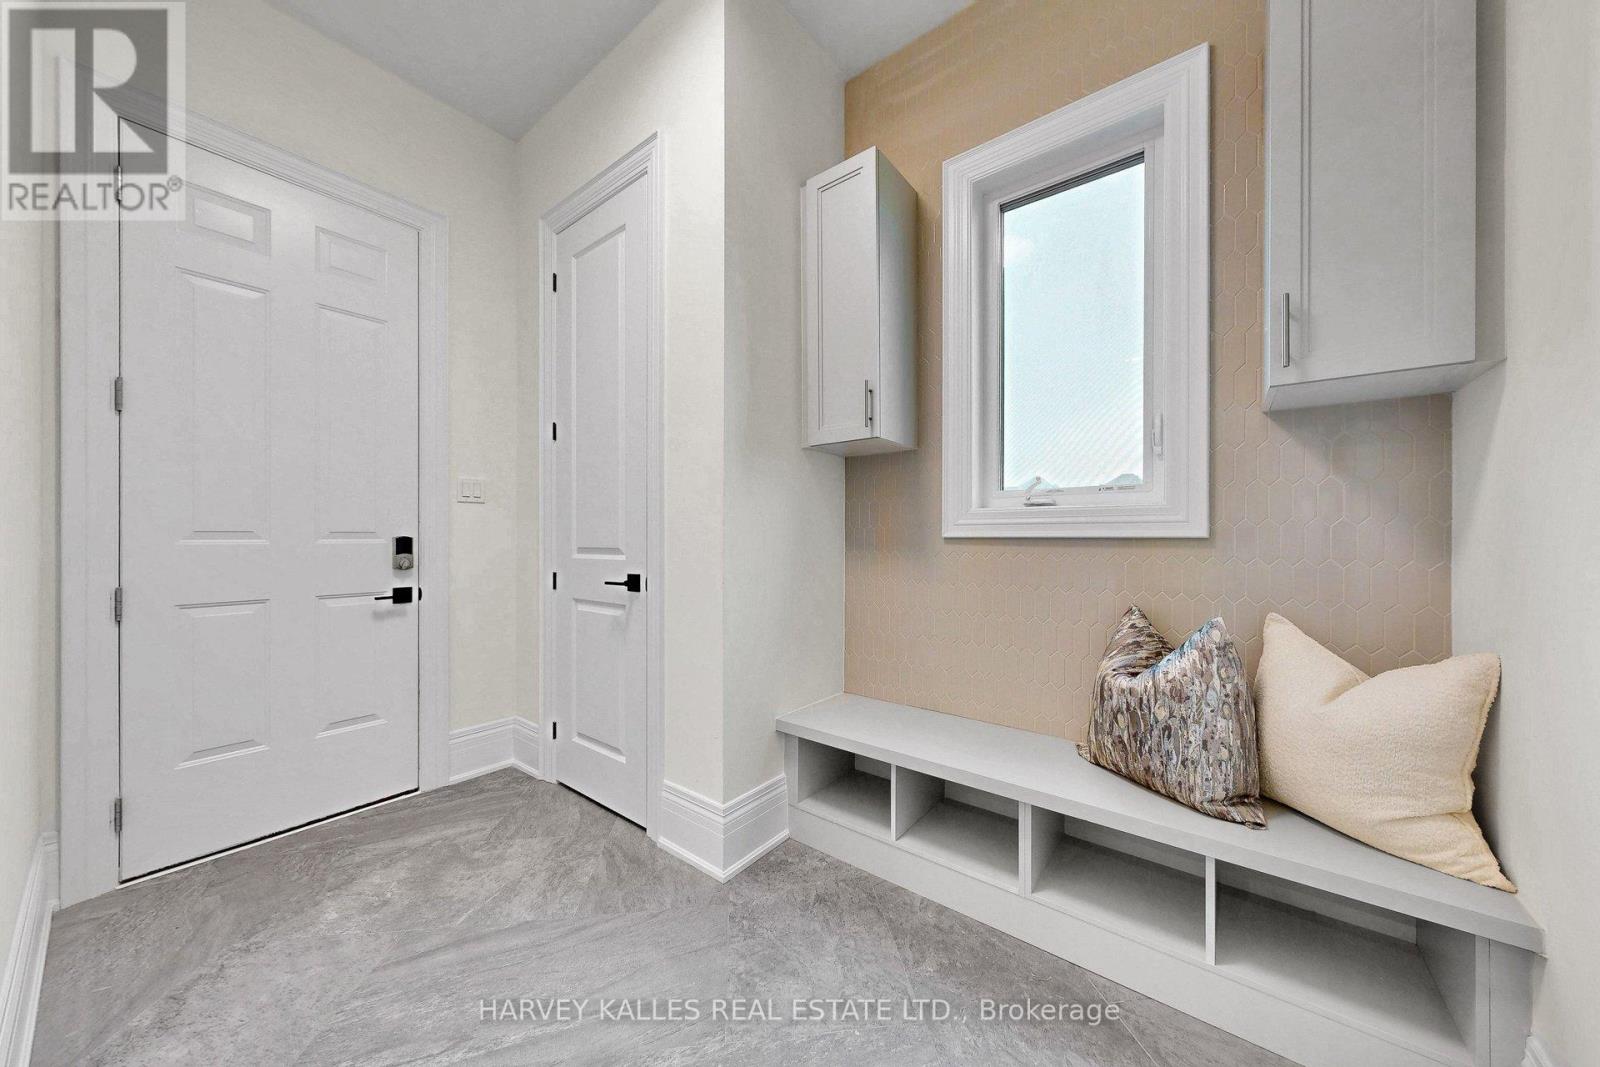
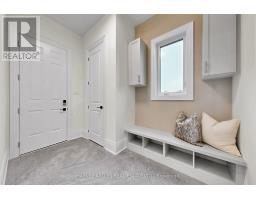
| Main Level | Mud Room | 2.1 m | 3.17 m | 2.1 m x 3.17 m |
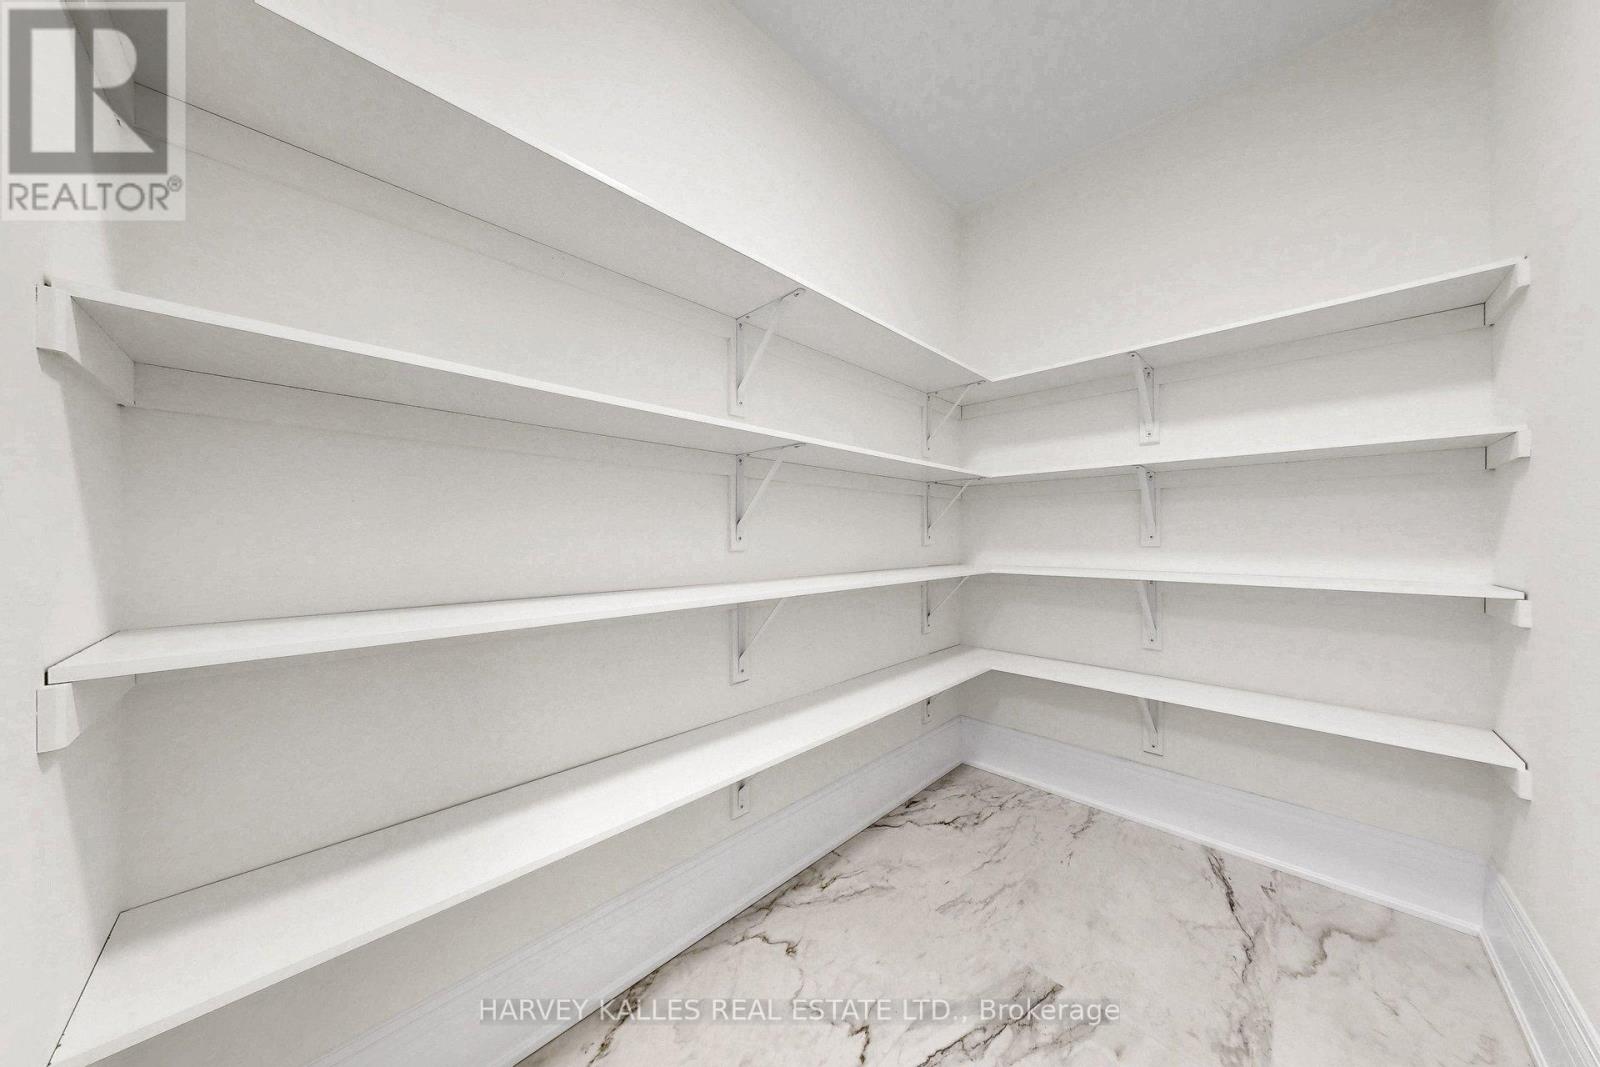
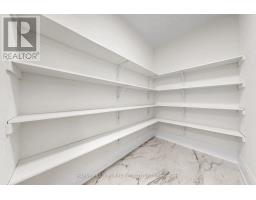
| Main Level | Pantry | 1.58 m | 2.62 m | 1.58 m x 2.62 m |
Utilities
| Cable | Available |
| Electricity | Installed |
| Sewer | Installed |
Contact Us
Contact us for more information

The trademarks REALTOR®, REALTORS®, and the REALTOR® logo are controlled by The Canadian Real Estate Association (CREA) and identify real estate professionals who are members of CREA. The trademarks MLS®, Multiple Listing Service® and the associated logos are owned by The Canadian Real Estate Association (CREA) and identify the quality of services provided by real estate professionals who are members of CREA. The trademark DDF® is owned by The Canadian Real Estate Association (CREA) and identifies CREA's Data Distribution Facility (DDF®)
June 26 2026 05:18:18
Toronto Regional Real Estate Board
Harvey Kalles Real Estate Ltd.