
11 Grey Owl Drive Woolwich, Ontario N3B 1S4
$899,900
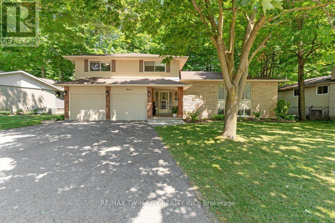
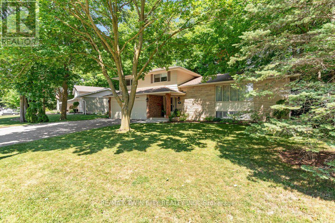
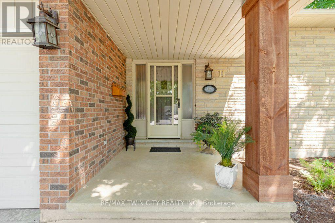
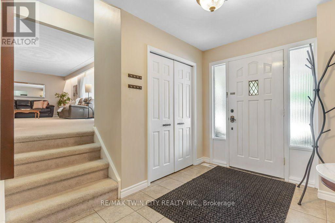
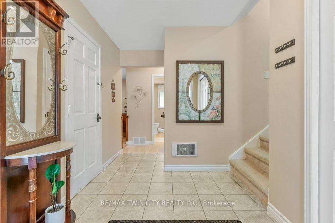
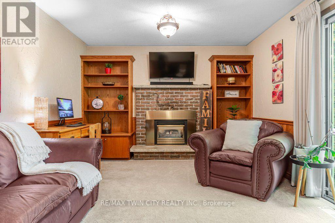
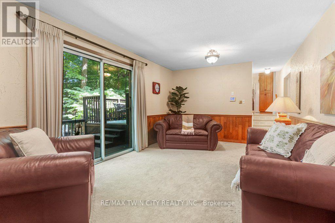
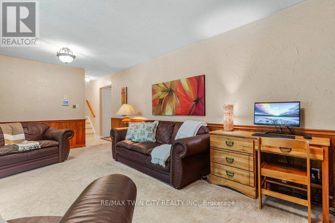
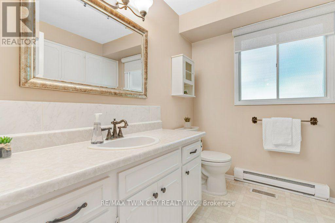
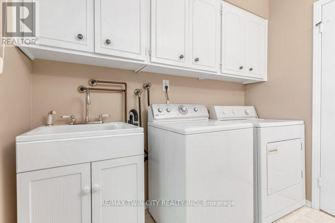
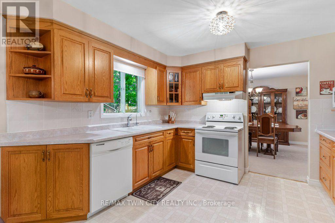
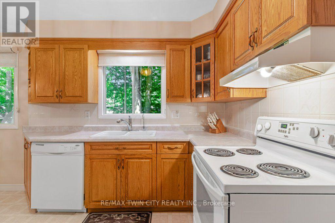
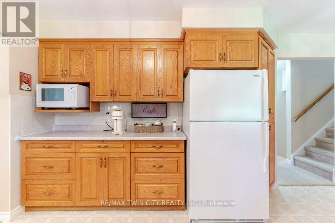
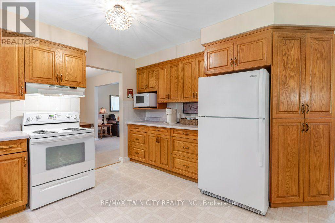
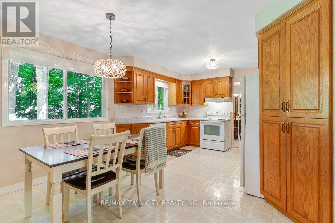
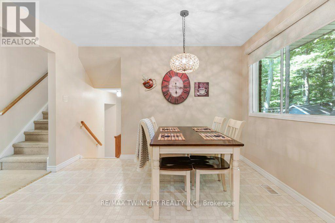
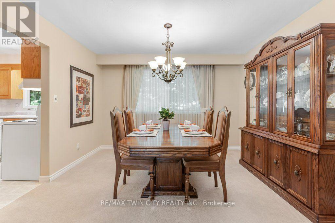
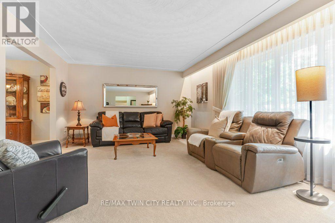
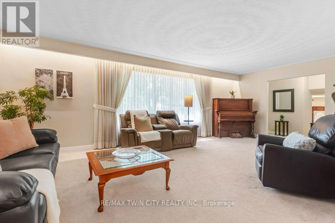
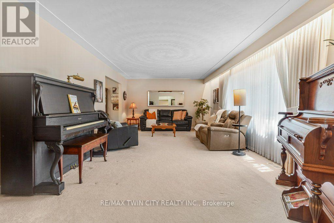
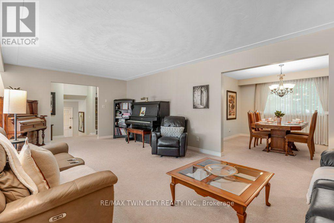
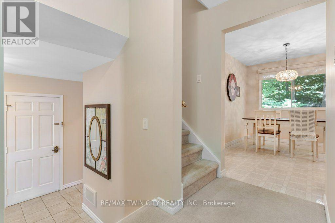
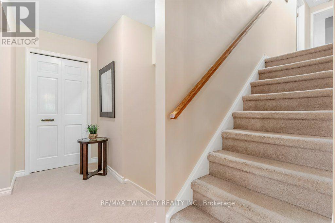
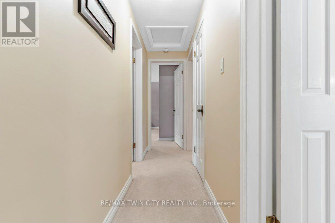
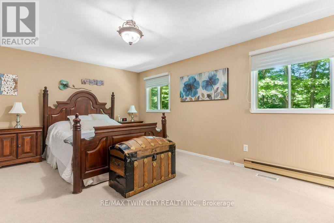
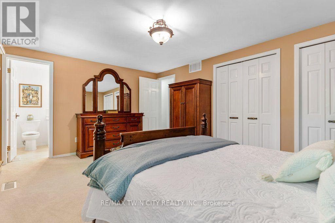
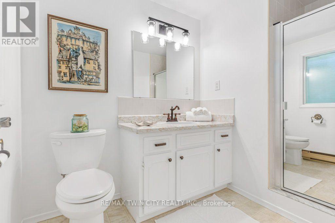
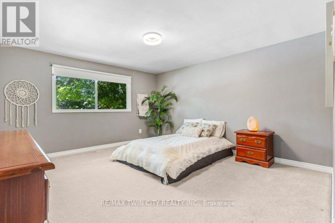
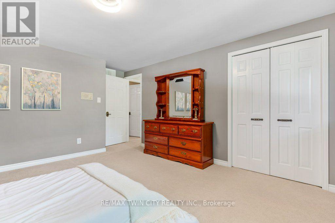
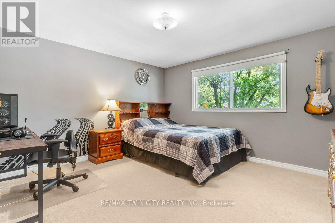
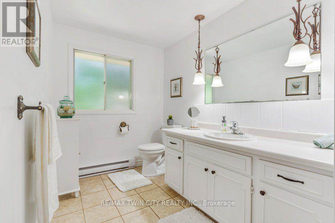
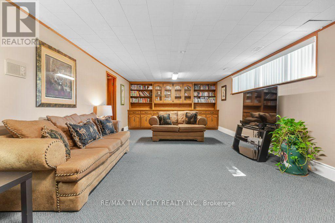
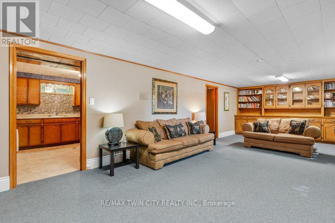
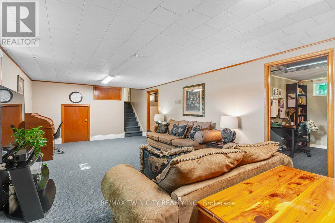
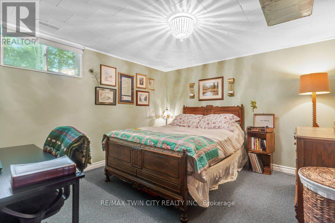
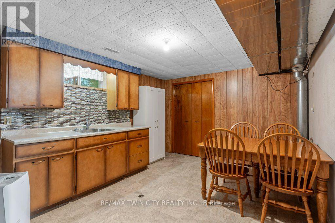
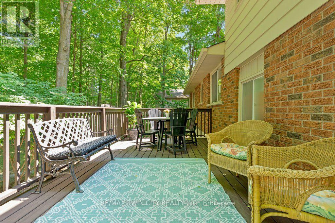
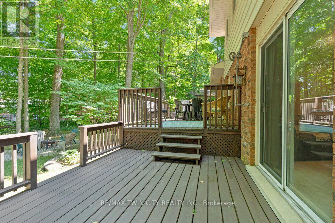
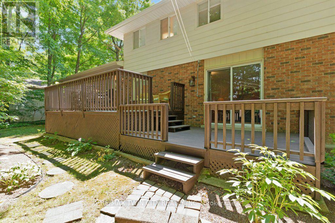
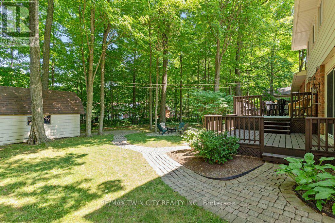
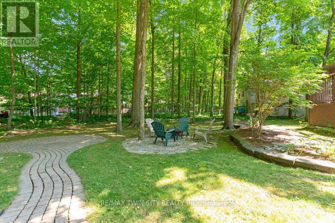
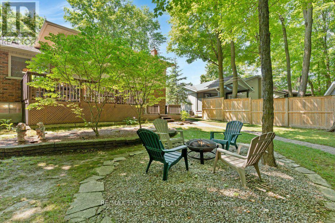
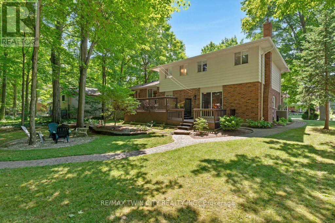
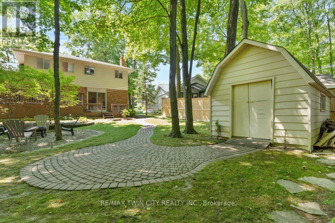
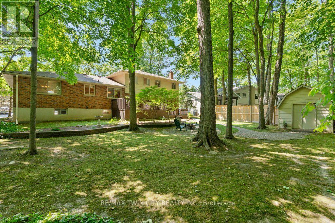
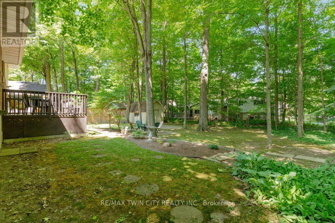
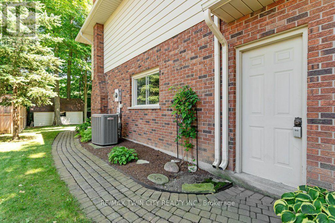
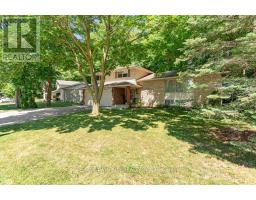
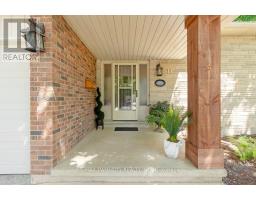
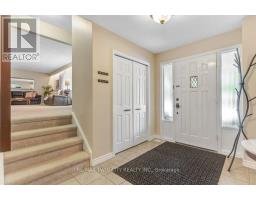
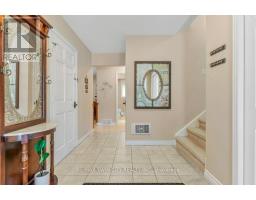
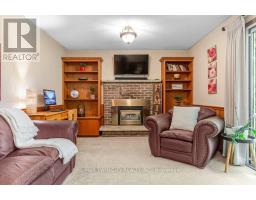
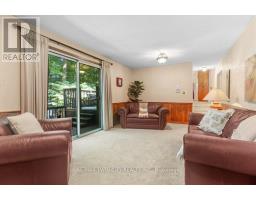
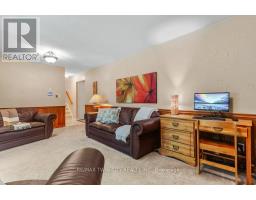
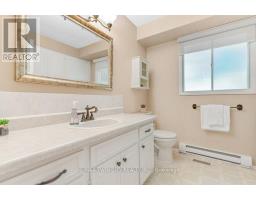
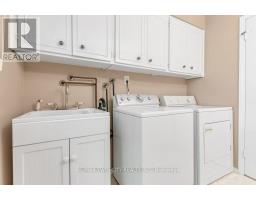
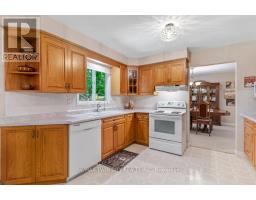
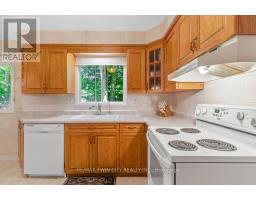
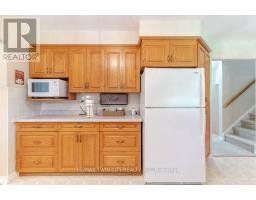
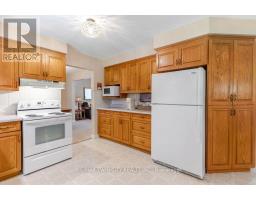
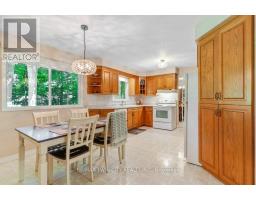
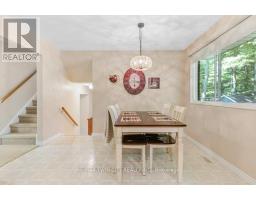
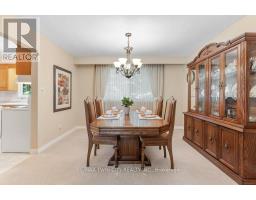
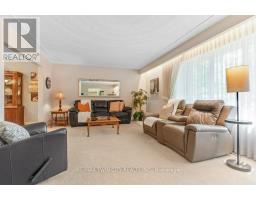
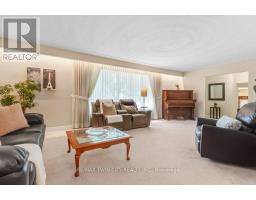
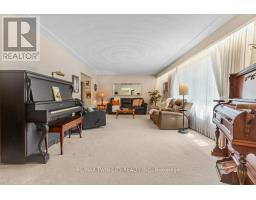
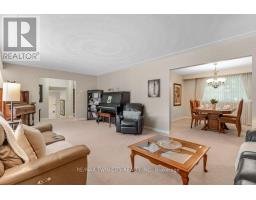
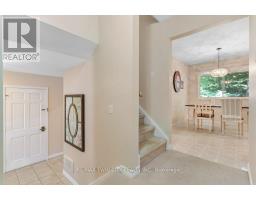
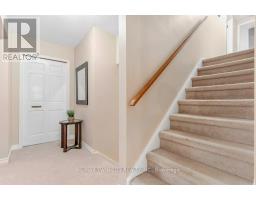
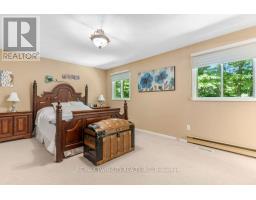
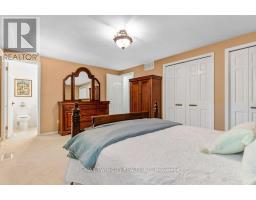
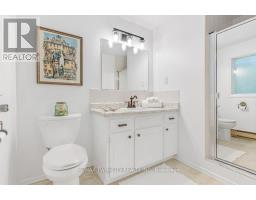
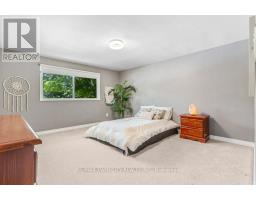
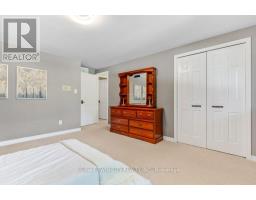
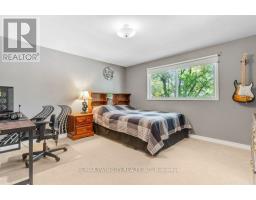
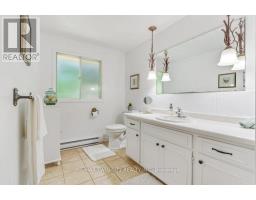
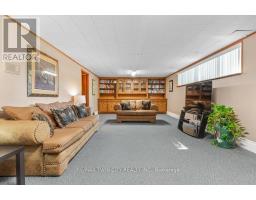
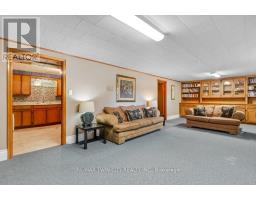
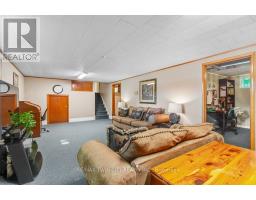
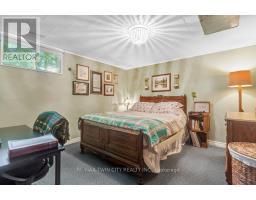
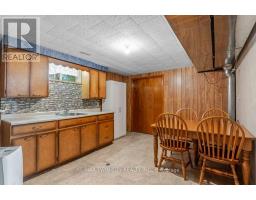
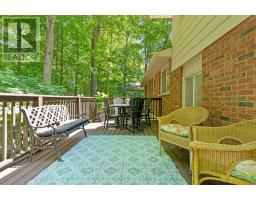
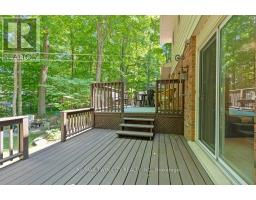
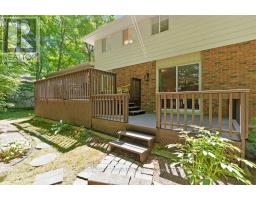
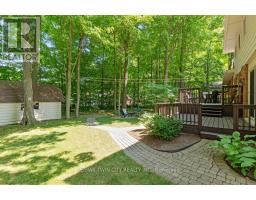
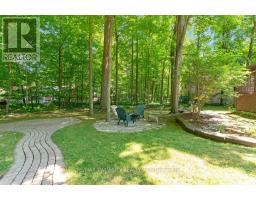
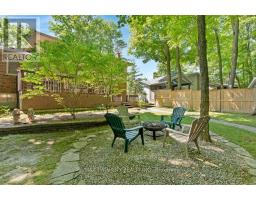
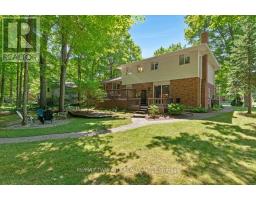
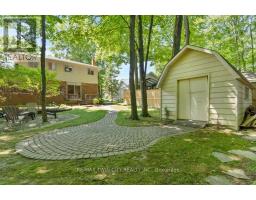
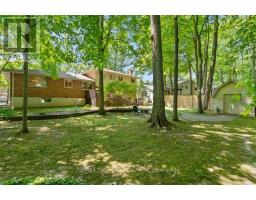
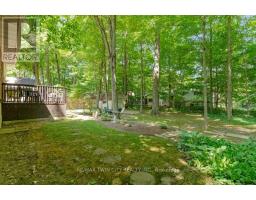
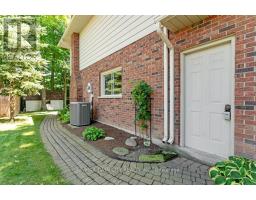
This 4-bedroom, 3-bathroom side-split with a 2-car garage is set on a large lot on a quiet street in a mature Elmira neighbourhood. The main level includes a spacious entry, a powder room with laundry, & a family room with a gas fireplace. A sliding door leads from the family room to the backyard deck. The large eat-in kitchen offers plenty of cupboard space, generous work areas, & several windows that provide natural light. A formal dining room & spacious living room with a large front window provide additional space for everyday living & entertaining. Upstairs are 3 large bedrooms & a 4-piece main bathroom. The primary bedroom also includes a private 3-piece ensuite. The finished basement adds a large rec-room with a big window, a kitchenette, & a 4th bedroom, providing excellent potential for an in-law setup or separate living space. This level also includes 2 large crawl spaces, a cold room, & plenty of storage. Outside, the partially fenced backyard features a large deck, firepit, storage shed, mature trees, & plenty of space for kids, pets, gardening, or outdoor gatherings. This Elmira home is close to downtown shops, restaurants, schools, parks, & local services. The Woolwich Memorial Centre offers arenas, pools, a fitness centre, & a walking track. Nearby trails, the Woolwich off-leash dog park, parks, & open spaces provide several options for outdoor recreation. Commuters will appreciate the convenient access to Highway 85 for travel to Kitchener, Waterloo, & surrounding areas. (id:63381)
Property Details
| MLS® Number | X13621742 |
| Property Type | Single Family |
| Parking Space Total | 6 |
| Structure | Shed |
Building
| Bathroom Total | 3 |
| Bedrooms Above Ground | 4 |
| Bedrooms Total | 4 |
| Amenities | Fireplace(s) |
| Appliances | Water Heater, Water Softener, Dishwasher, Dryer, Hood Fan, Washer, Refrigerator |
| Basement Development | Finished |
| Basement Type | Full (finished) |
| Construction Style Attachment | Detached |
| Construction Style Split Level | Sidesplit |
| Cooling Type | Central Air Conditioning |
| Exterior Finish | Aluminum Siding, Brick Facing |
| Fireplace Present | Yes |
| Fireplace Total | 1 |
| Foundation Type | Poured Concrete |
| Half Bath Total | 1 |
| Heating Fuel | Natural Gas, Other |
| Heating Type | Baseboard Heaters, Forced Air |
| Size Interior | 2,000 - 2,500 Sqft |
| Type | House |
| Utility Water | Municipal Water |
Parking
| Attached Garage | |
| Garage |
Land
| Acreage | No |
| Fence Type | Partially Fenced |
| Sewer | Sanitary Sewer |
| Size Depth | 122 Ft ,7 In |
| Size Frontage | 82 Ft ,2 In |
| Size Irregular | 82.2 X 122.6 Ft ; 117.28 X 82.34 X 122.56 X 82.51 Feet |
| Size Total Text | 82.2 X 122.6 Ft ; 117.28 X 82.34 X 122.56 X 82.51 Feet |
| Zoning Description | R2 |
Rooms
| Level | Type | Length | Width | Dimensions |
|---|---|---|---|---|
| Second Level | Primary Bedroom | 5 m | 3.63 m | 5 m x 3.63 m |
| Second Level | Bedroom 2 | 3.96 m | 3.95 m | 3.96 m x 3.95 m |
| Second Level | Bedroom 3 | 3.9 m | 5 m | 3.9 m x 5 m |
| Basement | Cold Room | 2.29 m | 2.28 m | 2.29 m x 2.28 m |
| Basement | Recreational, Games Room | 8.52 m | 4.05 m | 8.52 m x 4.05 m |
| Basement | Other | 2.71 m | 3.26 m | 2.71 m x 3.26 m |
| Basement | Other | 8.85 m | 3.45 m | 8.85 m x 3.45 m |
| Basement | Utility Room | 4.46 m | 3.42 m | 4.46 m x 3.42 m |
| Basement | Bedroom 4 | 3.71 m | 3.45 m | 3.71 m x 3.45 m |
| Main Level | Eating Area | 1.87 m | 3.51 m | 1.87 m x 3.51 m |
| Main Level | Kitchen | 3.43 m | 3.51 m | 3.43 m x 3.51 m |
| Main Level | Dining Room | 3.71 m | 3.51 m | 3.71 m x 3.51 m |
| Main Level | Family Room | 7.19 m | 4.12 m | 7.19 m x 4.12 m |
| Ground Level | Foyer | 2.12 m | 4.14 m | 2.12 m x 4.14 m |
| Ground Level | Living Room | 7.91 m | 3.49 m | 7.91 m x 3.49 m |
Contact Us
Contact us for more information

The trademarks REALTOR®, REALTORS®, and the REALTOR® logo are controlled by The Canadian Real Estate Association (CREA) and identify real estate professionals who are members of CREA. The trademarks MLS®, Multiple Listing Service® and the associated logos are owned by The Canadian Real Estate Association (CREA) and identify the quality of services provided by real estate professionals who are members of CREA. The trademark DDF® is owned by The Canadian Real Estate Association (CREA) and identifies CREA's Data Distribution Facility (DDF®)
September 14 2026 04:38:23
Toronto Regional Real Estate Board
RE/MAX Twin City Realty Inc.