
11 Rosemary Road Tiny, Ontario L0L 2T0
$775,000
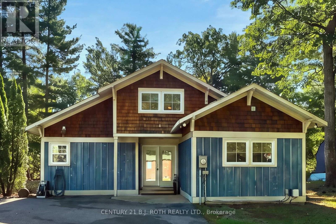
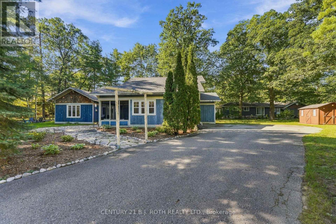
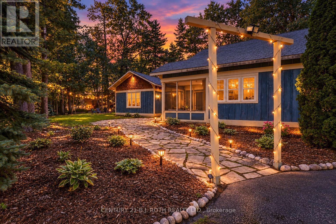
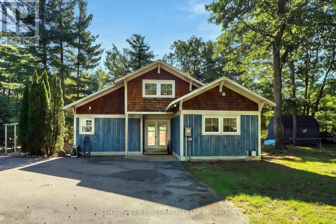
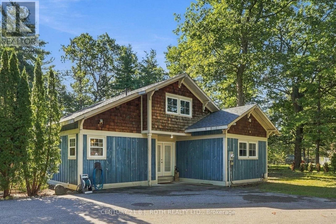
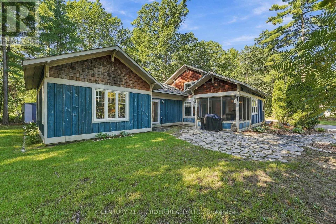
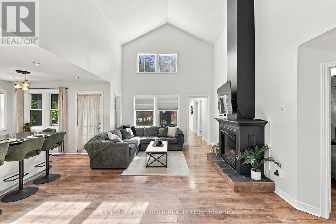
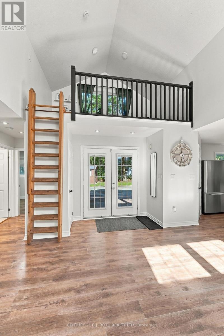
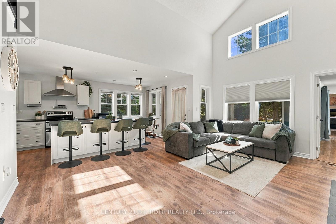
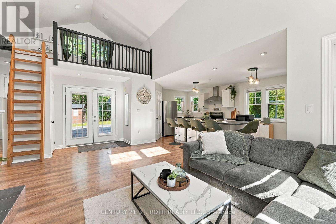
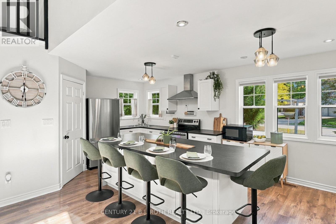
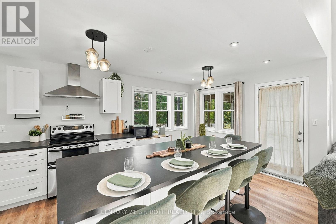
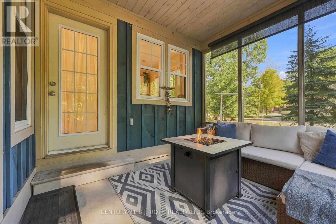
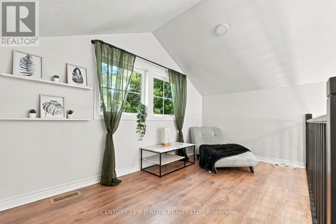
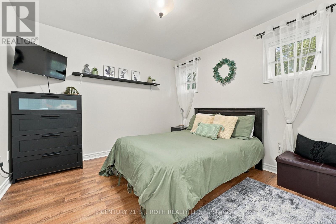
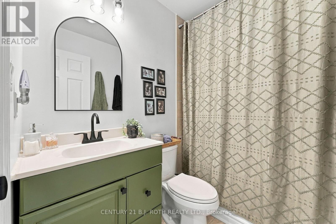
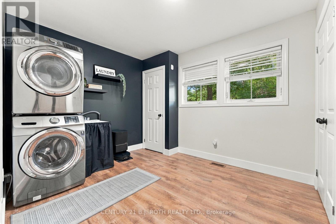
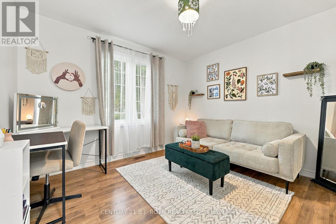
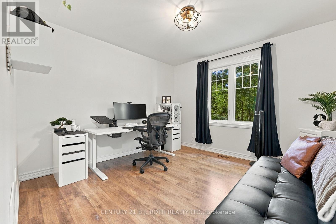
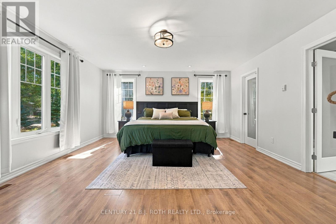
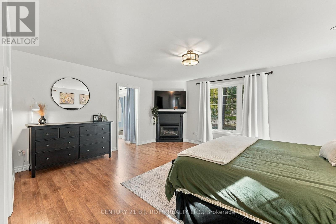
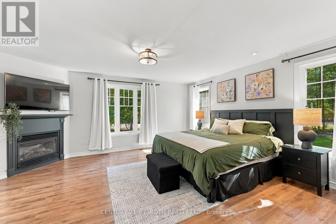
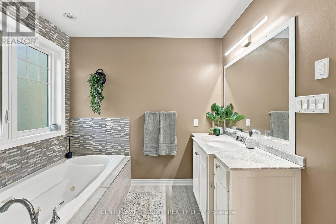
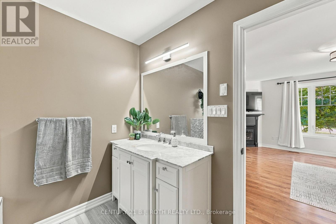
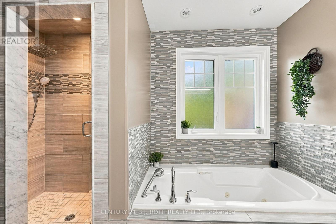
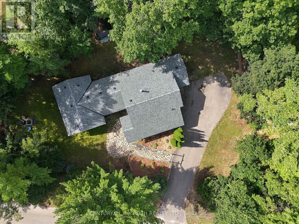
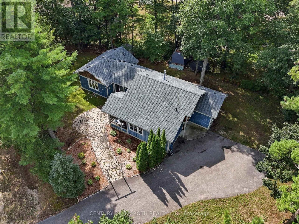
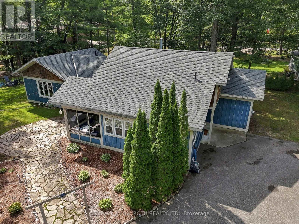
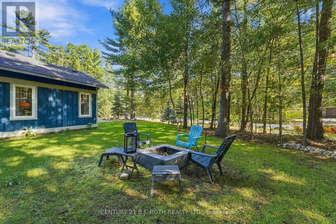
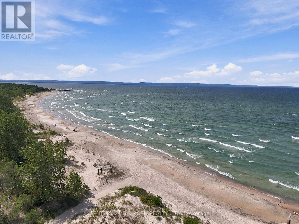
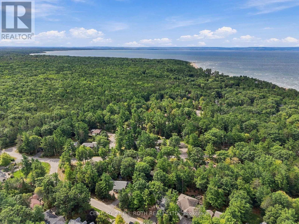
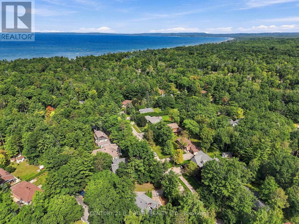
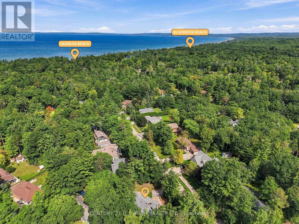
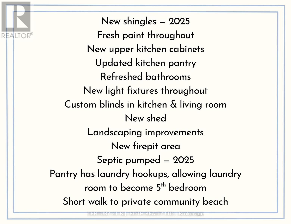
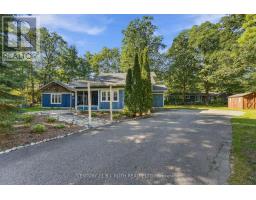
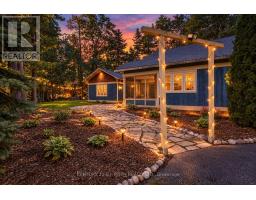
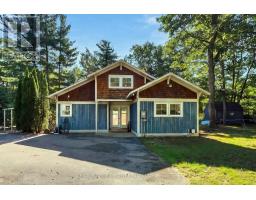
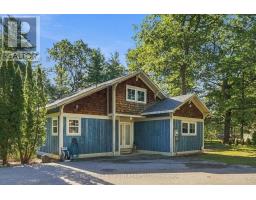
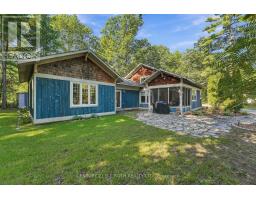
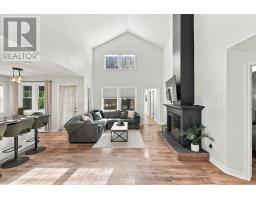
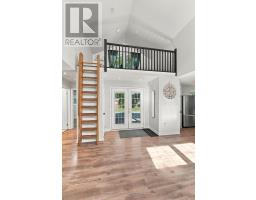
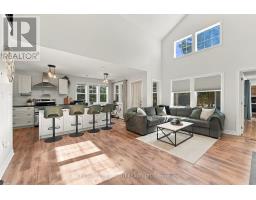
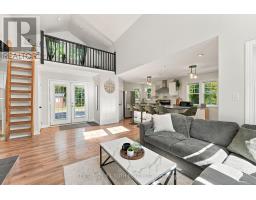
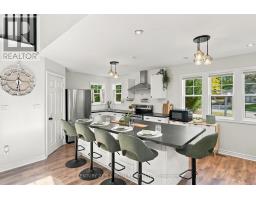
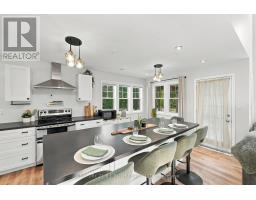
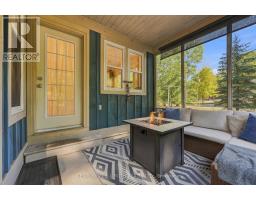
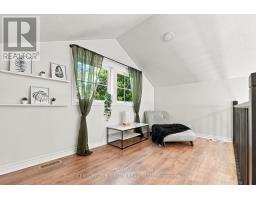
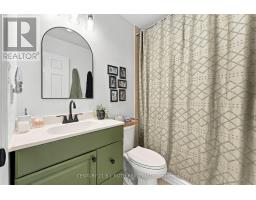
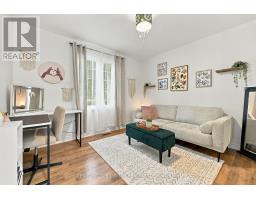
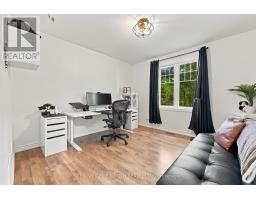
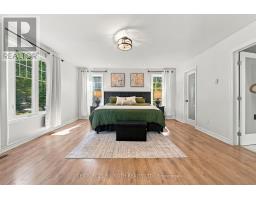
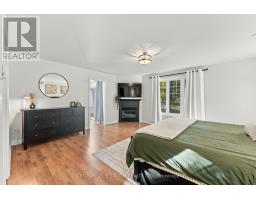
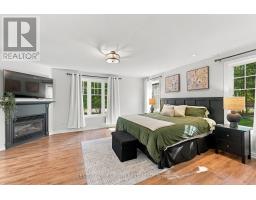
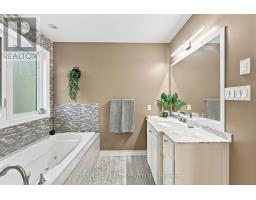
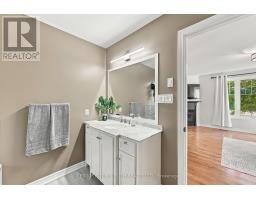
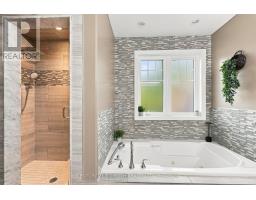
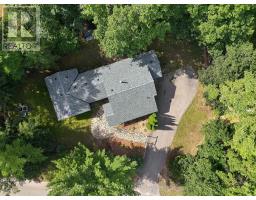
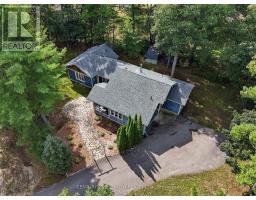
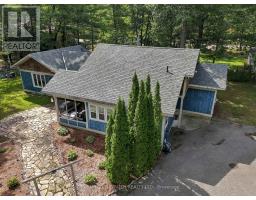
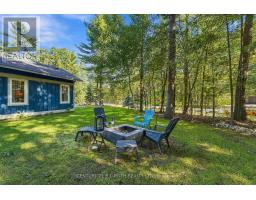
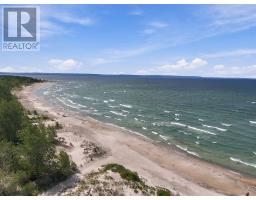
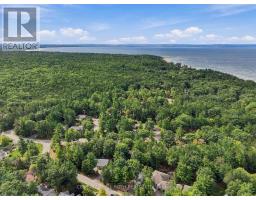
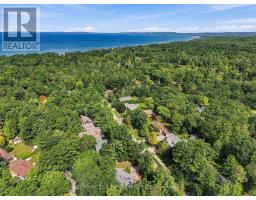
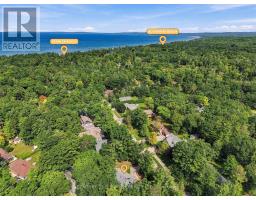
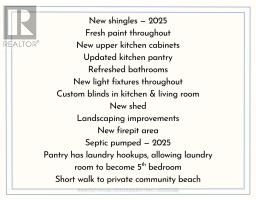
Welcome to 11 Rosemary Road, where year-round living meets that relaxed cottage lifestyle! Located just an 8-minute walk from the beautiful private Deanlea Beach on Georgian Bay and approximately 13 minutes from Wasaga Beach, this charming 4-bedroom, 2-bathroom home offers the perfect setting to enjoy every season.Inside, you'll find a spacious kitchen with an oversized island and plenty of seating, making it the perfect gathering place for family and friends. The inviting living area features a beautiful statement fireplace, creating a warm and cozy atmosphere during the cooler months. A unique loft offers additional flexible space, whether you're looking for a games area, reading nook, or somewhere to unwind.Outside, the beautifully landscaped property is surrounded by mature trees and gorgeous gardens, with a fire pit that's perfect for evenings under the stars. From summer beach days and autumn bonfires to snowy winter mornings and spring blooms, there's something special to enjoy all year long.The current owners have lovingly maintained and updated the home, including new shingles (2025), refreshed bathrooms, updated kitchen cupboards and pantry, custom blinds in the kitchen and living room, fresh paint throughout, new light fixtures and a new shed. With easy access to Georgian Bay, Wasaga Beach, and nearby amenities, including the planned new Costco in the area, this property offers an incredible combination of comfort, character, and convenience. Whether you're looking for a full-time residence or a four-season retreat, this is a place where you can enjoy the best of Georgian Bay living all year long! (id:63381)
Open House
This property has open houses!
12:00 pm
Ends at:2:00 pm
Property Details
| MLS® Number | S14132578 |
| Property Type | Single Family |
| Community Name | Rural Tiny |
| Features | Irregular Lot Size, Carpet Free |
| Parking Space Total | 6 |
| Structure | Shed |
| Water Front Name | Georgian Bay |
Building
| Bathroom Total | 2 |
| Bedrooms Above Ground | 4 |
| Bedrooms Total | 4 |
| Amenities | Fireplace(s) |
| Appliances | Water Heater, Blinds, Dishwasher, Dryer, Stove, Washer, Refrigerator |
| Architectural Style | Bungalow |
| Basement Type | Crawl Space |
| Construction Style Attachment | Detached |
| Cooling Type | Central Air Conditioning |
| Exterior Finish | Wood |
| Fireplace Present | Yes |
| Fireplace Total | 2 |
| Foundation Type | Poured Concrete |
| Heating Fuel | Natural Gas |
| Heating Type | Forced Air |
| Stories Total | 1 |
| Size Interior | 1,500 - 2,000 Sqft |
| Type | House |
| Utility Water | Municipal Water |
Parking
| No Garage |
Land
| Acreage | No |
| Landscape Features | Landscaped |
| Sewer | Septic System |
| Size Depth | 127 Ft ,3 In |
| Size Frontage | 185 Ft |
| Size Irregular | 185 X 127.3 Ft |
| Size Total Text | 185 X 127.3 Ft |
| Zoning Description | Sr |
Rooms
| Level | Type | Length | Width | Dimensions |
|---|---|---|---|---|
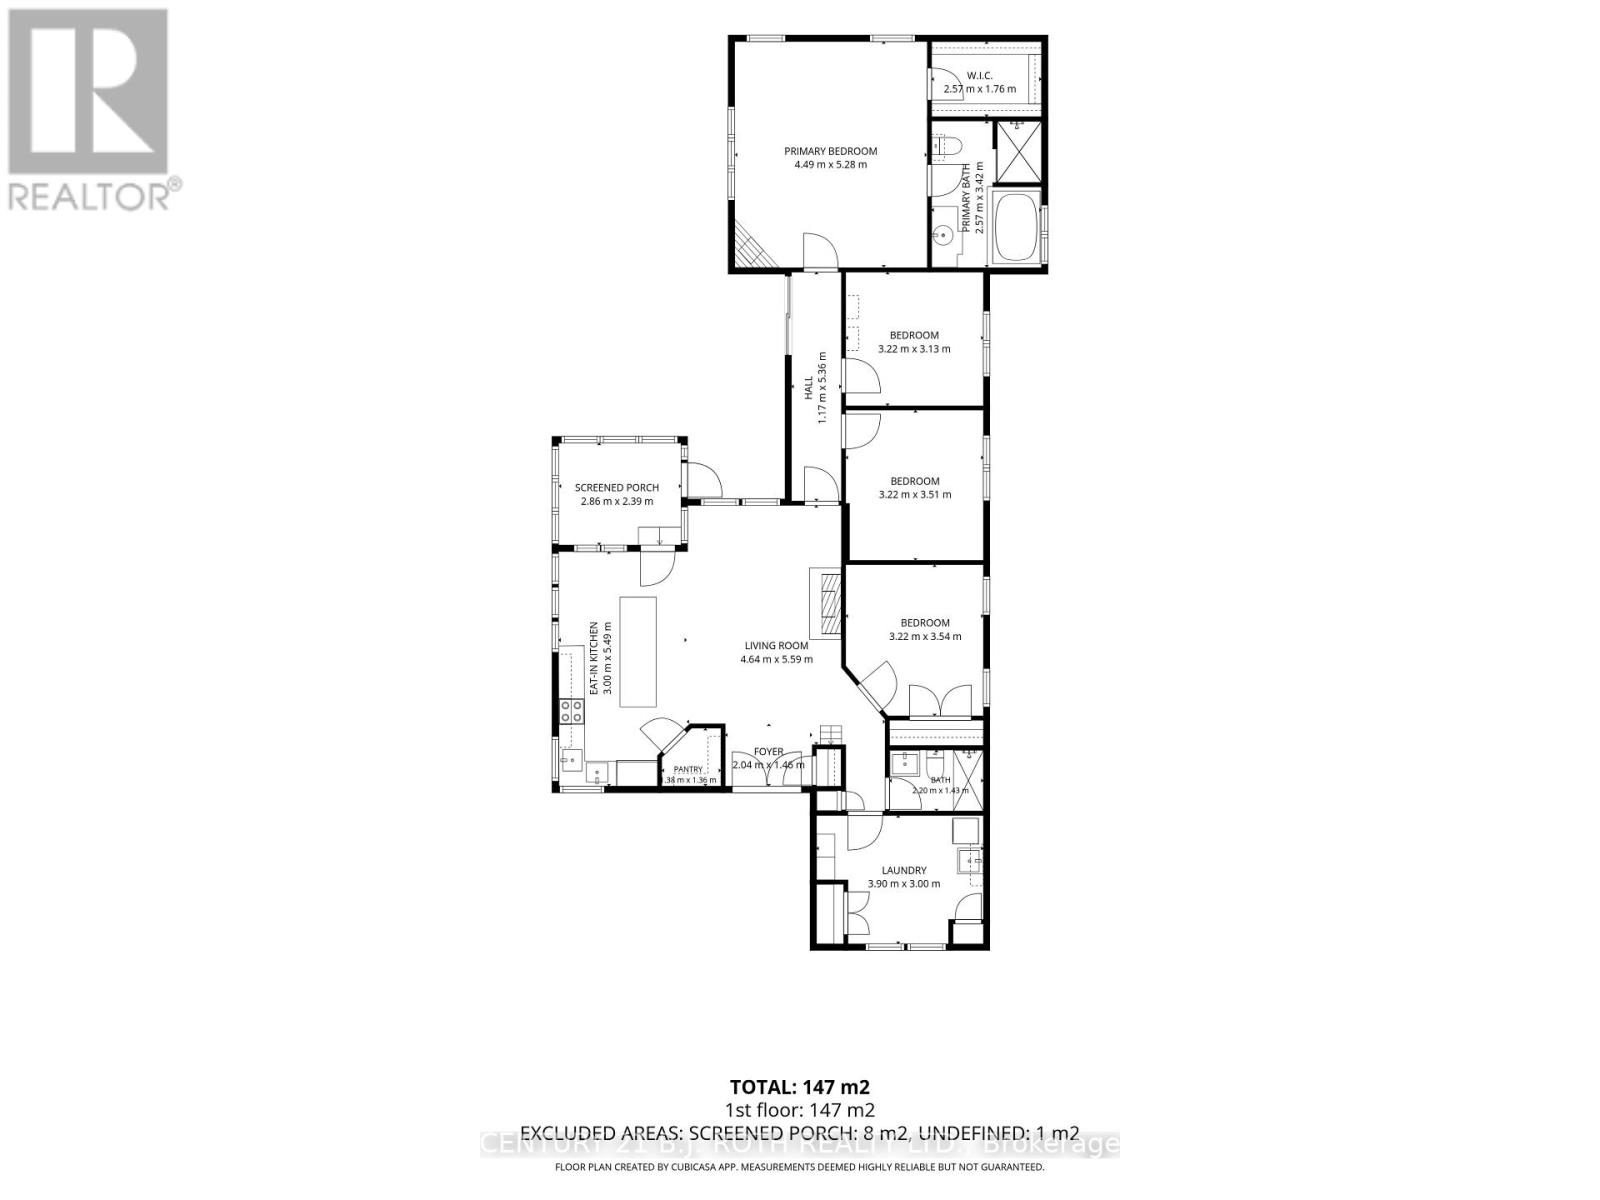
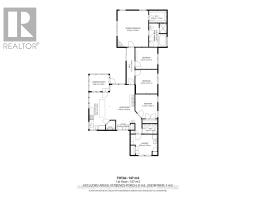
| Main Level | Living Room | 4.64 m | 5.59 m | 4.64 m x 5.59 m |
| Main Level | Kitchen | 3 m | 5.49 m | 3 m x 5.49 m |
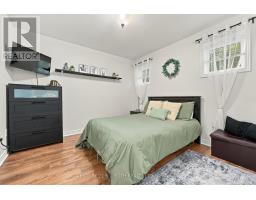
| Main Level | Primary Bedroom | 4.49 m | 5.28 m | 4.49 m x 5.28 m |
| Main Level | Bathroom | 2.57 m | 3.42 m | 2.57 m x 3.42 m |
| Main Level | Bedroom 2 | 3.22 m | 3.13 m | 3.22 m x 3.13 m |
| Main Level | Bedroom 3 | 3.22 m | 3.51 m | 3.22 m x 3.51 m |
| Main Level | Bedroom 4 | 3.22 m | 3.54 m | 3.22 m x 3.54 m |
| Main Level | Bathroom | 2.2 m | 1.43 m | 2.2 m x 1.43 m |
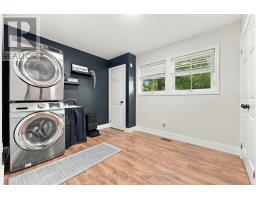
| Main Level | Laundry Room | 3.9 m | 3 m | 3.9 m x 3 m |
| Main Level | Sunroom | 2.86 m | 2.39 m | 2.86 m x 2.39 m |
| Upper Level | Loft | 2.23 m | 3.89 m | 2.23 m x 3.89 m |
Contact Us
Contact us for more information

The trademarks REALTOR®, REALTORS®, and the REALTOR® logo are controlled by The Canadian Real Estate Association (CREA) and identify real estate professionals who are members of CREA. The trademarks MLS®, Multiple Listing Service® and the associated logos are owned by The Canadian Real Estate Association (CREA) and identify the quality of services provided by real estate professionals who are members of CREA. The trademark DDF® is owned by The Canadian Real Estate Association (CREA) and identifies CREA's Data Distribution Facility (DDF®)
October 31 2026 01:03:10
Toronto Regional Real Estate Board
Century 21 B.j. Roth Realty Ltd.