
11 Searell Avenue Ajax, Ontario L1T 4Z6
$999,900
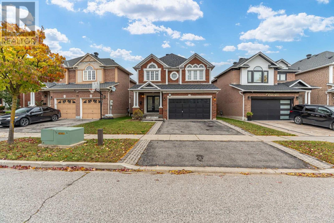
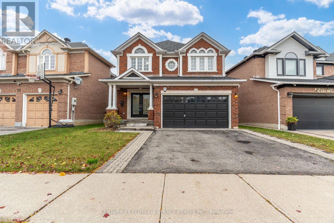
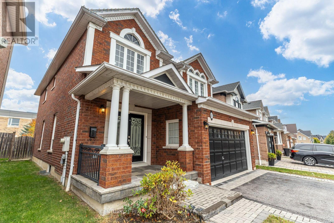
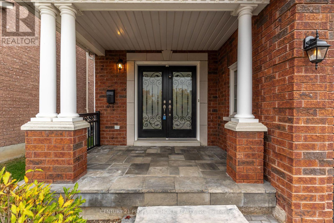
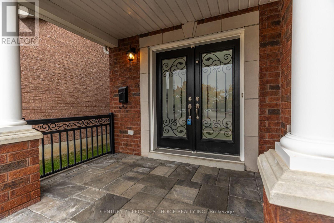
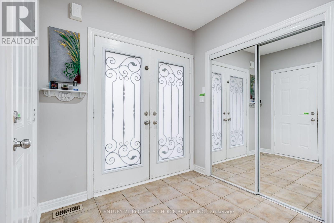
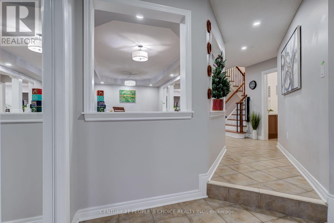
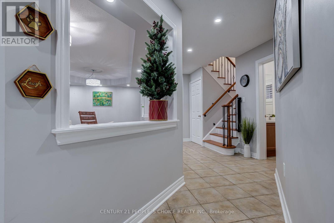
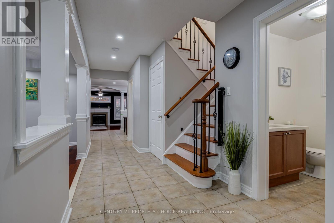
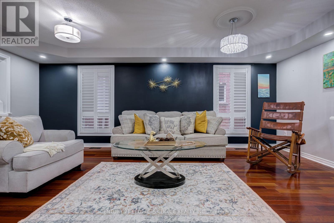
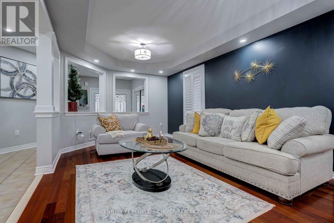
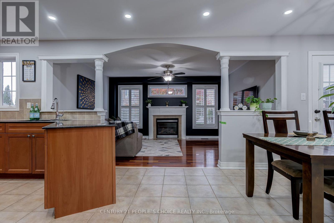
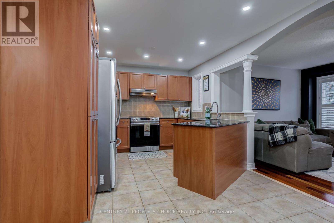
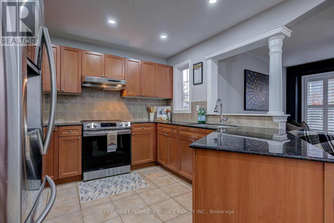
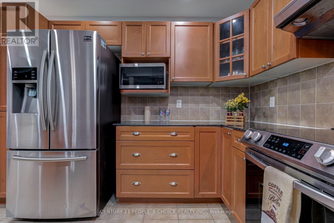
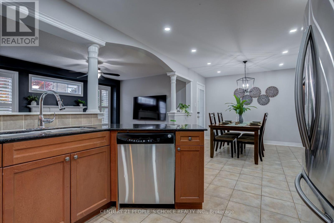
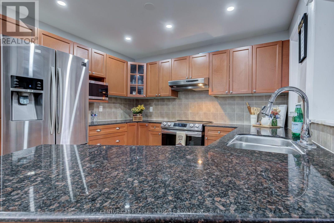
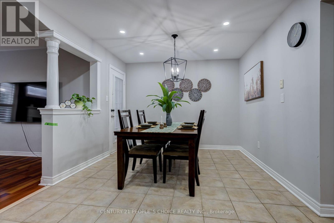
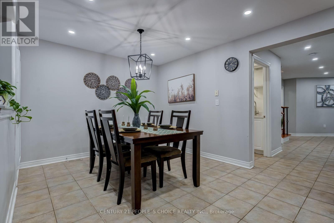
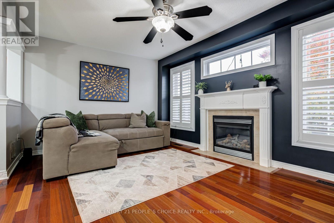
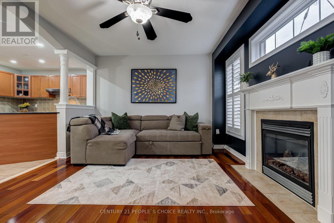
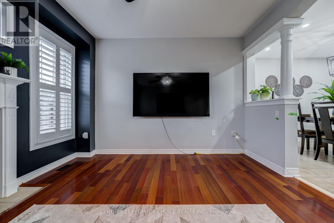
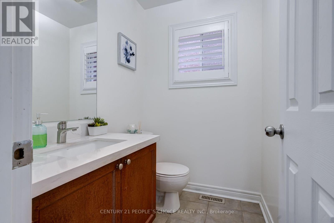
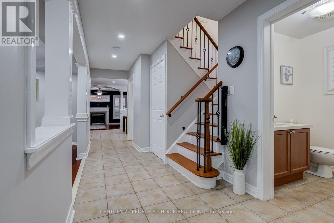
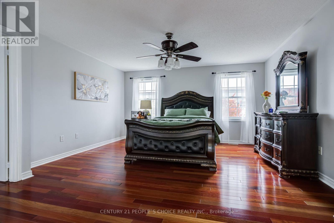
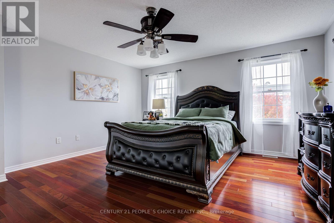
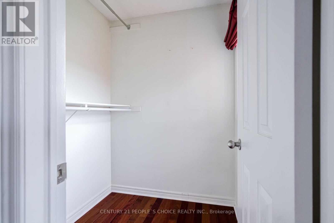
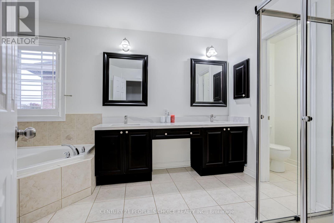
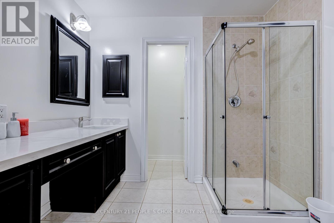
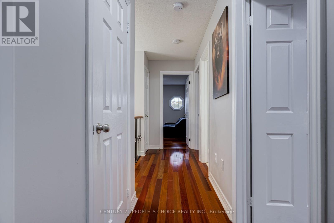
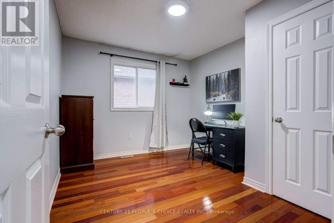
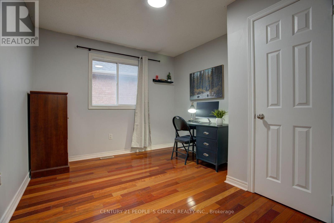
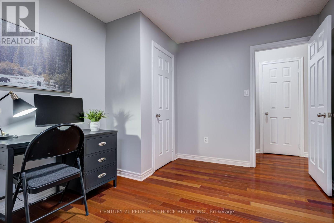
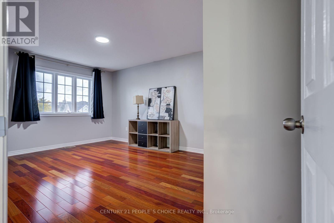
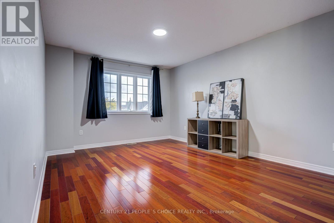
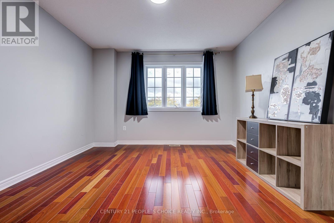
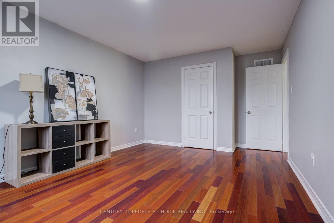
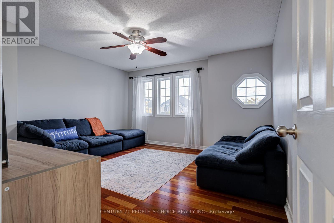
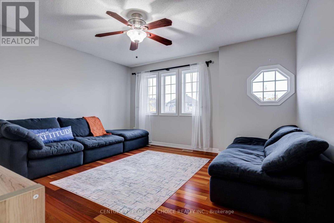
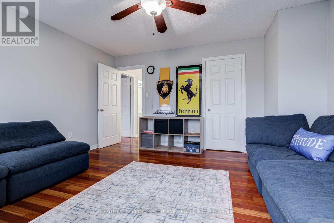
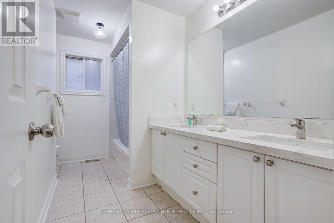
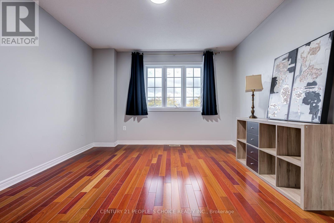
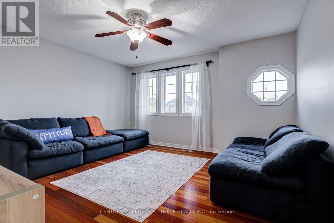
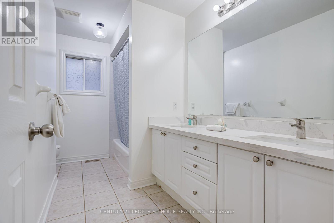
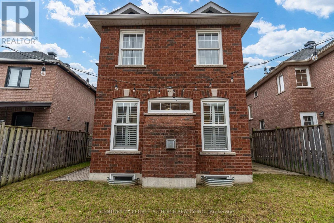
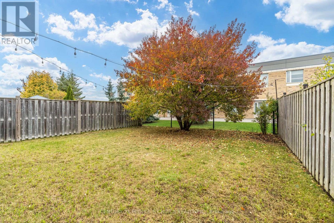
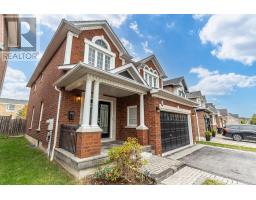
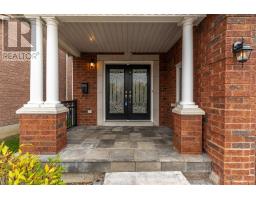
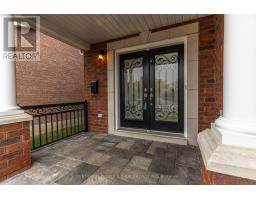
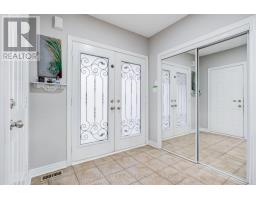
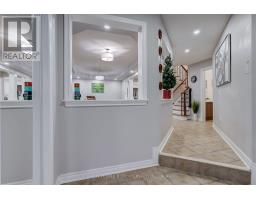
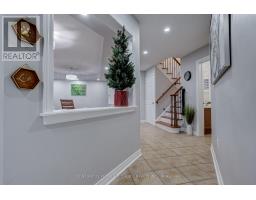
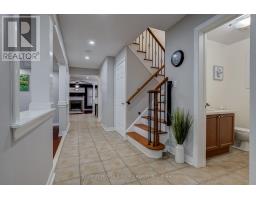
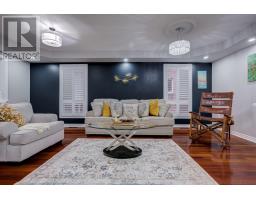
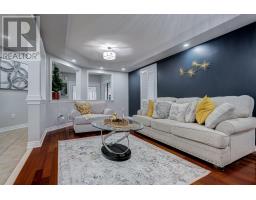
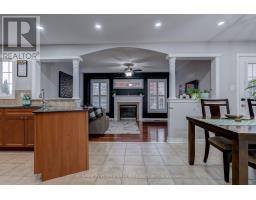
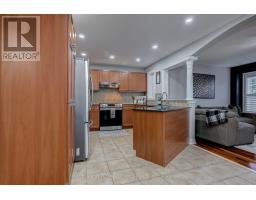
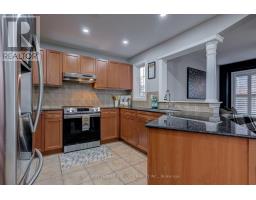
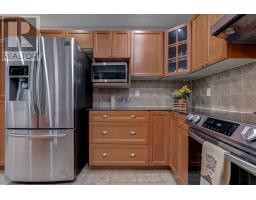
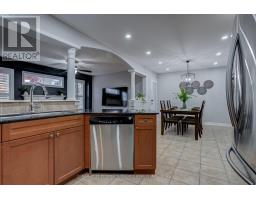
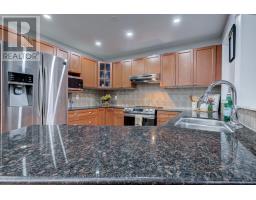
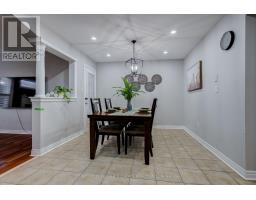
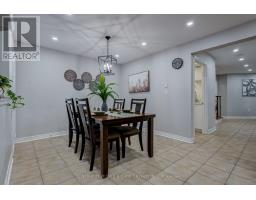
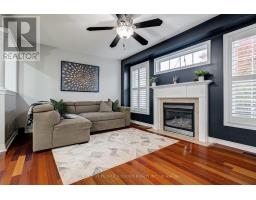
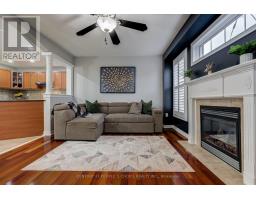
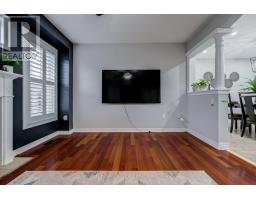
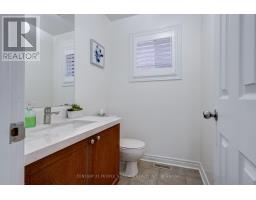
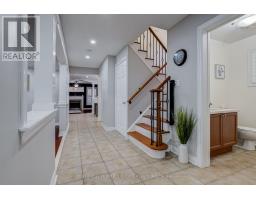
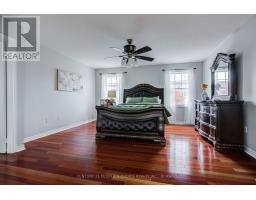
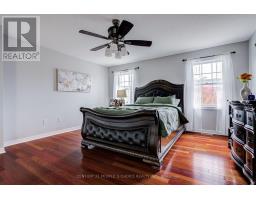
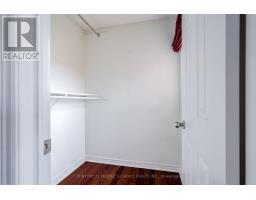
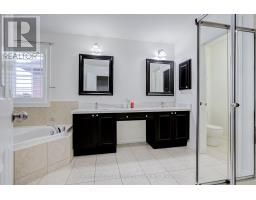
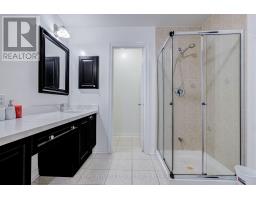
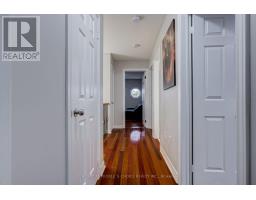
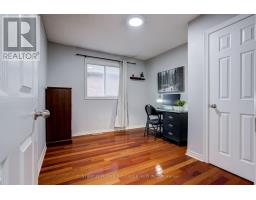
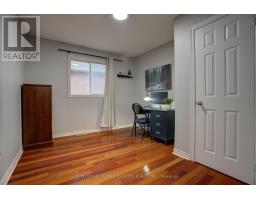
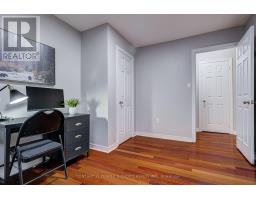
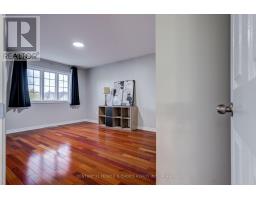
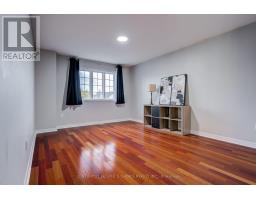
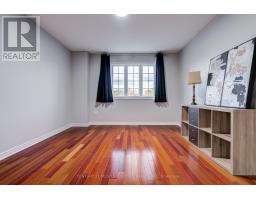
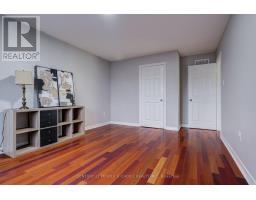
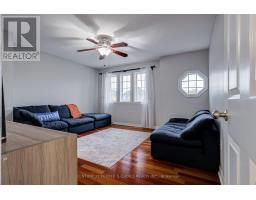
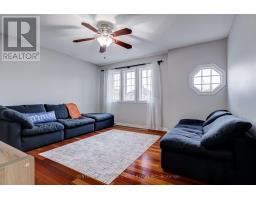
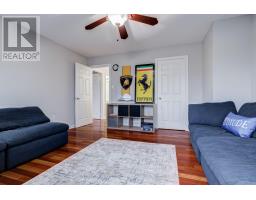
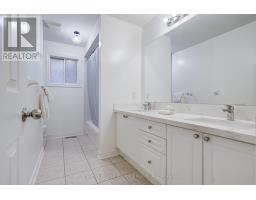
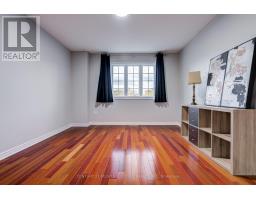
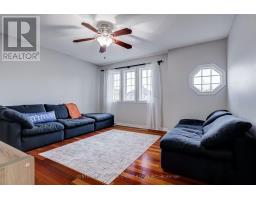
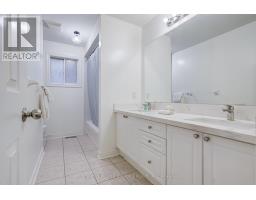
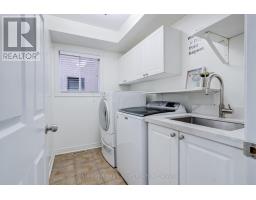
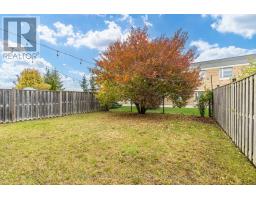
Welcome to 11 Searell Avenue! This beautiful 4-bedroom, 3-bathroom home is located in one of Ajax's most desirable neighbourhoods. This property is ideal for families, just minutes from highly rated Vimy Ridge Public School and French Immersion Rosemary Brown Public School. Inside, you'll find generously sized rooms filled with natural light, creating a warm and inviting atmosphere. The spacious primary bedroom serves as a private retreat, complete with a luxurious ensuite featuring a relaxing soaker tub and a separate shower. The main floor showcases hardwood flooring throughout, pot lights, and a gas fireplace that adds comfort and charm to the living room. The well-appointed kitchen features elegant granite countertops, while the bathrooms are finished with stylish quartz surfaces. With its generous living space and sought-after location, this home offers an outstanding opportunity to create lasting family memories. Don't miss your chance to own this exceptional property. Schedule your showing today! (id:63381)
Property Details
| MLS® Number | E14091040 |
| Property Type | Single Family |
| Neigbourhood | Meadow Ridge |
| Community Name | Northwest Ajax |
| Parking Space Total | 4 |
Building
| Bathroom Total | 3 |
| Bedrooms Above Ground | 4 |
| Bedrooms Total | 4 |
| Age | 16 To 30 Years |
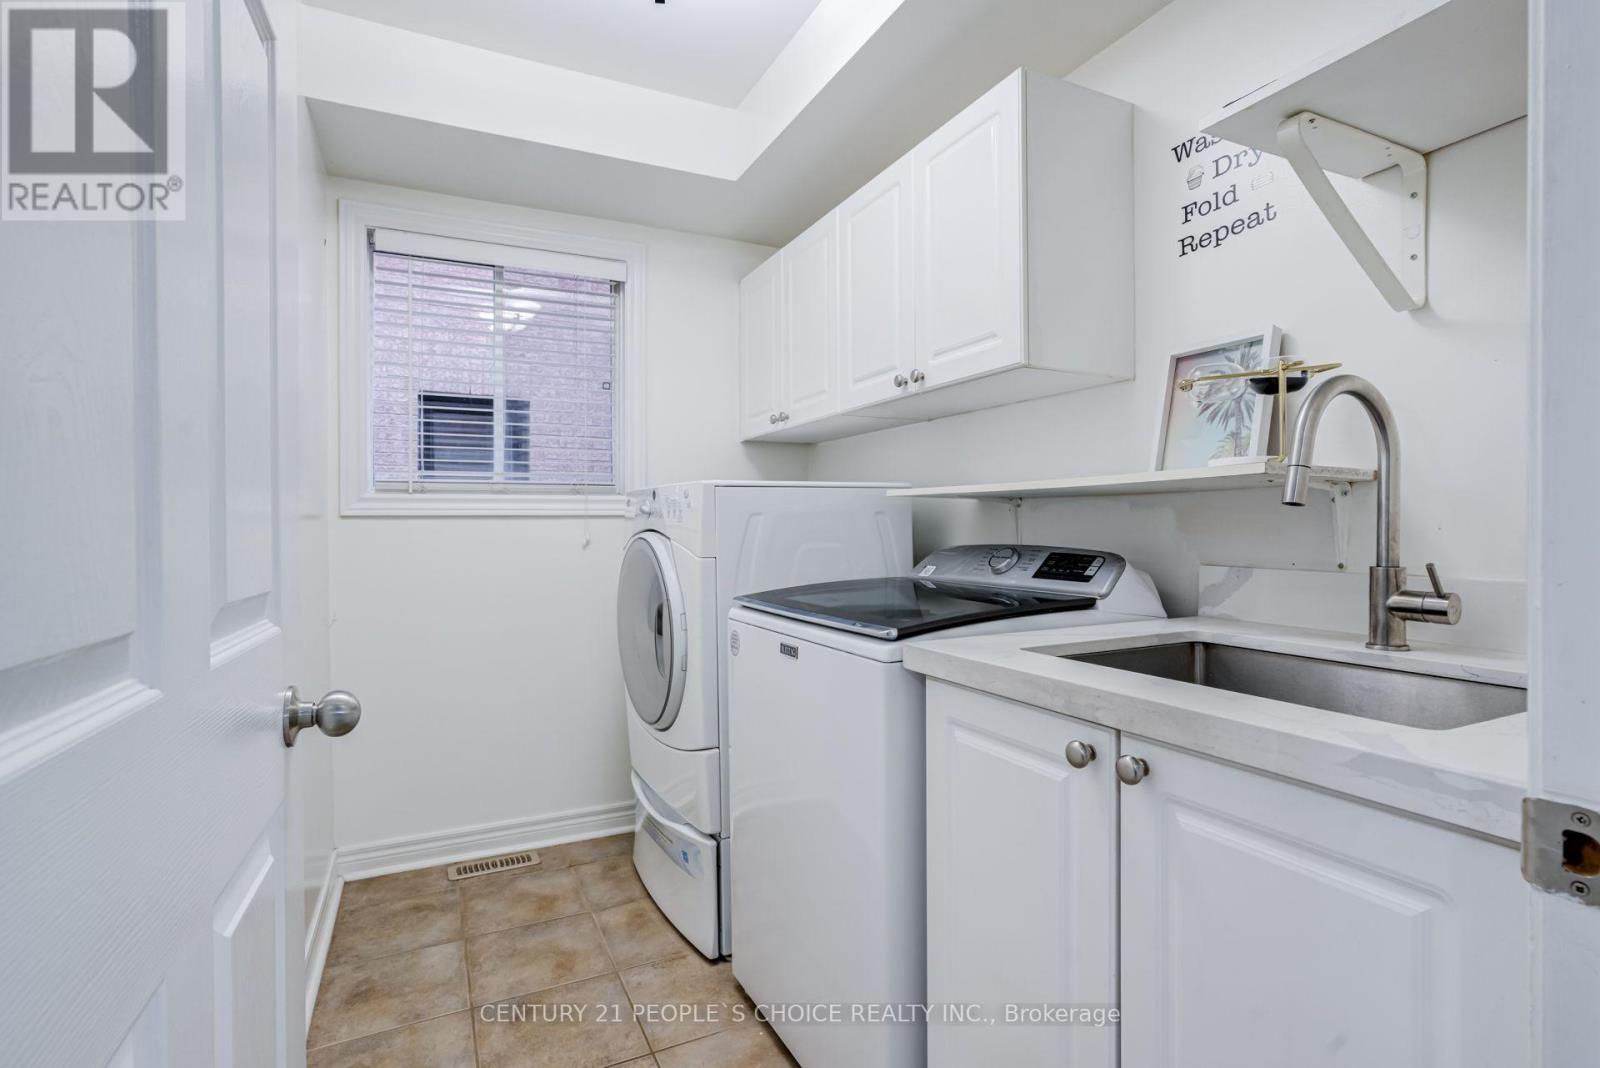
| Appliances | Garage Door Opener Remote(s), Dishwasher, Dryer, Stove, Washer, Refrigerator |
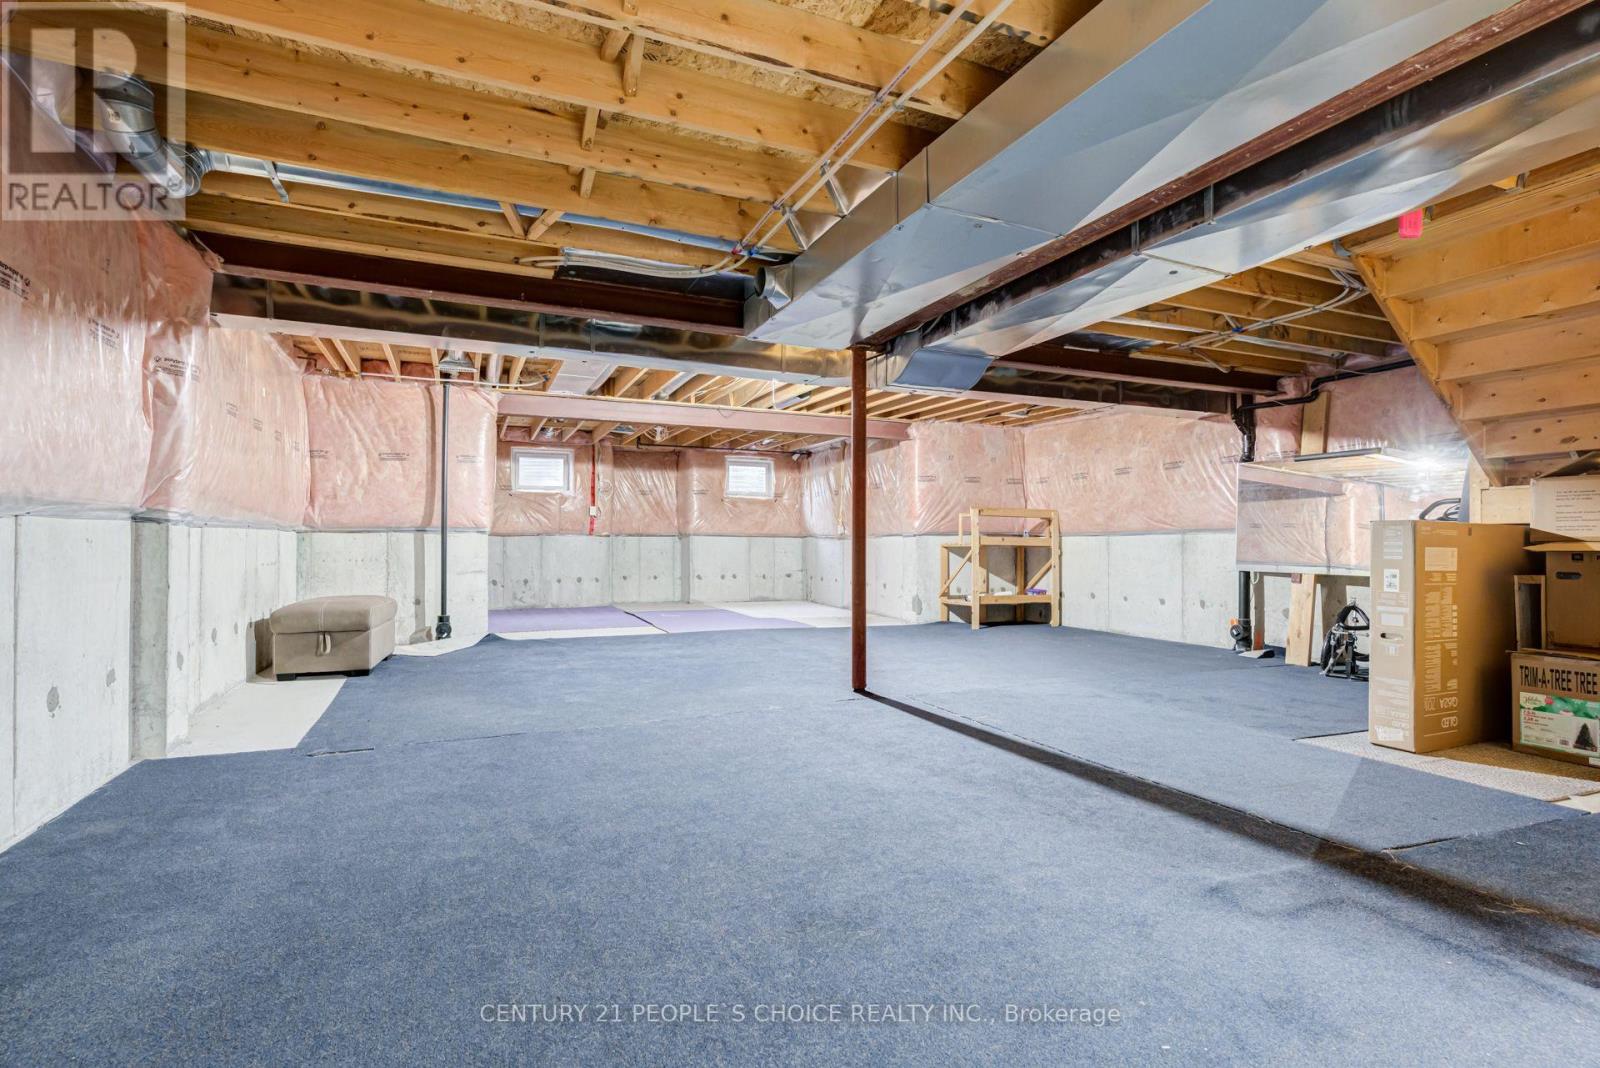
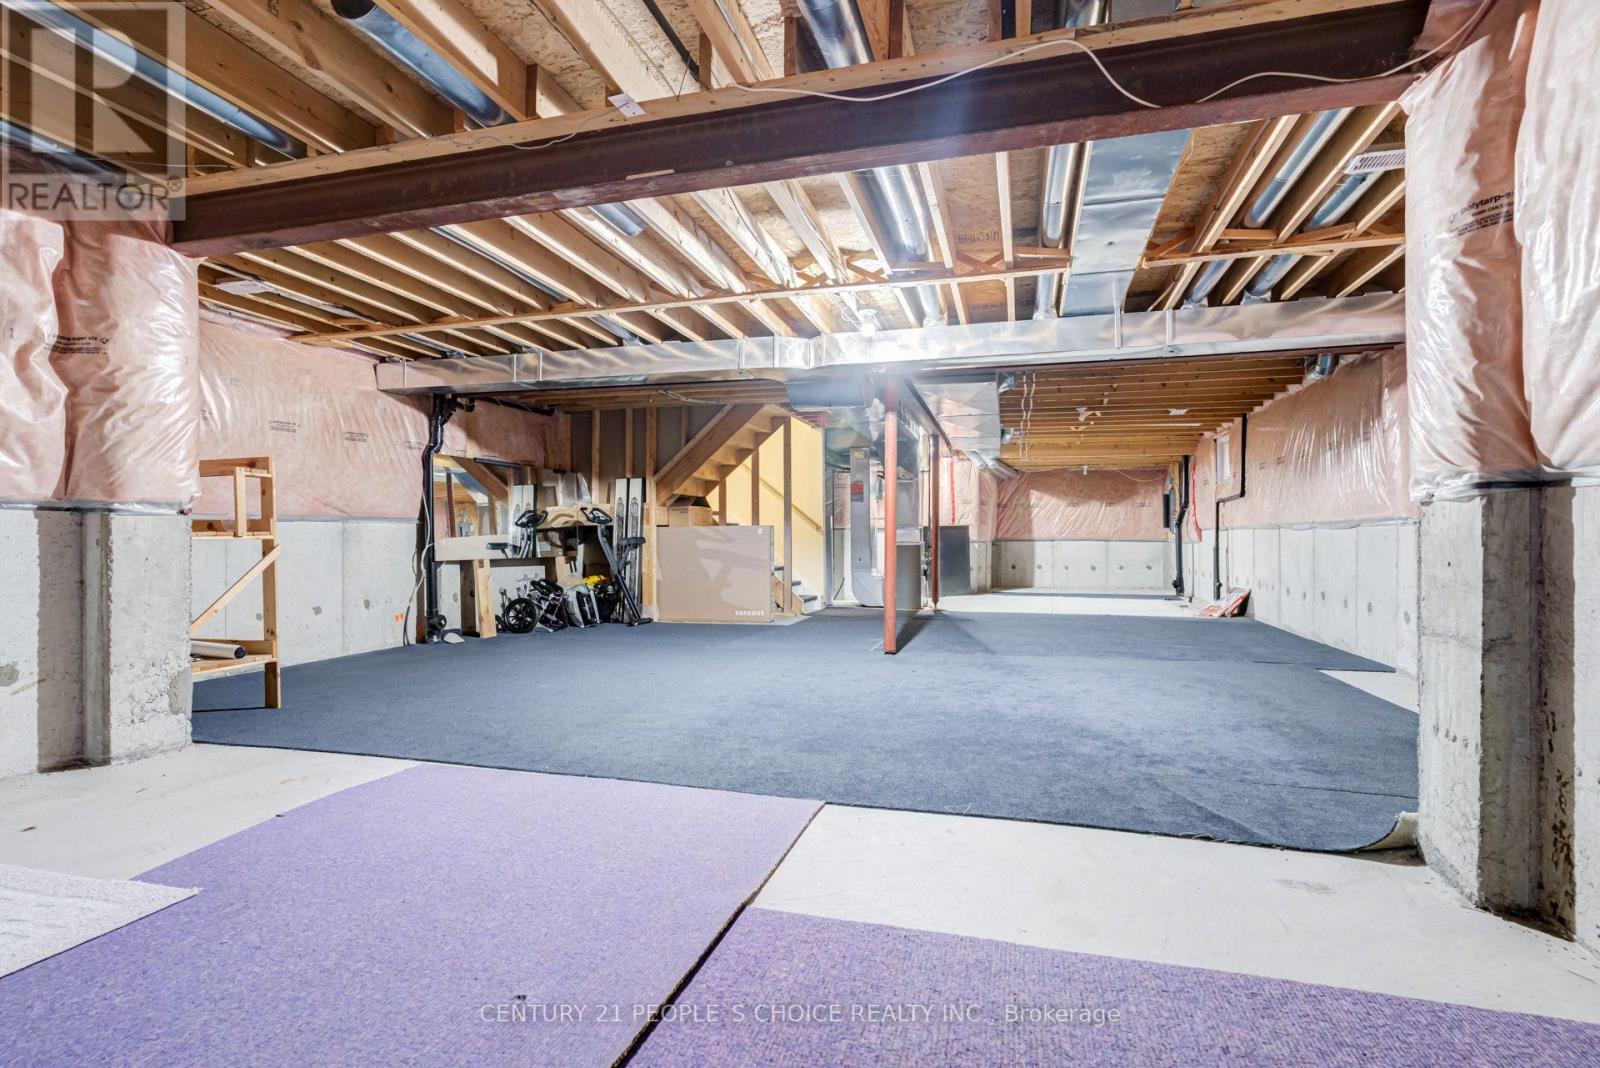
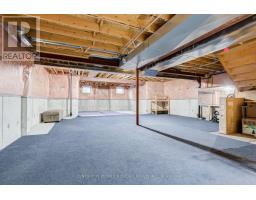
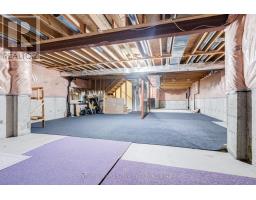
| Basement Development | Unfinished |
| Basement Type | N/a (unfinished) |
| Construction Style Attachment | Detached |
| Cooling Type | Central Air Conditioning |
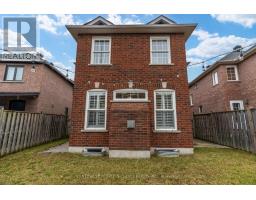
| Exterior Finish | Brick, Brick Facing |
| Fireplace Present | Yes |
| Flooring Type | Hardwood |
| Foundation Type | Brick |
| Half Bath Total | 1 |
| Heating Fuel | Natural Gas |
| Heating Type | Forced Air |
| Stories Total | 2 |
| Size Interior | 2,000 - 2,500 Sqft |
| Type | House |
| Utility Water | Municipal Water |
Parking
| Attached Garage | |
| Garage |
Land
| Acreage | No |
| Sewer | Sanitary Sewer |
| Size Depth | 114 Ft ,7 In |
| Size Frontage | 41 Ft ,3 In |
| Size Irregular | 41.3 X 114.6 Ft |
| Size Total Text | 41.3 X 114.6 Ft|under 1/2 Acre |
Rooms
| Level | Type | Length | Width | Dimensions |
|---|---|---|---|---|
| Main Level | Kitchen | 3.44 m | 3.23 m | 3.44 m x 3.23 m |
| Main Level | Eating Area | 3.96 m | 3.23 m | 3.96 m x 3.23 m |
| Main Level | Family Room | 4.66 m | 3.53 m | 4.66 m x 3.53 m |
| Main Level | Dining Room | 3.5 m | 6.12 m | 3.5 m x 6.12 m |
| Main Level | Living Room | 3.35 m | 6.12 m | 3.35 m x 6.12 m |
| Upper Level | Primary Bedroom | 4.66 m | 3.53 m | 4.66 m x 3.53 m |
| Upper Level | Bedroom 2 | 4.35 m | 3.96 m | 4.35 m x 3.96 m |
| Upper Level | Bedroom 3 | 3.59 m | 4.6 m | 3.59 m x 4.6 m |
| Upper Level | Bedroom 4 | 3.59 m | 3.04 m | 3.59 m x 3.04 m |
Contact Us
Contact us for more information

The trademarks REALTOR®, REALTORS®, and the REALTOR® logo are controlled by The Canadian Real Estate Association (CREA) and identify real estate professionals who are members of CREA. The trademarks MLS®, Multiple Listing Service® and the associated logos are owned by The Canadian Real Estate Association (CREA) and identify the quality of services provided by real estate professionals who are members of CREA. The trademark DDF® is owned by The Canadian Real Estate Association (CREA) and identifies CREA's Data Distribution Facility (DDF®)
October 17 2026 10:31:31
Toronto Regional Real Estate Board
Century 21 People's Choice Realty Inc.