
110 - 600 Eglinton Avenue E Toronto, Ontario M4P 1P3
$499,000Maintenance, Water, Parking
$939.67 Monthly
Maintenance, Water, Parking
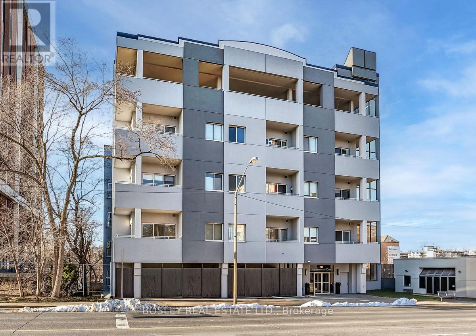
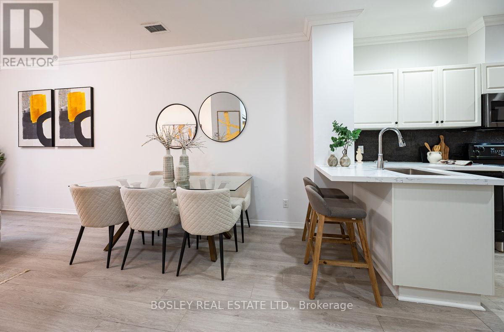
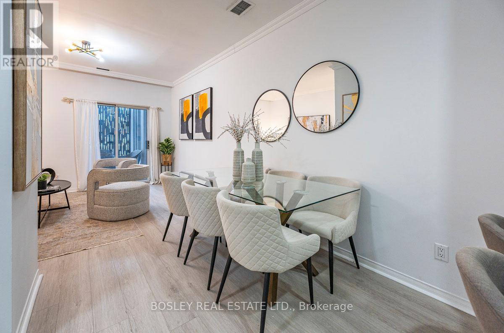
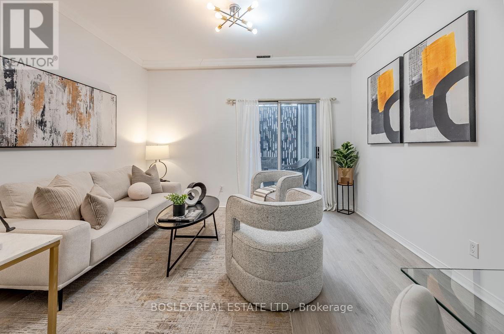
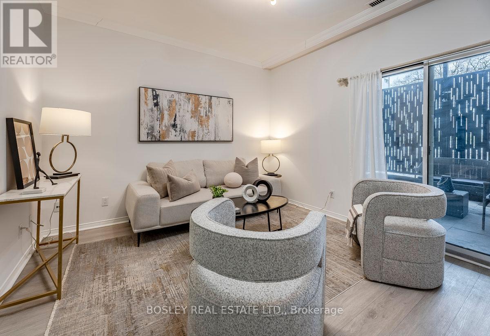
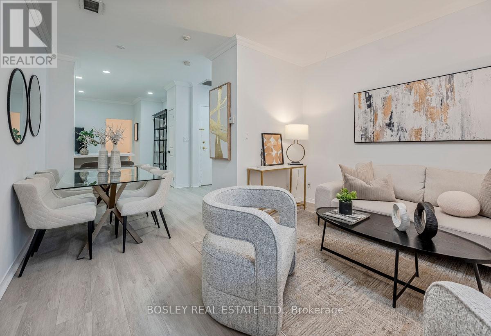
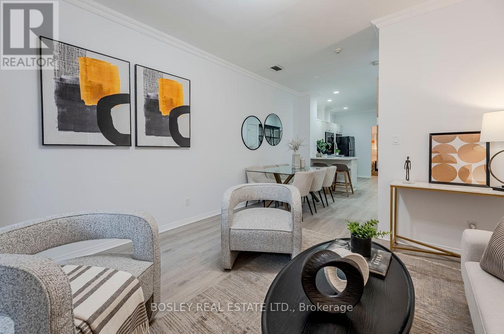
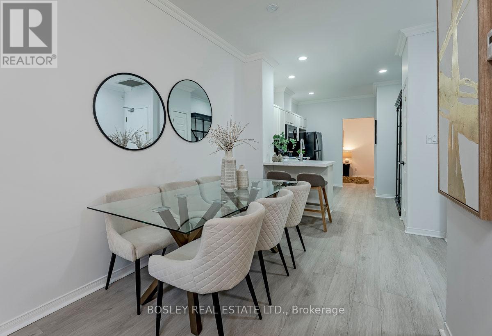
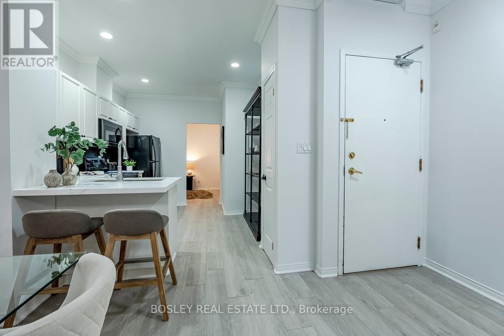
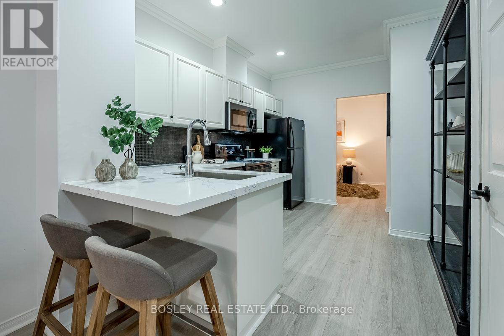
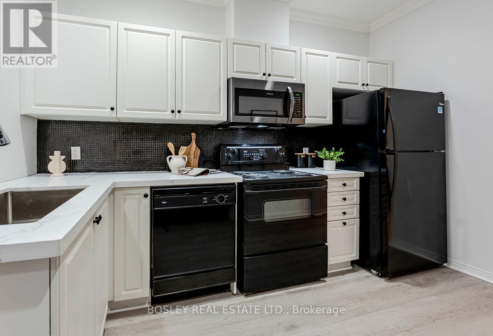
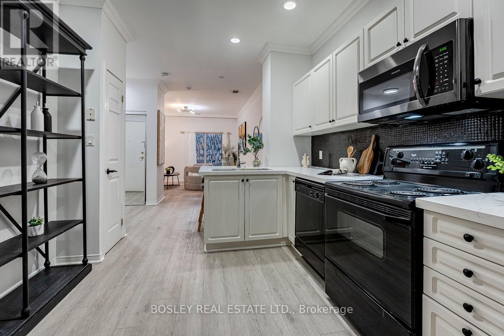
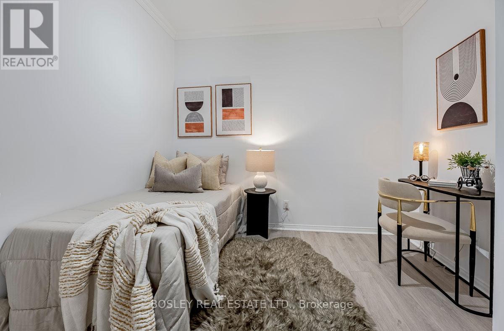
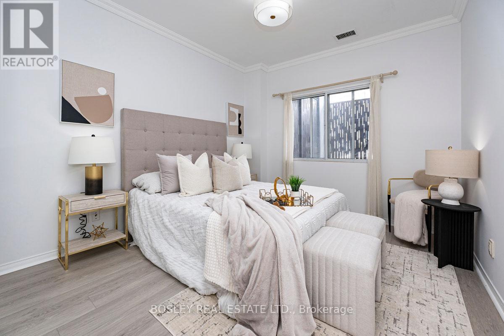
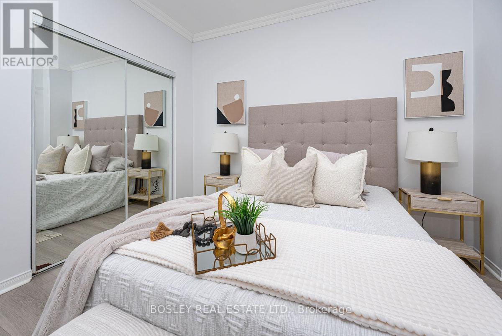
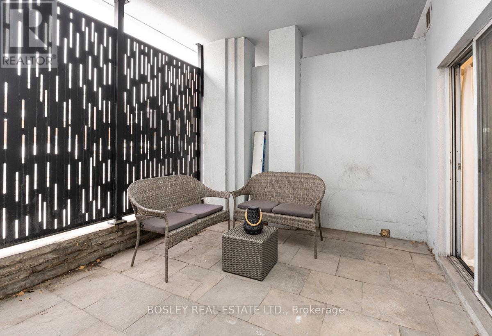
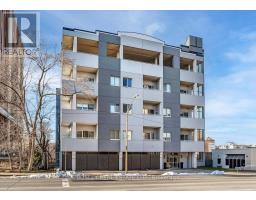
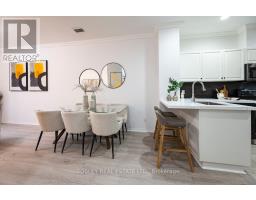
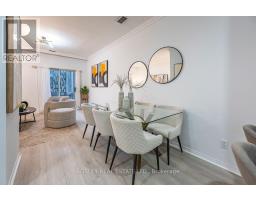
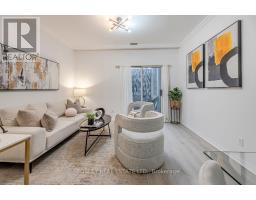
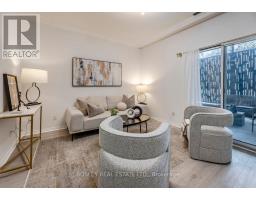
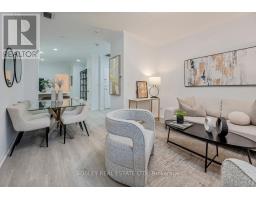
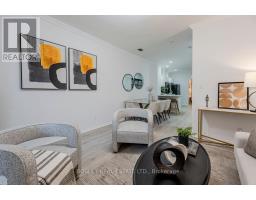
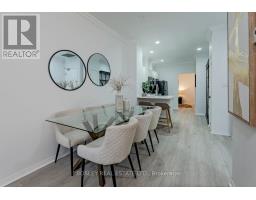
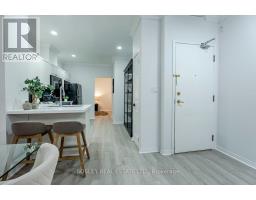
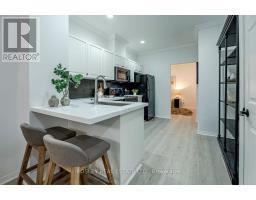
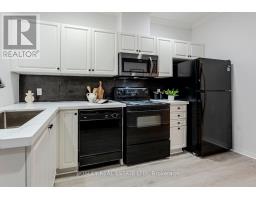
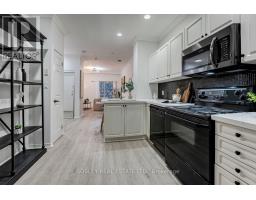
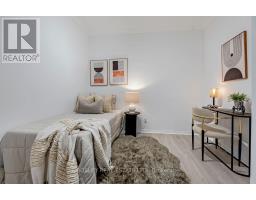
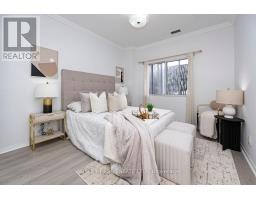
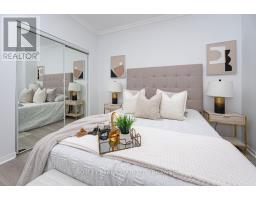
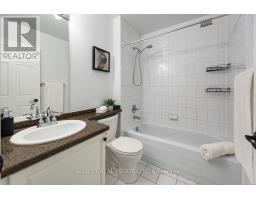
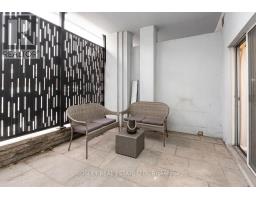
$939.67 MonthlyUNDER $500,000 IN MIDTOWN TORONTO WITH TWO PARKING SPACES AND A PRIVATE TERRACE! Incredible opportunity to own a spacious, south-facing ground-floor suite in sought-after Mount Pleasant East! Offering approximately 900-999 sq. ft. of thoughtfully designed living space, this 2-bedroom residence delivers the space, versatility and outdoor living rarely found at this price point. Enjoy an expansive open-concept living and dining area, a generous primary bedroom and a versatile second bedroom ideal for guests, a home office or additional living space. The standout feature? Your very own oversized private terrace - perfect for morning coffee, summer entertaining or relaxing outdoors without leaving home! Complete with TWO underground parking spaces, an owned locker and ensuite laundry, this home offers exceptional everyday convenience. Steps to shops, restaurants, transit and everything that makes midtown living so desirable. Whether you're a first-time buyer, downsizer or savvy investor, this is an opportunity worth exploring. MORE SPACE. TWO PARKING SPACES. PRIVATE OUTDOOR LIVING. ALL FOR $499,000! (id:63381)
Property Details
| MLS® Number | C14150004 |
| Property Type | Single Family |
| Community Name | Mount Pleasant East |
| Community Features | Pets Allowed With Restrictions |
| Parking Space Total | 2 |
Building
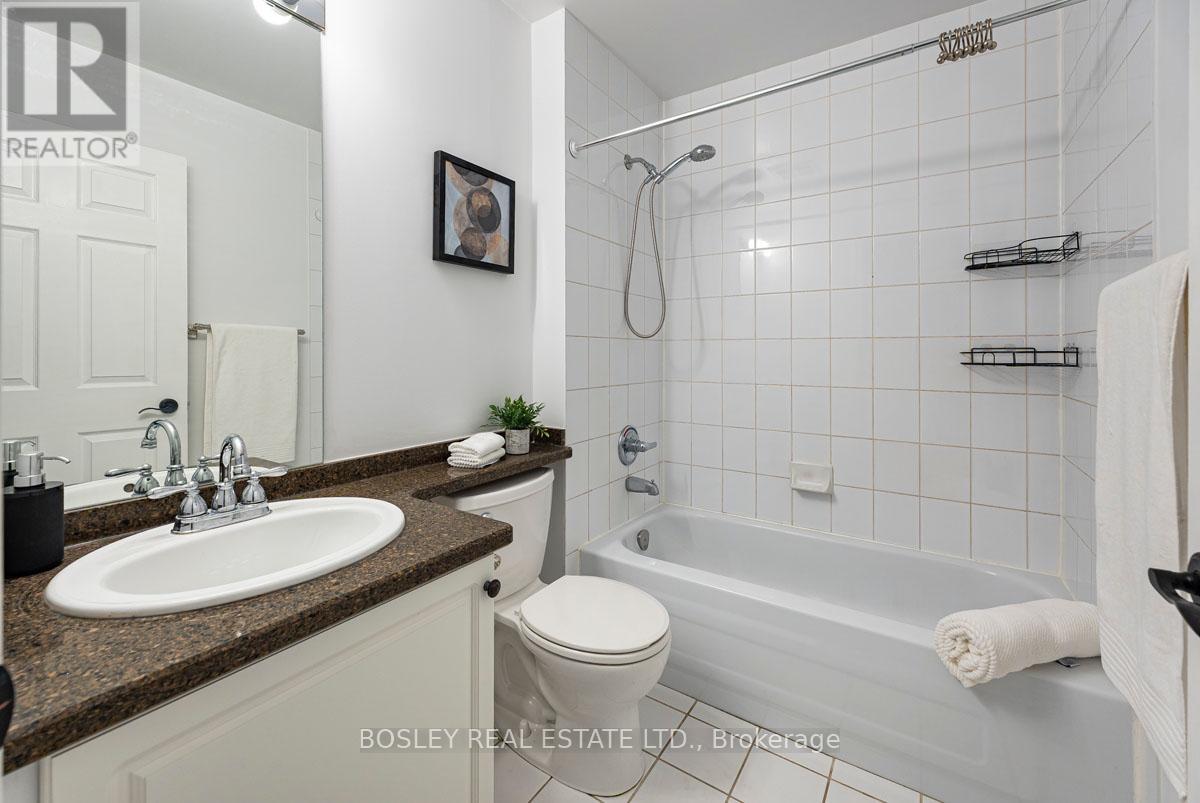
| Bathroom Total | 1 |
| Bedrooms Above Ground | 2 |
| Bedrooms Total | 2 |
| Amenities | Storage - Locker |
| Appliances | Dishwasher, Dryer, Stove, Washer, Refrigerator |
| Basement Type | None |
| Cooling Type | Central Air Conditioning |
| Exterior Finish | Brick |
| Flooring Type | Laminate, Carpeted |
| Heating Fuel | Natural Gas |
| Heating Type | Forced Air |
| Size Interior | 900 - 999 Sqft |
| Type | Apartment |
Parking
| Underground | |
| Garage |
Land
| Acreage | No |
Rooms
| Level | Type | Length | Width | Dimensions |
|---|---|---|---|---|
| Ground Level | Living Room | 3.9 m | 6.3 m | 3.9 m x 6.3 m |
| Ground Level | Dining Room | 3.9 m | 6.3 m | 3.9 m x 6.3 m |
| Ground Level | Kitchen | 3.6 m | 3.05 m | 3.6 m x 3.05 m |
| Ground Level | Primary Bedroom | 3.2 m | 4.4 m | 3.2 m x 4.4 m |
| Ground Level | Den | 2.96 m | 3.05 m | 2.96 m x 3.05 m |
Contact Us
Contact us for more information

The trademarks REALTOR®, REALTORS®, and the REALTOR® logo are controlled by The Canadian Real Estate Association (CREA) and identify real estate professionals who are members of CREA. The trademarks MLS®, Multiple Listing Service® and the associated logos are owned by The Canadian Real Estate Association (CREA) and identify the quality of services provided by real estate professionals who are members of CREA. The trademark DDF® is owned by The Canadian Real Estate Association (CREA) and identifies CREA's Data Distribution Facility (DDF®)
November 06 2026 12:56:38
Toronto Regional Real Estate Board
Bosley Real Estate Ltd.