
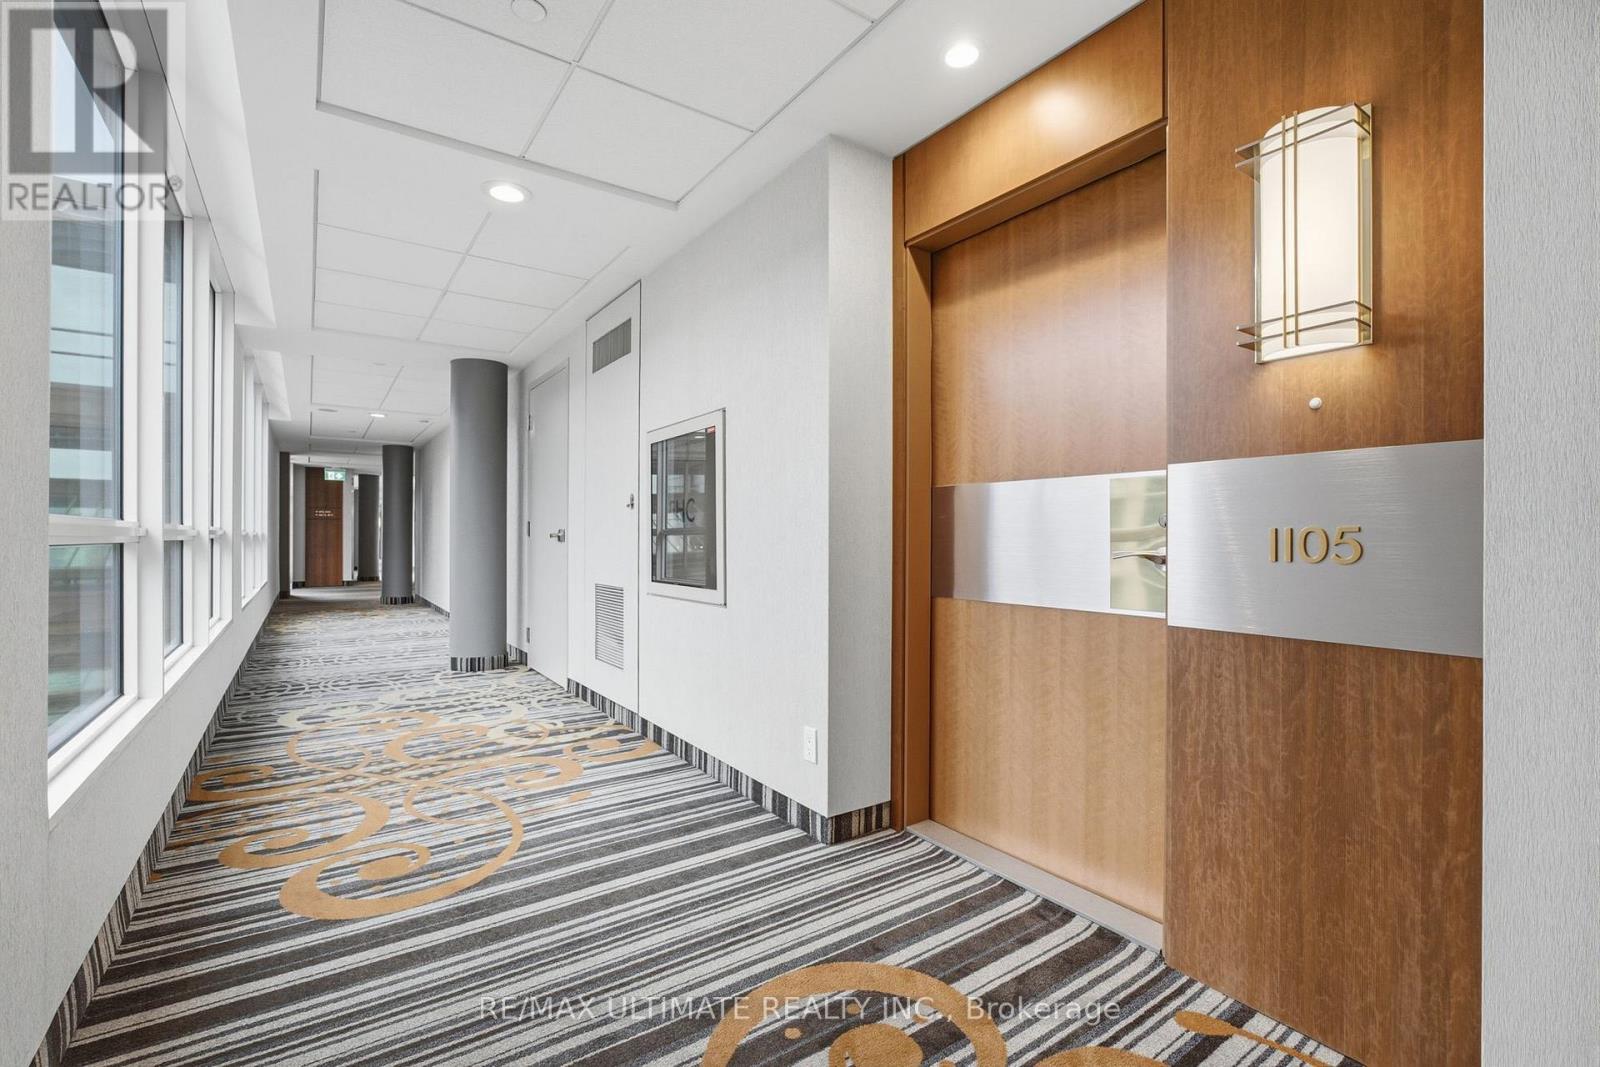
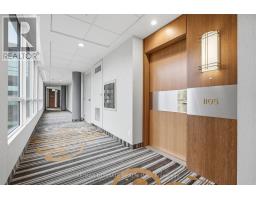
1105 - 211 Queens Quay W Toronto, Ontario M5J 2M6
$1,569,000Maintenance, Heat, Electricity, Water, Common Area Maintenance, Insurance, Parking
$2,498.38 Monthly
Maintenance, Heat, Electricity, Water, Common Area Maintenance, Insurance, Parking
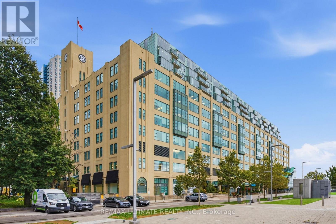
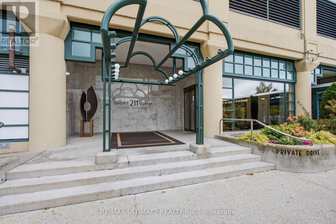
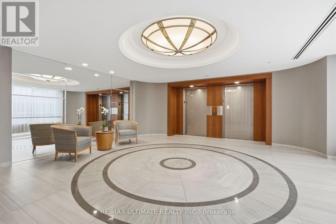
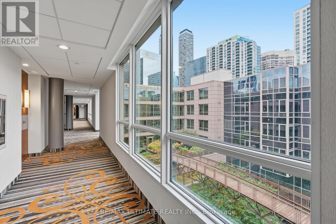
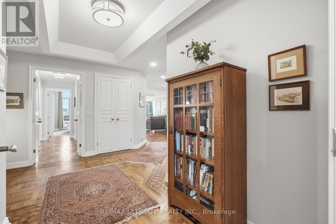
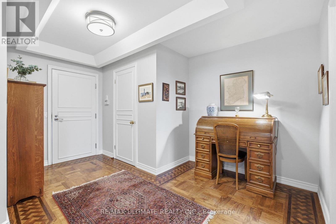
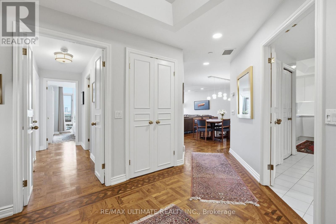
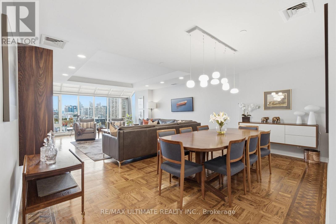
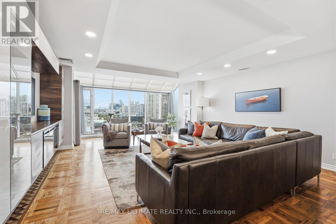
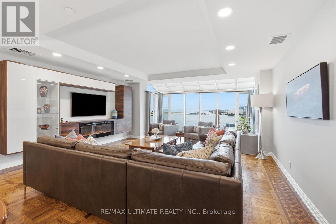
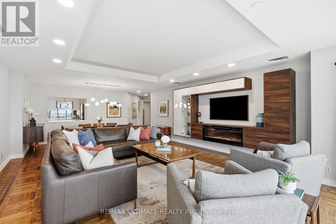
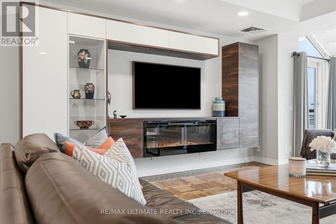
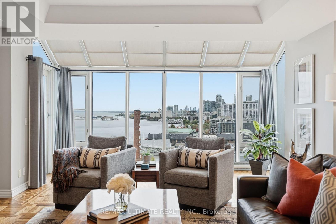
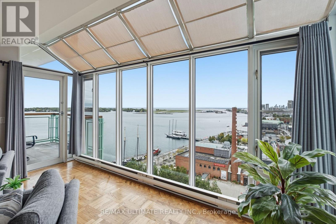
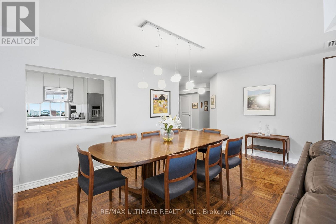
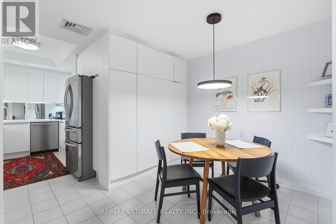
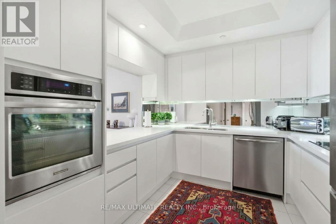
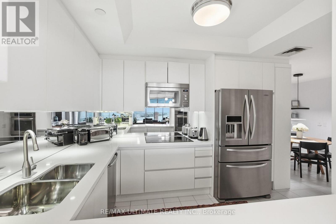
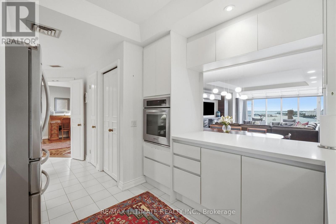
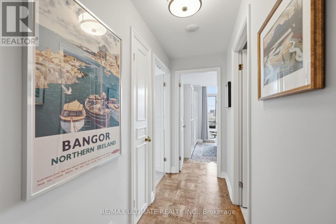
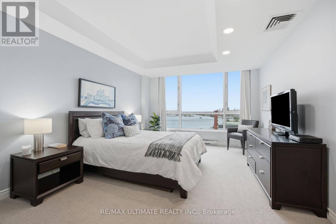
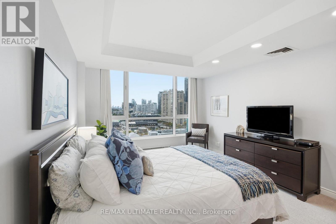
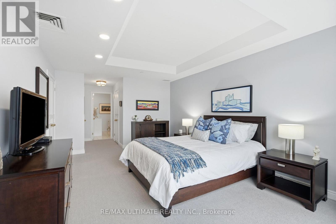
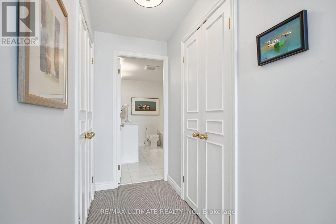
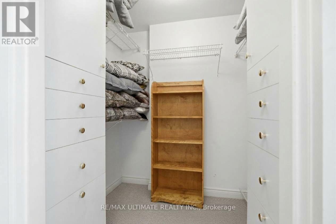
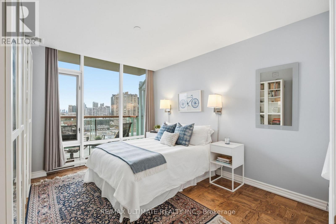
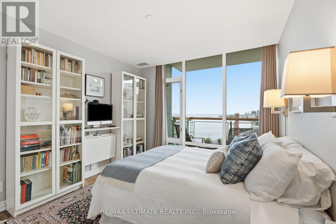
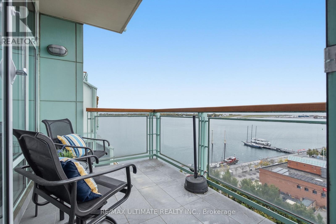
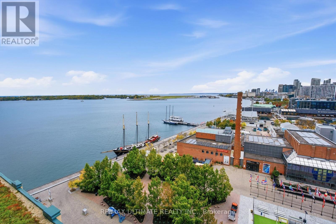
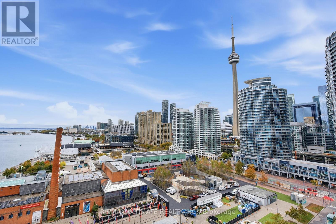
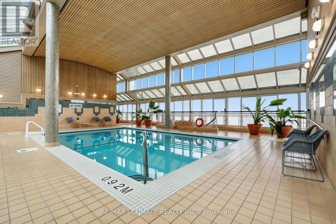
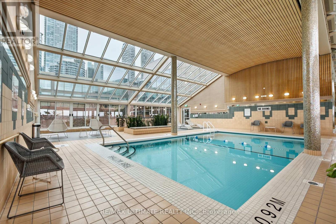
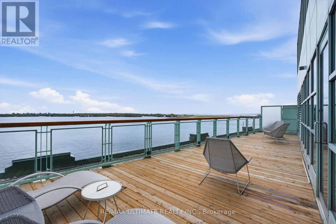
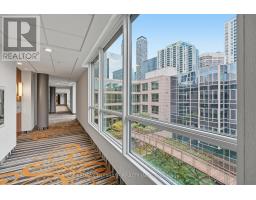
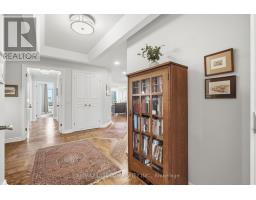
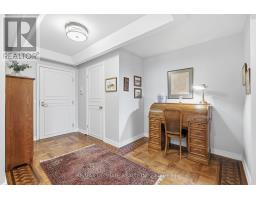
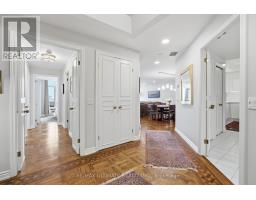
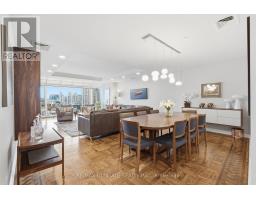
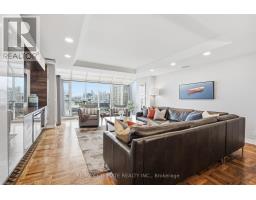
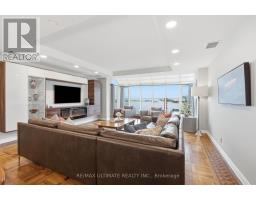
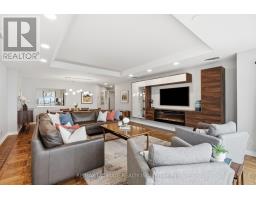
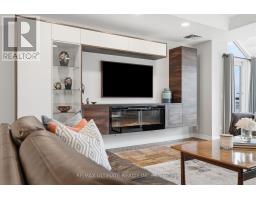
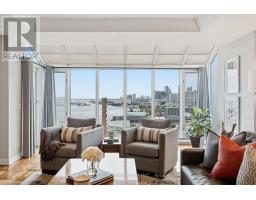
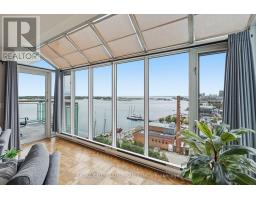
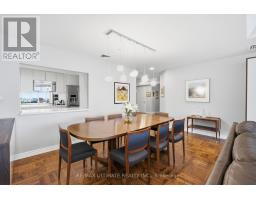
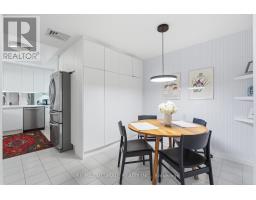
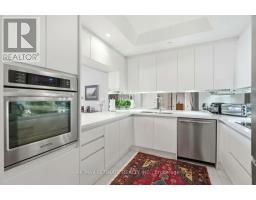
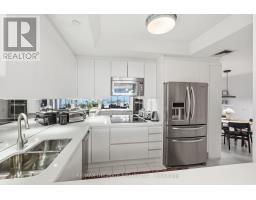
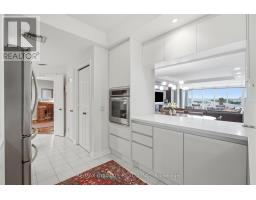
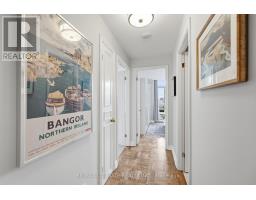
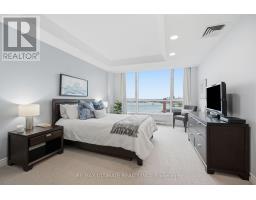
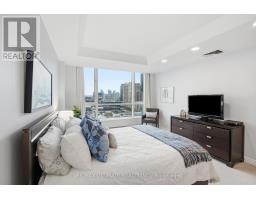
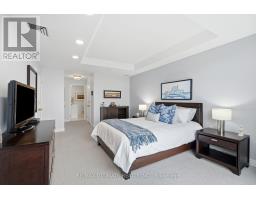
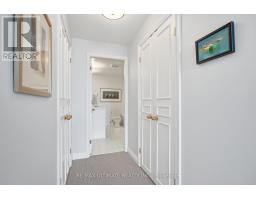
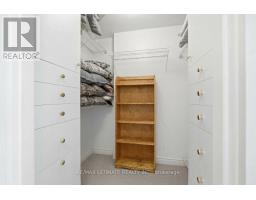
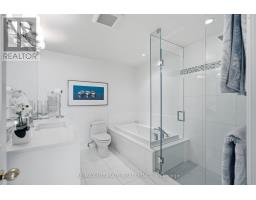
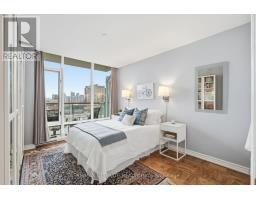
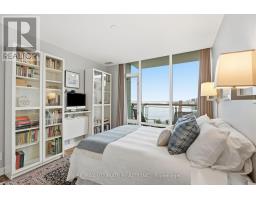
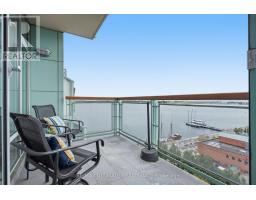
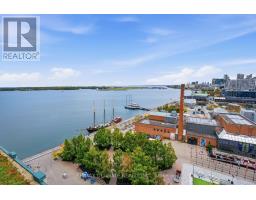
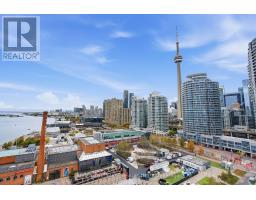
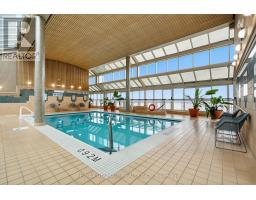
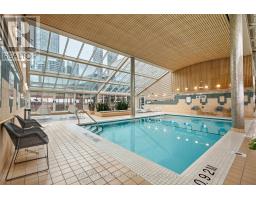
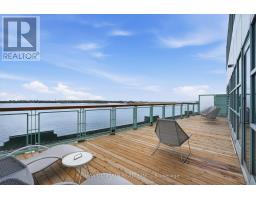
$2,498.38 MonthlyA 1926 harbour warehouse on Toronto's coveted waterfront converted in 1985 into a boutique building with just 72 distinctive residences. This is a rarely offered west facing spacious 2 bedroom 2 bathroom sanctuary. Enjoy unobstructed views of Toronto Island, sailboats in the harbour and spectacular sunsets. Residents enjoy a swimming pool with sauna, expansive lake facing terrace and concierge service. The Financial, Theatre and Entertainment Districts are all nearby and The Martin Goodman Trail is at your doorstep for morning strolls. Just a few streetcar stops or a 10 minute walk to Union Station and the UP Express with convenient access to the Gardiner Expressway. This is a unique opportunity to own an exquisite home on Toronto's waterfront (id:63381)
Property Details
| MLS® Number | C14097736 |
| Property Type | Single Family |
| Community Name | Waterfront Communities C1 |
| Amenities Near By | Public Transit |
| Community Features | Pets Allowed With Restrictions |
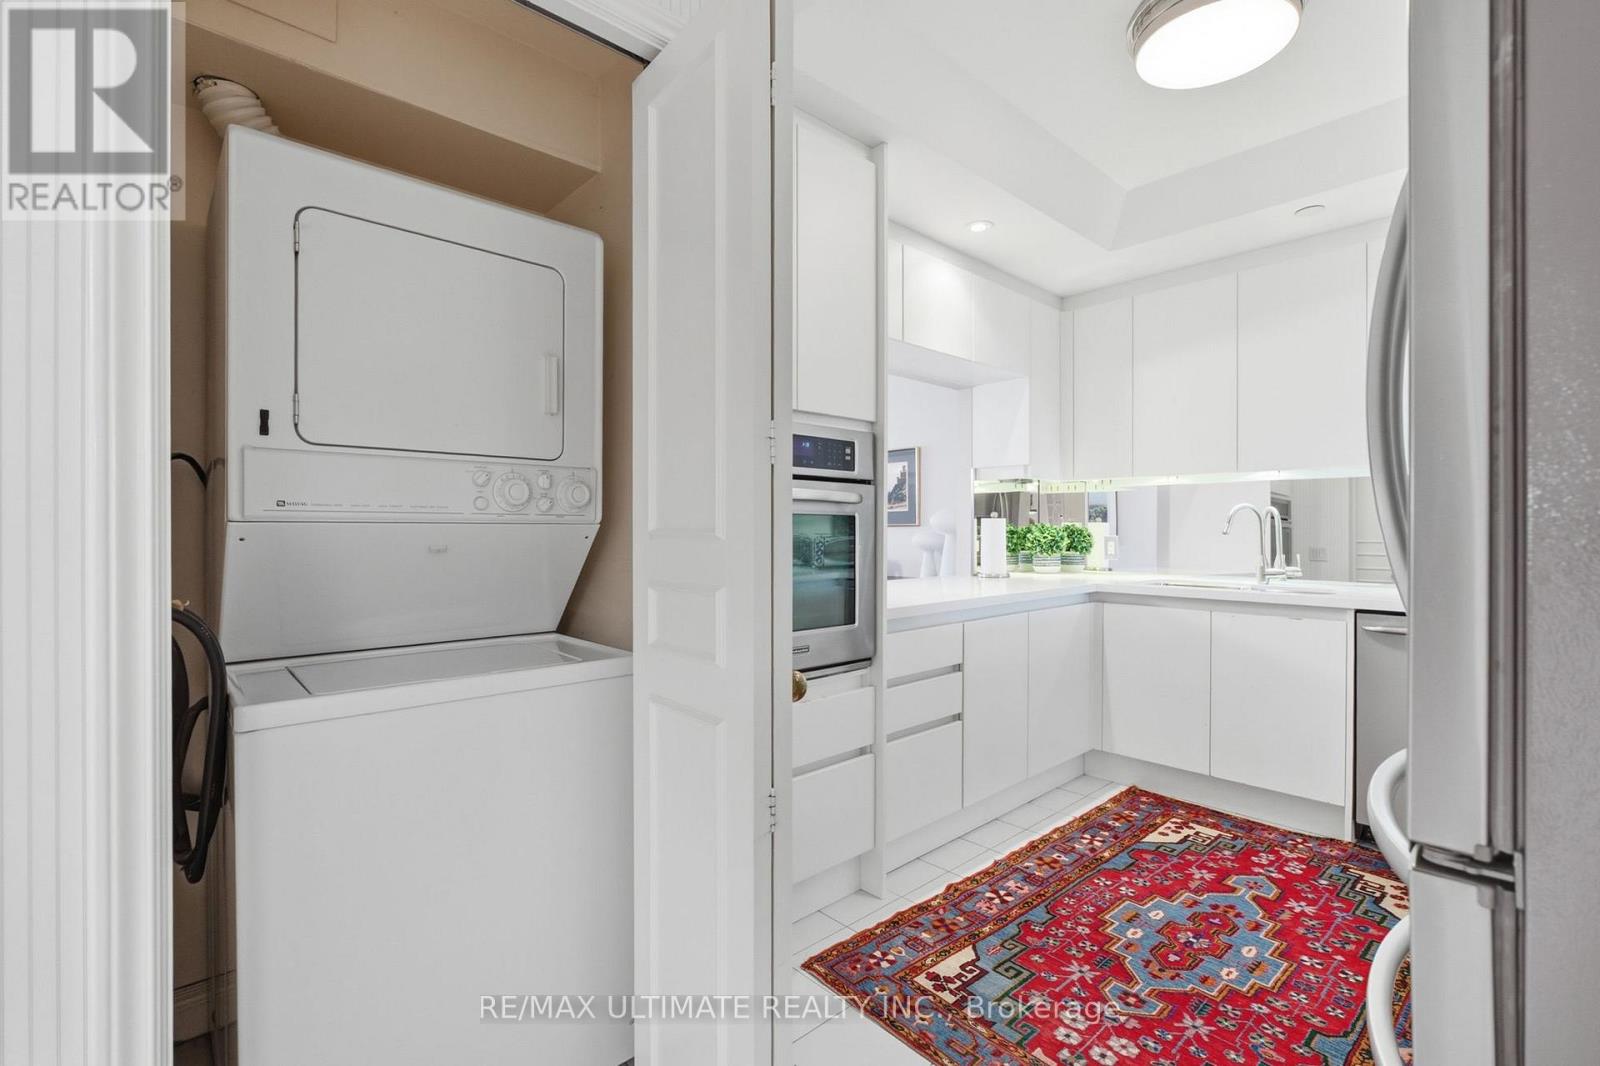
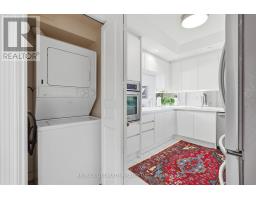
| Features | Balcony, In Suite Laundry |
| Parking Space Total | 1 |
| Pool Type | Indoor Pool |
| View Type | View, City View, Lake View |
| Water Front Type | Waterfront |
Building
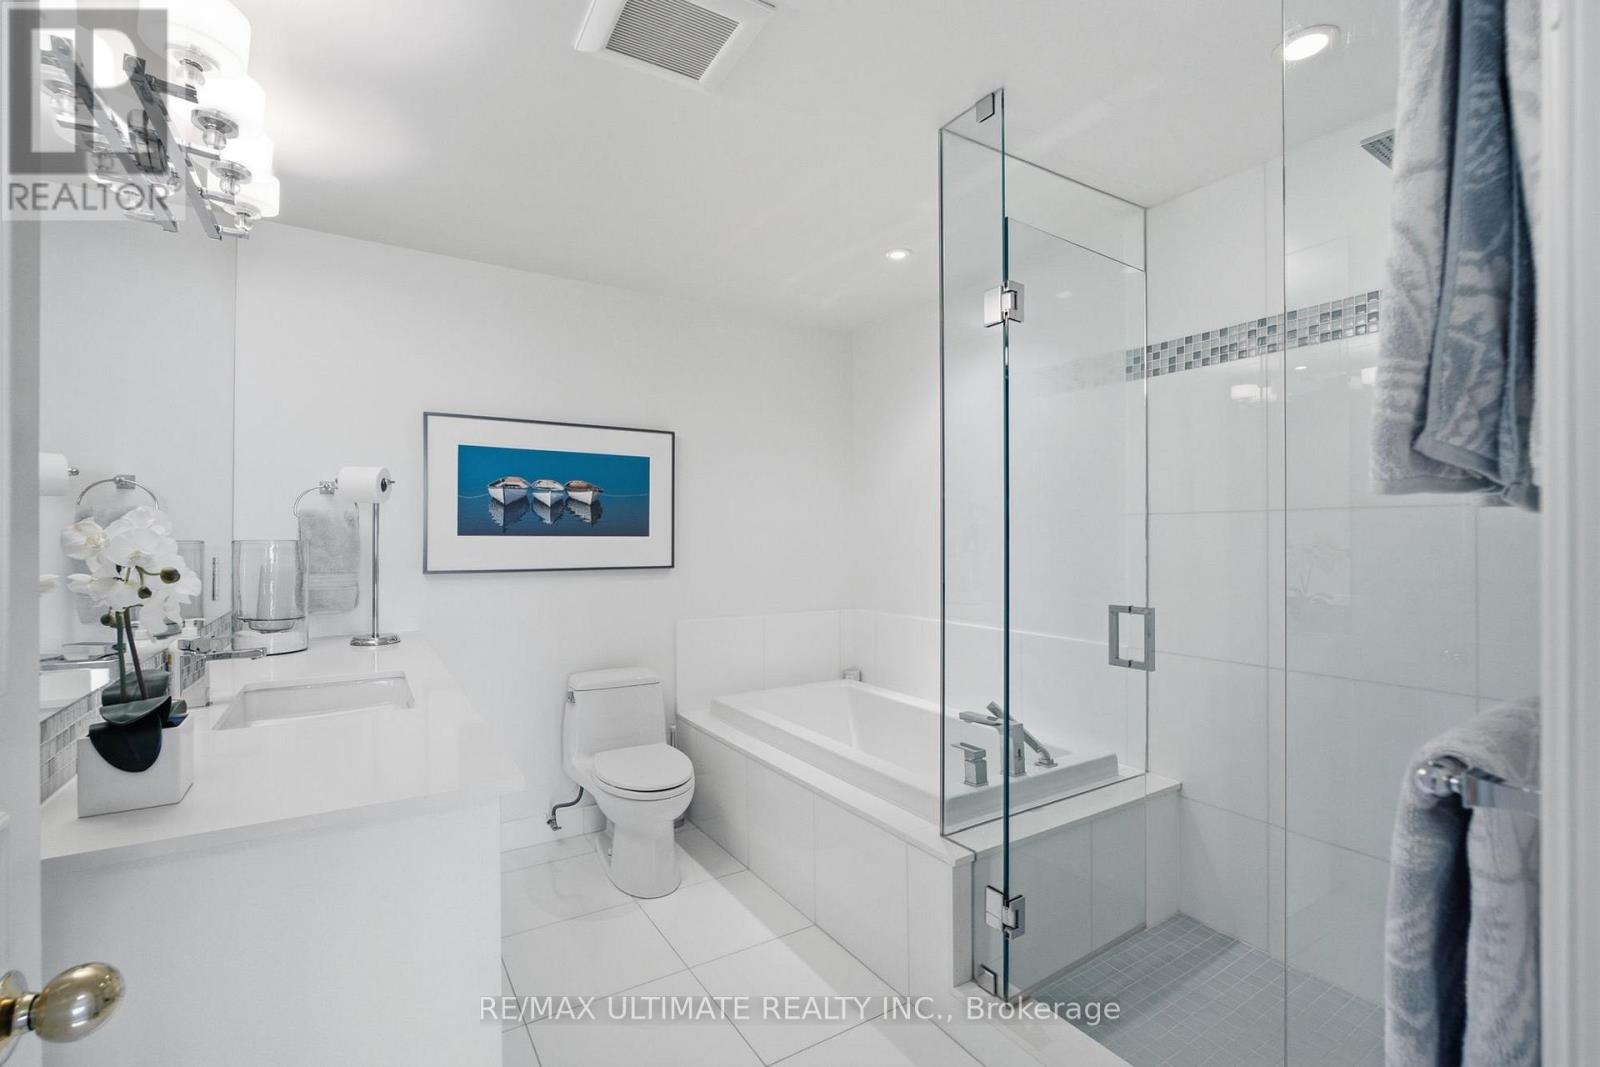
| Bathroom Total | 2 |
| Bedrooms Above Ground | 2 |
| Bedrooms Total | 2 |
| Age | 31 To 50 Years |
| Amenities | Security/concierge, Sauna, Fireplace(s), Separate Heating Controls, Storage - Locker |
| Appliances | Oven - Built-in, All, Blinds, Cooktop, Dishwasher, Dryer, Microwave, Oven, Washer, Refrigerator |
| Basement Type | None |
| Cooling Type | Central Air Conditioning |
| Exterior Finish | Concrete |
| Fireplace Present | Yes |
| Fireplace Total | 1 |
| Flooring Type | Hardwood, Ceramic, Carpeted, Tile |
| Half Bath Total | 1 |
| Heating Fuel | Natural Gas |
| Heating Type | Heat Pump |
| Size Interior | 1,400 - 1,599 Sqft |
| Type | Apartment |
Parking
| Underground | |
| Garage |
Land
| Acreage | No |
| Land Amenities | Public Transit |
| Surface Water | Lake/pond |
Rooms
| Level | Type | Length | Width | Dimensions |
|---|---|---|---|---|
| Flat | Foyer | 4.17 m | 3.94 m | 4.17 m x 3.94 m |
| Flat | Living Room | 6.1 m | 5.08 m | 6.1 m x 5.08 m |
| Flat | Dining Room | 2.6 m | 5.08 m | 2.6 m x 5.08 m |
| Flat | Kitchen | 6.02 m | 3.27 m | 6.02 m x 3.27 m |
| Flat | Eating Area | 6.02 m | 3.27 m | 6.02 m x 3.27 m |
| Flat | Bedroom | 7.5 m | 3.57 m | 7.5 m x 3.57 m |
| Flat | Bathroom | 2.84 m | 2.68 m | 2.84 m x 2.68 m |
| Flat | Bedroom 2 | 3.51 m | 2.91 m | 3.51 m x 2.91 m |
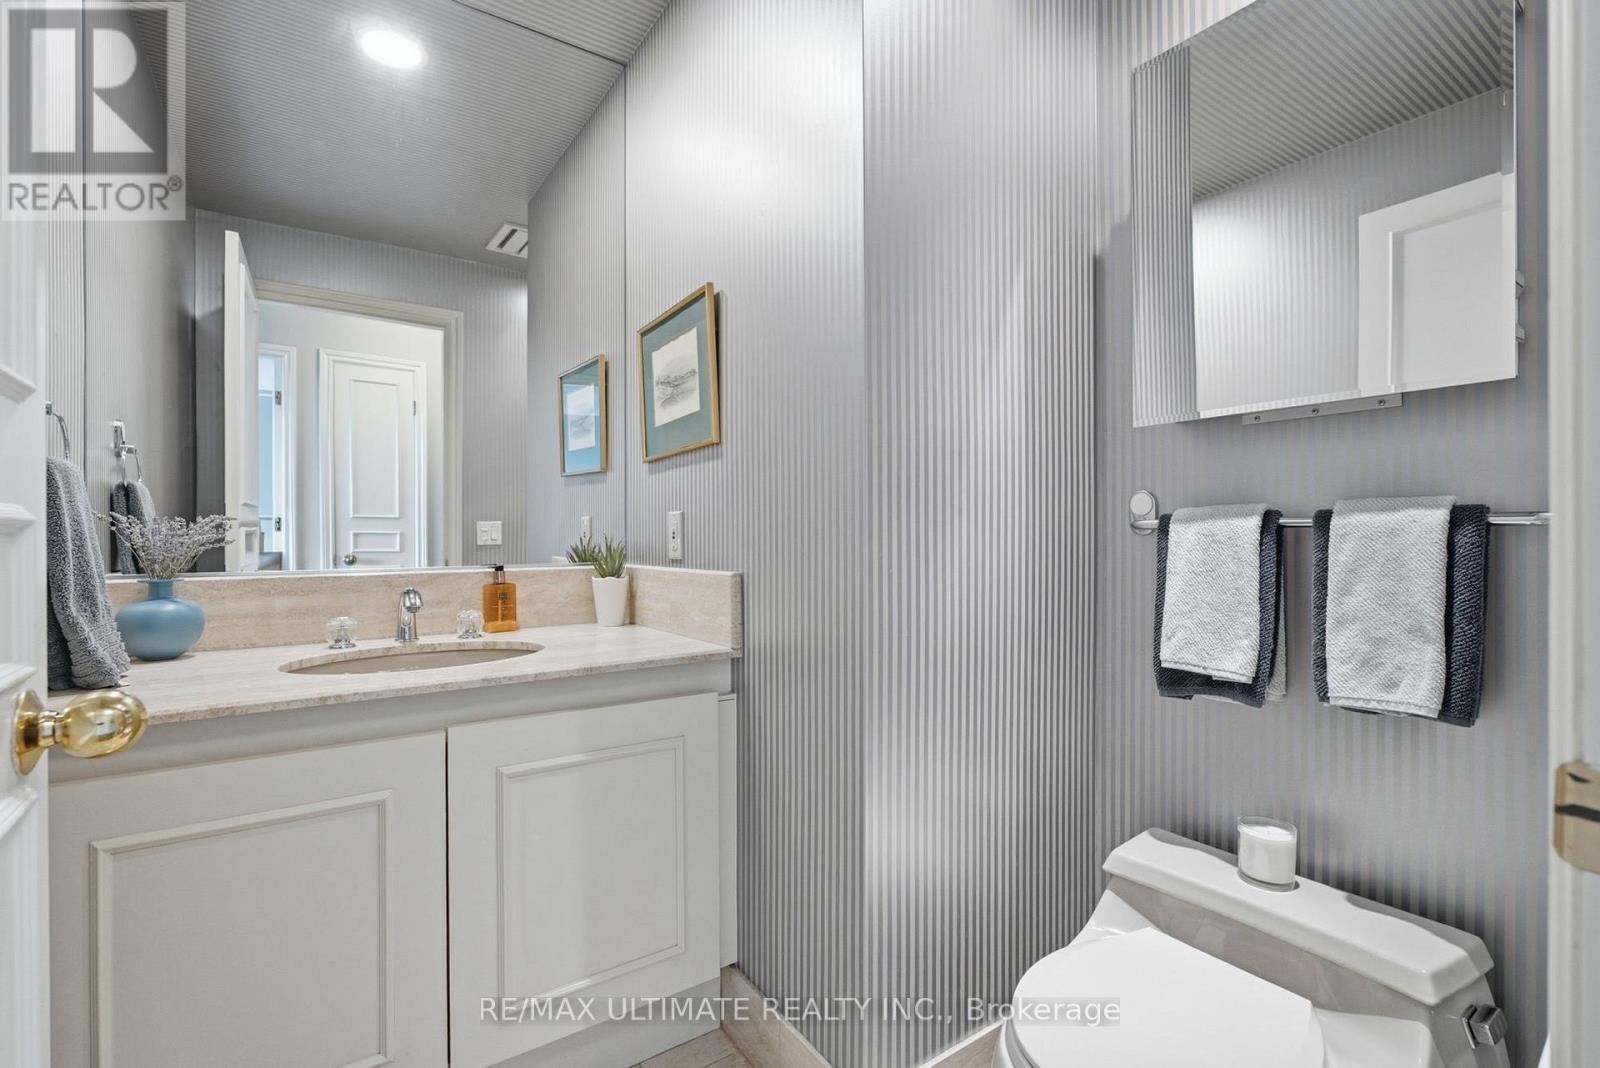
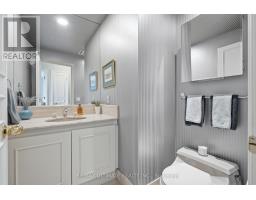
| Flat | Partial Bathroom | 1.75 m | 1.92 m | 1.75 m x 1.92 m |
Contact Us
Contact us for more information

The trademarks REALTOR®, REALTORS®, and the REALTOR® logo are controlled by The Canadian Real Estate Association (CREA) and identify real estate professionals who are members of CREA. The trademarks MLS®, Multiple Listing Service® and the associated logos are owned by The Canadian Real Estate Association (CREA) and identify the quality of services provided by real estate professionals who are members of CREA. The trademark DDF® is owned by The Canadian Real Estate Association (CREA) and identifies CREA's Data Distribution Facility (DDF®)
October 20 2026 04:01:03
Toronto Regional Real Estate Board
RE/MAX Ultimate Realty Inc.