
1106 - 15 Grenville Street Toronto, Ontario M4Y 1A1
$395,000Maintenance, Common Area Maintenance, Heat, Insurance, Water
$368.90 Monthly
Maintenance, Common Area Maintenance, Heat, Insurance, Water
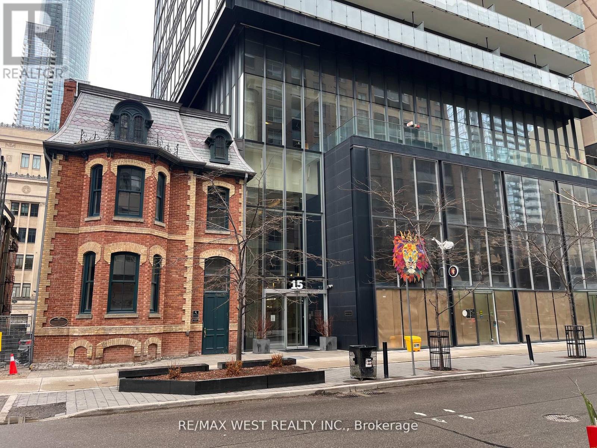
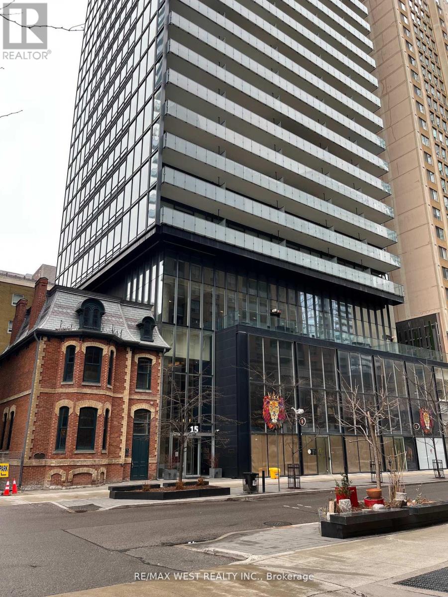
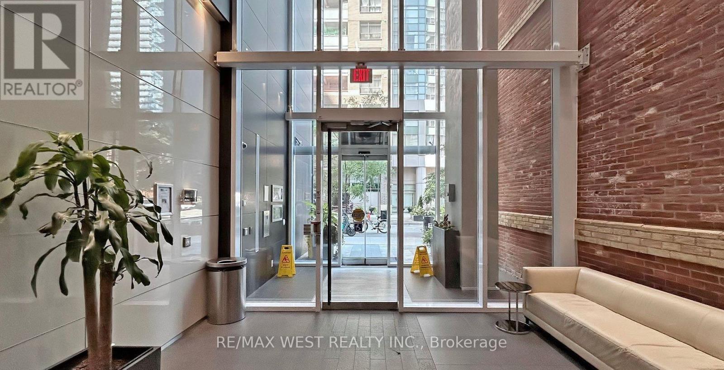
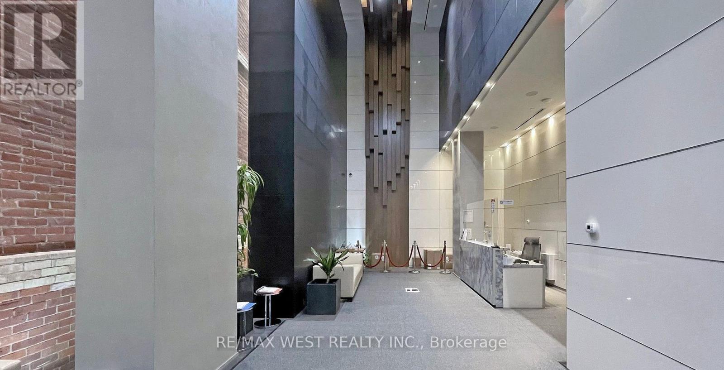
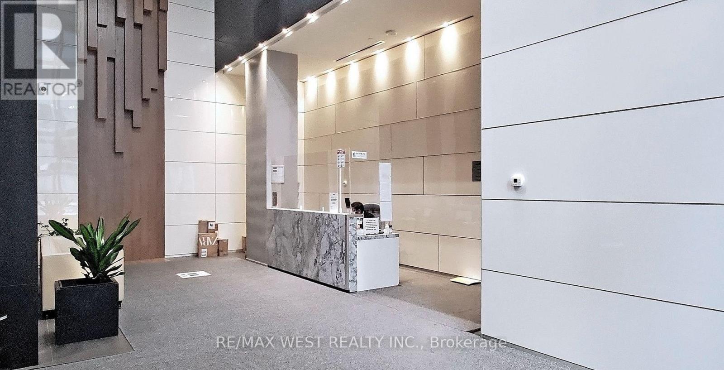
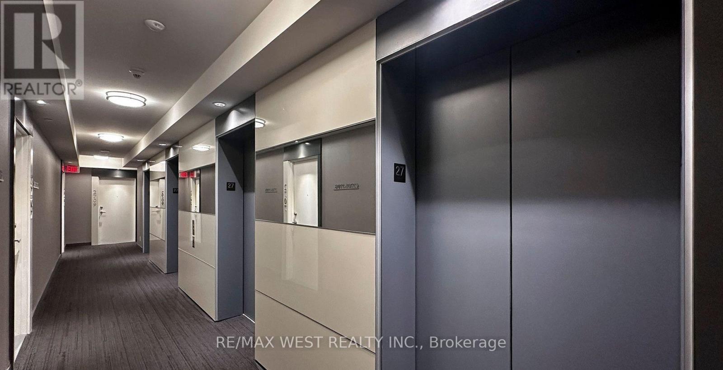
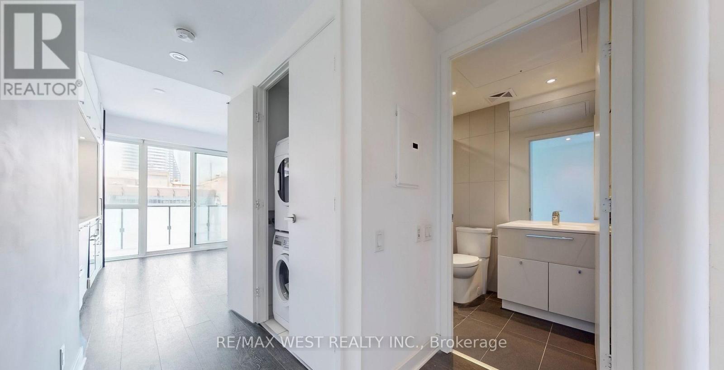
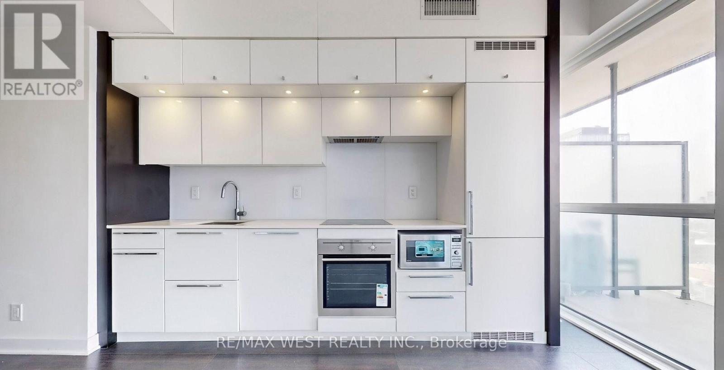
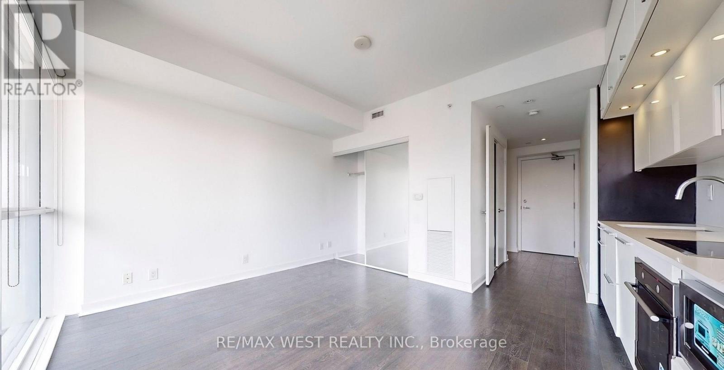
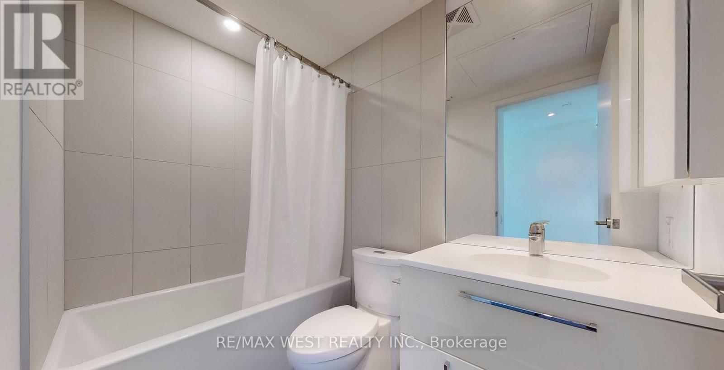
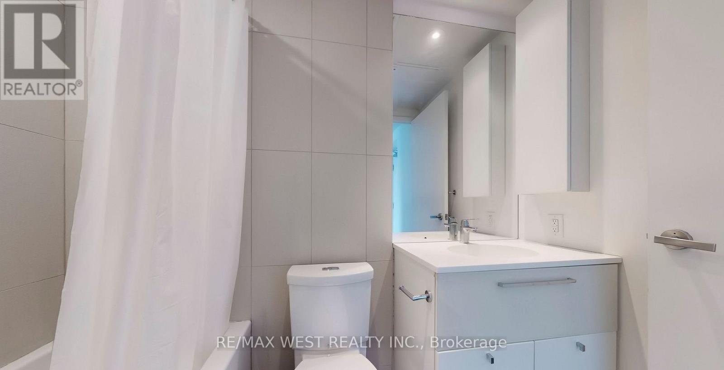
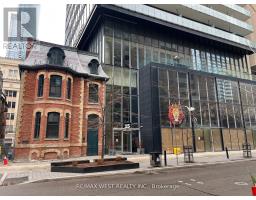
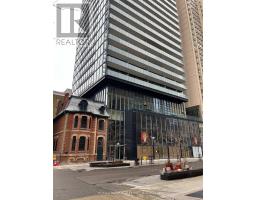
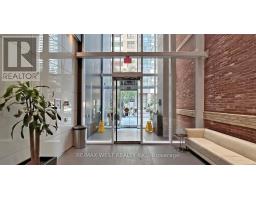
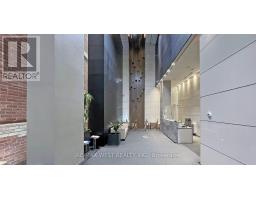
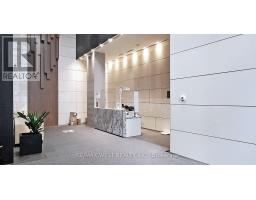
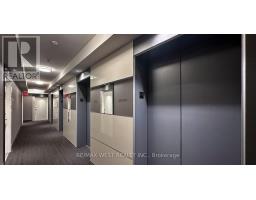
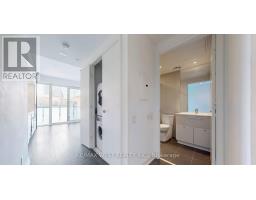
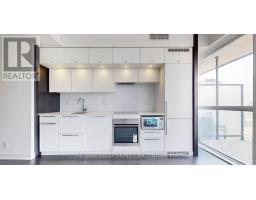
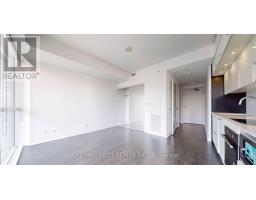
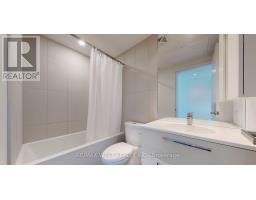
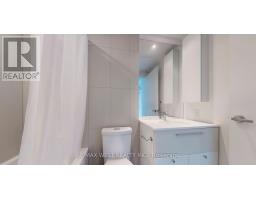
$368.90 MonthlyPrime Downtown Location at Yonge & College, steps to College Subway, streetcar, U of T, TMU, shops restaurants,cafes, Loblaws, Eaton Centre, major hospitals. This bright, spacious studio features a functional open layout with no wasted space, newer vinyl flooring, 9ft smooth ceilings, floor-to-ceiling windows, pot lights, and a modern white kitchen with integrated appliances , granite countertops, and glass backsplash. The double mirrored closet offer excellent storage, and the generous bathroom includes a full bathtub. Enjoy a large covered balcony ideal for relaxing and entertaining. Building amenities include: 24 hrs concierge, gym, party room, games room, roof top terrance with lounge and BBq. (id:63381)
Property Details
| MLS® Number | C13170982 |
| Property Type | Single Family |
| Neigbourhood | Church-Wellesley Village |
| Community Name | Bay Street Corridor |
| Community Features | Pets Allowed With Restrictions |
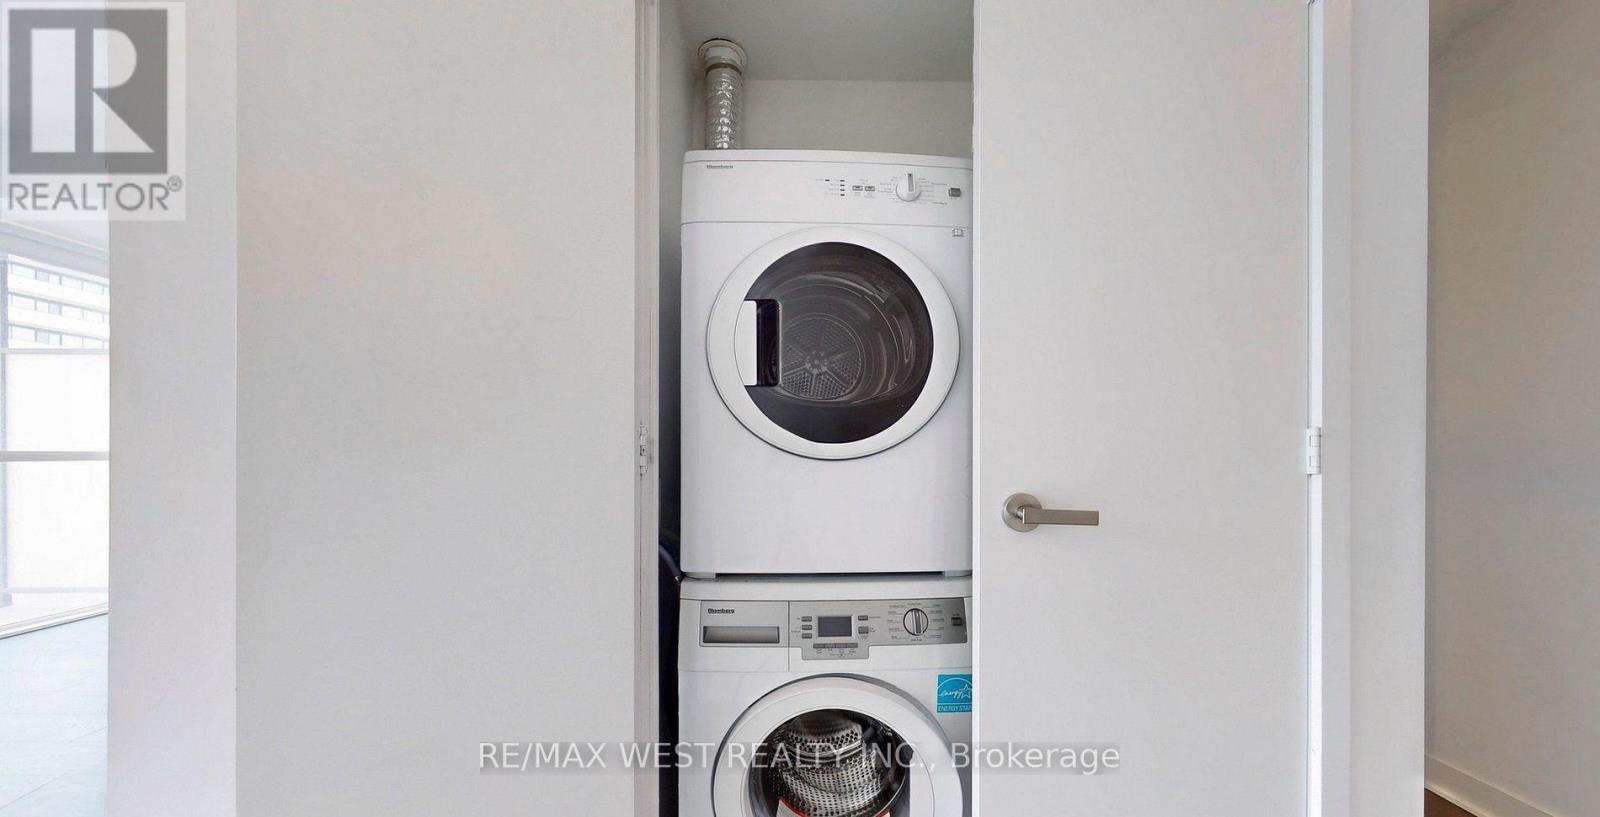
| Features | Balcony, In Suite Laundry |
Building
| Bathroom Total | 1 |
| Amenities | Security/concierge, Exercise Centre, Sauna, Storage - Locker |
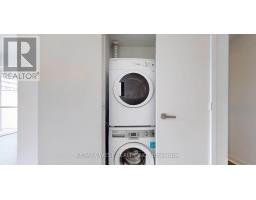
| Appliances | Blinds, Cooktop, Dryer, Microwave, Oven, Stove, Washer, Refrigerator |
| Basement Type | None |
| Cooling Type | Central Air Conditioning |
| Exterior Finish | Brick |
| Flooring Type | Vinyl |
| Heating Fuel | Natural Gas |
| Heating Type | Forced Air |
| Size Interior | 0 - 499 Sqft |
| Type | Apartment |
Parking
| Underground | |
| Garage |
Land
| Acreage | No |
Rooms
| Level | Type | Length | Width | Dimensions |
|---|---|---|---|---|
| Flat | Living Room | 3.276 m | 4.445 m | 3.276 m x 4.445 m |
| Flat | Dining Room | 3.276 m | 4.445 m | 3.276 m x 4.445 m |
| Flat | Bedroom | 3.276 m | 4.45 m | 3.276 m x 4.45 m |
| Flat | Kitchen | 3.276 m | 4.45 m | 3.276 m x 4.45 m |
Contact Us
Contact us for more information

The trademarks REALTOR®, REALTORS®, and the REALTOR® logo are controlled by The Canadian Real Estate Association (CREA) and identify real estate professionals who are members of CREA. The trademarks MLS®, Multiple Listing Service® and the associated logos are owned by The Canadian Real Estate Association (CREA) and identify the quality of services provided by real estate professionals who are members of CREA. The trademark DDF® is owned by The Canadian Real Estate Association (CREA) and identifies CREA's Data Distribution Facility (DDF®)
May 26 2026 06:15:58
Toronto Regional Real Estate Board
RE/MAX West Realty Inc.