
1111 Tupper Drive Milton, Ontario L9T 0A8
$1,050,000
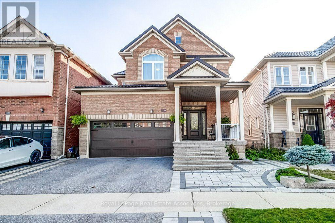
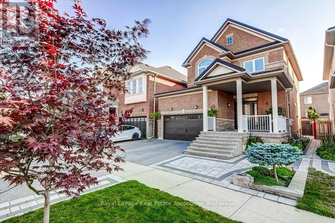
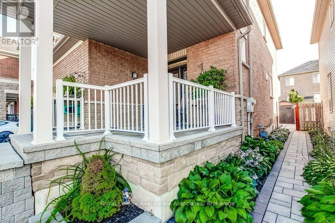
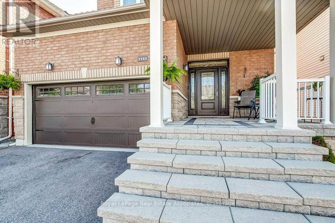
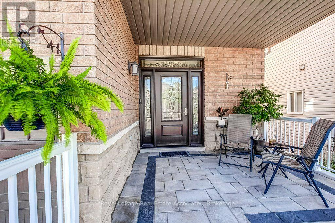
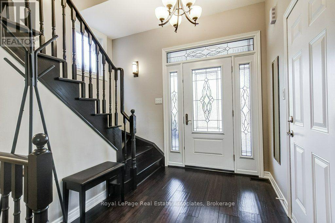
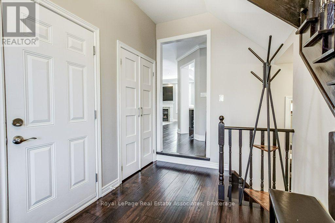
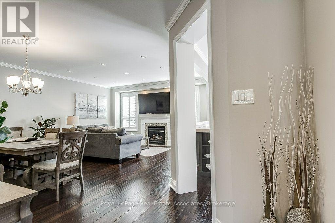
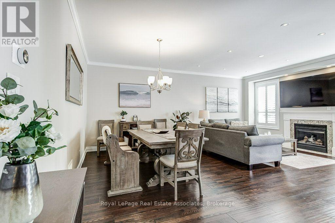
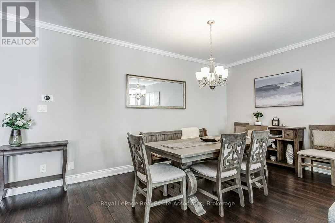
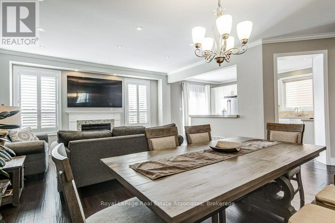
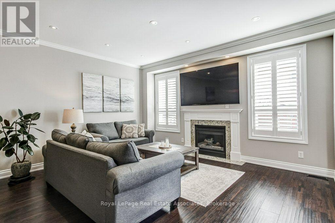
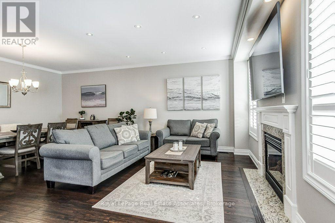
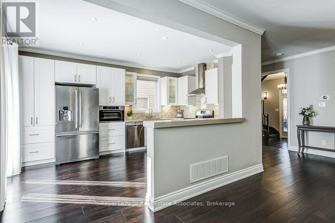
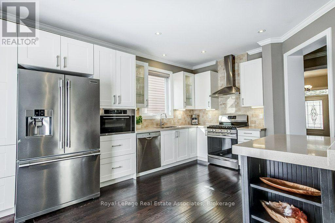
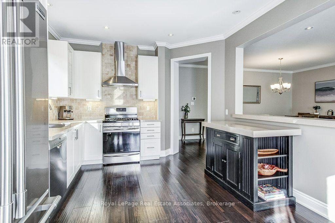
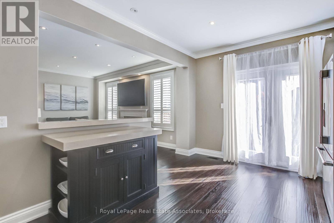
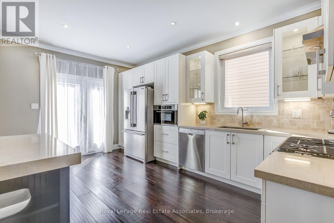
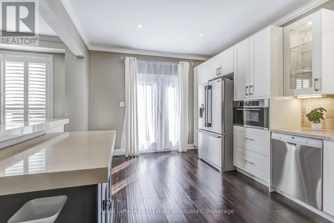
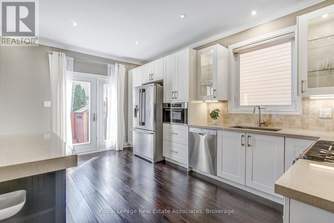
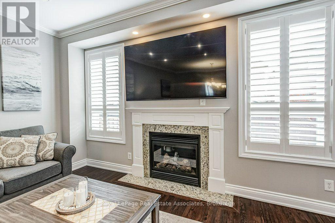
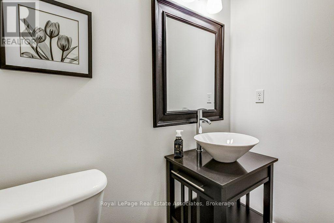
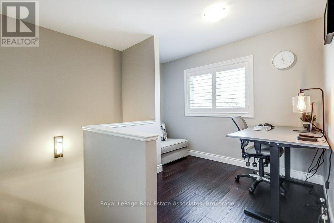
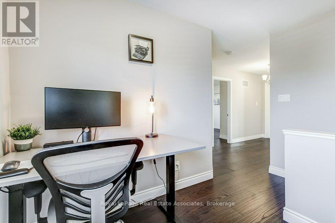
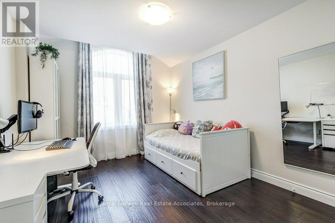
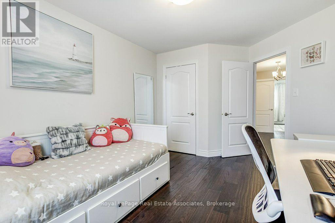
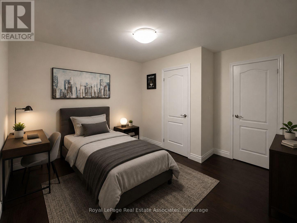
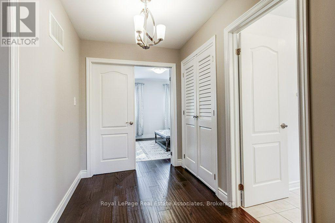
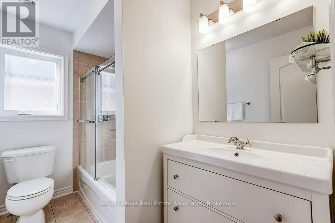
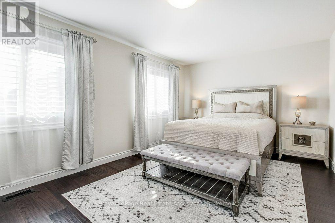
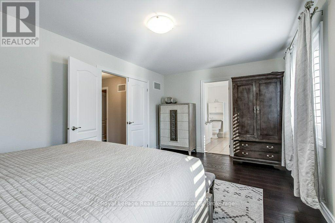
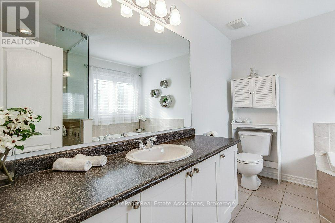
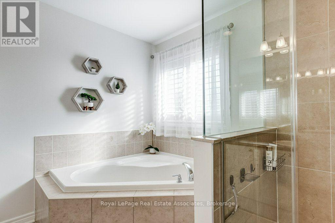
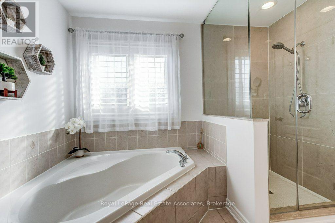
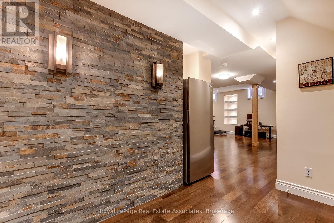
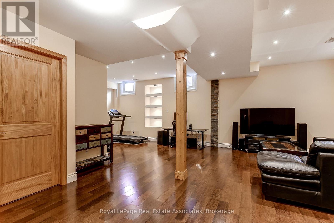
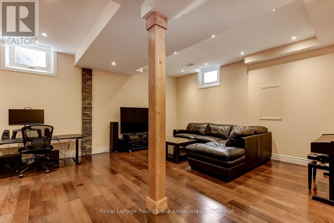
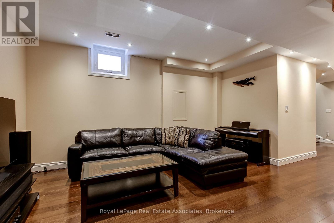
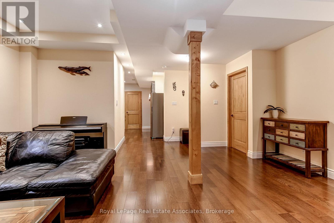
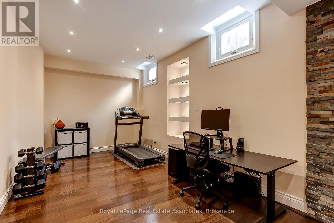
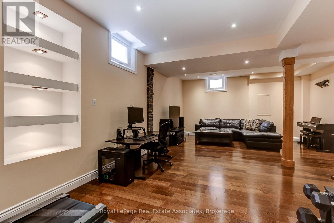
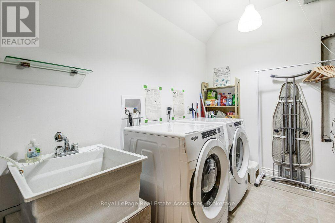
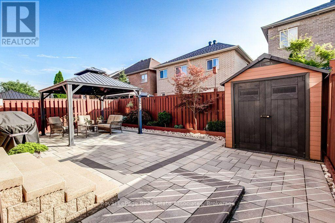
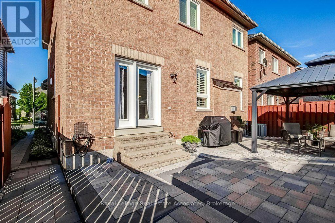
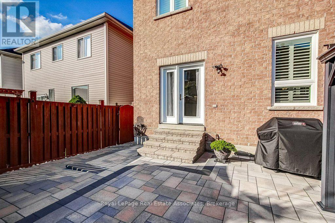
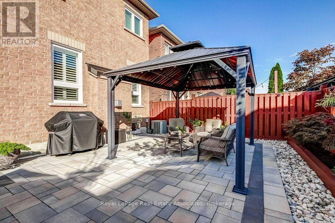
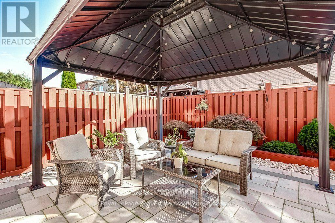
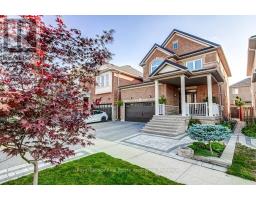
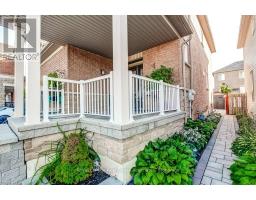
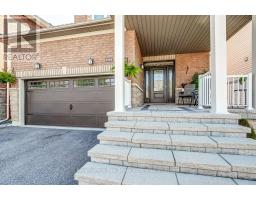
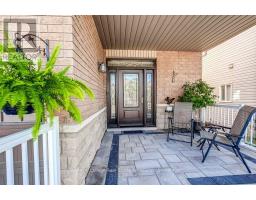
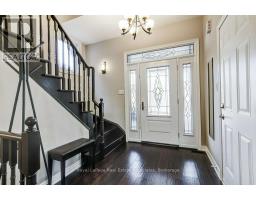
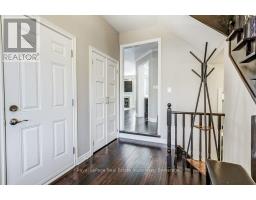
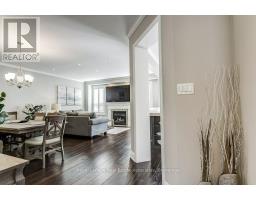
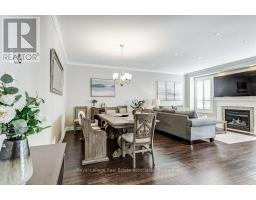
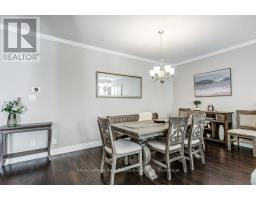
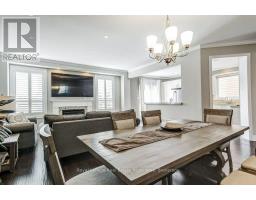
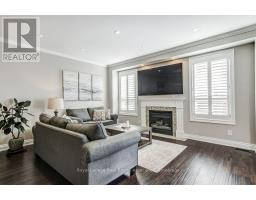
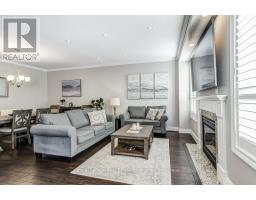
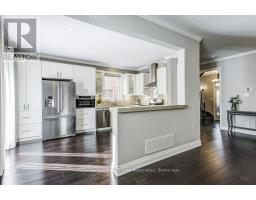
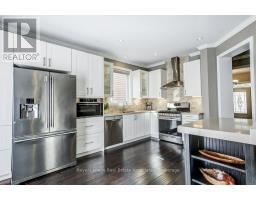
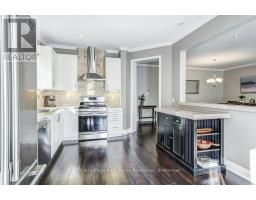
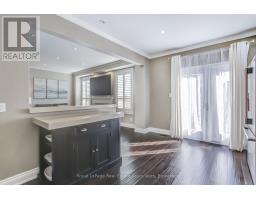
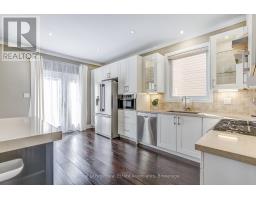
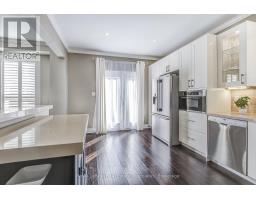
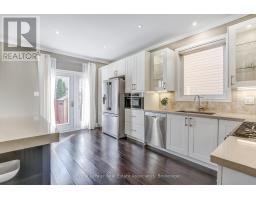
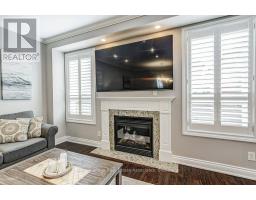
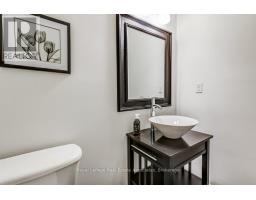
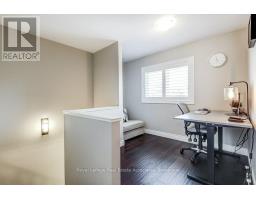
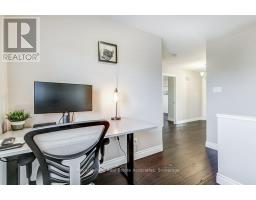
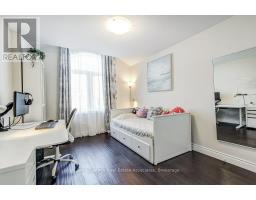
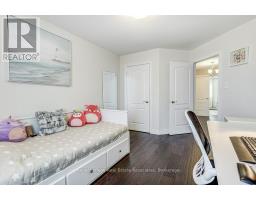
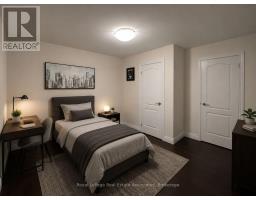
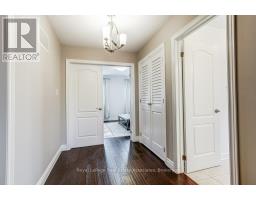
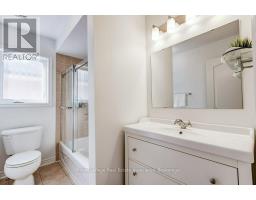
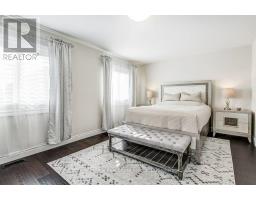
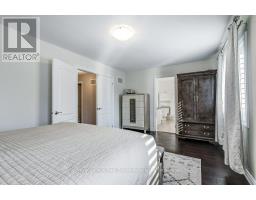
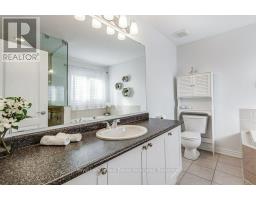
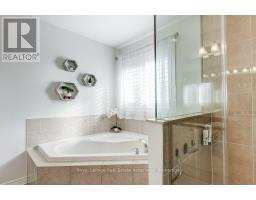
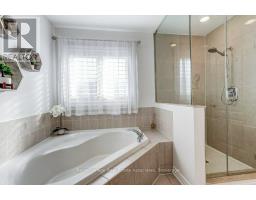
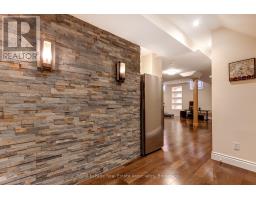
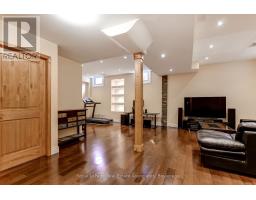
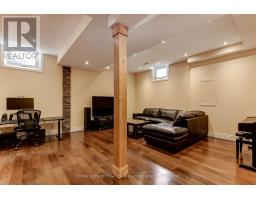
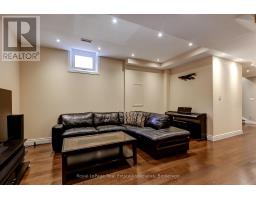
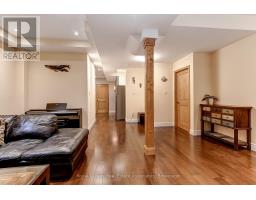
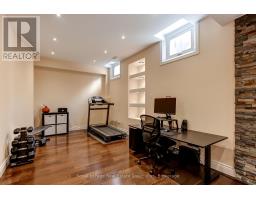
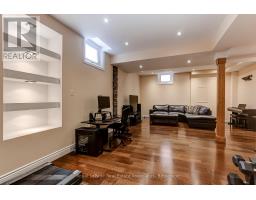
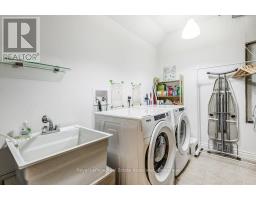
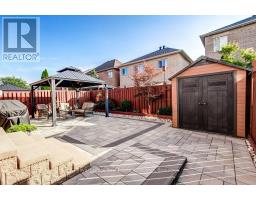
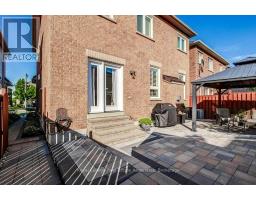
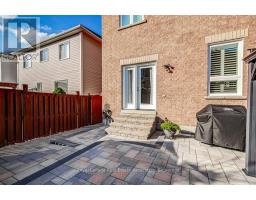
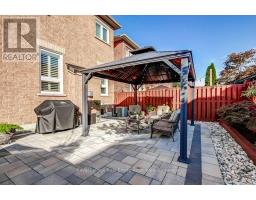
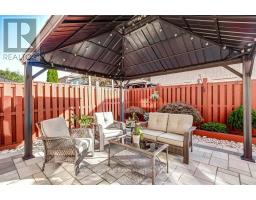
Elevated finishes for every day family living-located in the most coveted family centric neighbourhood where you CAN have it all! This home offers an affordable touch of luxury designed for effortless daily living and weekend entertaining. Completely CARPET-FREE and updated inside and outdoors, the home boasts soaring 9-FOOT SMOOTH ceilings and rich REAL hardwood floors on the main and upper levels. Bright, inviting spaces are illuminated by crisp POT LIGHTS while elegant CALIFORNIA SHUTTERS offer tailored privacy. The heart of the home centers around a practical kitchen with a MOVABLE CENTRE ISLAND-ideal for morning breakfasts or catching up after school. Step through exterior doors with multi locks for max security into your outdoor retreat, perfect for summer family gatherings under the included GAZEBO, featuring a garden shed and an included GAS BBQ ready for patio season. Upstairs, parents will love the private retreat: DOUBLE DOORS to a spacious primary suite featuring a WALK-IN CLOSET with custom organizers and a serene 4-piece ensuite complete with a SEPARATE SOAKER TUB for end-of-day relaxation. STORAGE GALORE: Attic and shelving in garage, custom closet organizers in most bedrooms and linen closet, large walk in closet in basement, and under the stairs walk in storage to keep family life organized. Direct interior GARAGE ACCESS; Exterior LANDSCAPING with stone and new driveway and a COVERED FRONT PORCH and a METAL roof complete the home you will be proud of. With most updates having a transferrable warranty, you can enjoy the home worry free and focus on your family. (id:63381)
Property Details
| MLS® Number | W13647304 |
| Property Type | Single Family |
| Community Name | 1027 - CL Clarke |
| Amenities Near By | Park, Public Transit, Schools |
| Equipment Type | Water Heater |
| Features | Flat Site, Carpet Free |
| Parking Space Total | 4 |
| Rental Equipment Type | Water Heater |
| Structure | Shed |
Building
| Bathroom Total | 3 |
| Bedrooms Above Ground | 3 |
| Bedrooms Total | 3 |
| Age | 16 To 30 Years |
| Amenities | Fireplace(s) |
| Appliances | Garage Door Opener Remote(s), Water Softener, Central Vacuum, Furniture, Window Coverings |
| Basement Development | Finished |
| Basement Type | N/a (finished) |
| Construction Style Attachment | Detached |
| Cooling Type | Central Air Conditioning |
| Exterior Finish | Brick, Stone |
| Fireplace Present | Yes |
| Fireplace Total | 1 |
| Flooring Type | Hardwood |
| Foundation Type | Poured Concrete |
| Half Bath Total | 1 |
| Heating Fuel | Natural Gas |
| Heating Type | Forced Air |
| Stories Total | 2 |
| Size Interior | 1,500 - 2,000 Sqft |
| Type | House |
| Utility Water | Municipal Water |
Parking
| Garage |
Land
| Acreage | No |
| Land Amenities | Park, Public Transit, Schools |
| Sewer | Sanitary Sewer |
| Size Depth | 85 Ft ,4 In |
| Size Frontage | 36 Ft |
| Size Irregular | 36 X 85.4 Ft |
| Size Total Text | 36 X 85.4 Ft |
Rooms
| Level | Type | Length | Width | Dimensions |
|---|---|---|---|---|
| Second Level | Primary Bedroom | 5.43 m | 3.38 m | 5.43 m x 3.38 m |
| Second Level | Bedroom 2 | 4.49 m | 3.17 m | 4.49 m x 3.17 m |
| Second Level | Bedroom 3 | 3.72 m | 3.67 m | 3.72 m x 3.67 m |
| Second Level | Den | 3.22 m | 2.39 m | 3.22 m x 2.39 m |
| Basement | Recreational, Games Room | 8.47 m | 6.33 m | 8.47 m x 6.33 m |
| Main Level | Great Room | 6.53 m | 3.53 m | 6.53 m x 3.53 m |
| Main Level | Kitchen | 4.99 m | 3.49 m | 4.99 m x 3.49 m |
Contact Us
Contact us for more information

The trademarks REALTOR®, REALTORS®, and the REALTOR® logo are controlled by The Canadian Real Estate Association (CREA) and identify real estate professionals who are members of CREA. The trademarks MLS®, Multiple Listing Service® and the associated logos are owned by The Canadian Real Estate Association (CREA) and identify the quality of services provided by real estate professionals who are members of CREA. The trademark DDF® is owned by The Canadian Real Estate Association (CREA) and identifies CREA's Data Distribution Facility (DDF®)
August 06 2026 10:36:27
Toronto Regional Real Estate Board
Royal LePage Real Estate Associates