
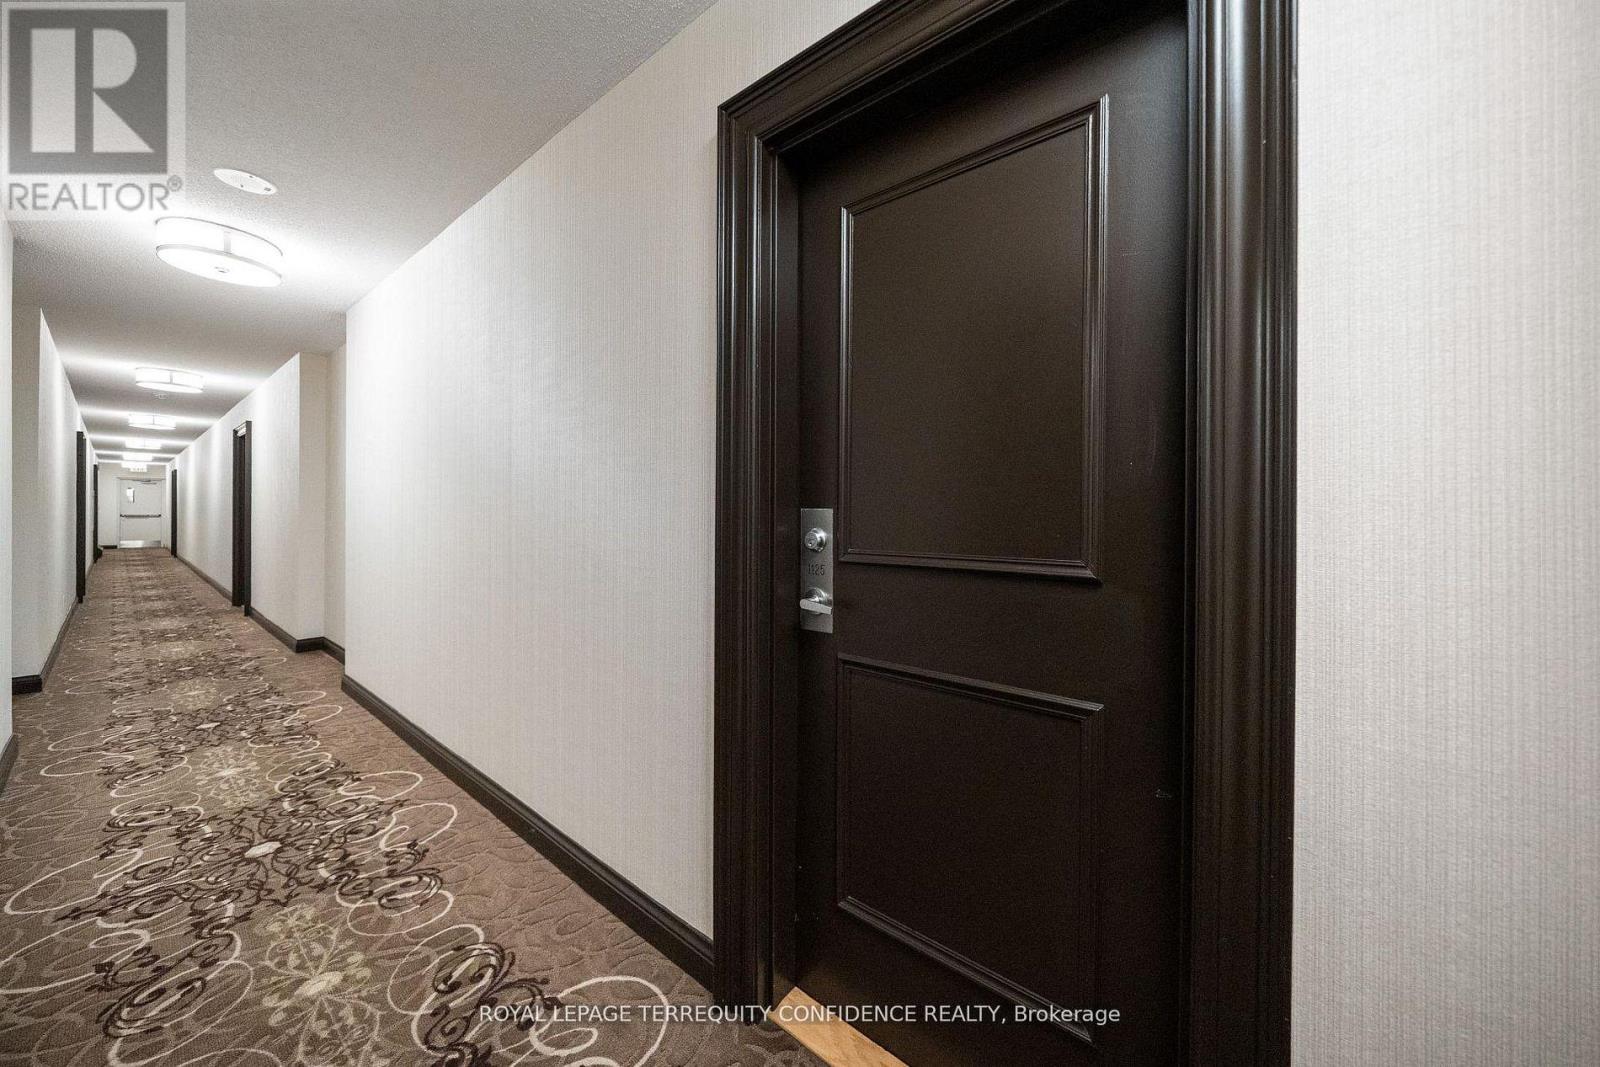
1125 - 28 Sommerset Way Toronto, Ontario M2N 6W7
$688,000Maintenance, Insurance, Parking, Common Area Maintenance, Water
$538.19 Monthly
Maintenance, Insurance, Parking, Common Area Maintenance, Water
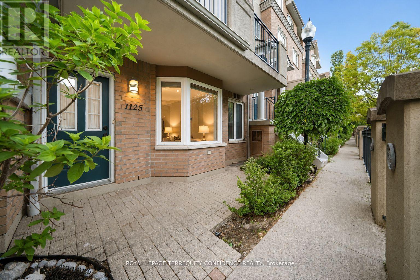
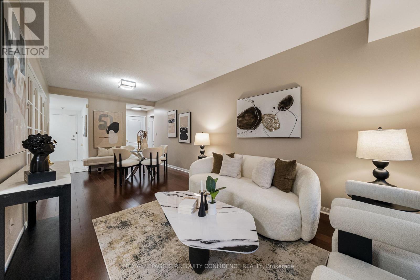
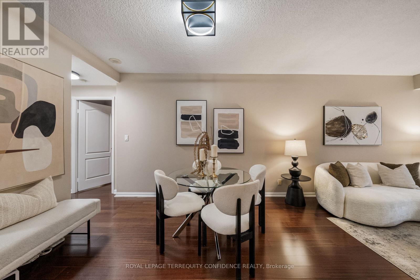
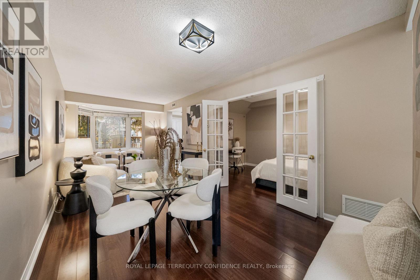
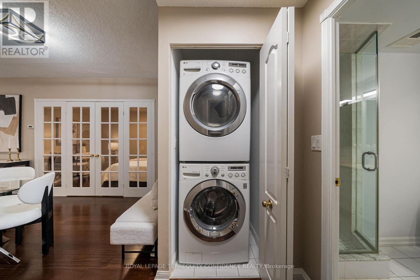
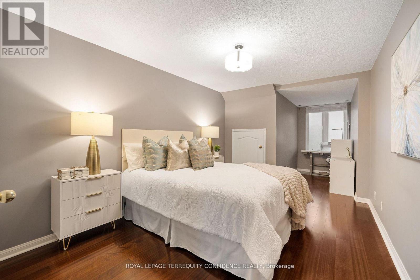
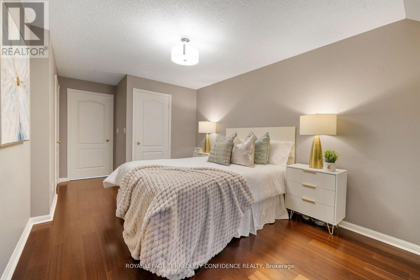
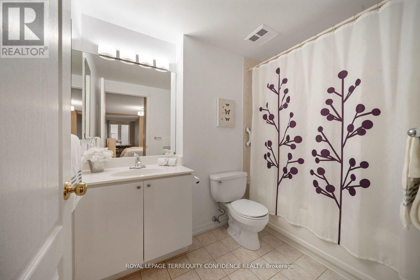
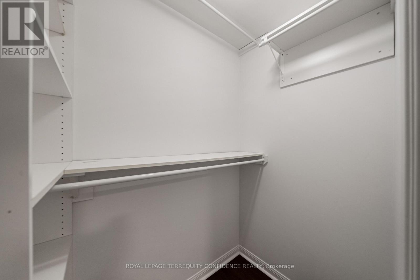
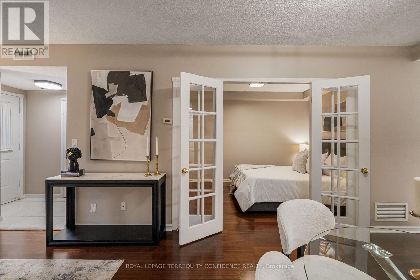
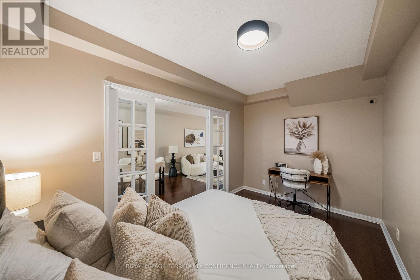
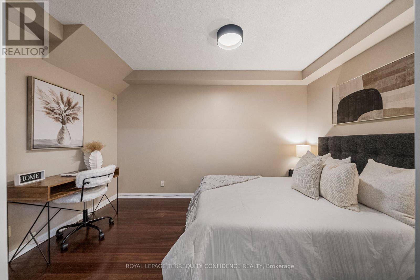
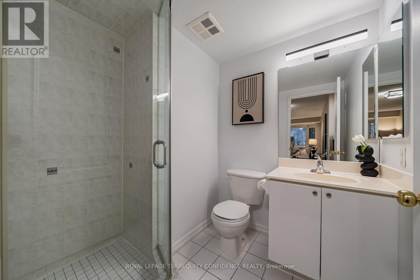
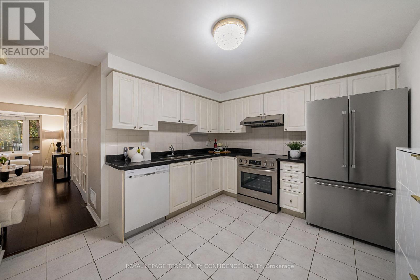
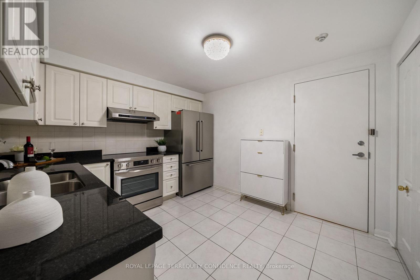
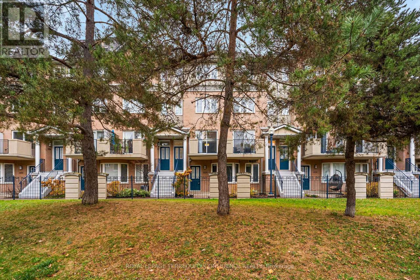
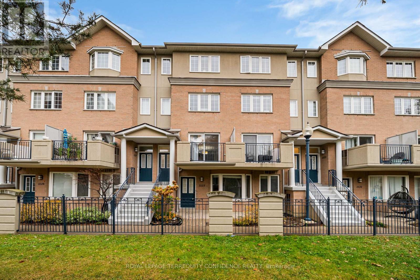
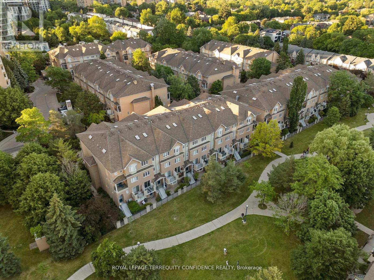
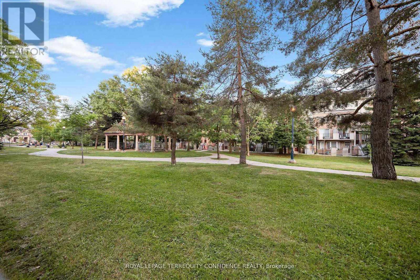
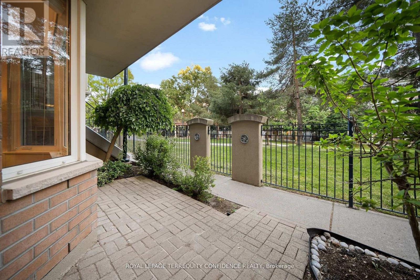
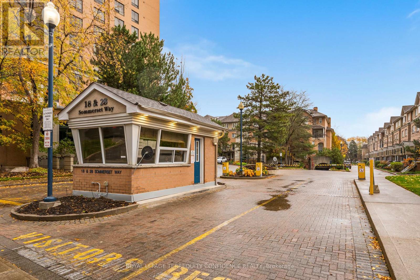
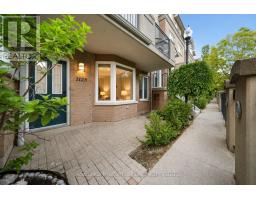
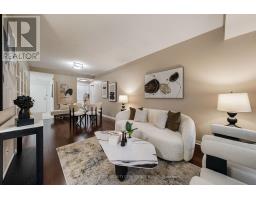
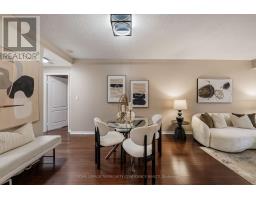
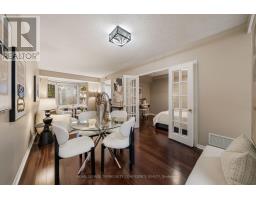
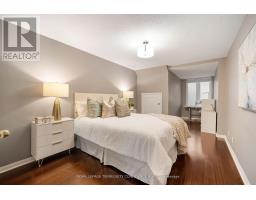
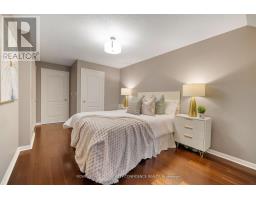
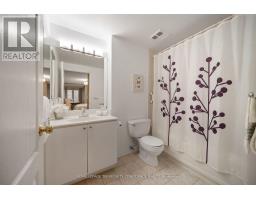
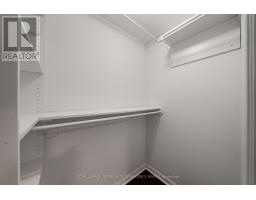
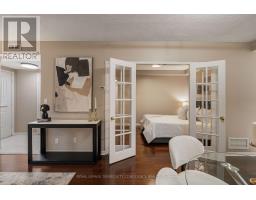
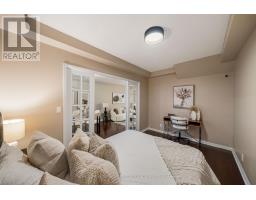
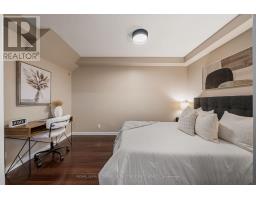
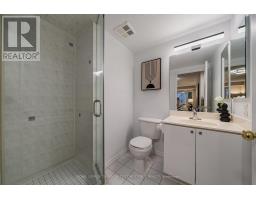
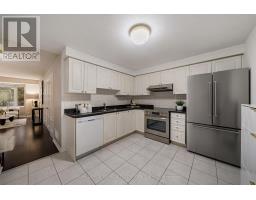
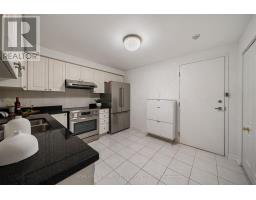
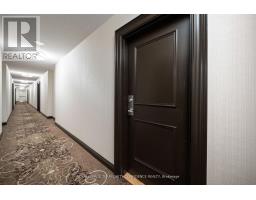
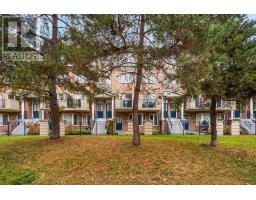
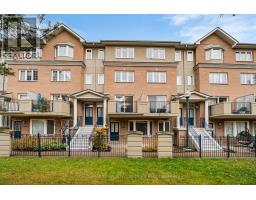
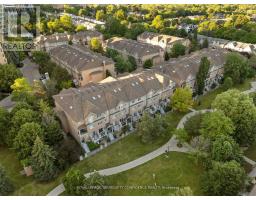
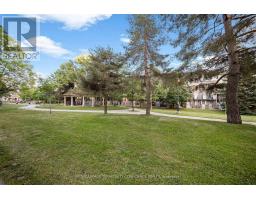
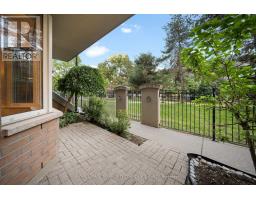
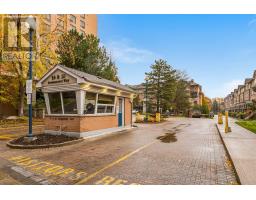
$538.19 Monthly**Catchment area for Top-Ranked Earl Haig Secondary, Cummer Valley Middle, & McKee Primary schools** Welcome to this beautiful 1+1 bedroom 2 bathroom, Tridel executive townhouse bungalow, nestled on a quiet and highly convenient location in North York! Magnificent south-facing view of a private serene park, and fenced front entry. This delightful home features a sun-filled living & dining area w/ a stunning bay window in front, large-sized kitchen w/ hallway access & walk-in pantry, One large bedroom plus a large den with french doors that can be used as a home office, guest space, or bedroom! The spacious primary bedroom offers a walk-in closet & private 4-piece ensuite, while the versatile den offers even more living space, with entry through sublime double French doors. Owned parking space - underground parking. Immensely safe and well-managed, with 24-Hour Security Gatehouse. **Ideal location with QUICK access Yonge St, high ranked schools, TTC & Finch Subway Station, cafes, dining, shopping, library, arts centre, community centre, and more!! ** Fantastic opportunity for personal living and investment, with all the combined benefits of a detached home & apartment unit! See it for yourself today. (id:63381)
Property Details
| MLS® Number | C14166996 |
| Property Type | Single Family |
| Community Name | Willowdale East |
| Amenities Near By | Park, Schools, Public Transit |
| Community Features | Pets Allowed With Restrictions |
| Features | Elevator, Carpet Free |
| Parking Space Total | 1 |
| Structure | Porch |
Building
| Bathroom Total | 2 |
| Bedrooms Above Ground | 1 |
| Bedrooms Below Ground | 1 |
| Bedrooms Total | 2 |
| Amenities | Car Wash, Visitor Parking, Security/concierge |
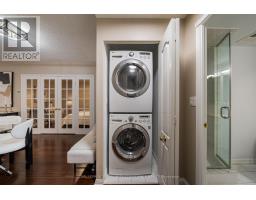
| Appliances | Dishwasher, Dryer, Hood Fan, Stove, Washer, Window Coverings, Refrigerator |
| Basement Type | None |
| Cooling Type | Central Air Conditioning |
| Exterior Finish | Brick |
| Fire Protection | Alarm System, Smoke Detectors |
| Flooring Type | Laminate, Tile |
| Heating Fuel | Natural Gas |
| Heating Type | Forced Air |
| Size Interior | 1,000 - 1,199 Sqft |
| Type | Row / Townhouse |
Parking
| Underground | |
| Garage |
Land
| Acreage | No |
| Land Amenities | Park, Schools, Public Transit |
Rooms
| Level | Type | Length | Width | Dimensions |
|---|---|---|---|---|
| Main Level | Living Room | 4.73 m | 3.05 m | 4.73 m x 3.05 m |
| Main Level | Dining Room | 3.05 m | 2.89 m | 3.05 m x 2.89 m |
| Main Level | Kitchen | 3.58 m | 3.04 m | 3.58 m x 3.04 m |
| Main Level | Primary Bedroom | 7.96 m | 3.03 m | 7.96 m x 3.03 m |
| Main Level | Den | 4.03 m | 2.62 m | 4.03 m x 2.62 m |
Contact Us
Contact us for more information

The trademarks REALTOR®, REALTORS®, and the REALTOR® logo are controlled by The Canadian Real Estate Association (CREA) and identify real estate professionals who are members of CREA. The trademarks MLS®, Multiple Listing Service® and the associated logos are owned by The Canadian Real Estate Association (CREA) and identify the quality of services provided by real estate professionals who are members of CREA. The trademark DDF® is owned by The Canadian Real Estate Association (CREA) and identifies CREA's Data Distribution Facility (DDF®)
November 10 2026 05:28:55
Toronto Regional Real Estate Board
Royal LePage Terrequity Confidence Realty