
114 - 3200 William Coltson Avenue N Oakville, Ontario L6H 7W6
$775,000Maintenance, Insurance, Parking, Common Area Maintenance, Heat
$1,158.93 Monthly
Maintenance, Insurance, Parking, Common Area Maintenance, Heat
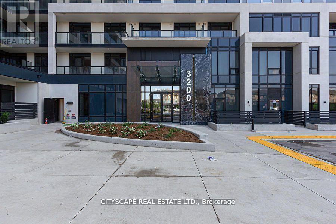
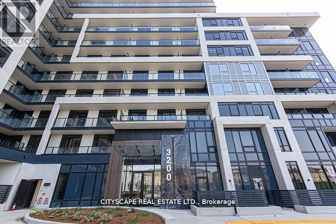
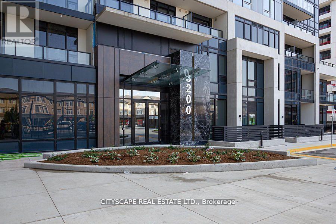
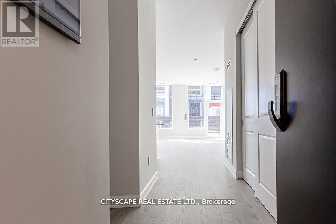
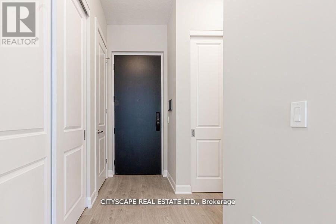
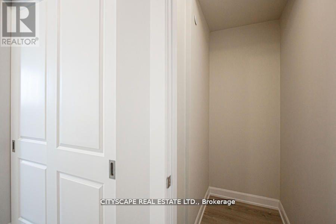
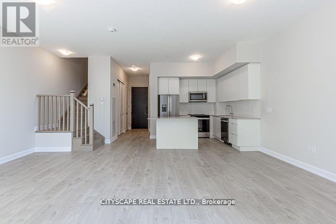
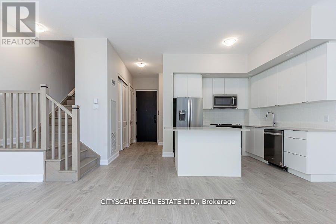
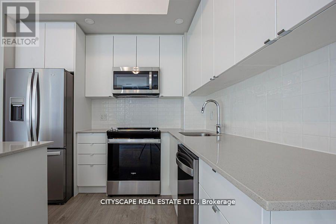
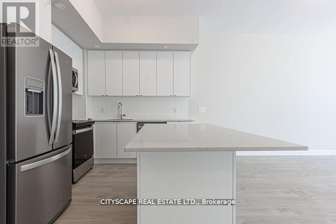
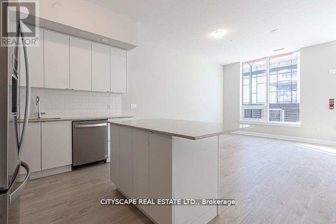
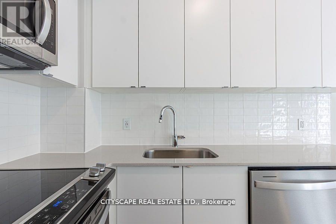
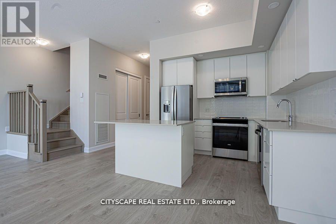
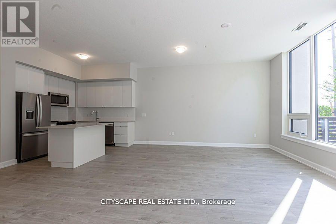
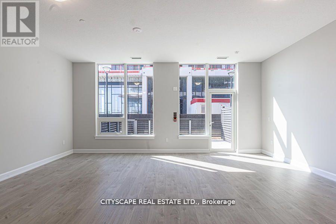
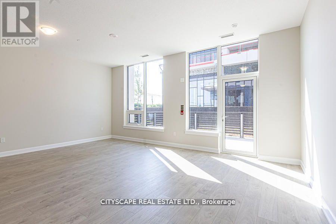
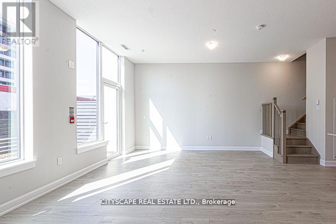
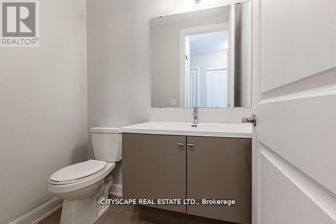
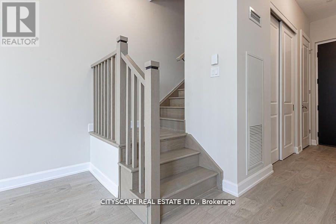
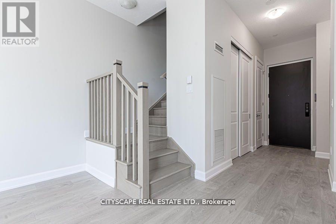
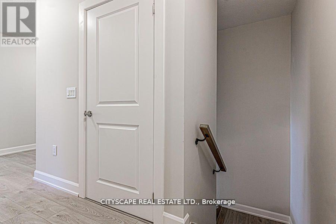
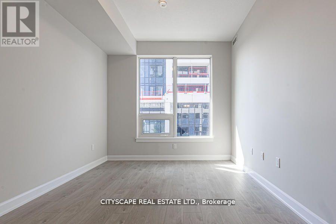
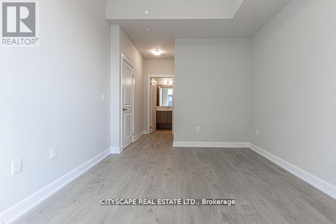
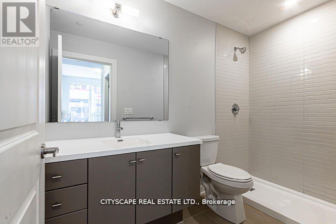
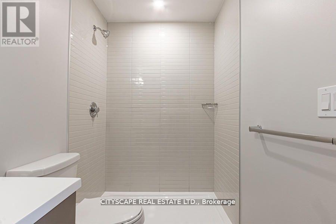
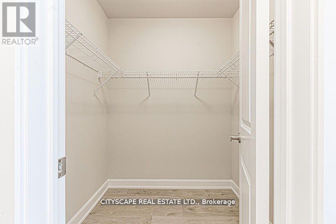
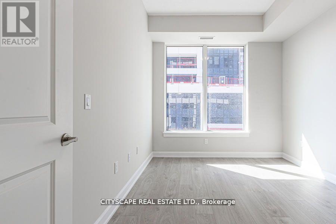
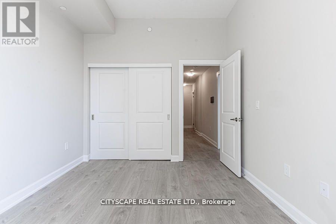
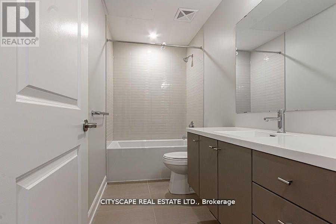
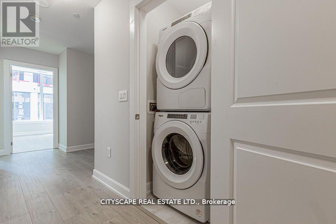
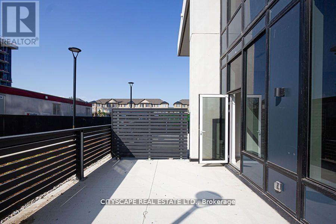
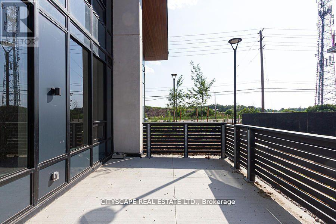
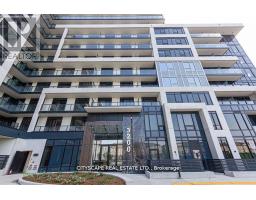
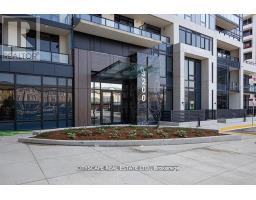
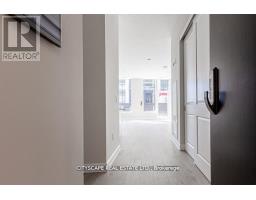
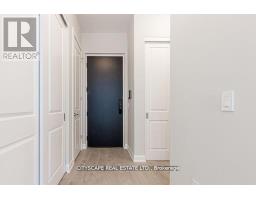
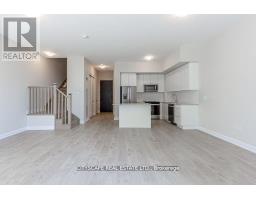
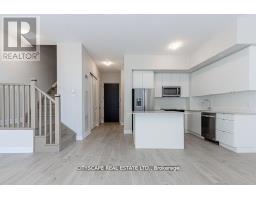
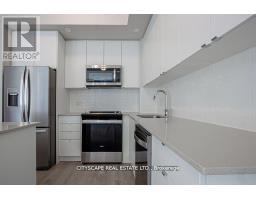
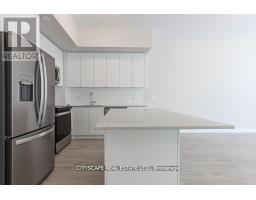
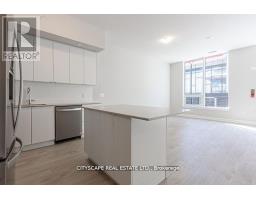
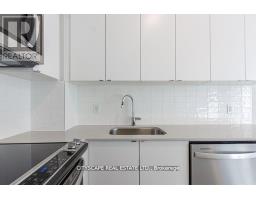
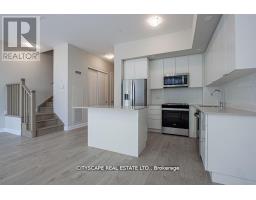
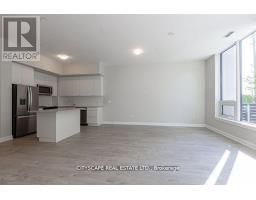
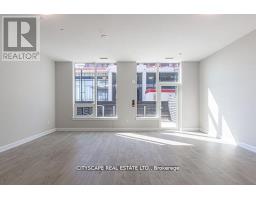
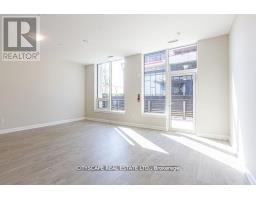
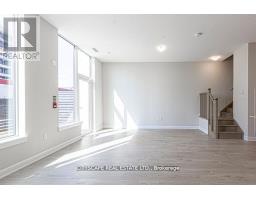
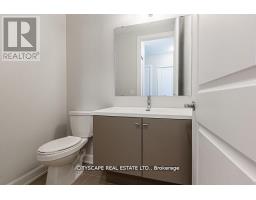
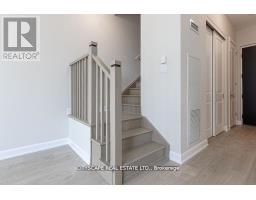
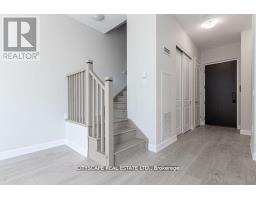
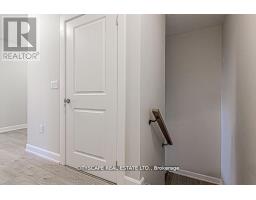
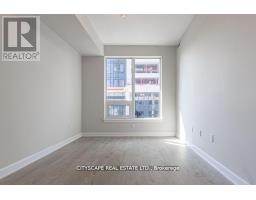
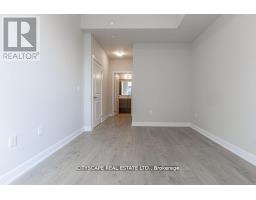
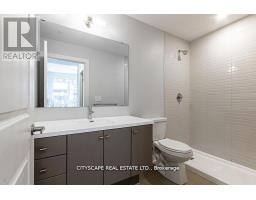
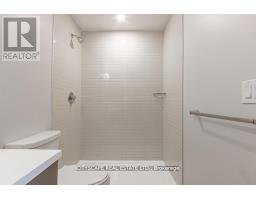
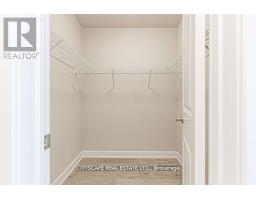
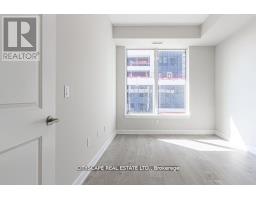
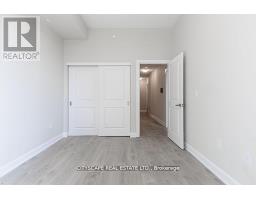
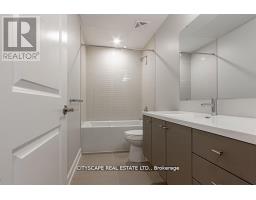
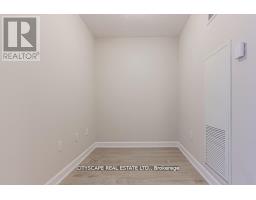
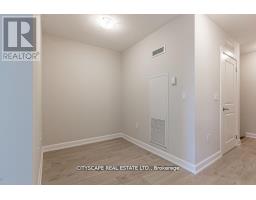
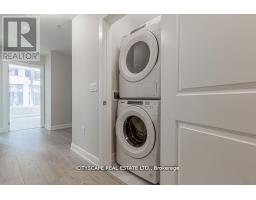
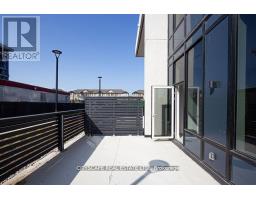
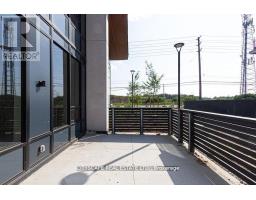
$1,158.93 MonthlyPrime Oakville Location on Trafalgar Road! Welcome to Upper West Side Condos! Experience luxury living in this stunning 1,399 sq. ft. condo townhome featuring 2 spacious bedrooms plus a den, located in one of Oakville's most sought-after developments. Boasting soaring 10-foot ceilings, contemporary finishes, and laminate flooring throughout, this beautifully designed residence offers the perfect blend of elegance, comfort, and functionality. The modern gourmet kitchen features sleek cabinetry, premium stainless steel appliances, and quartz countertops. The spacious primary bedroom offers a walk-in closet and a luxurious ensuite bathroom with a walk-in shower .Enjoy an exceptional collection of upscale amenities, including a virtual concierge, 24-hour security, smart building access with digital locks and keyless entry, a fully equipped fitness centre, elegant party room, entertainment lounge, and a beautifully landscaped 13th-floor rooftop terrace. Ideally situated along Trafalgar Road, with convenient access to shopping, restaurants, parks, schools, major highways, and public transit. Experience sophisticated urban living in the heart of Oakville. A rare opportunity to enjoy luxury, space, and convenience in one exceptional location! (id:63381)
Property Details
| MLS® Number | W14178792 |
| Property Type | Single Family |
| Community Name | 1010 - JM Joshua Meadows |
| Amenities Near By | Park, Public Transit |
| Community Features | Pets Allowed With Restrictions, School Bus |
| Features | Balcony, Carpet Free |
| Parking Space Total | 1 |
| Structure | Patio(s) |
Building
| Bathroom Total | 3 |
| Bedrooms Above Ground | 2 |
| Bedrooms Below Ground | 1 |
| Bedrooms Total | 3 |
| Age | 0 To 5 Years |
| Amenities | Security/concierge |
| Appliances | All |
| Basement Type | None |
| Cooling Type | Central Air Conditioning |
| Exterior Finish | Brick Facing, Concrete |
| Fire Protection | Smoke Detectors, Security System |
| Flooring Type | Laminate |
| Half Bath Total | 1 |
| Heating Fuel | Natural Gas |
| Heating Type | Forced Air |
| Stories Total | 2 |
| Size Interior | 1,200 - 1,399 Sqft |
| Type | Row / Townhouse |
Parking
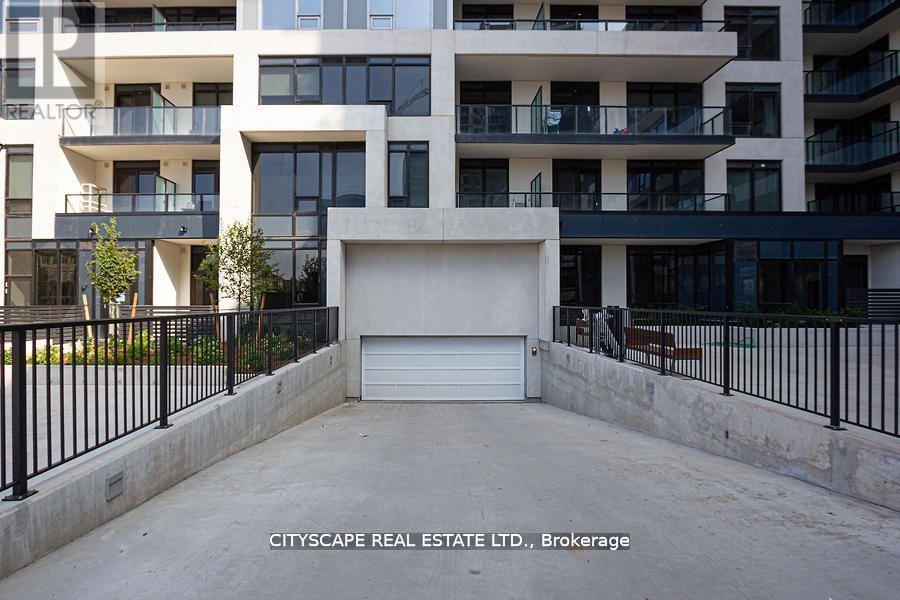
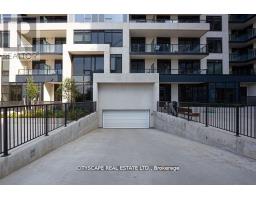
| Underground | |
| Garage |
Land
| Acreage | No |
| Land Amenities | Park, Public Transit |
Rooms
| Level | Type | Length | Width | Dimensions |
|---|---|---|---|---|
| Second Level | Primary Bedroom | Measurements not available | ||
| Second Level | Bedroom 2 | Measurements not available | ||
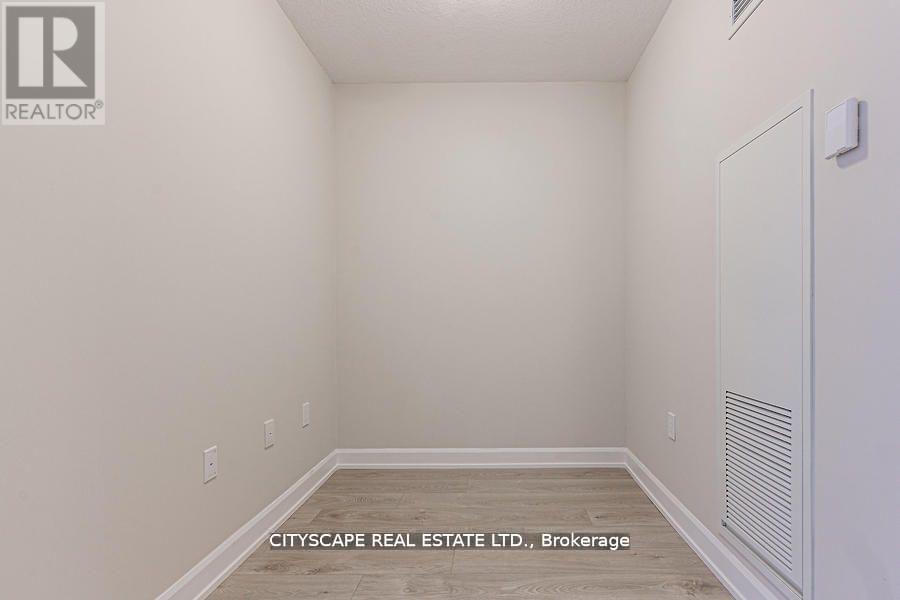
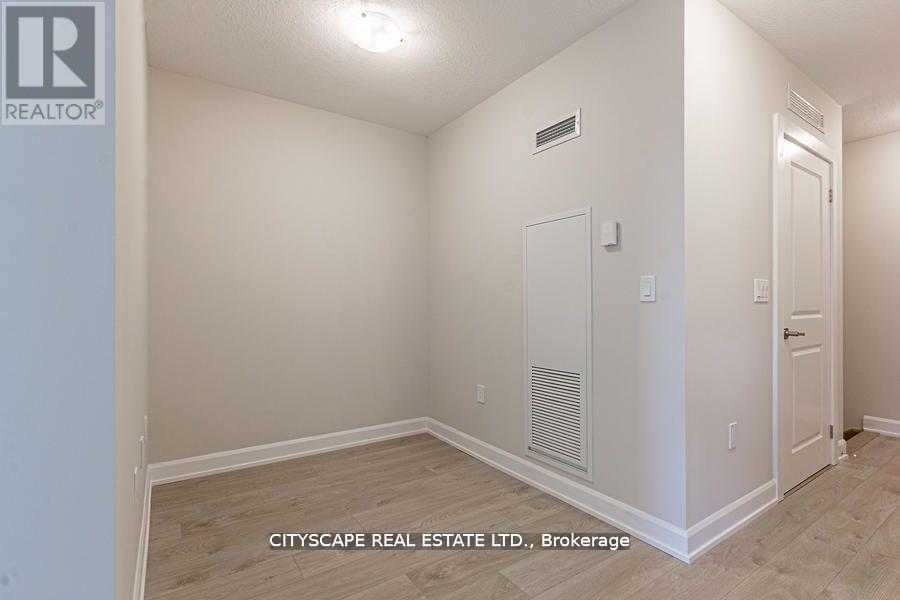
| Second Level | Den | Measurements not available | ||
| Flat | Foyer | Measurements not available | ||
| Flat | Kitchen | Measurements not available | ||
| Flat | Living Room | Measurements not available | ||
| Flat | Dining Room | Measurements not available | ||
| Flat | Pantry | Measurements not available |
Contact Us
Contact us for more information

The trademarks REALTOR®, REALTORS®, and the REALTOR® logo are controlled by The Canadian Real Estate Association (CREA) and identify real estate professionals who are members of CREA. The trademarks MLS®, Multiple Listing Service® and the associated logos are owned by The Canadian Real Estate Association (CREA) and identify the quality of services provided by real estate professionals who are members of CREA. The trademark DDF® is owned by The Canadian Real Estate Association (CREA) and identifies CREA's Data Distribution Facility (DDF®)
November 13 2026 06:34:40
Toronto Regional Real Estate Board
Cityscape Real Estate Ltd.