
12 Bunting Court Ajax, Ontario L1T 3S5
$2,469,990
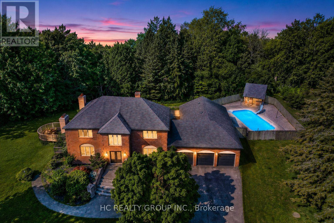
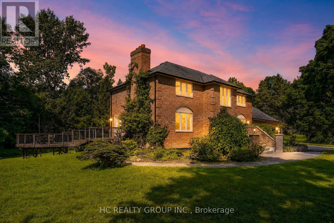
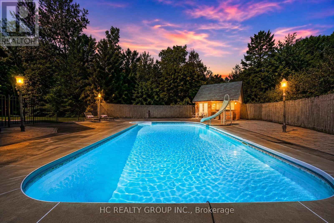
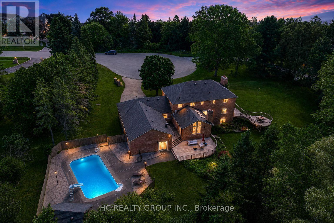
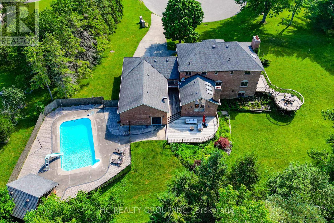
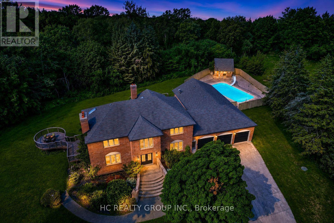
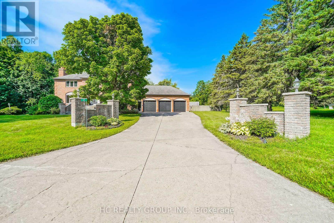
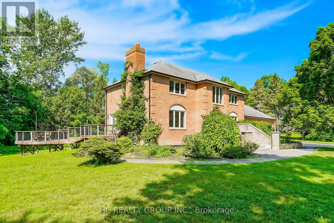
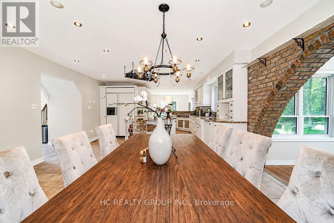
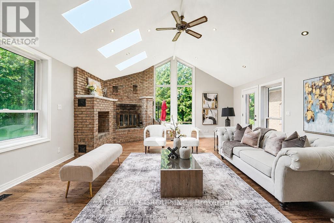
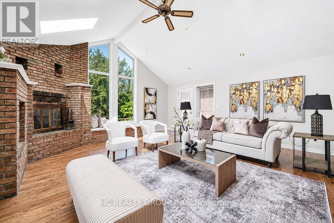
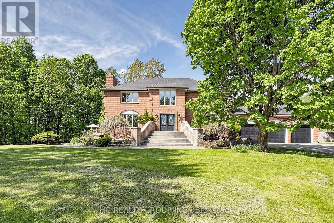
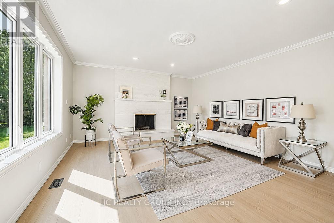
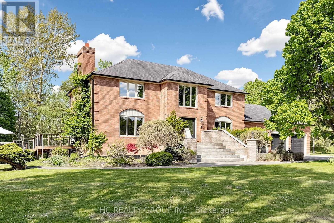
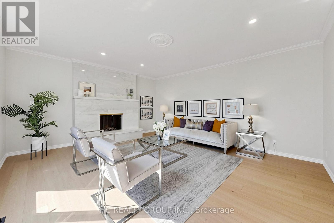
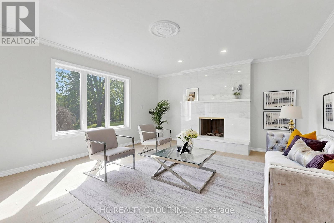
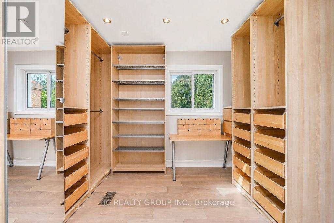
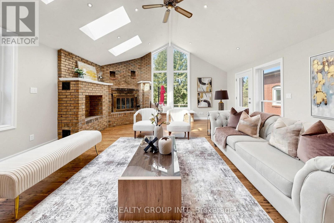
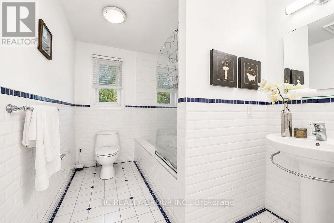
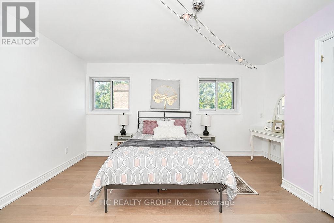
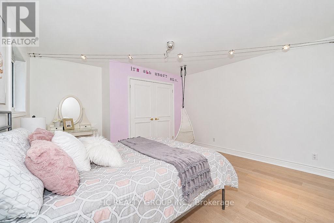
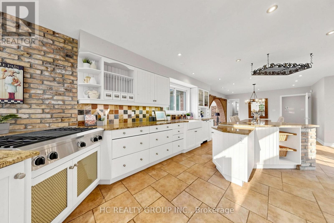
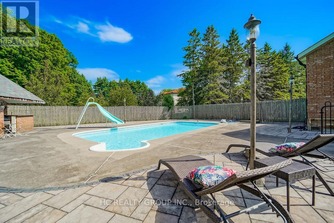
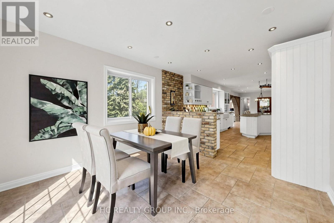
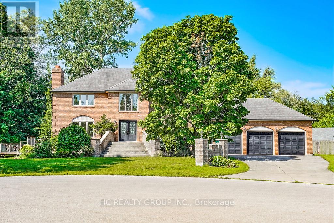
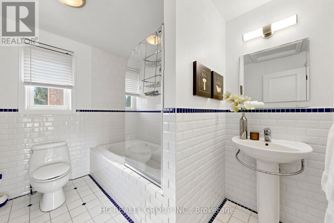
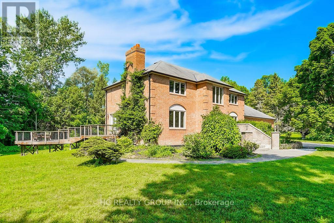
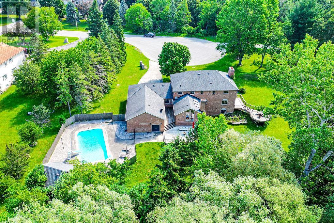
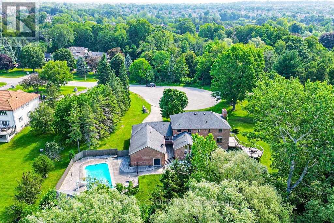
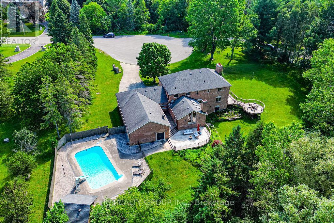
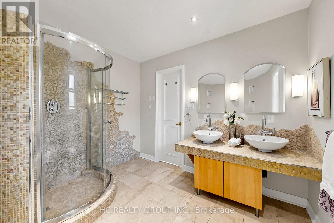
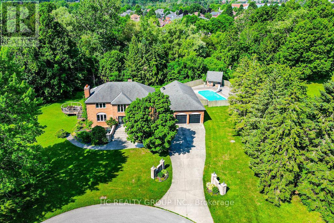
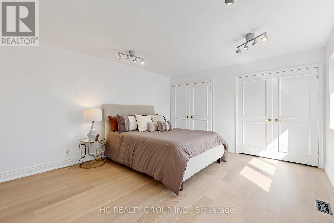
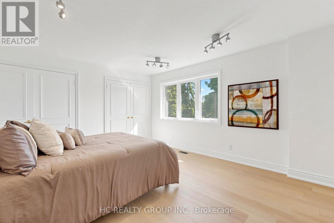
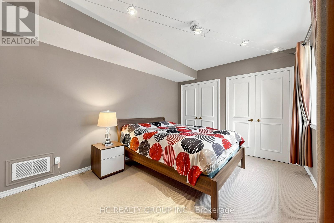
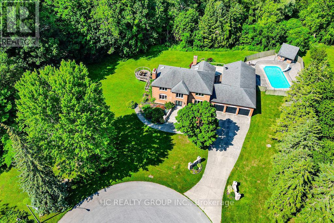
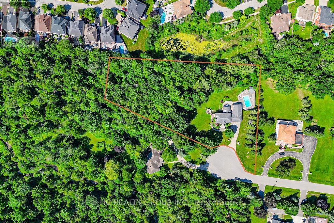
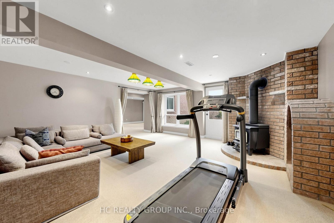
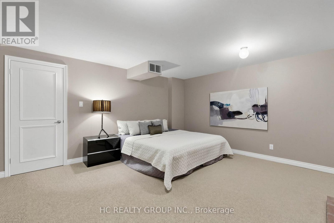
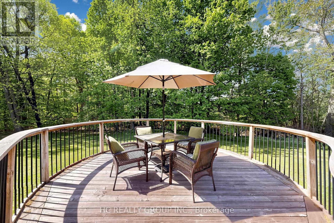
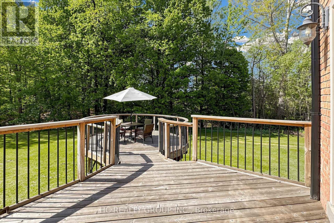
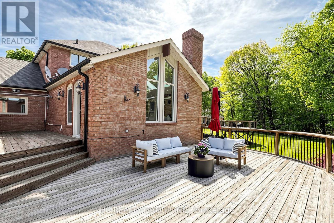
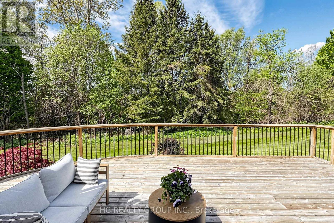
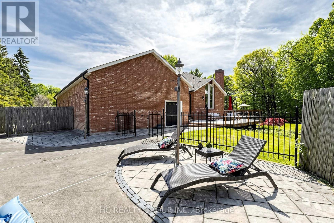
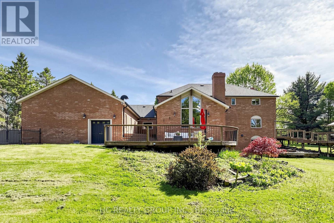
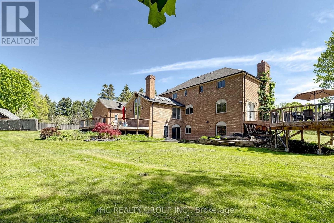
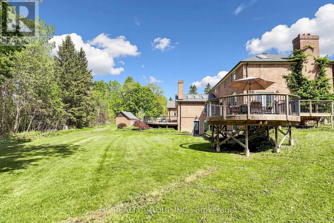
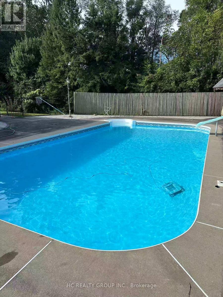
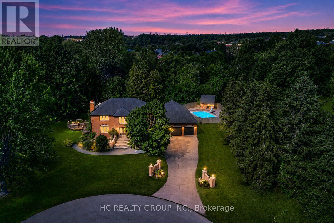
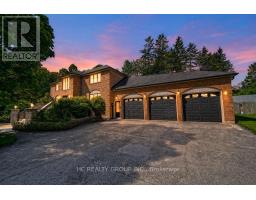
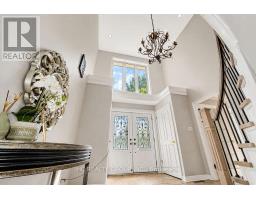
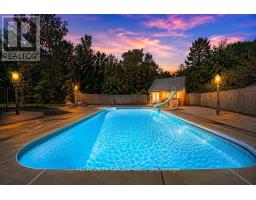
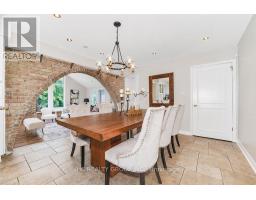
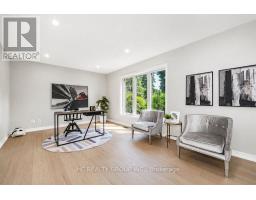
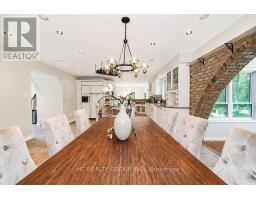
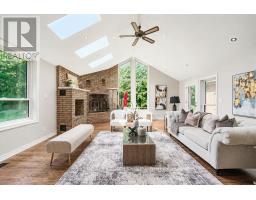
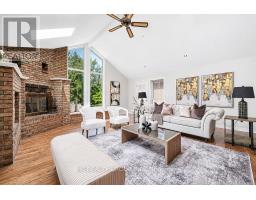
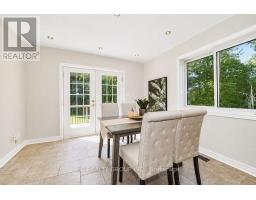
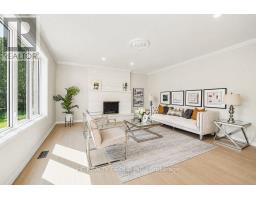
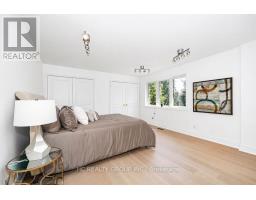
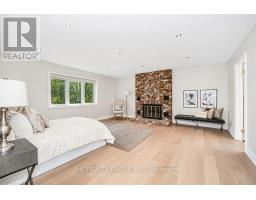
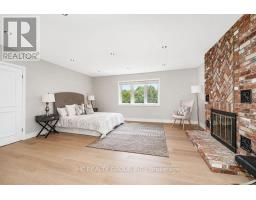
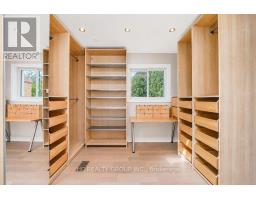
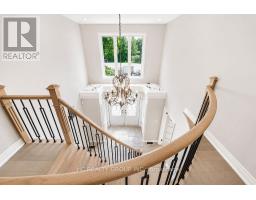
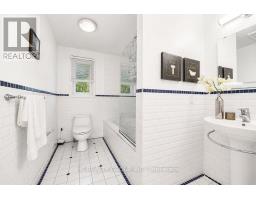
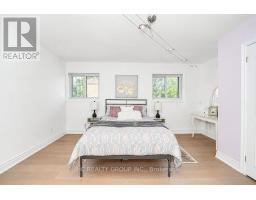
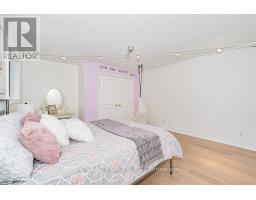
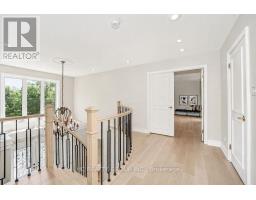
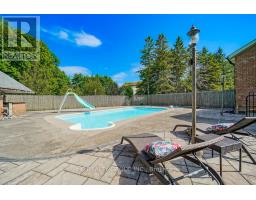
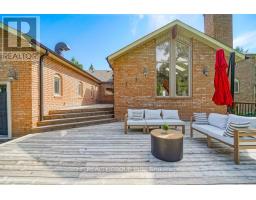
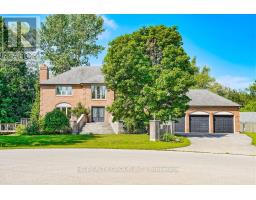
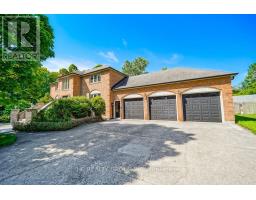
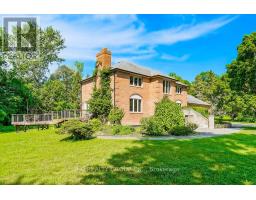
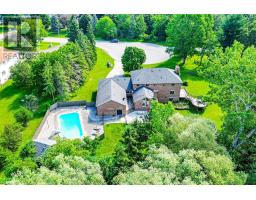
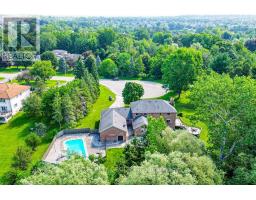
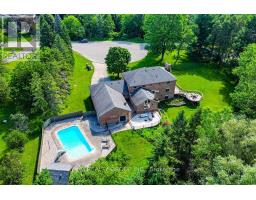
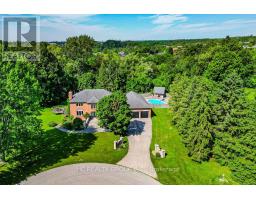
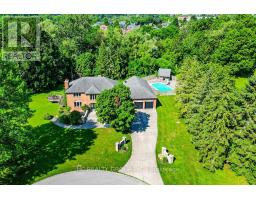
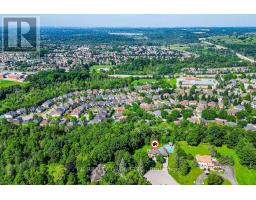
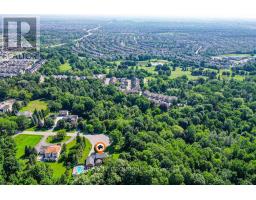
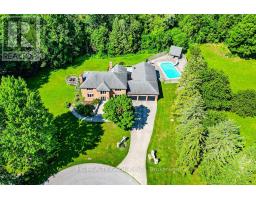
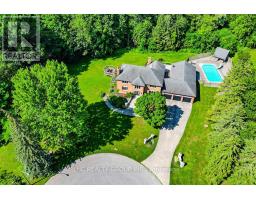
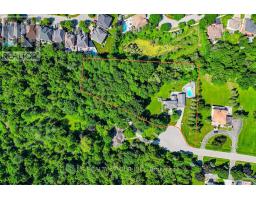
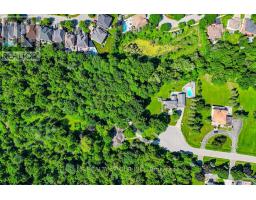
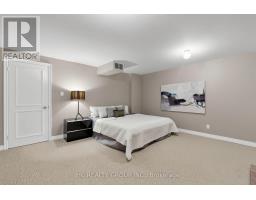
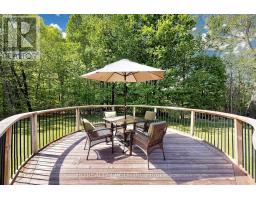
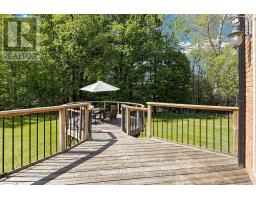
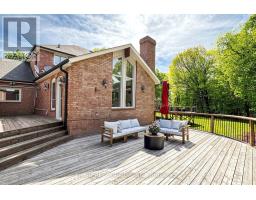
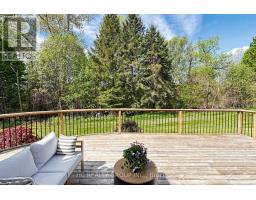
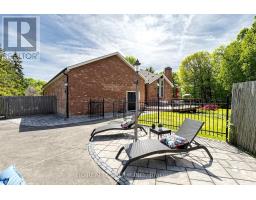
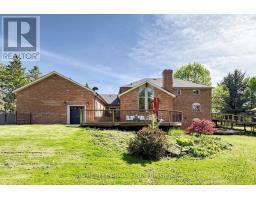
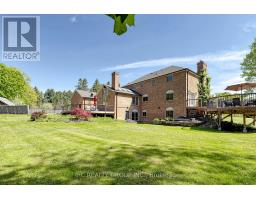
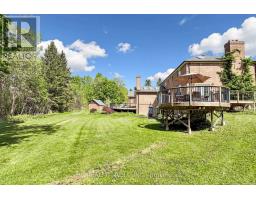
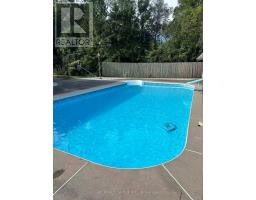
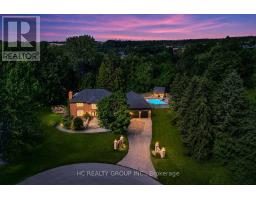
Welcome To A Truly Irreplaceable Estate Property On One Of Ajax's Most Spectacular Lots. Nestled On An Extraordinary 2.15-Acre Parcel Surrounded By Ravine And Protected Conservation Woodlands, This Rare Offering Provides Ultimate Privacy In A Serene Natural Setting.Boasting Over 4,600 Sq. Ft. Of Living Space, The Home Showcases Stunning Skylights with Plenty of Natural Light, Upgraded Flooring on Main And Second floor, Generously Sized Bedrooms And Walk-in Closet, A Spa-inspired Ensuite Complete With heated floor and Jet-Powered Jacuzzi, And A Finished Walkout Basement That Opens Directly To The Resort-Like Backyard.Step Outside To Your Own Private Retreat Featuring A Large Inground Swimming Pool, Two Expansive Entertaining Decks, Manicured Grounds, And Endless Space To Relax, Gather, Or Explore Nature.Conveniently Located Minutes To Highways 401 & 407, GO Transit, Shoppings, Restaurants, Schools, And Recreation Facilities, Offering The Perfect Balance Of Estate Living And Everyday Convenience.Do Not Miss This Rare Opportunity To Own One of Ajax's Most Private And Prestigious Estate Properties. Experience The Difference In Person. (id:63381)
Open House
This property has open houses!
2:00 pm
Ends at:4:00 pm
2:00 pm
Ends at:4:00 pm
Property Details
| MLS® Number | E13217298 |
| Property Type | Single Family |
| Neigbourhood | Riverside |
| Community Name | Central West |
| Features | Irregular Lot Size, In-law Suite |
| Parking Space Total | 13 |
| Pool Type | Inground Pool |
Building
| Bathroom Total | 4 |
| Bedrooms Above Ground | 3 |
| Bedrooms Below Ground | 3 |
| Bedrooms Total | 6 |
| Age | 31 To 50 Years |
| Appliances | Central Vacuum |
| Basement Development | Finished |
| Basement Features | Walk Out |
| Basement Type | N/a (finished), N/a |
| Construction Style Attachment | Detached |
| Cooling Type | Central Air Conditioning |
| Exterior Finish | Brick |
| Fireplace Present | Yes |
| Fireplace Total | 1 |
| Fireplace Type | Woodstove |
| Flooring Type | Hardwood |
| Foundation Type | Concrete |
| Half Bath Total | 1 |
| Heating Fuel | Natural Gas |
| Heating Type | Forced Air |
| Stories Total | 2 |
| Size Interior | 3,000 - 3,500 Sqft |
| Type | House |
| Utility Water | Municipal Water |
Parking
| Attached Garage | |
| Garage |
Land
| Acreage | Yes |
| Sewer | Septic System |
| Size Depth | 360 Ft ,2 In |
| Size Frontage | 184 Ft ,6 In |
| Size Irregular | 184.5 X 360.2 Ft ; Irreg 2.15 Acres/ravine As Per Survey |
| Size Total Text | 184.5 X 360.2 Ft ; Irreg 2.15 Acres/ravine As Per Survey|2 - 4.99 Acres |
| Zoning Description | Residential |
Rooms
| Level | Type | Length | Width | Dimensions |
|---|---|---|---|---|
| Second Level | Primary Bedroom | 5.31 m | 5.16 m | 5.31 m x 5.16 m |
| Second Level | Bedroom 2 | 4.64 m | 4.06 m | 4.64 m x 4.06 m |
| Second Level | Bedroom 3 | 3.94 m | 4.06 m | 3.94 m x 4.06 m |
| Basement | Bedroom | 4.46 m | 3.27 m | 4.46 m x 3.27 m |
| Basement | Bedroom 4 | 5.61 m | 5.49 m | 5.61 m x 5.49 m |
| Basement | Bedroom 5 | 4.61 m | 4.55 m | 4.61 m x 4.55 m |
| Ground Level | Living Room | 5.31 m | 4.71 m | 5.31 m x 4.71 m |
| Ground Level | Family Room | 6.04 m | 5.76 m | 6.04 m x 5.76 m |
| Ground Level | Dining Room | 3.79 m | 3.66 m | 3.79 m x 3.66 m |
| Ground Level | Kitchen | 5.37 m | 5.01 m | 5.37 m x 5.01 m |
| Ground Level | Eating Area | 3.42 m | 3.36 m | 3.42 m x 3.36 m |
| Ground Level | Library | 5.37 m | 3.48 m | 5.37 m x 3.48 m |
Contact Us
Contact us for more information

The trademarks REALTOR®, REALTORS®, and the REALTOR® logo are controlled by The Canadian Real Estate Association (CREA) and identify real estate professionals who are members of CREA. The trademarks MLS®, Multiple Listing Service® and the associated logos are owned by The Canadian Real Estate Association (CREA) and identify the quality of services provided by real estate professionals who are members of CREA. The trademark DDF® is owned by The Canadian Real Estate Association (CREA) and identifies CREA's Data Distribution Facility (DDF®)
July 15 2026 10:01:32
Toronto Regional Real Estate Board
Hc Realty Group Inc.