
12 Main Street W Haldimand, Ontario N0A 1P0
$579,000
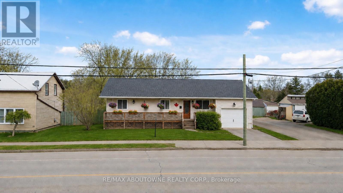
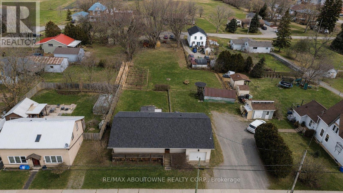
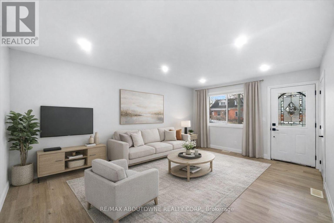
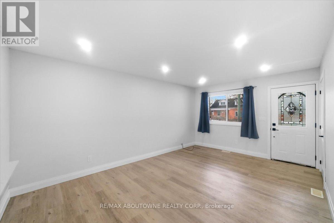
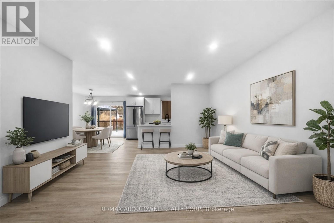
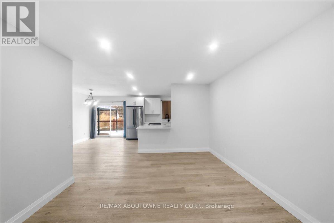
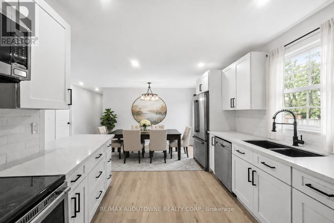
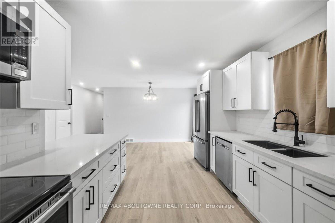
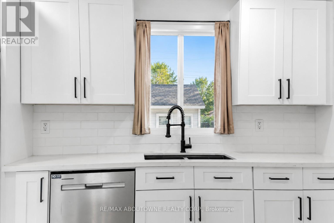
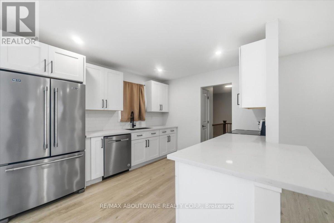
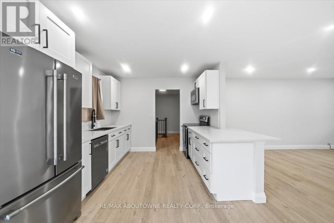
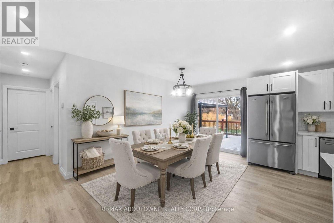
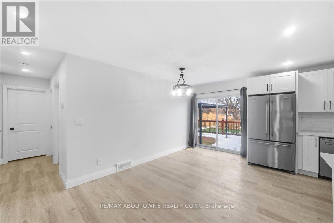
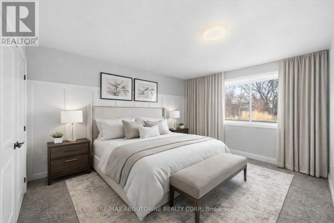
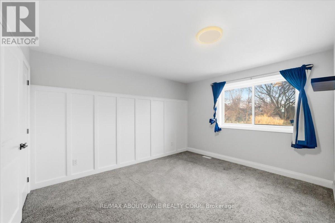
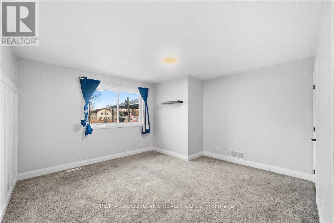
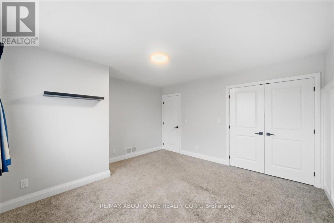
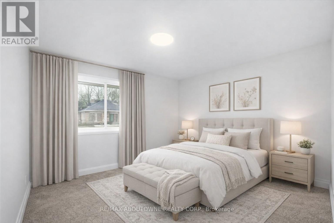
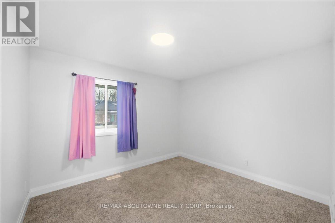
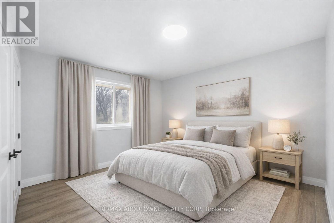
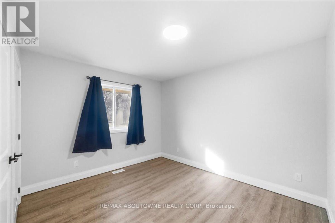
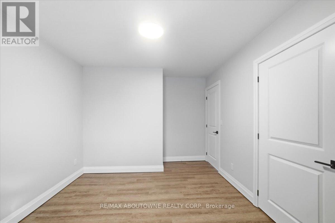
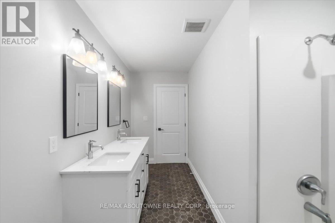
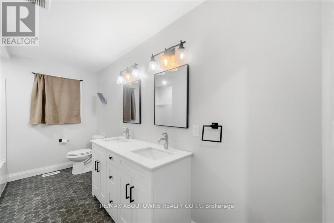
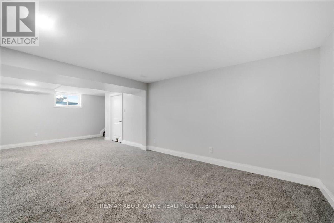
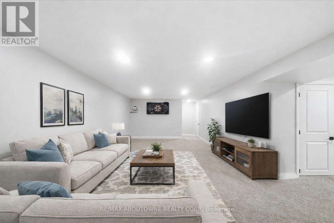
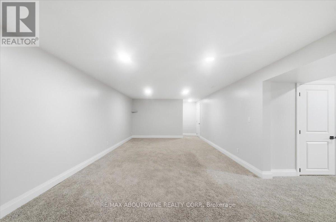
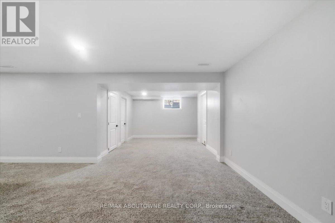
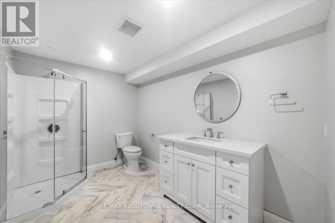
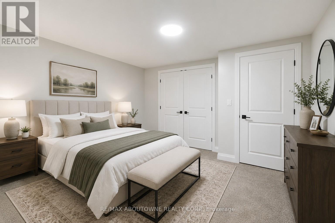
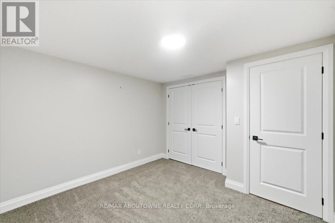
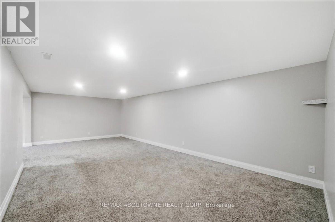
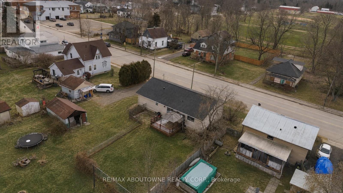
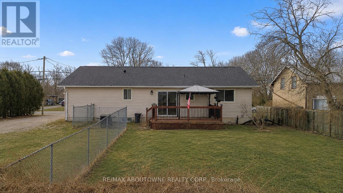
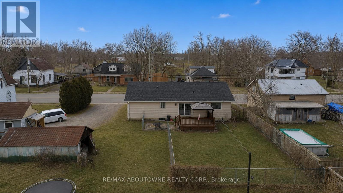
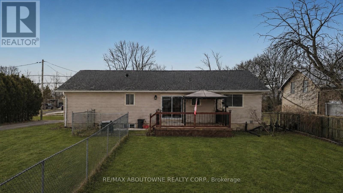
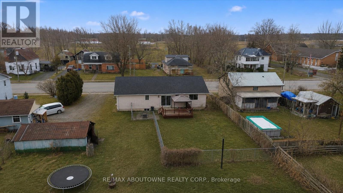
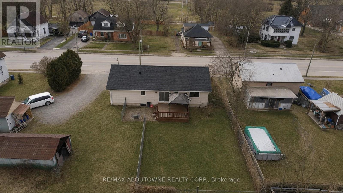
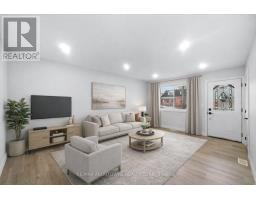
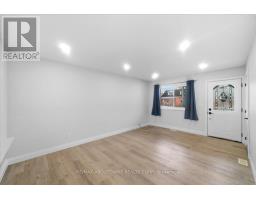
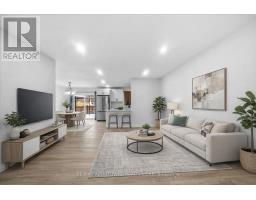
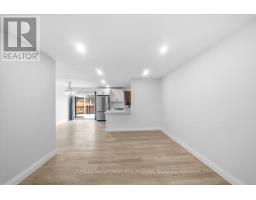
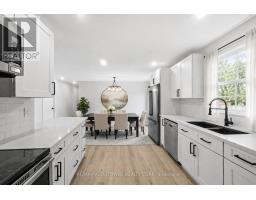
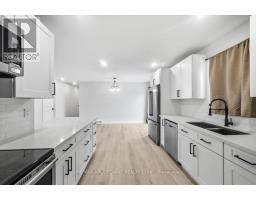
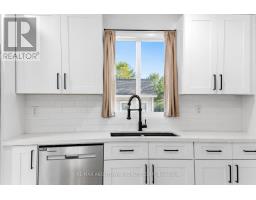
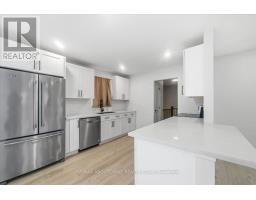
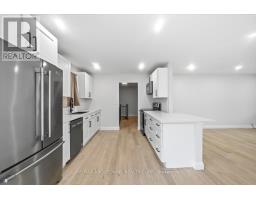
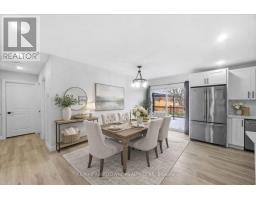
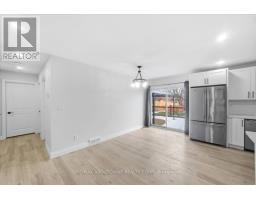
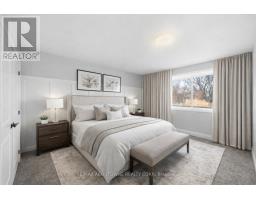
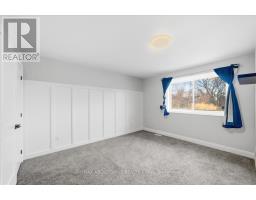
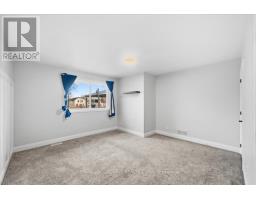
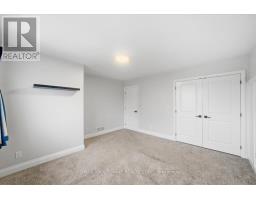
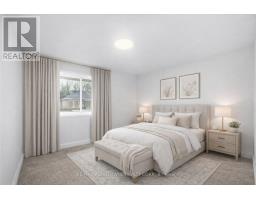
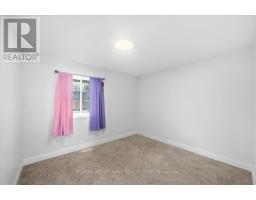
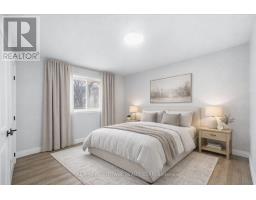
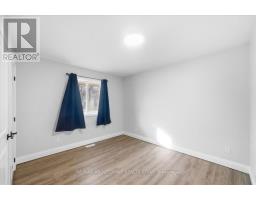
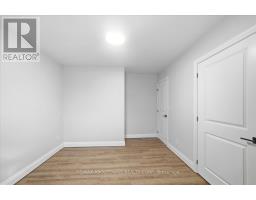
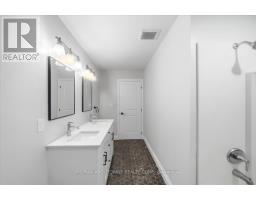
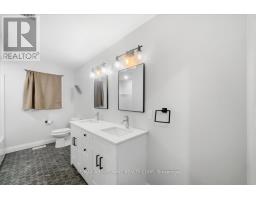
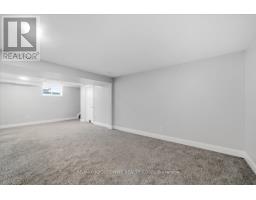
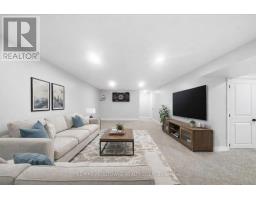
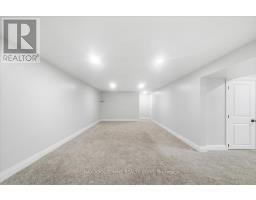
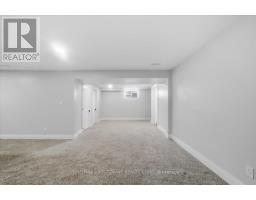
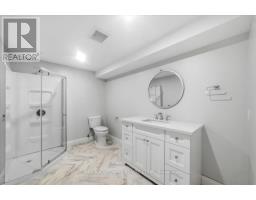
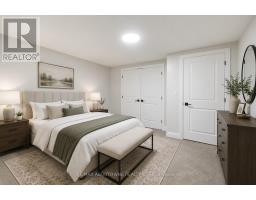
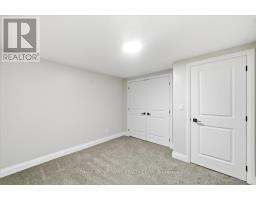
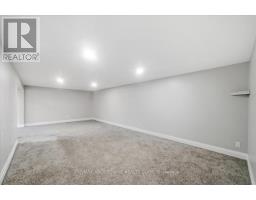
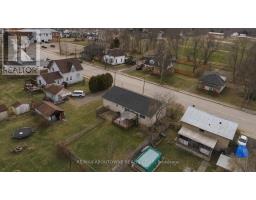
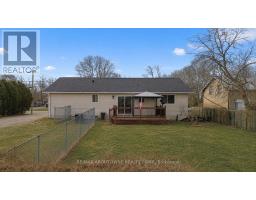
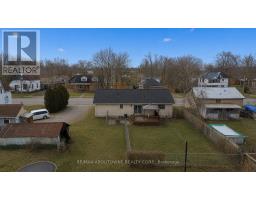
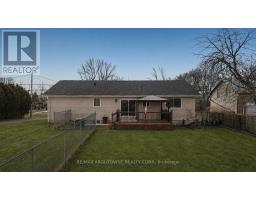
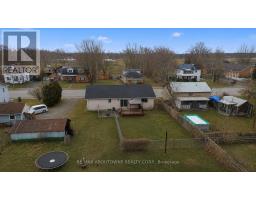
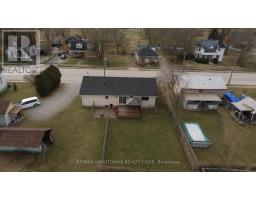
Escape to the Country - Escape the hustle and enjoy the best of country living on an impressive 73 x 246-foot lot in beautiful Haldimand County. This beautifully renovated bungalow offers the perfect combination of modern comfort and an expansive outdoor setting, making it an exceptional opportunity for first-time buyers, families, or anyone looking for more space to enjoy. Inside, you'll find 3+1 spacious bedrooms and 2 full bathrooms. The bright main floor features a welcoming living room, a stylish white kitchen, three generously sized bedrooms, and a 4-piece bathroom. The fully finished basement extends your living space with a large rec room, a fourth bedroom, and an additional 4-piece bathroom-ideal for entertaining, overnight guests, or extended family. Step outside and discover the true highlight of this property. The oversized 73 x 246-foot lot provides endless possibilities for children to play, pets to roam, gardening, outdoor entertaining, or simply relaxing while taking in the peaceful countryside views. Enjoy the privacy and tranquility of rural living without sacrificing convenience, with the lake just 5 minutes away, the hospital only 10 minutes away, and shops and everyday amenities close by. If you've been dreaming of more space inside and out, this move-in-ready home is one you won't want to miss! (id:63381)
Property Details
| MLS® Number | X13455464 |
| Property Type | Single Family |
| Community Name | Haldimand |
| Features | Irregular Lot Size |
| Parking Space Total | 2 |
| Structure | Porch, Shed |
Building
| Bathroom Total | 2 |
| Bedrooms Above Ground | 3 |
| Bedrooms Below Ground | 1 |
| Bedrooms Total | 4 |
| Age | 31 To 50 Years |
| Appliances | Dishwasher, Dryer, Stove, Washer, Refrigerator |
| Architectural Style | Bungalow |
| Basement Development | Finished |
| Basement Type | Full (finished) |
| Construction Style Attachment | Detached |
| Cooling Type | Central Air Conditioning |
| Exterior Finish | Aluminum Siding |
| Foundation Type | Poured Concrete |
| Heating Fuel | Natural Gas |
| Heating Type | Forced Air |
| Stories Total | 1 |
| Size Interior | 1,100 - 1,500 Sqft |
| Type | House |
| Utility Water | Cistern |
Parking
| Attached Garage | |
| Garage |
Land
| Acreage | No |
| Sewer | Septic System |
| Size Depth | 246 Ft |
| Size Frontage | 73 Ft |
| Size Irregular | 73 X 246 Ft |
| Size Total Text | 73 X 246 Ft|under 1/2 Acre |
| Zoning Description | N A2b |
Rooms
| Level | Type | Length | Width | Dimensions |
|---|---|---|---|---|
| Basement | Recreational, Games Room | 9.77 m | 4.04 m | 9.77 m x 4.04 m |
| Basement | Bedroom 4 | 3.35 m | 3.4 m | 3.35 m x 3.4 m |
| Basement | Laundry Room | 3.33 m | 1.6 m | 3.33 m x 1.6 m |
| Basement | Utility Room | 4.88 m | 4.11 m | 4.88 m x 4.11 m |
| Main Level | Living Room | 5.77 m | 5.28 m | 5.77 m x 5.28 m |
| Main Level | Dining Room | 3.23 m | 2.64 m | 3.23 m x 2.64 m |
| Main Level | Kitchen | 2.57 m | 2.95 m | 2.57 m x 2.95 m |
| Main Level | Primary Bedroom | 4.32 m | 3.94 m | 4.32 m x 3.94 m |
| Main Level | Bedroom 2 | 3.12 m | 4.19 m | 3.12 m x 4.19 m |
| Main Level | Bedroom 3 | 3.45 m | 3.12 m | 3.45 m x 3.12 m |
Contact Us
Contact us for more information

The trademarks REALTOR®, REALTORS®, and the REALTOR® logo are controlled by The Canadian Real Estate Association (CREA) and identify real estate professionals who are members of CREA. The trademarks MLS®, Multiple Listing Service® and the associated logos are owned by The Canadian Real Estate Association (CREA) and identify the quality of services provided by real estate professionals who are members of CREA. The trademark DDF® is owned by The Canadian Real Estate Association (CREA) and identifies CREA's Data Distribution Facility (DDF®)
August 04 2026 04:02:58
Toronto Regional Real Estate Board
RE/MAX Aboutowne Realty Corp.