
120 Huron Avenue Middlesex Centre, Ontario N0L 1R0
$649,000
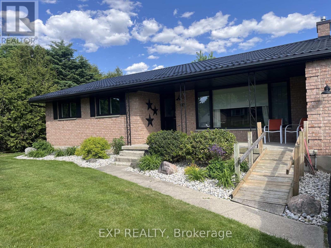
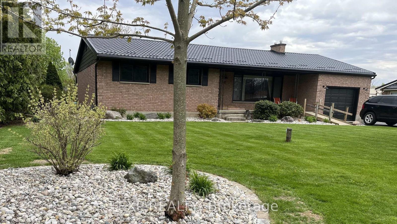
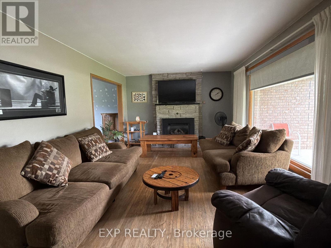
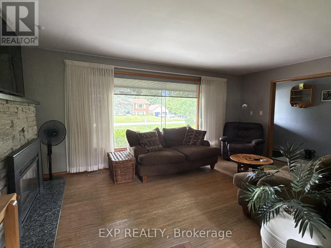
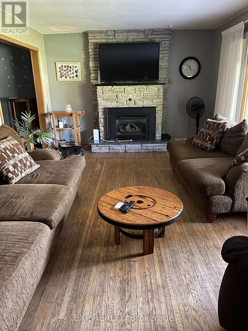
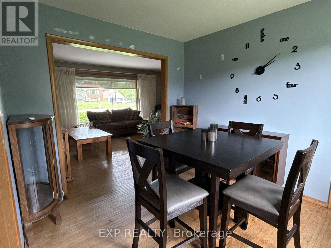
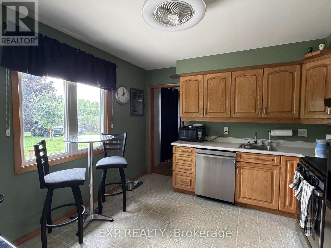
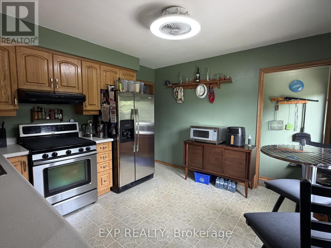
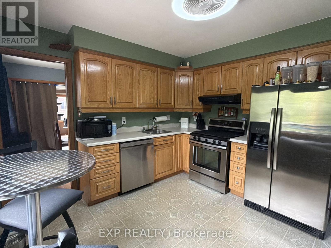
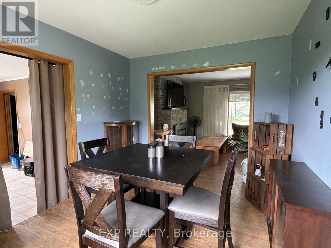
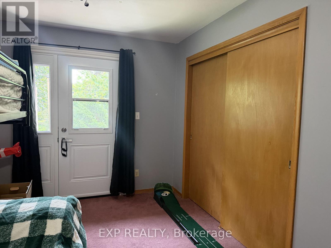
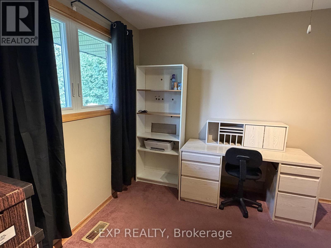
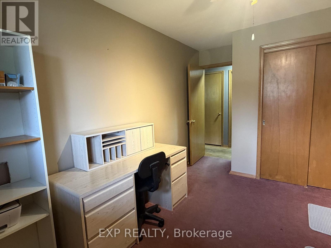
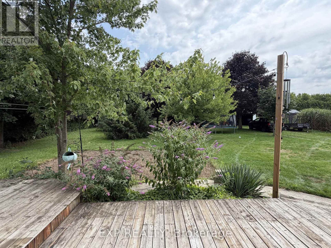
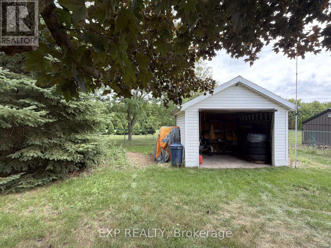
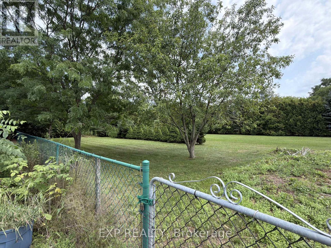
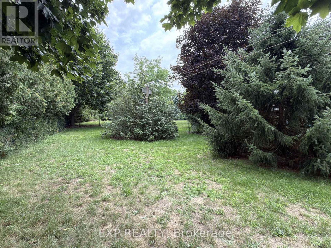
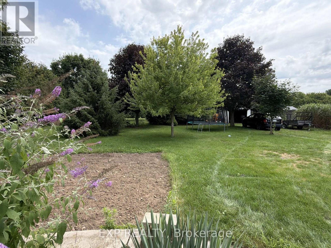
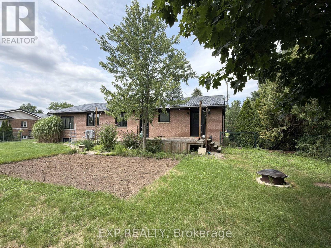
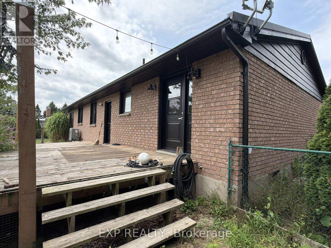
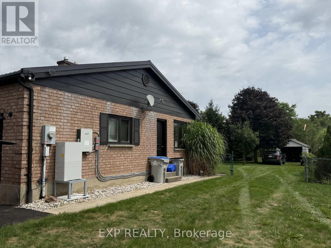
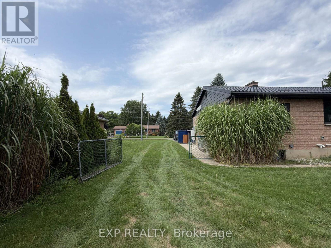
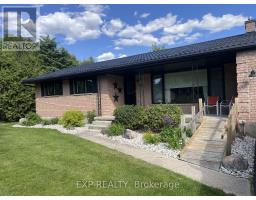
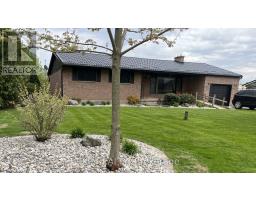
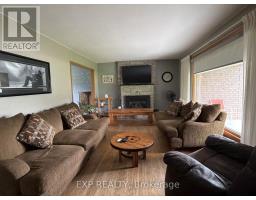
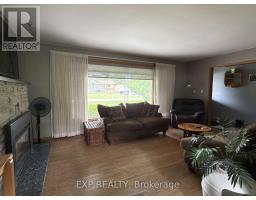
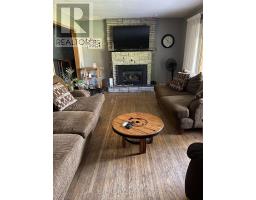
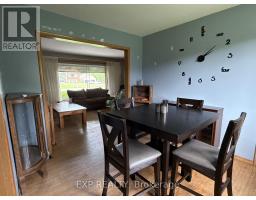
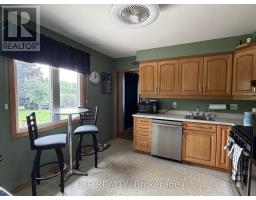
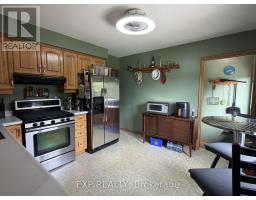
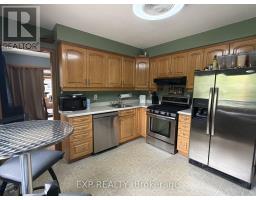
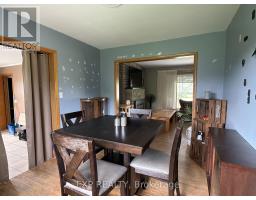
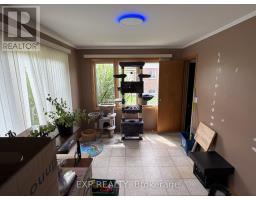
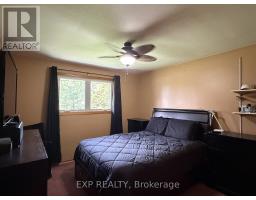
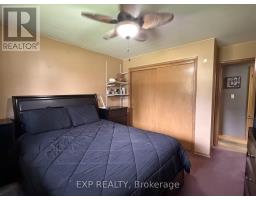
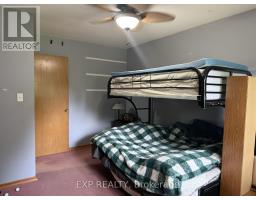
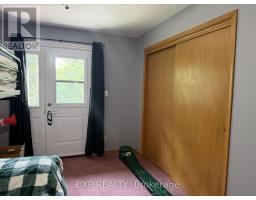
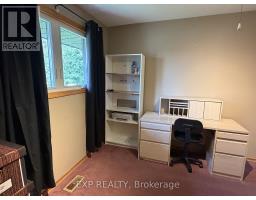
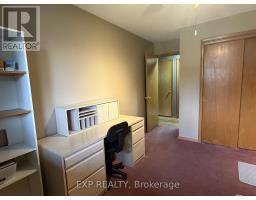
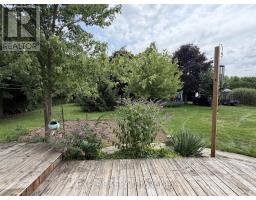
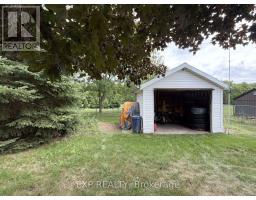
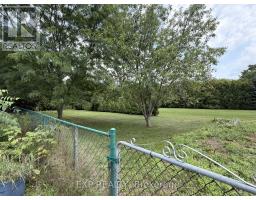
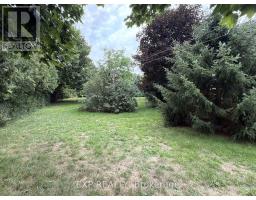
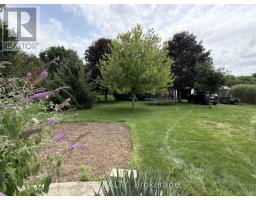
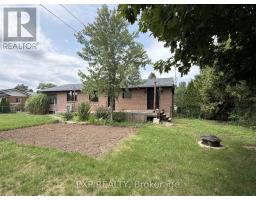
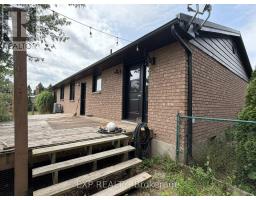
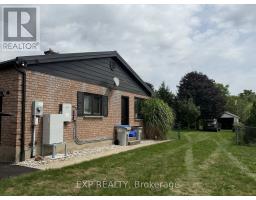
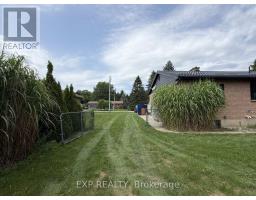
Welcome to this charming home in the heart of Komoka, one of Middlesex County's most sought-after communities. Situated on a mature, tree-lined street, 120 Huron Avenue offers the perfect blend of small-town charm and everyday convenience, just minutes from London and the 402. This solid brick bungalow has been thoughtfully updated with almost all new windows, a new rear entry door, and a newer metal roof, offering enhanced energy efficiency, curb appeal, and peace of mind for years to come. The combination of the solar panels and the generator allow you so save on bills transferring on and off grid every 12 hrs efficiently saving on energy. The spacious living areas provide plenty of room to gather, while the functional kitchen is ideal for everyday meals and entertaining alike. Generous bedrooms offer comfort and flexibility for growing families, guests, or a home office.Outside, you'll find a beautifully sized fully fenced yard with endless possibilities-whether you're hosting summer BBQs, gardening, or simply enjoying the peaceful surroundings. Mature trees and an established neighbourhood create a setting that's difficult to find in newer developments. Located within walking distance to parks, schools, local shops, restaurants, and trails, this home offers the lifestyle so many buyers are looking for. Enjoy the warmth of a close-knit community while remaining only a short drive to all the amenities of London.Whether you're a first-time buyer, down-sizer, or growing family, this is an incredible opportunity to call Komoka home. (id:63381)
Property Details
| MLS® Number | X13614028 |
| Property Type | Single Family |
| Community Name | Komoka |
| Parking Space Total | 7 |
| Structure | Deck, Porch |
Building
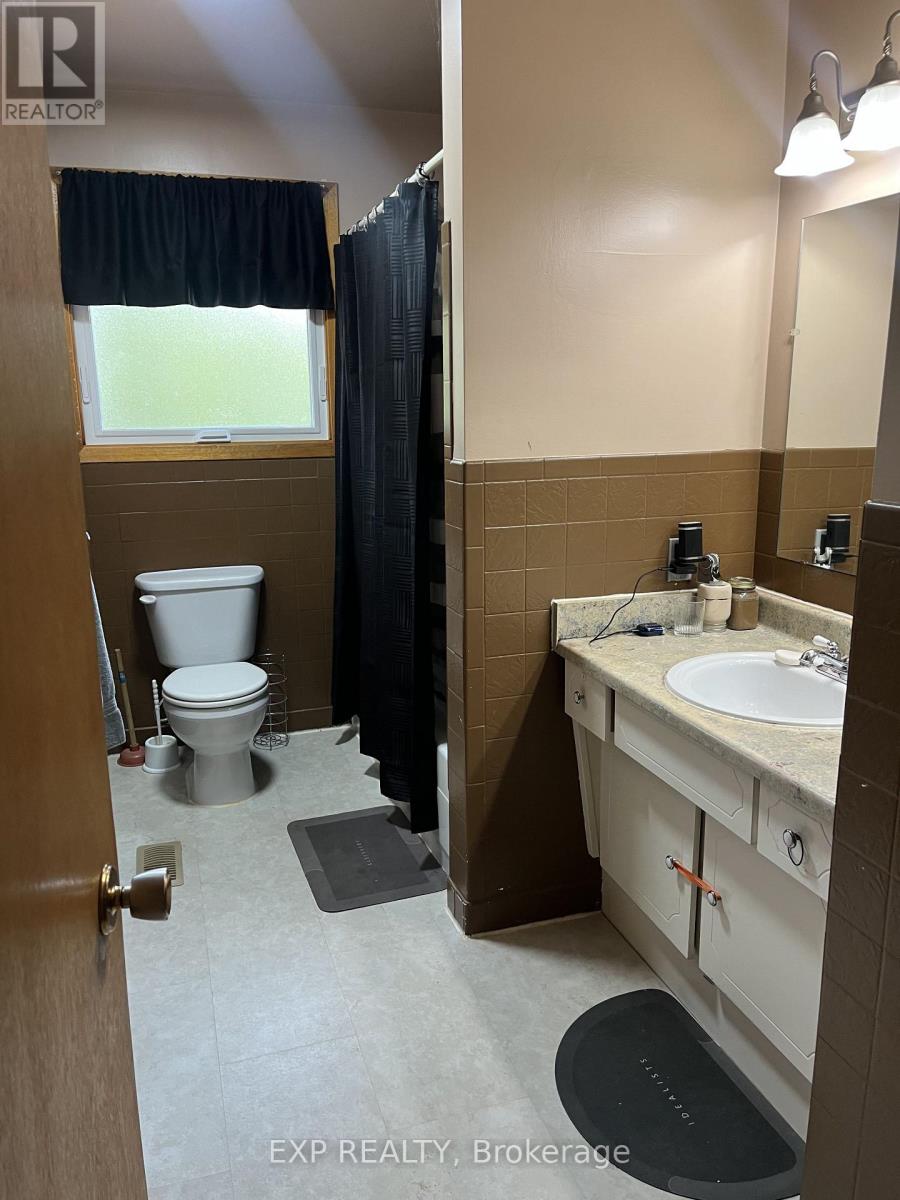
| Bathroom Total | 2 |
| Bedrooms Above Ground | 3 |
| Bedrooms Total | 3 |
| Age | 31 To 50 Years |
| Amenities | Fireplace(s) |
| Appliances | Water Softener, Dishwasher, Dryer, Stove, Water Heater - Tankless, Washer, Refrigerator |
| Architectural Style | Bungalow |
| Basement Development | Unfinished |
| Basement Type | N/a (unfinished) |
| Construction Style Attachment | Detached |
| Cooling Type | Central Air Conditioning |
| Exterior Finish | Brick |
| Fire Protection | Security System, Smoke Detectors |
| Fireplace Present | Yes |
| Fireplace Total | 1 |
| Foundation Type | Concrete |
| Heating Fuel | Natural Gas |
| Heating Type | Forced Air |
| Stories Total | 1 |
| Size Interior | 1,100 - 1,500 Sqft |
| Type | House |
| Utility Water | Municipal Water |
Parking
| Attached Garage | |
| Garage |
Land
| Acreage | No |
| Fence Type | Fenced Yard |
| Sewer | Sanitary Sewer |
| Size Depth | 220 Ft ,4 In |
| Size Frontage | 100 Ft ,3 In |
| Size Irregular | 100.3 X 220.4 Ft |
| Size Total Text | 100.3 X 220.4 Ft |
| Zoning Description | R1-15 |
Rooms
| Level | Type | Length | Width | Dimensions |
|---|---|---|---|---|
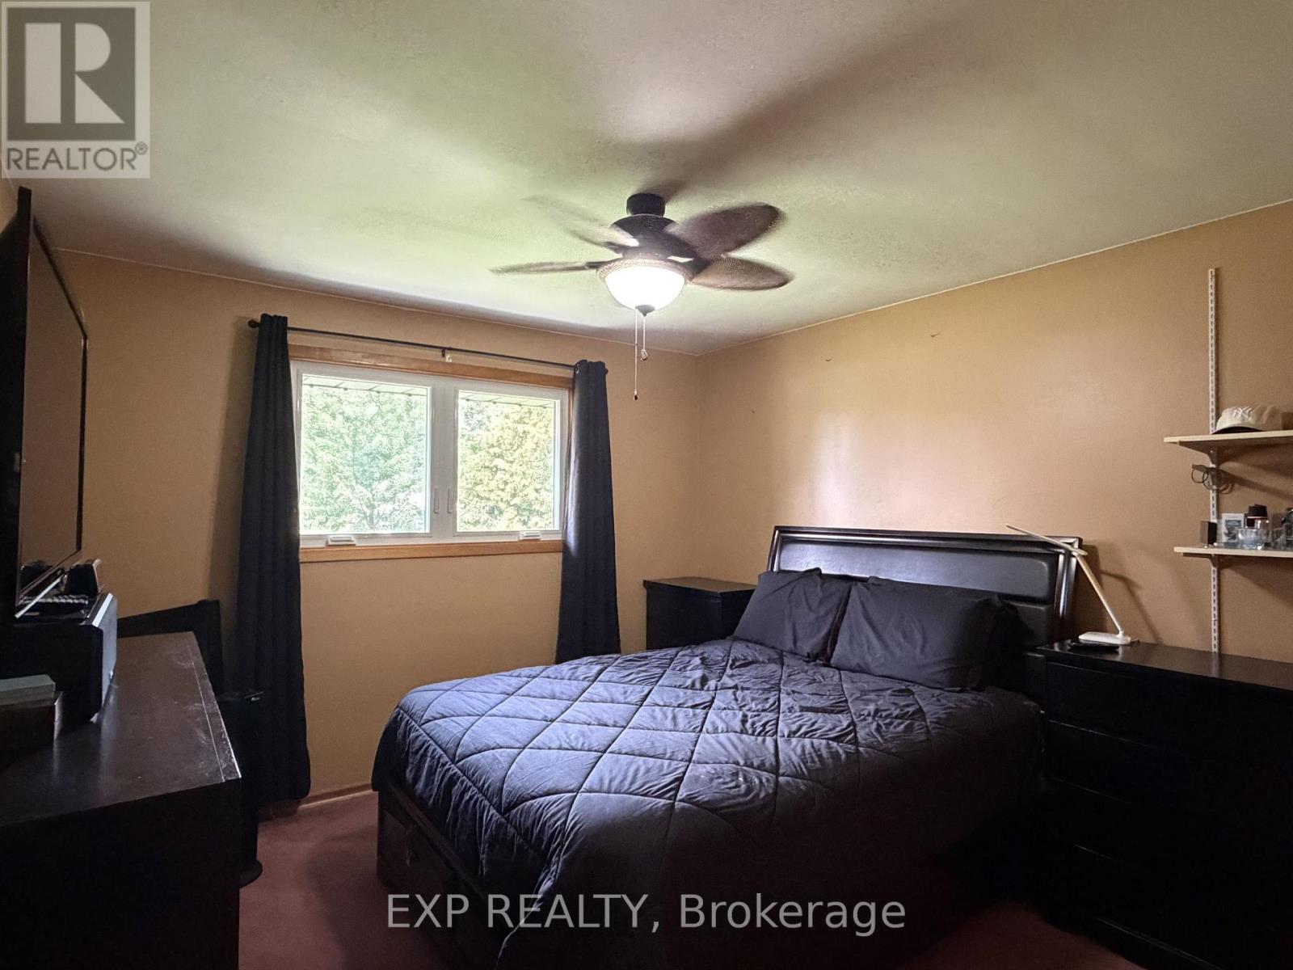
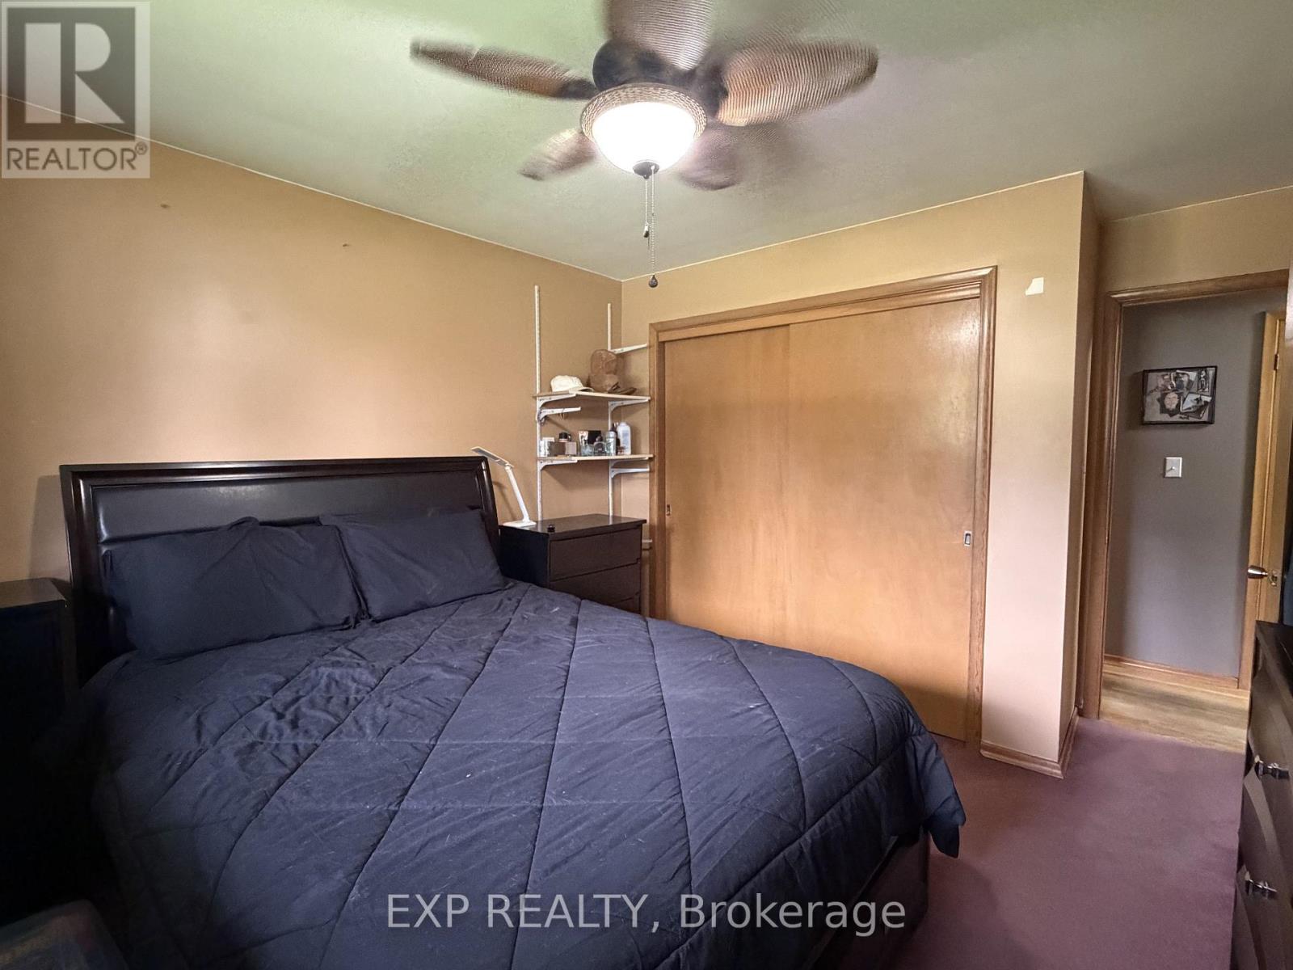
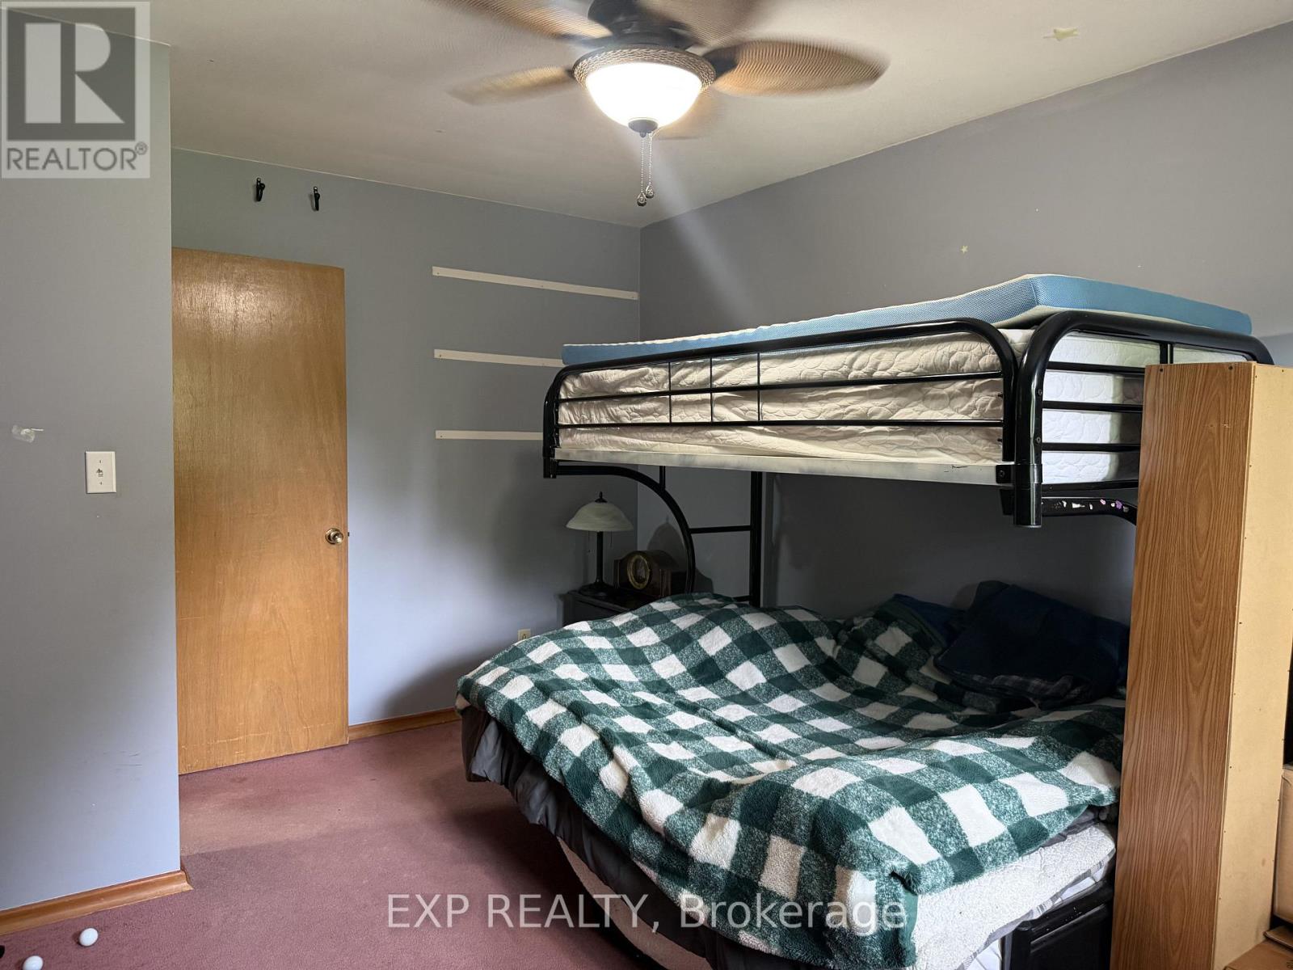
| Main Level | Bedroom | 3.04 m | 4.13 m | 3.04 m x 4.13 m |
| Main Level | Bedroom 2 | 3.38 m | 4.22 m | 3.38 m x 4.22 m |
| Main Level | Bedroom 3 | 4.47 m | 3.05 m | 4.47 m x 3.05 m |
| Main Level | Kitchen | 3.61 m | 3.4 m | 3.61 m x 3.4 m |
| Main Level | Family Room | 3.61 m | 5.57 m | 3.61 m x 5.57 m |
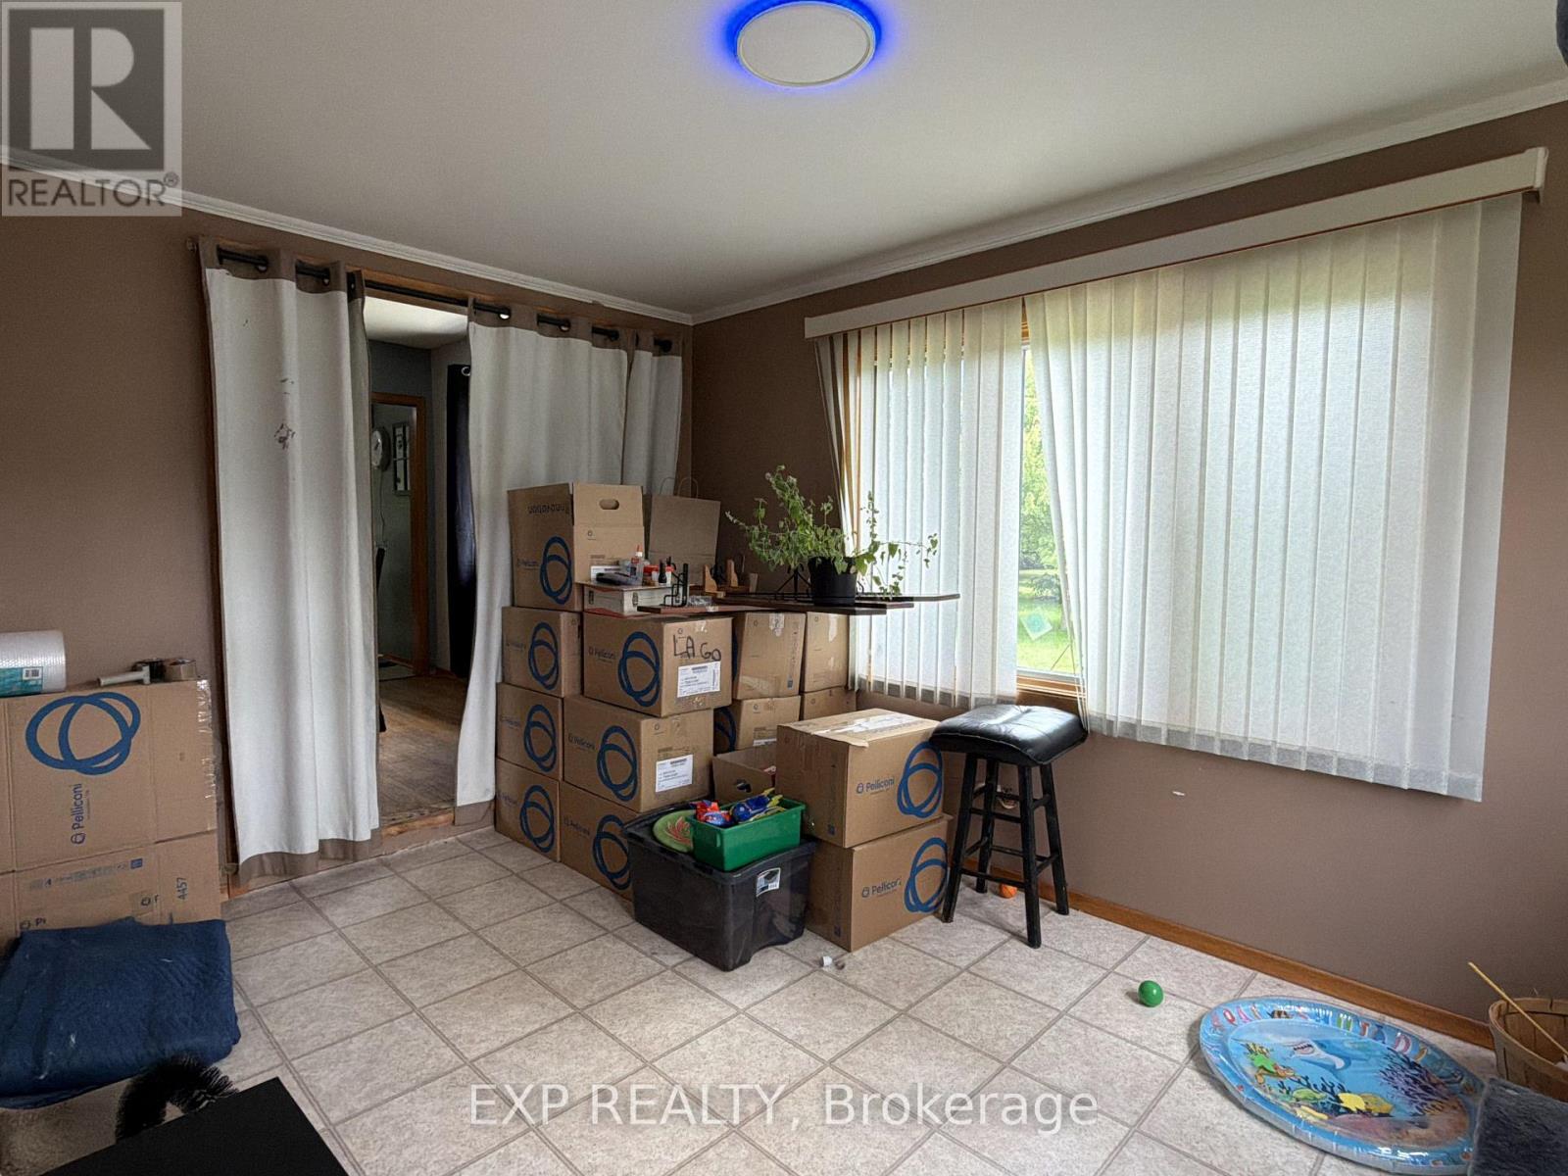
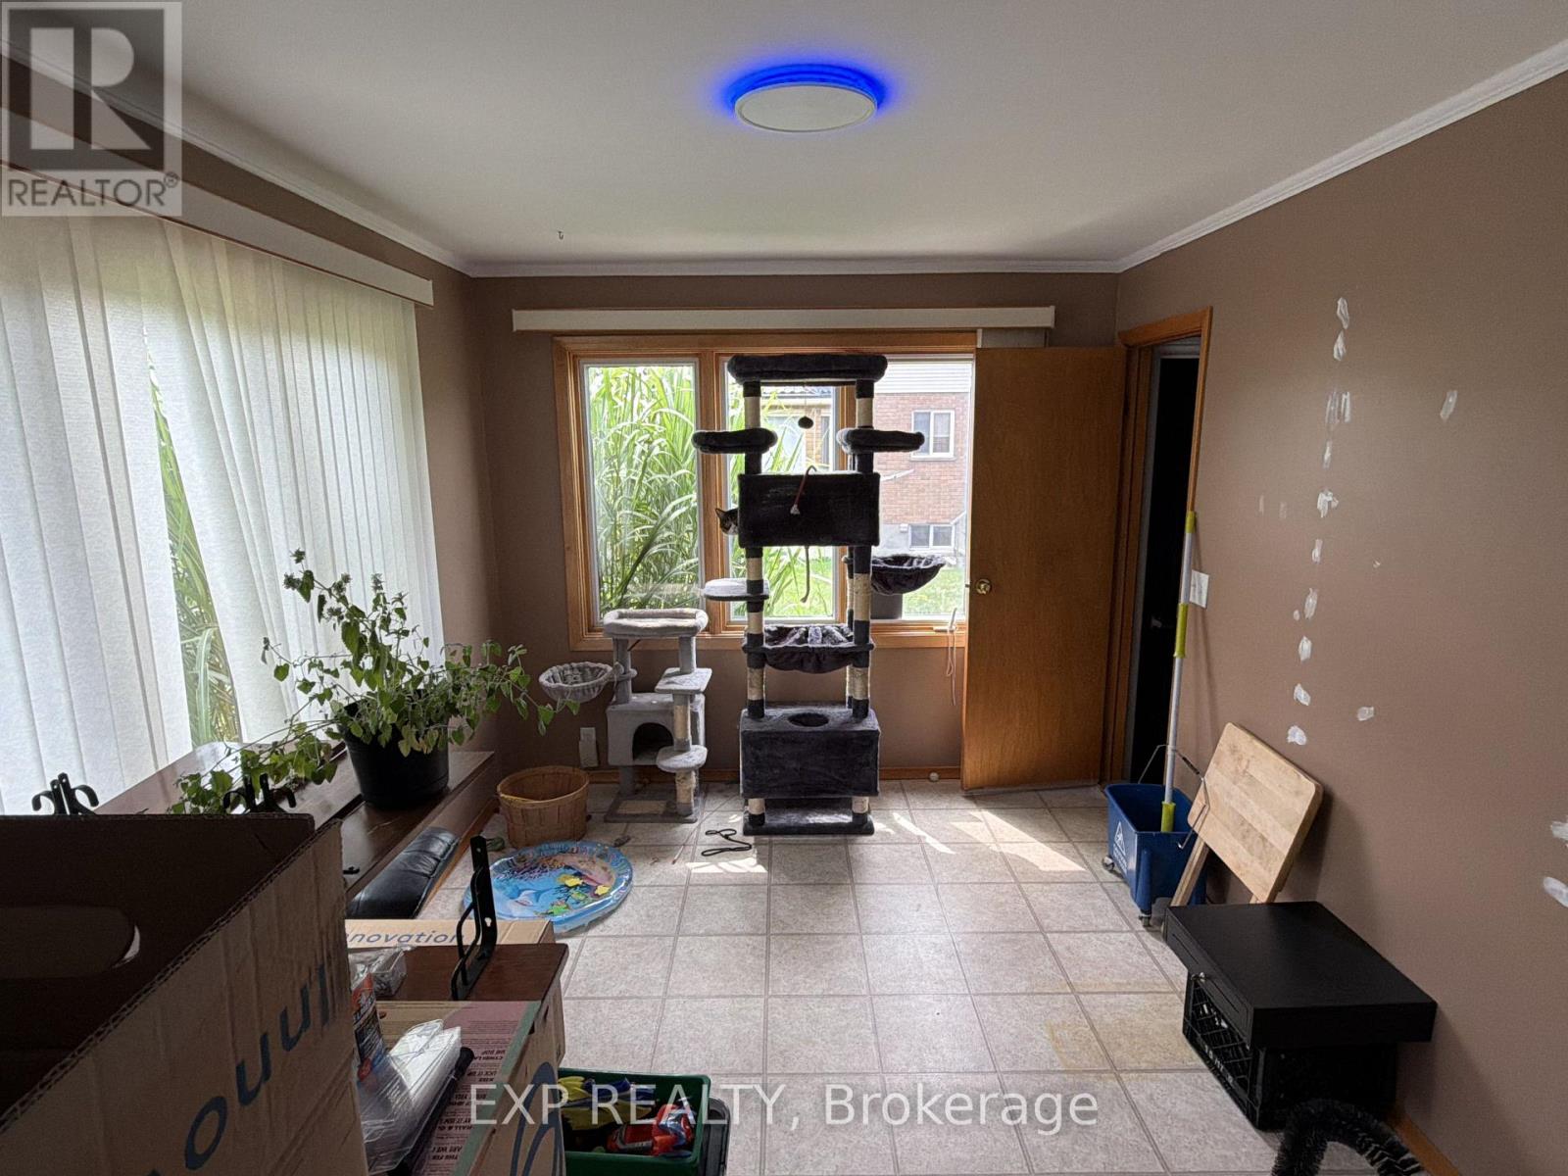
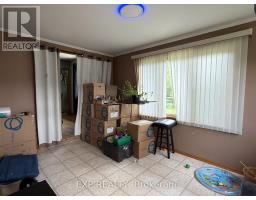
| Main Level | Sunroom | 3.88 m | 2.77 m | 3.88 m x 2.77 m |
| Main Level | Dining Room | 2.86 m | 3.39 m | 2.86 m x 3.39 m |
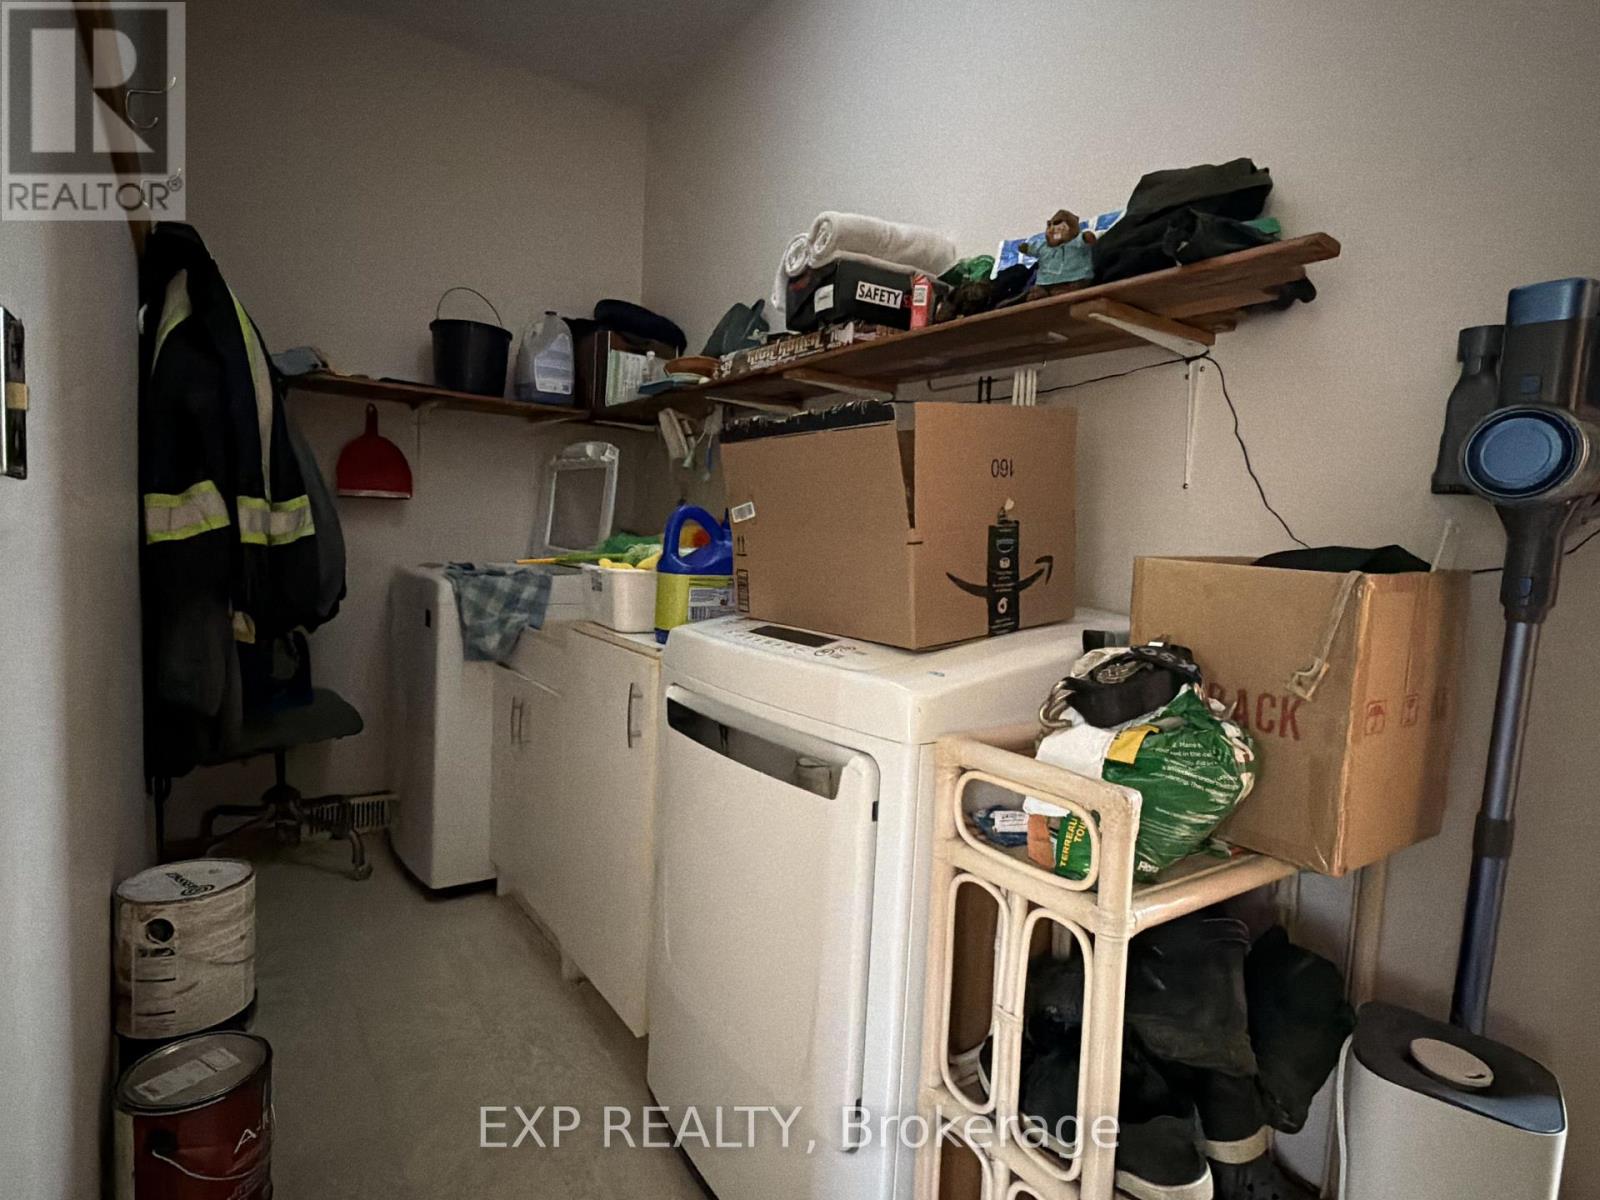
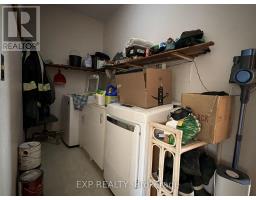
| Main Level | Laundry Room | 3.88 m | 1.52 m | 3.88 m x 1.52 m |
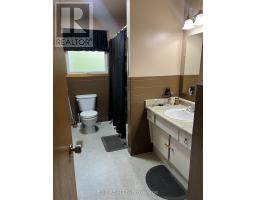
| Main Level | Bathroom | 3.38 m | 1.9 m | 3.38 m x 1.9 m |
Contact Us
Contact us for more information

The trademarks REALTOR®, REALTORS®, and the REALTOR® logo are controlled by The Canadian Real Estate Association (CREA) and identify real estate professionals who are members of CREA. The trademarks MLS®, Multiple Listing Service® and the associated logos are owned by The Canadian Real Estate Association (CREA) and identify the quality of services provided by real estate professionals who are members of CREA. The trademark DDF® is owned by The Canadian Real Estate Association (CREA) and identifies CREA's Data Distribution Facility (DDF®)
August 19 2026 07:50:43
London and St. Thomas Association of REALTORS®
Exp Realty