
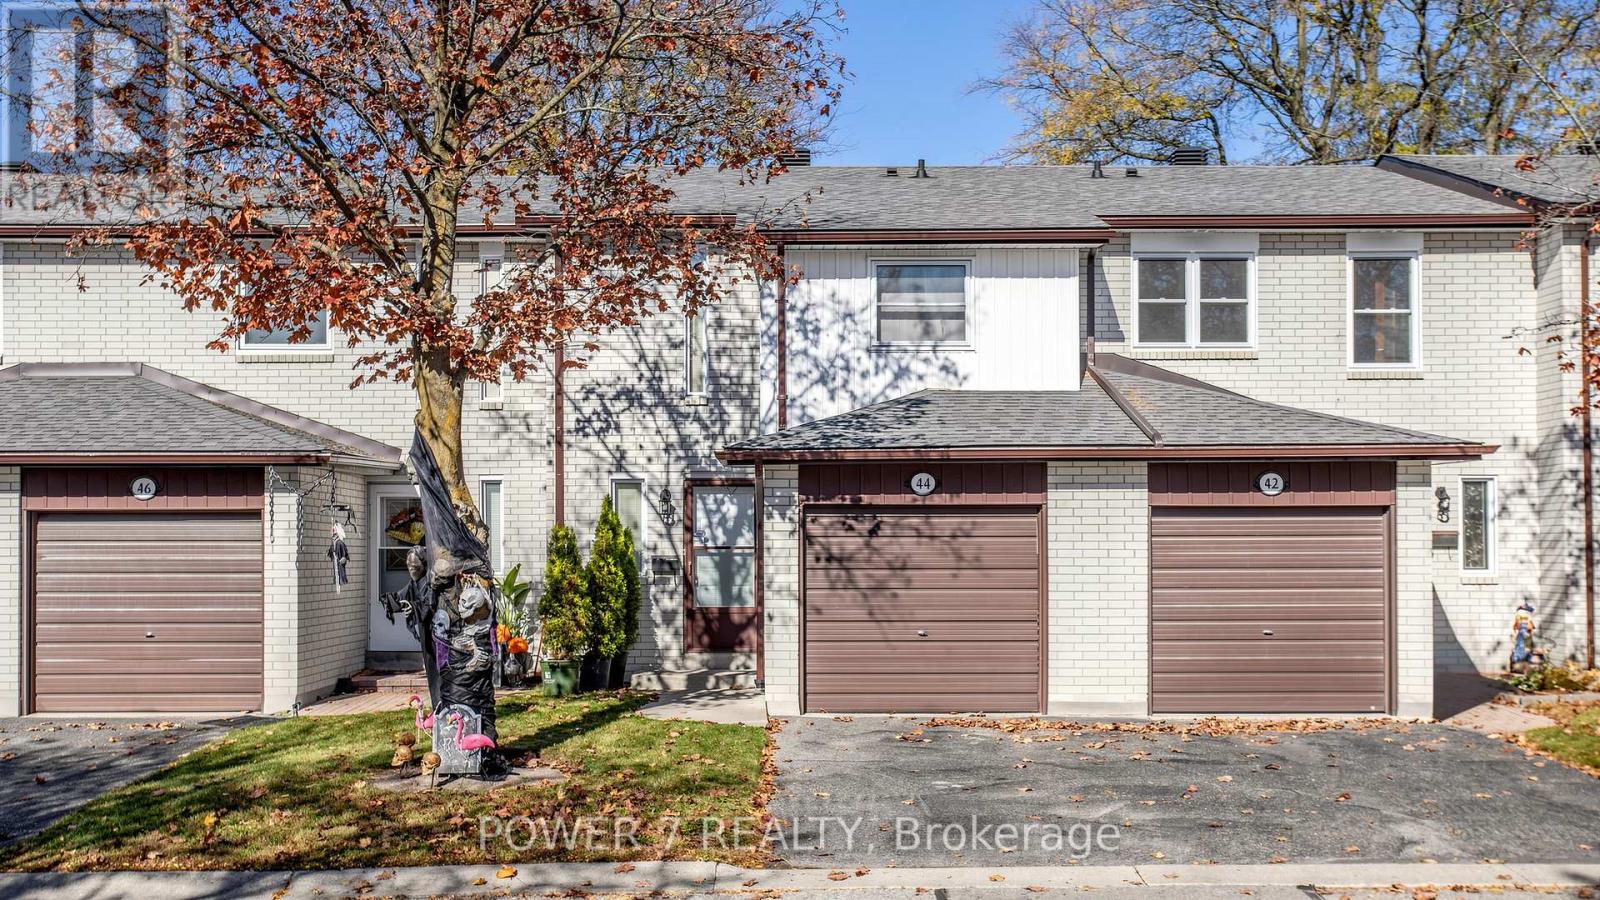
124 - 44 Nicholson Way Markham, Ontario L3T 5B6
$624,900Maintenance, Water, Insurance, Common Area Maintenance
$578.31 Monthly
Maintenance, Water, Insurance, Common Area Maintenance
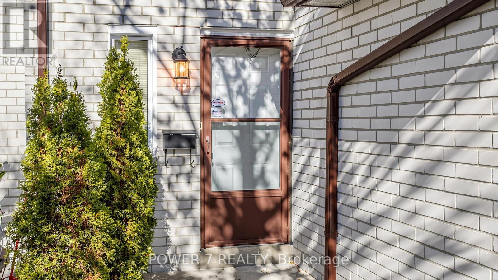
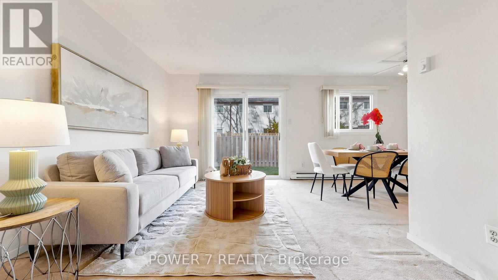
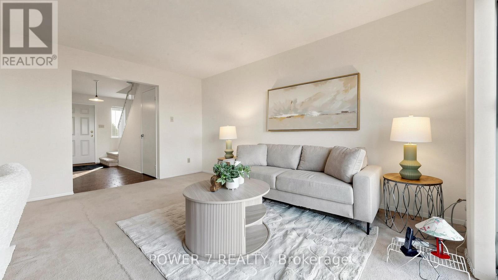
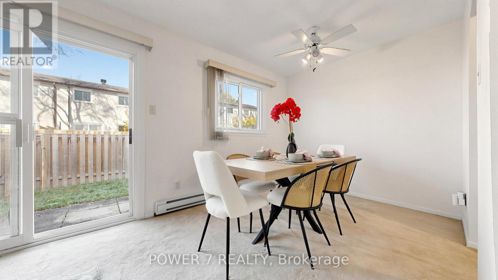
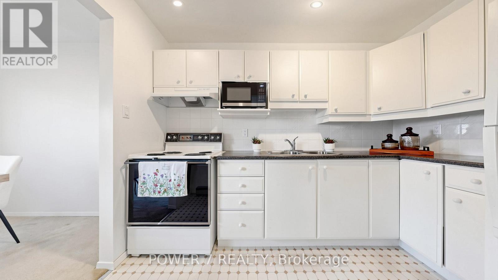
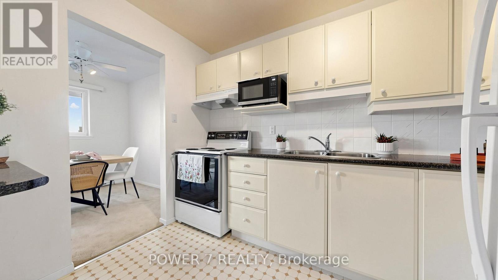
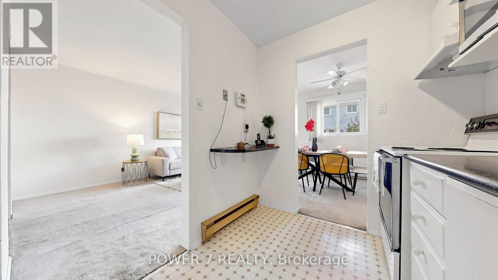
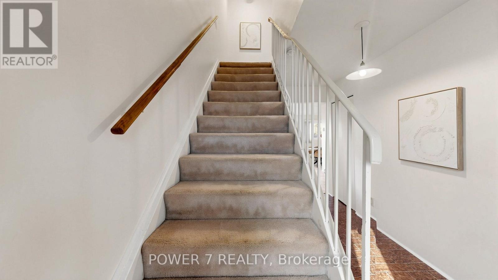
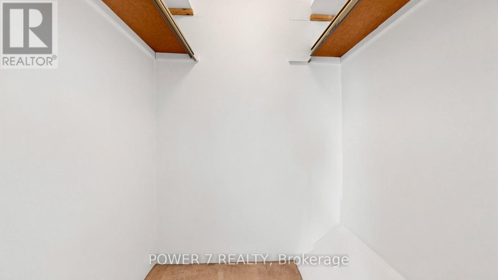
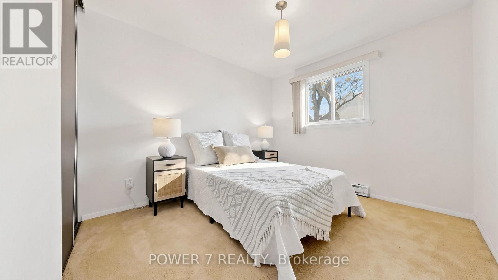
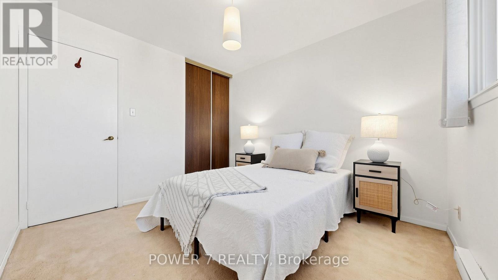
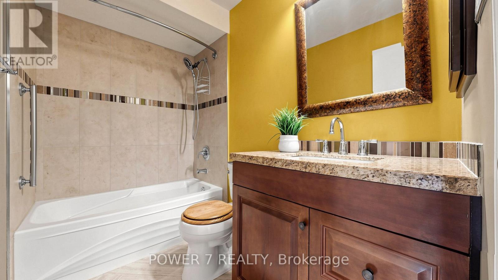
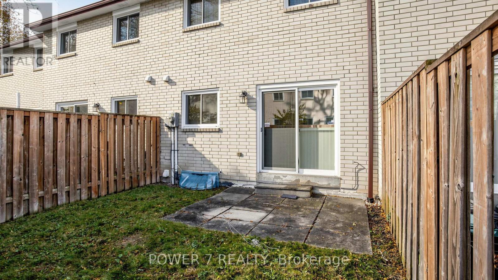
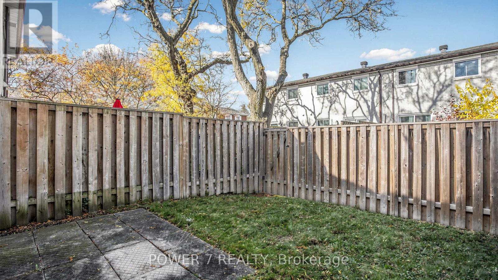
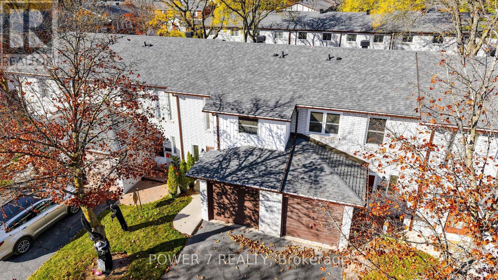
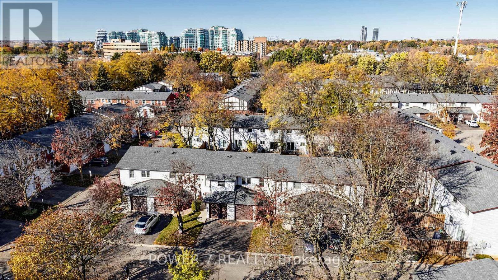
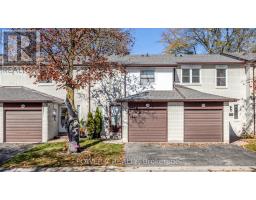
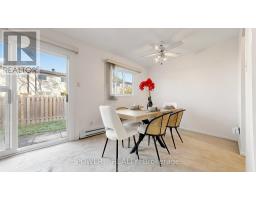
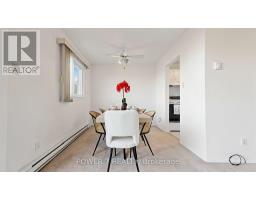
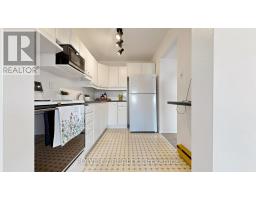
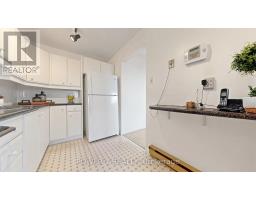
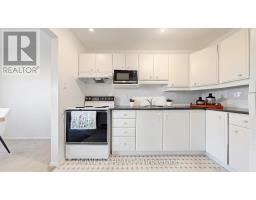
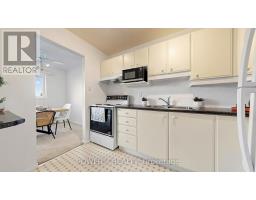
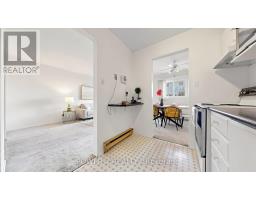
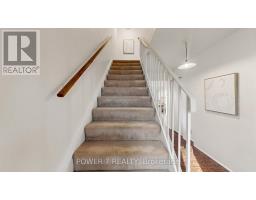
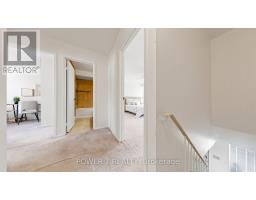
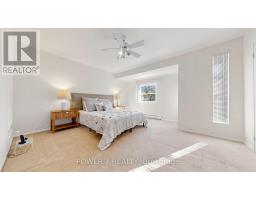
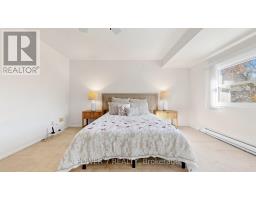
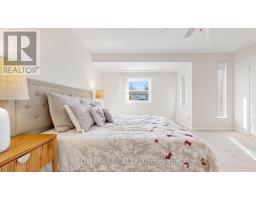
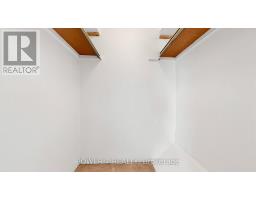
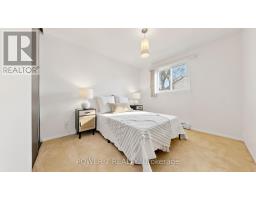
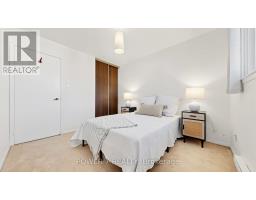
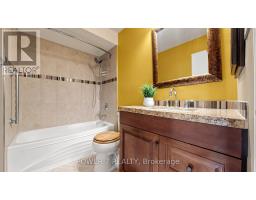
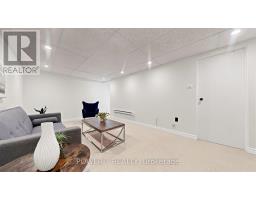
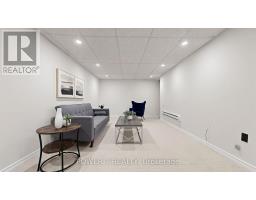
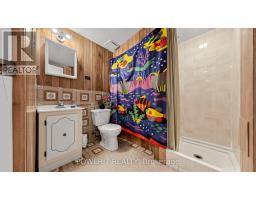
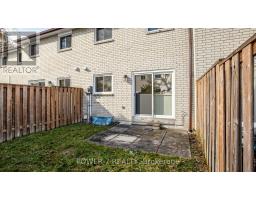
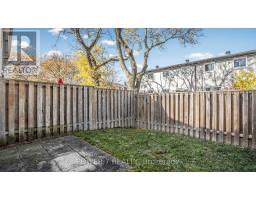
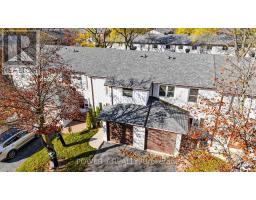
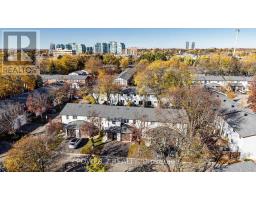
$578.31 MonthlyWelcome to 44 Nicholson Way! An excellent opportunity for first-time buyers, young couples, and growing families seeking an affordable entry into one of Thornhill/Markham's most established and family-oriented communities. Within the prime location of Bayview and John, this clean and well maintained home features original finishes throughout and offers a wonderful opportunity for buyers to update, personalize and build equity in. Nestled on a quiet, zero-through-traffic street lined with mature trees, the home is located in the heart of Johnsview Village - a welcoming, safe, and tightly connected neighbourhood of original owners alongside young and growing families. Enjoy year-round community events, festive holiday decorations and neighbourhood gatherings. Johnsview Village is a true community where families can feel at home. Appreciate the one-minute walk to highly regarded Johnsview Village Public School, rated 8.2 by the Fraser Institute. The surrounding area offers exceptional convenience with close proximity to shopping, grocery, medical, dental, and law offices, paediatricians, parks, transit, and more. Whether you are entering the market for the first time or looking to establish roots in a sought-after community, 44 Nicholson Way offers outstanding value, long-term potential, and an unbeatable neighbourhood lifestyle. Clean, original, and full of potential - bring your vision and call Johnsview Village your home! (id:63381)
Property Details
| MLS® Number | N14141820 |
| Property Type | Single Family |
| Community Name | Aileen-Willowbrook |
| Community Features | Pets Allowed With Restrictions |
| Equipment Type | None, Water Heater |
| Parking Space Total | 2 |
| Pool Type | Outdoor Pool |
| Rental Equipment Type | None, Water Heater |
| Structure | Patio(s) |
Building
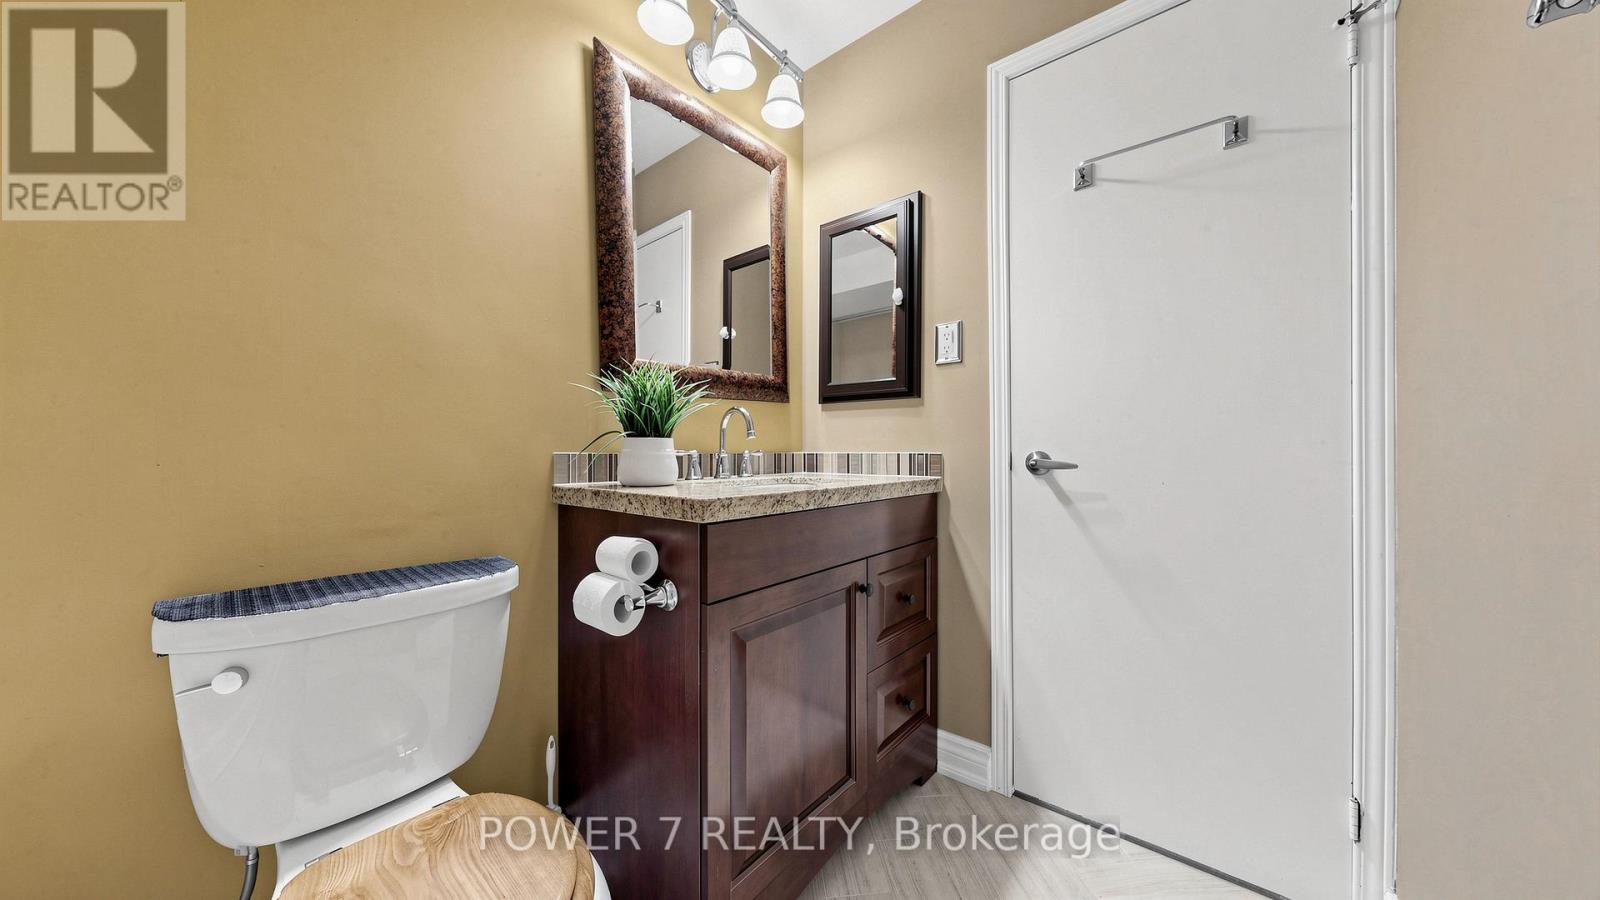
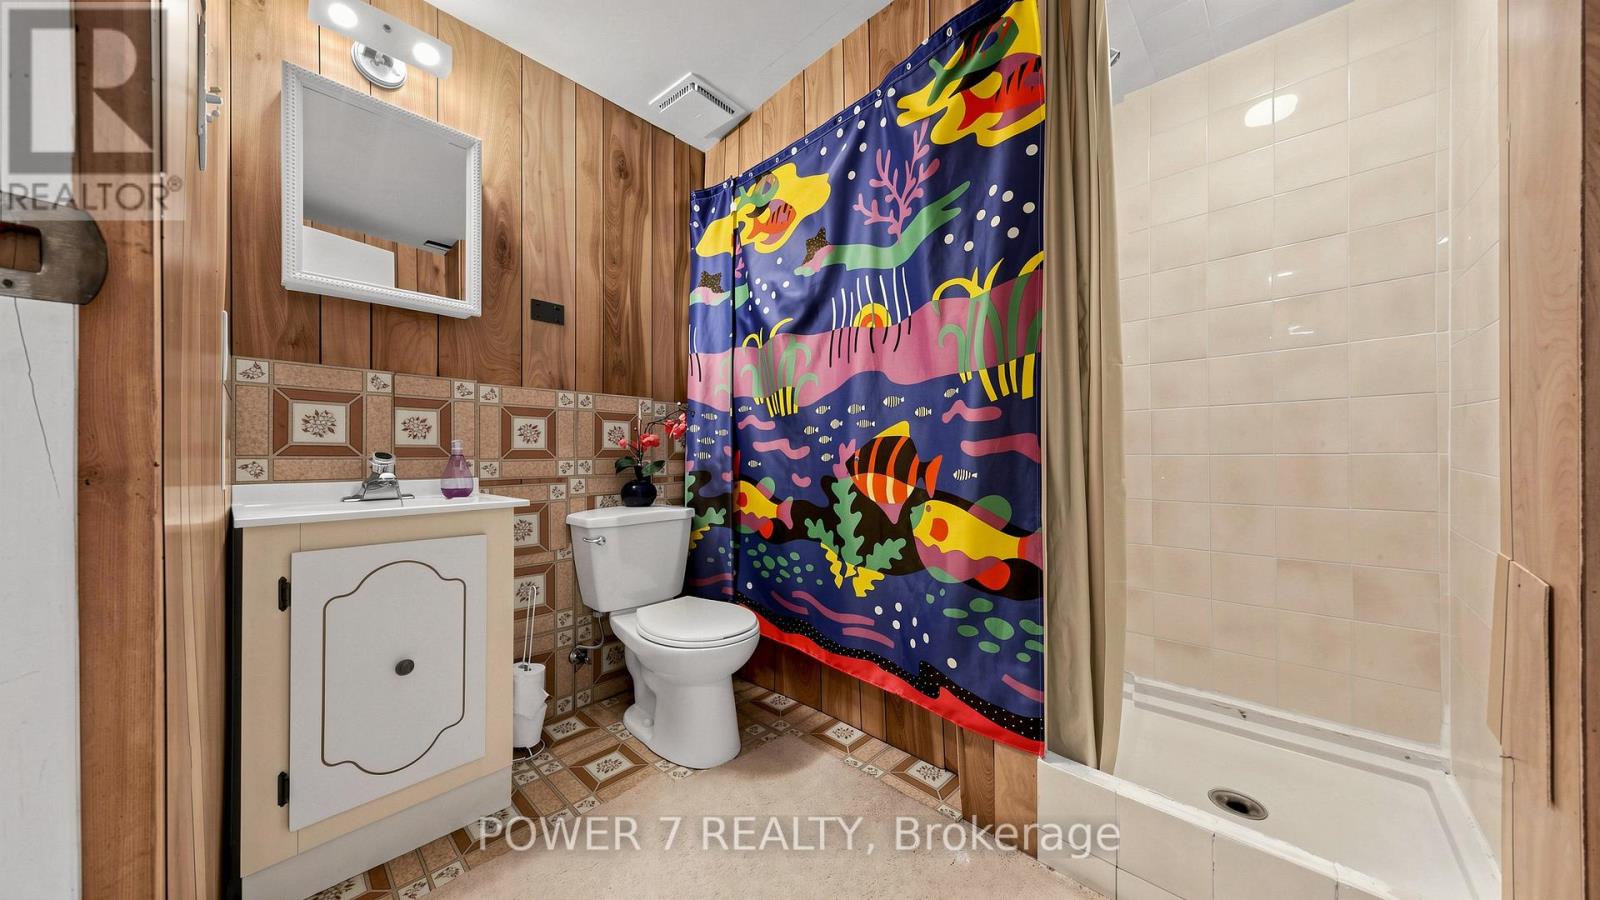
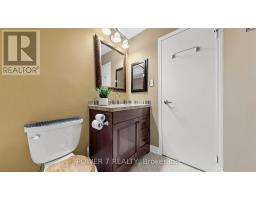
| Bathroom Total | 2 |
| Bedrooms Above Ground | 3 |
| Bedrooms Total | 3 |
| Age | 51 To 99 Years |
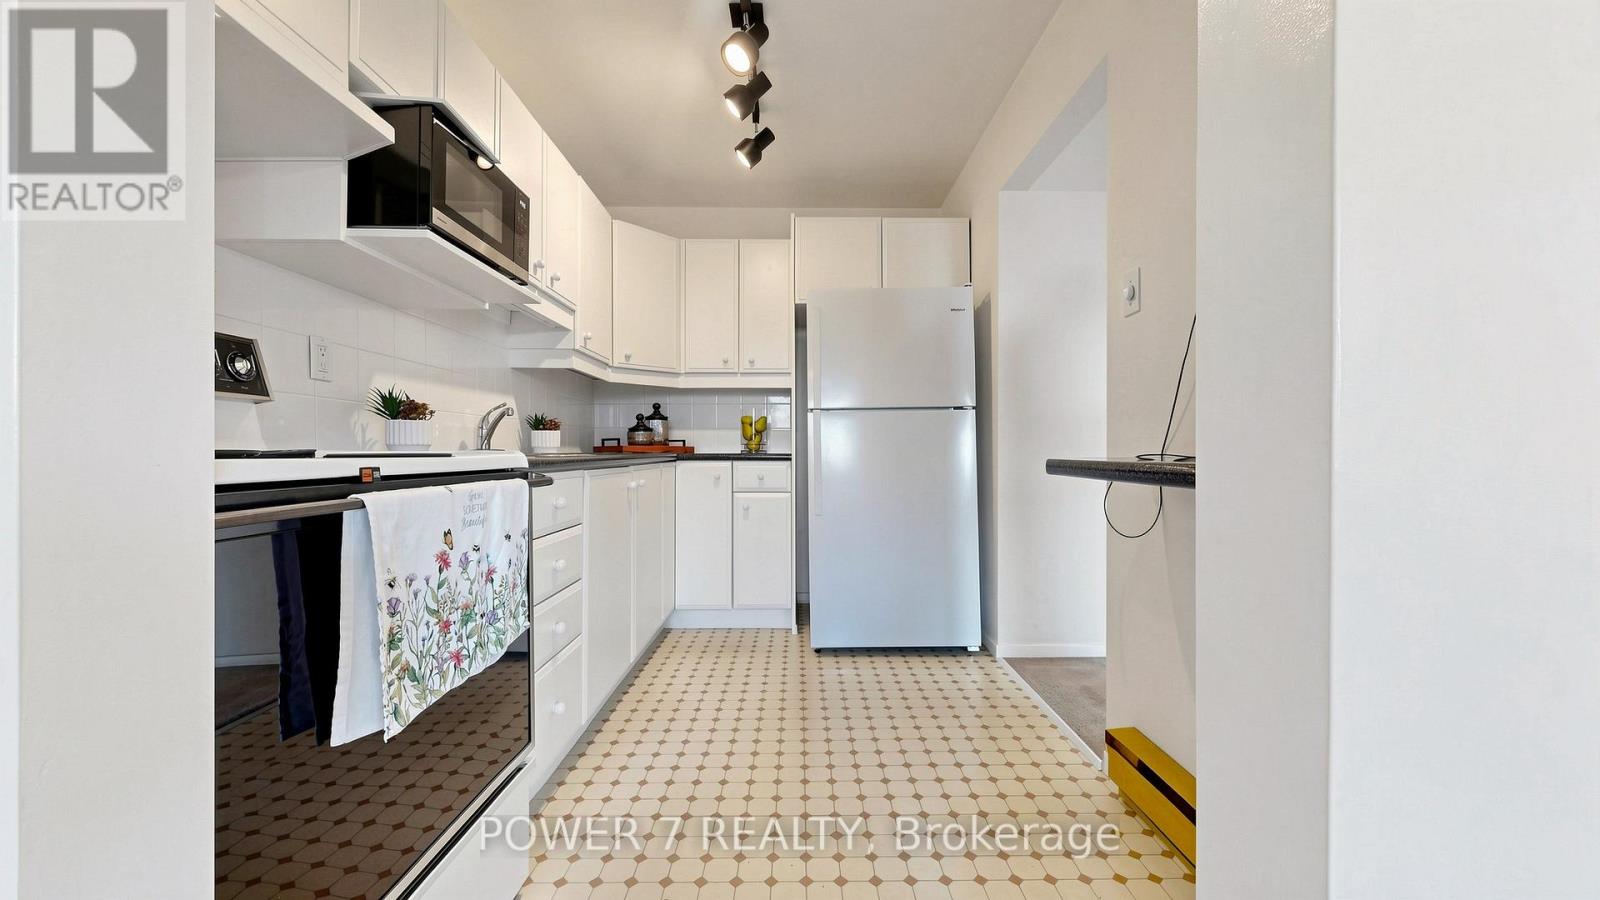
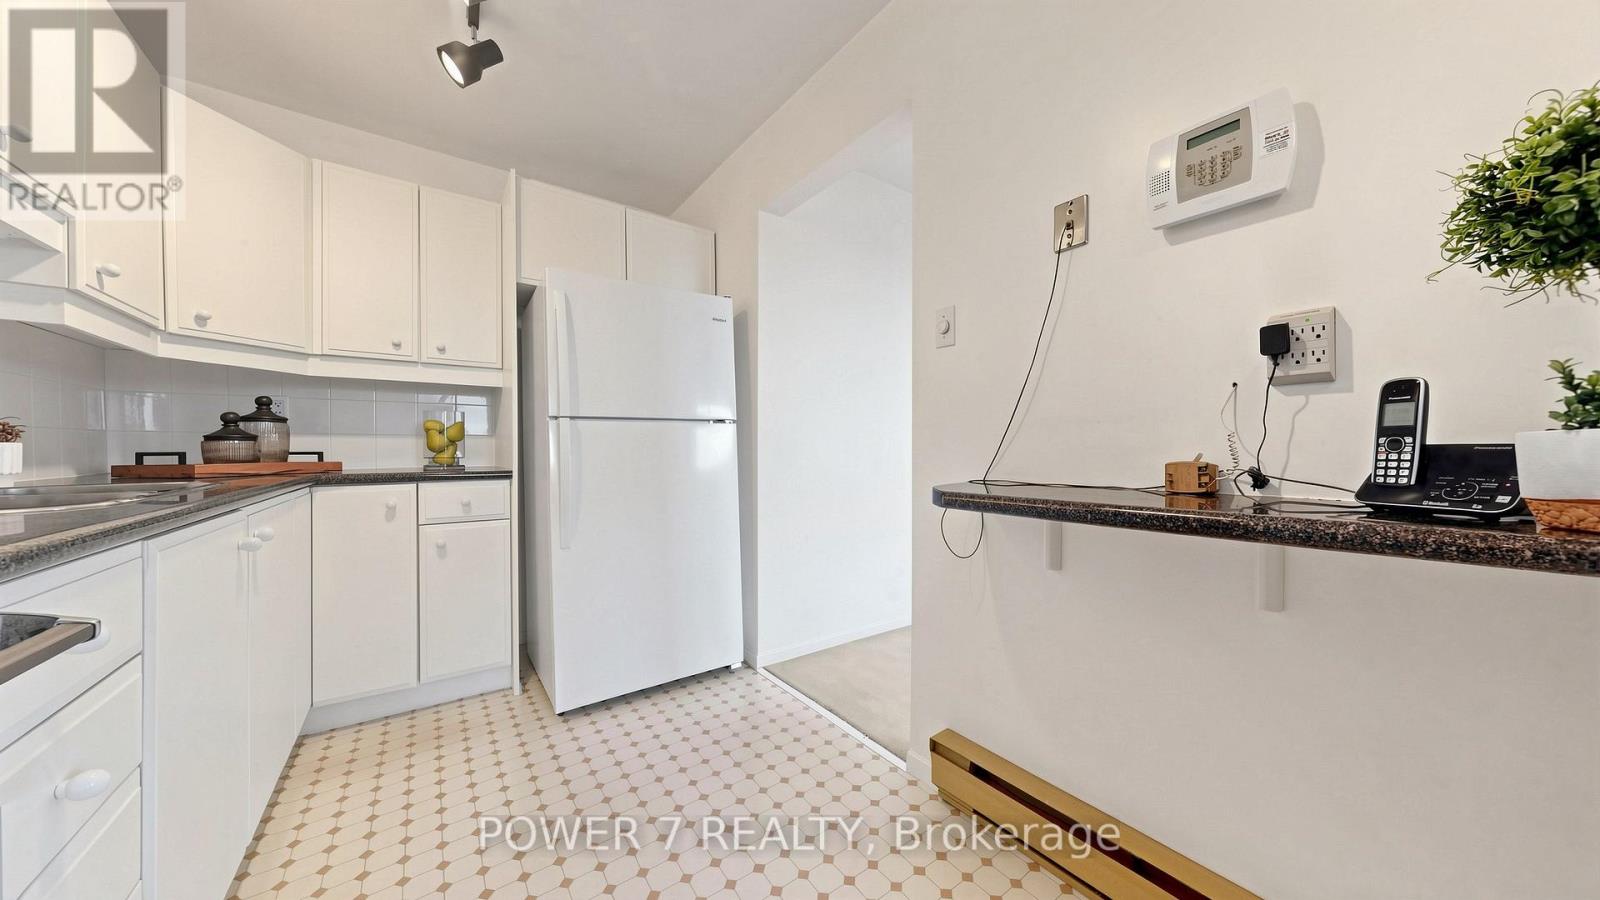
| Appliances | Central Vacuum, Blinds, Dishwasher, Water Heater, Stove, Window Coverings, Refrigerator |
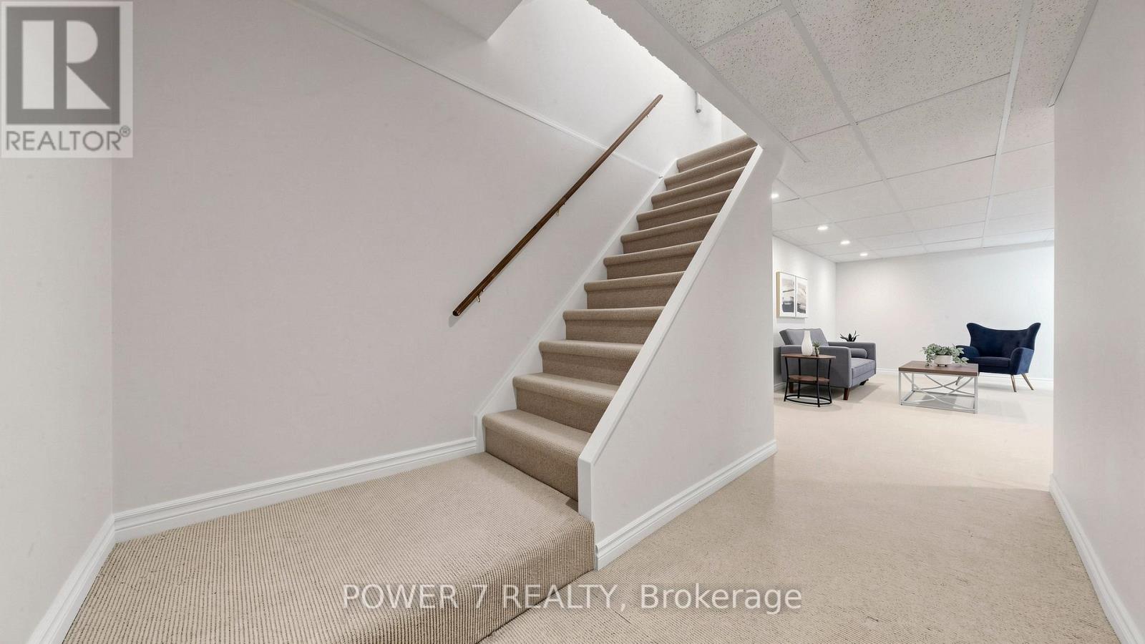
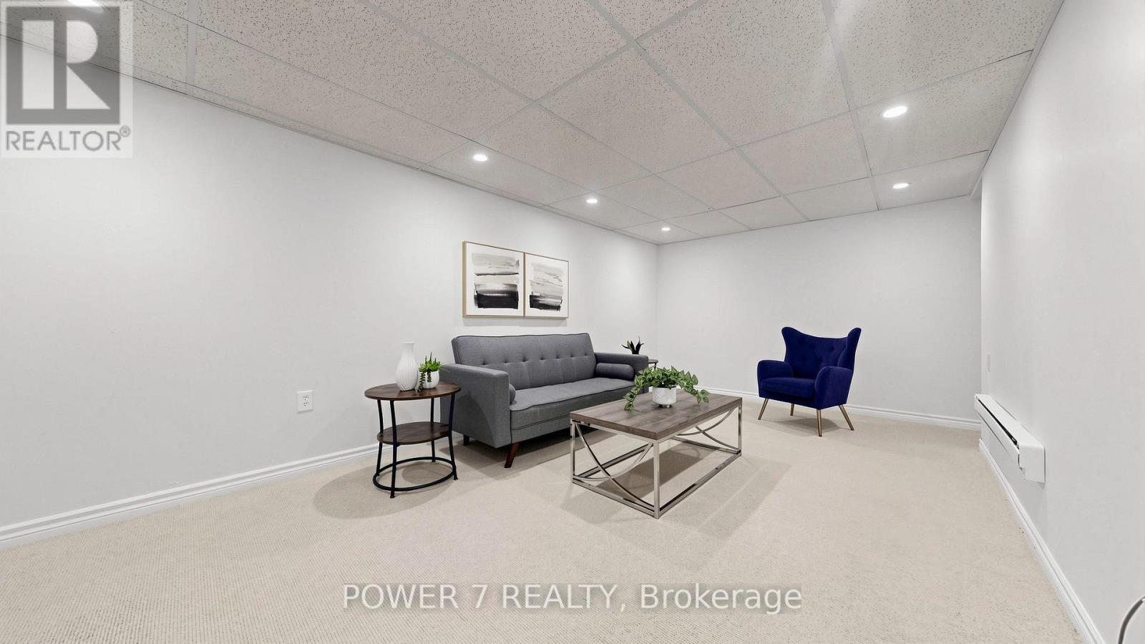
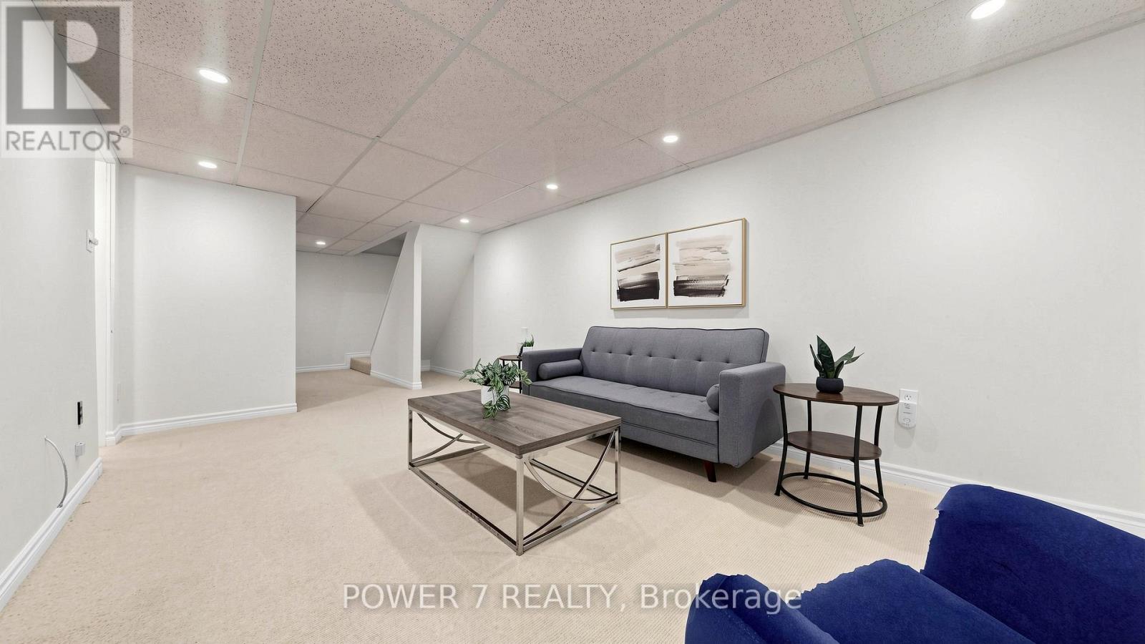
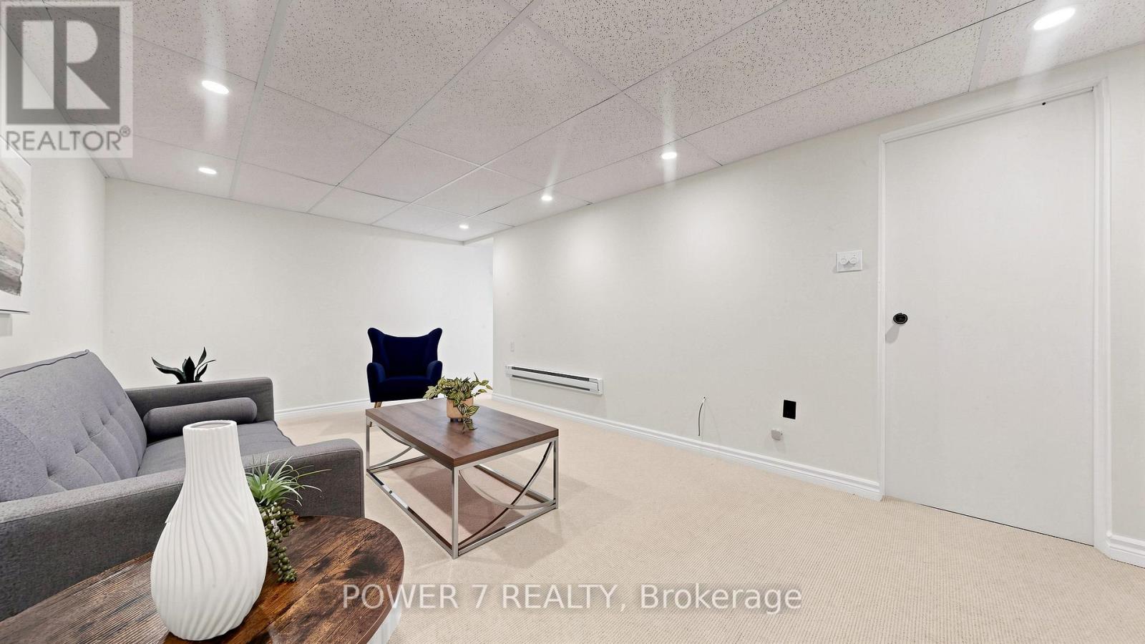
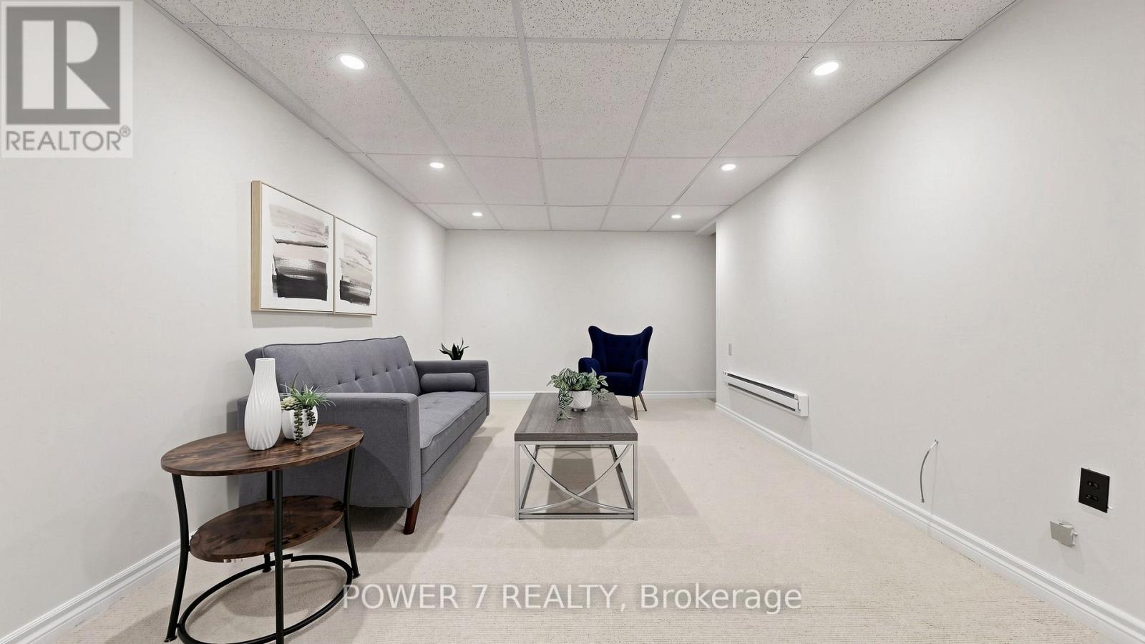
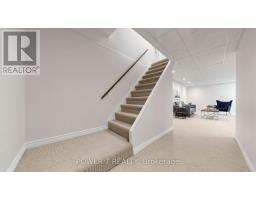
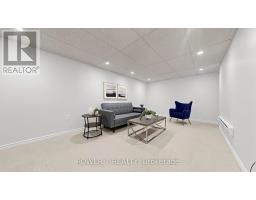
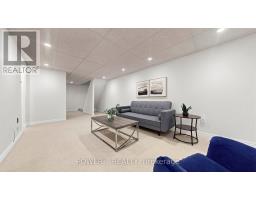
| Basement Development | Finished |
| Basement Type | N/a (finished) |
| Cooling Type | None |
| Exterior Finish | Brick |
| Fire Protection | Smoke Detectors |
| Heating Fuel | Electric |
| Heating Type | Baseboard Heaters |
| Stories Total | 2 |
| Size Interior | 1,000 - 1,199 Sqft |
| Type | Row / Townhouse |
Parking
| Attached Garage | |
| Garage | |
| Covered |
Land
| Acreage | No |
| Landscape Features | Landscaped |
Rooms
| Level | Type | Length | Width | Dimensions |
|---|---|---|---|---|
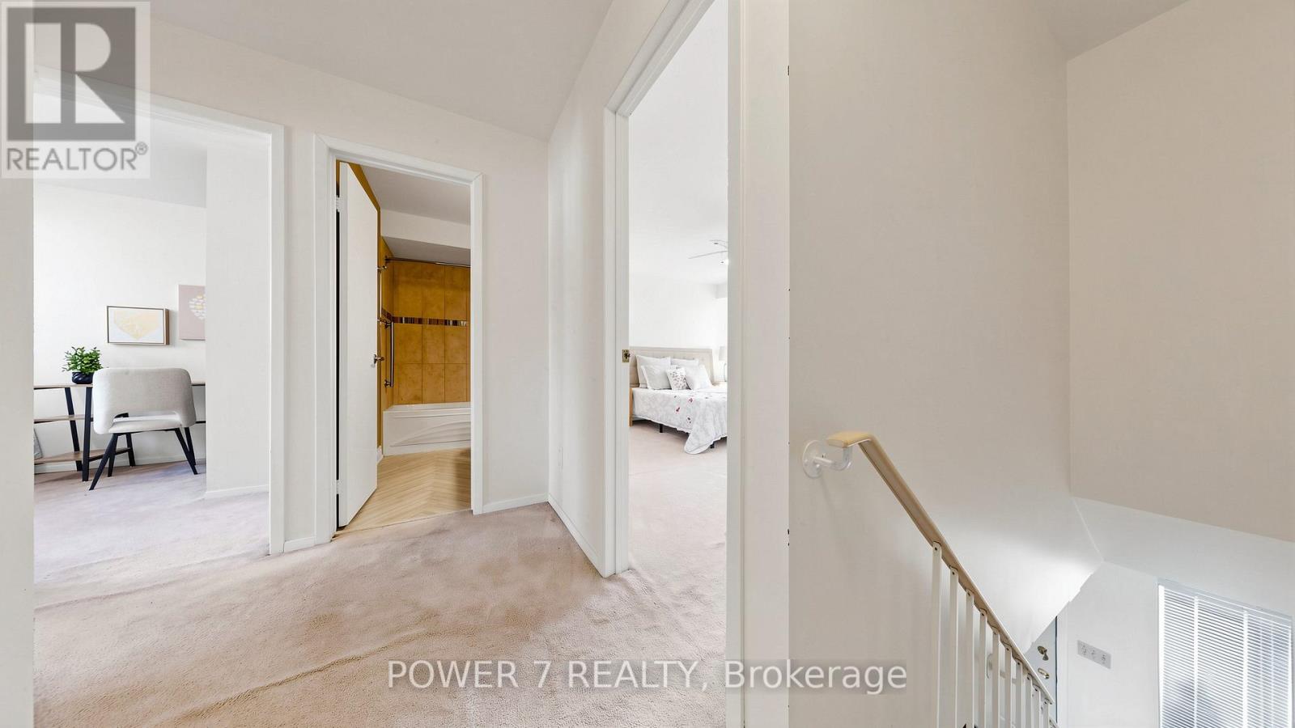
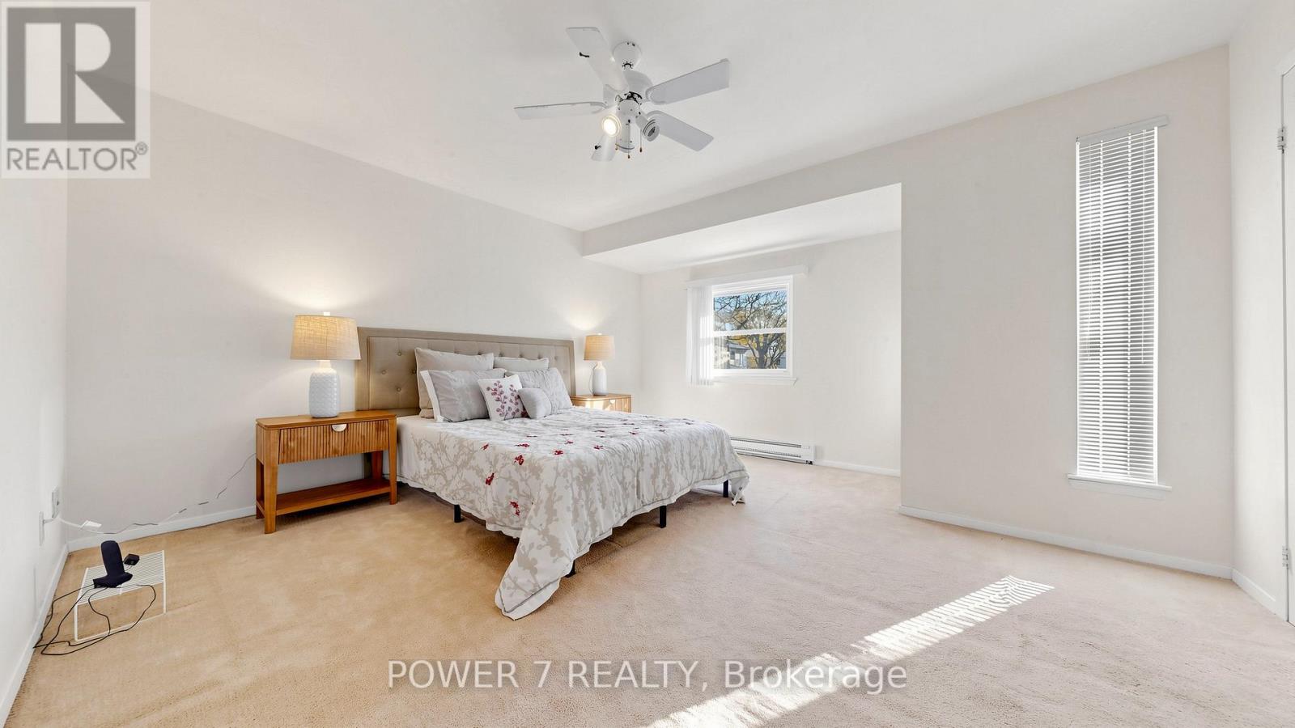
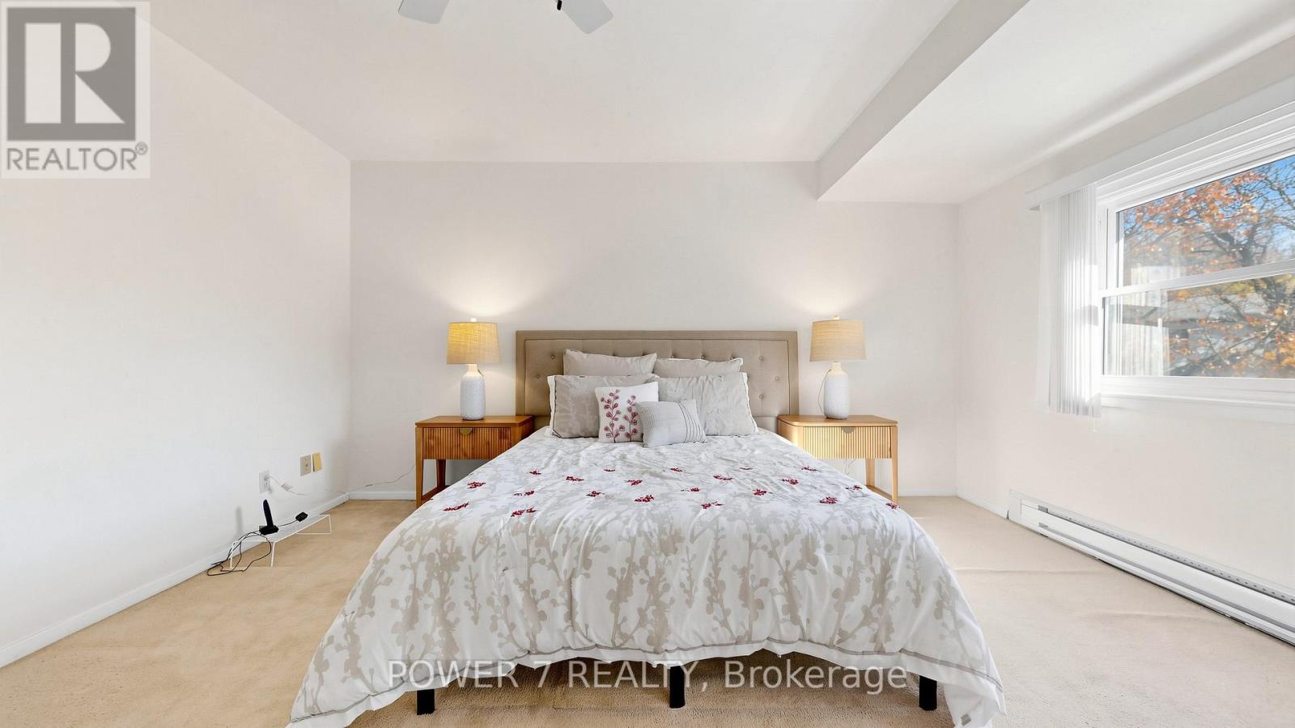
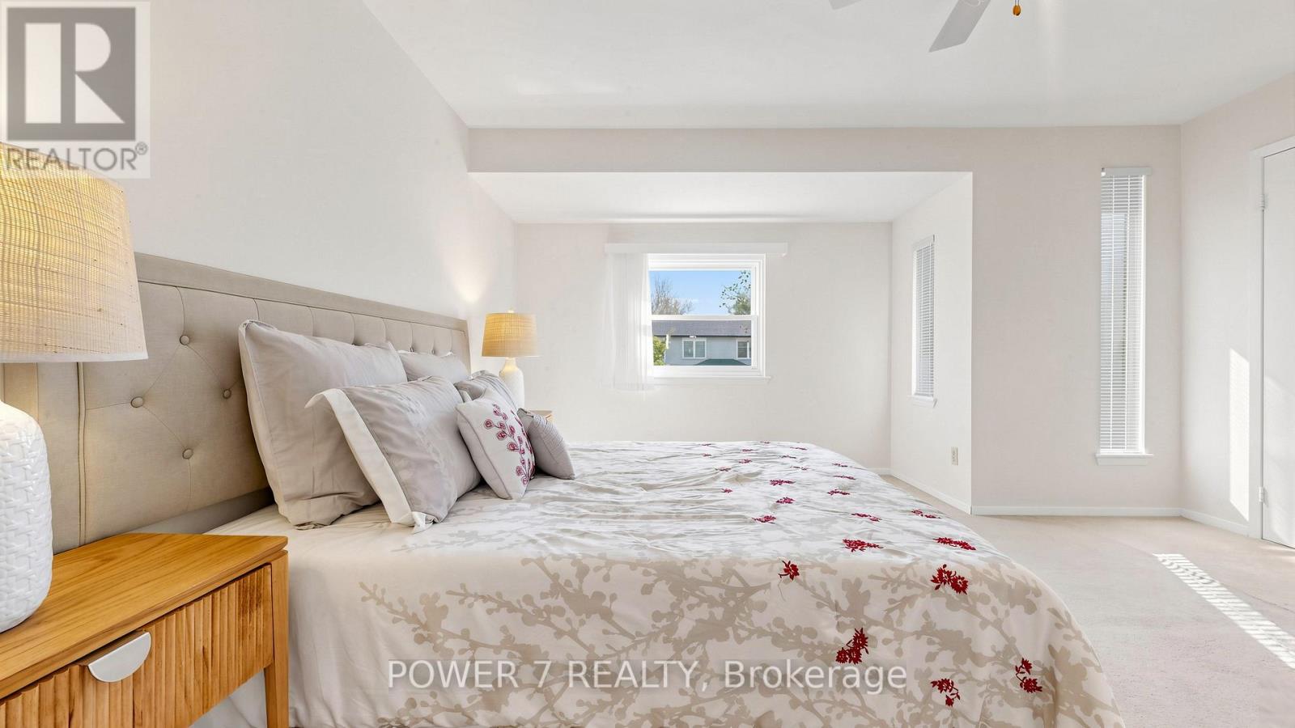
| Second Level | Bedroom | 4.61 m | 4.34 m | 4.61 m x 4.34 m |
| Second Level | Bedroom 2 | 3.18 m | 2.89 m | 3.18 m x 2.89 m |
| Second Level | Bedroom 3 | 4.17 m | 2.51 m | 4.17 m x 2.51 m |
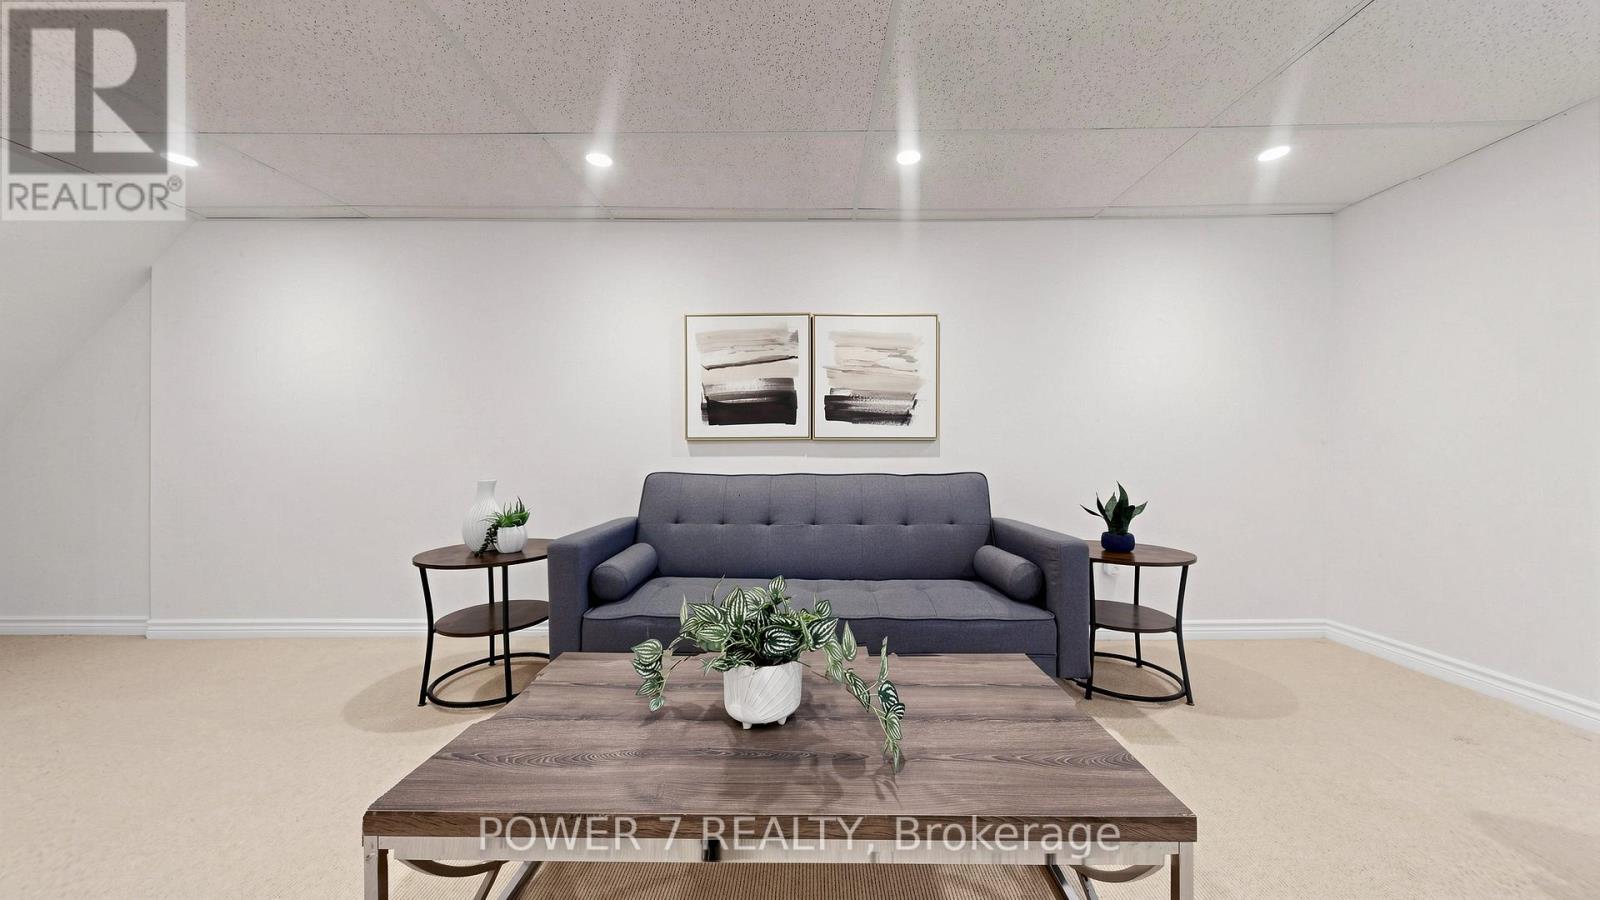
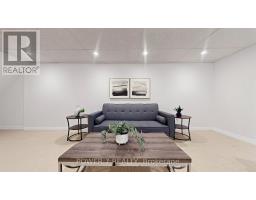
| Basement | Family Room | 8.86 m | 3.13 m | 8.86 m x 3.13 m |
| Basement | Laundry Room | 3.05 m | 2.1 m | 3.05 m x 2.1 m |
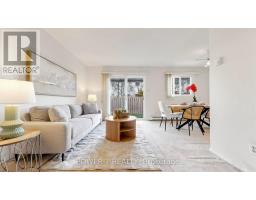
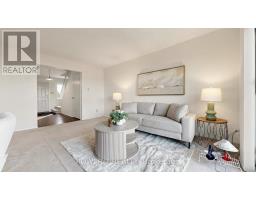
| Ground Level | Living Room | 4.66 m | 3.23 m | 4.66 m x 3.23 m |
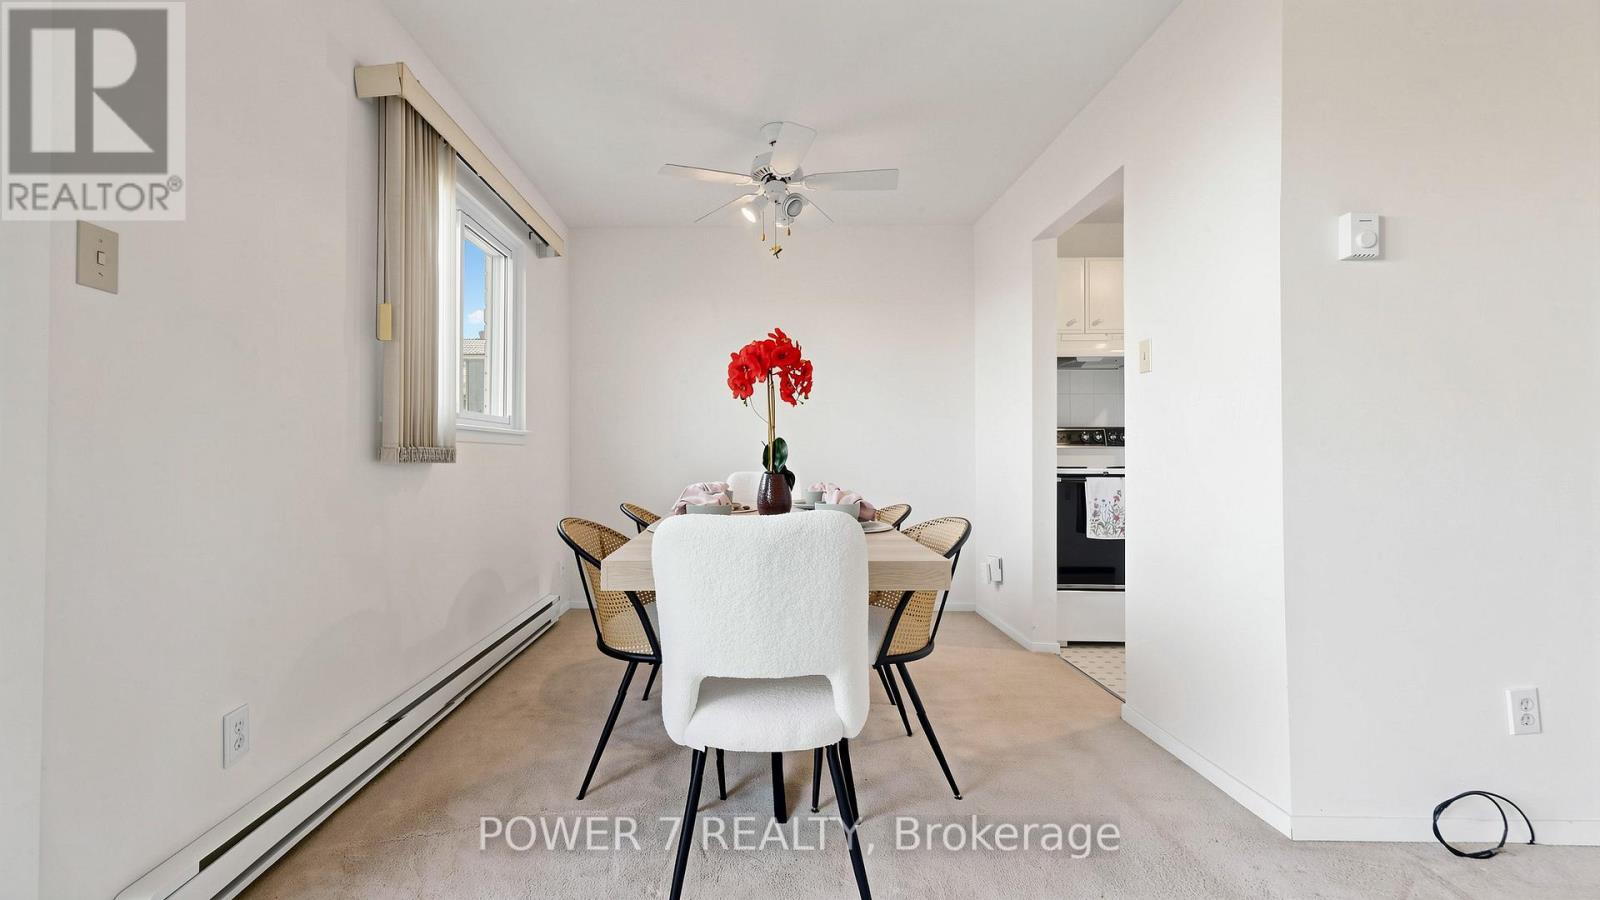
| Ground Level | Dining Room | 2.46 m | 2.08 m | 2.46 m x 2.08 m |
| Ground Level | Kitchen | 3.08 m | 2.08 m | 3.08 m x 2.08 m |
Contact Us
Contact us for more information

The trademarks REALTOR®, REALTORS®, and the REALTOR® logo are controlled by The Canadian Real Estate Association (CREA) and identify real estate professionals who are members of CREA. The trademarks MLS®, Multiple Listing Service® and the associated logos are owned by The Canadian Real Estate Association (CREA) and identify the quality of services provided by real estate professionals who are members of CREA. The trademark DDF® is owned by The Canadian Real Estate Association (CREA) and identifies CREA's Data Distribution Facility (DDF®)
November 03 2026 02:28:17
Toronto Regional Real Estate Board
Power 7 Realty