
1253 Duignan Crescent Milton, Ontario L9E 1C5
$1,449,000
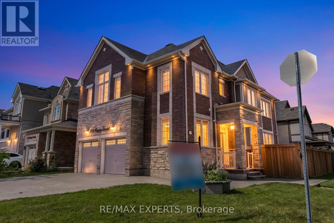
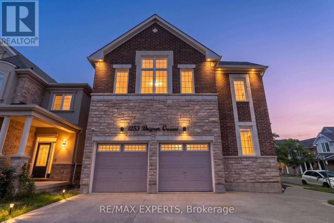
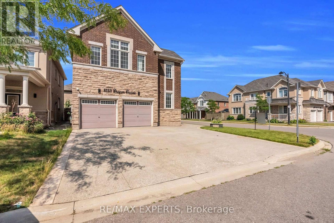
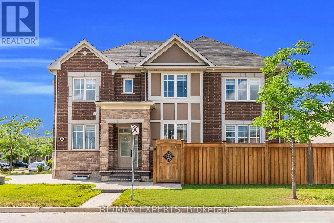
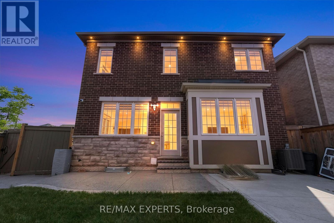
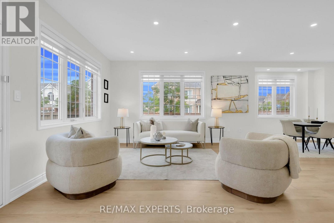
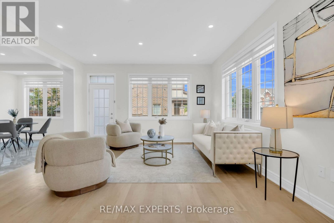
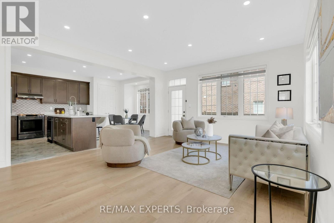
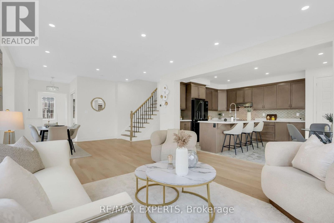
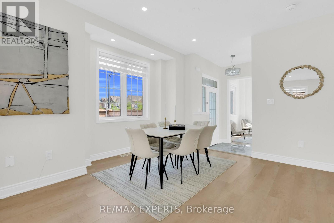
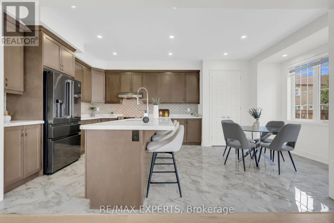
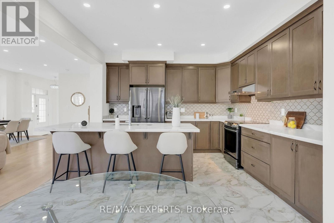
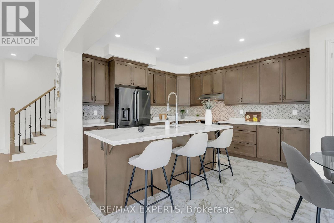
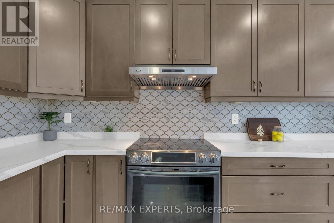
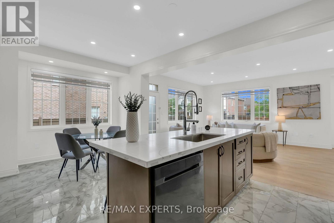
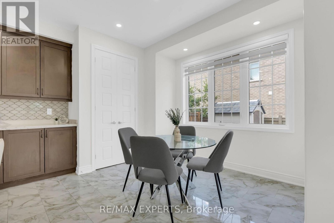
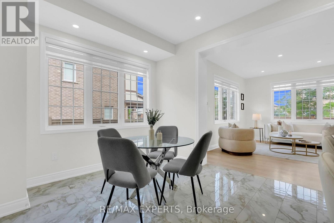
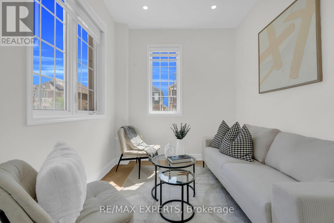
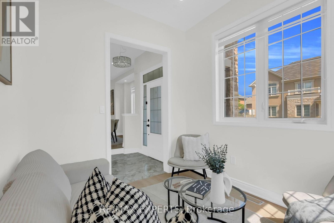
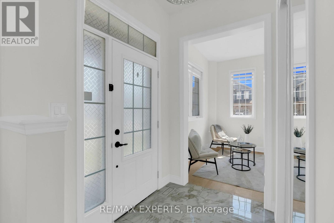
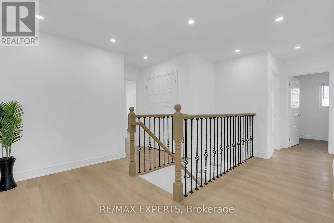
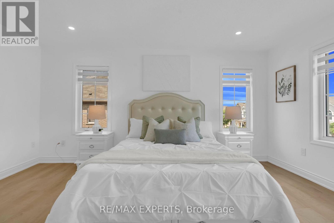
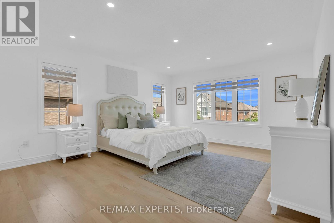
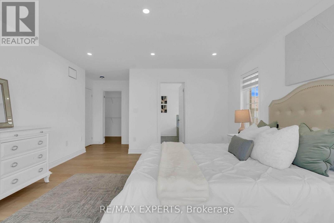
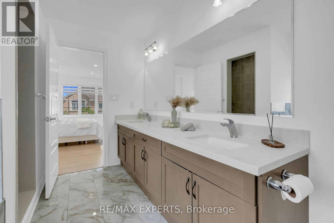
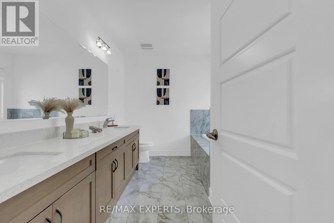
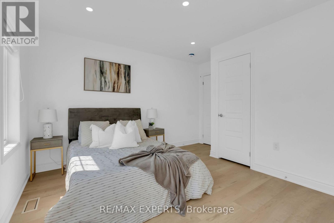
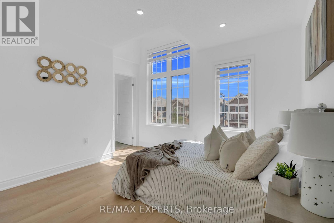
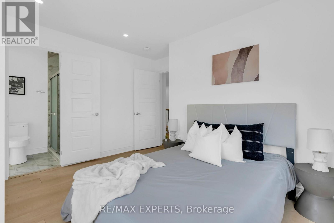
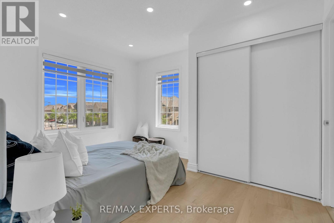
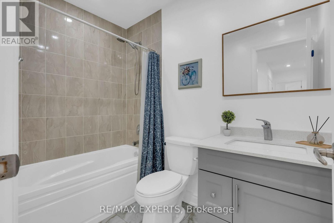
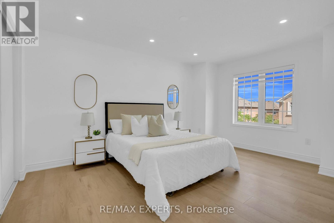
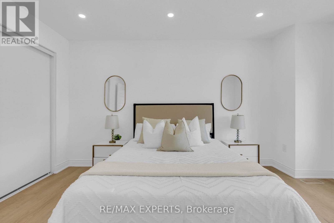
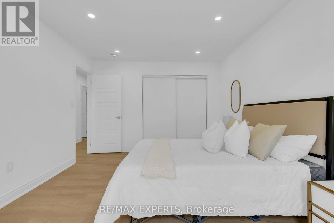
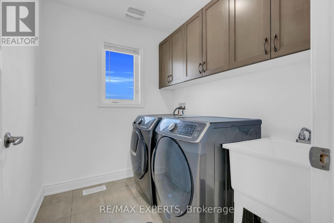
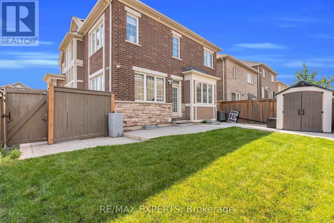
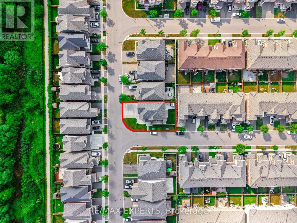
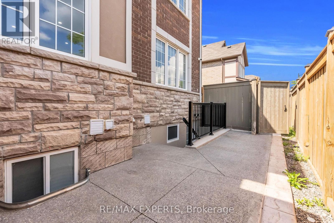
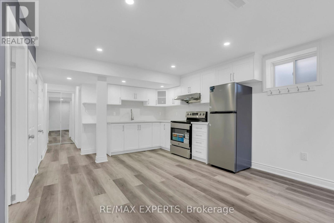
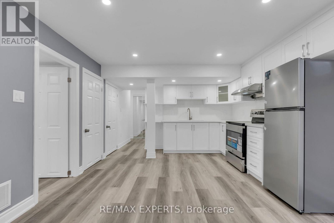
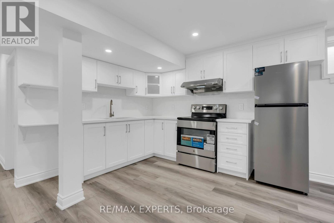
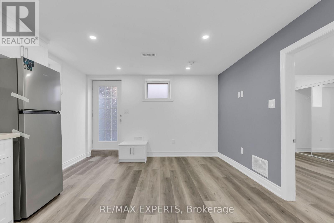
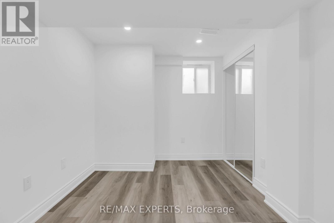
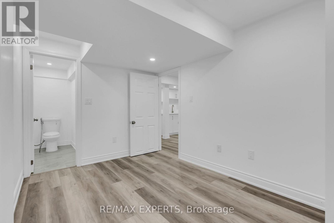
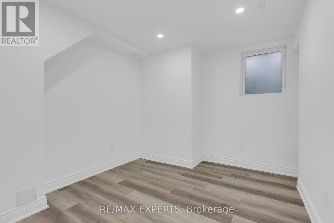
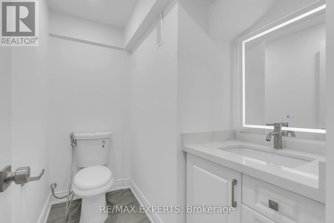
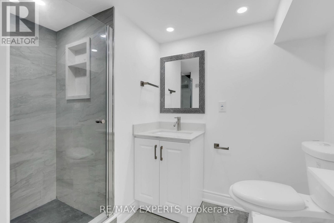
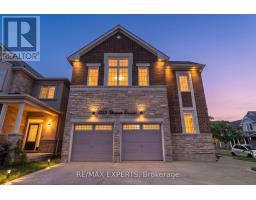
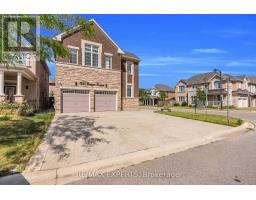
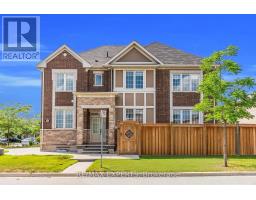
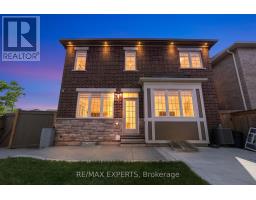
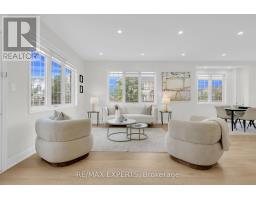
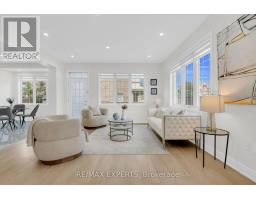
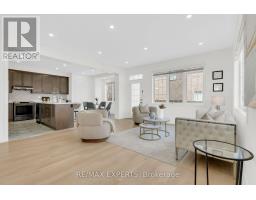
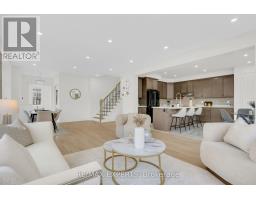
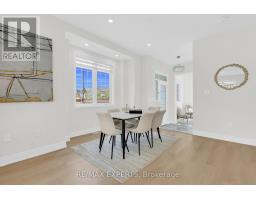
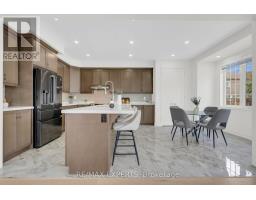
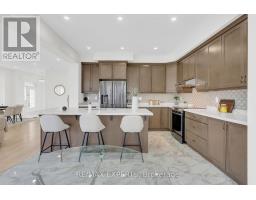
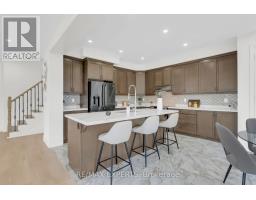
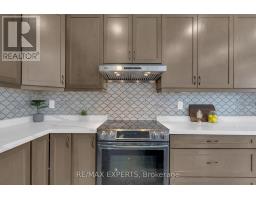
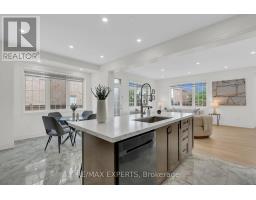
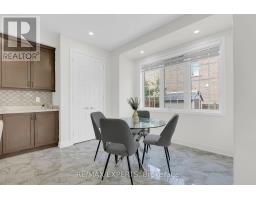
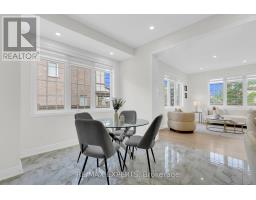
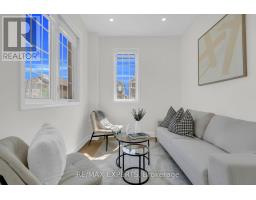
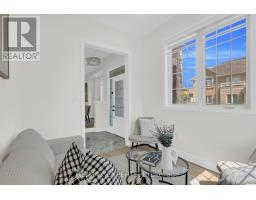
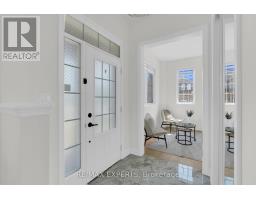
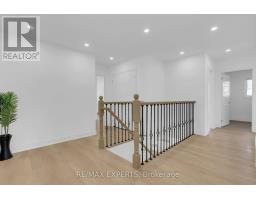
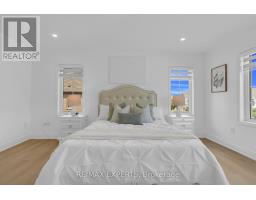
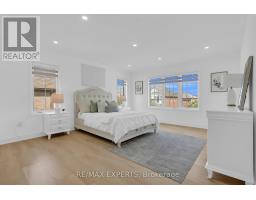
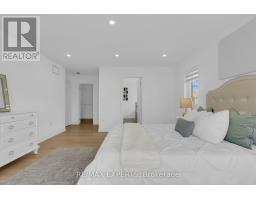
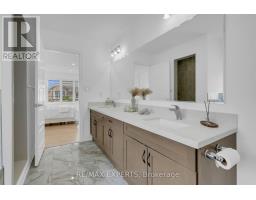
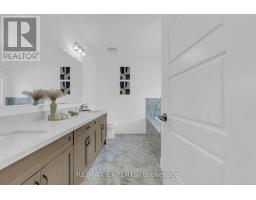
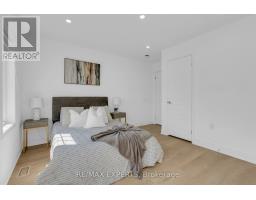
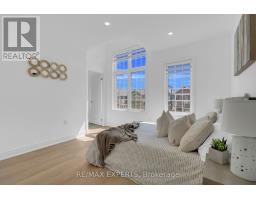
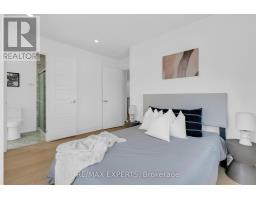
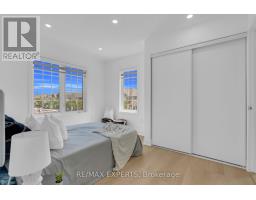
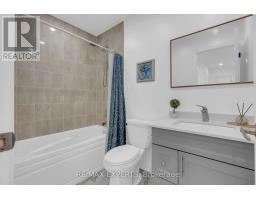
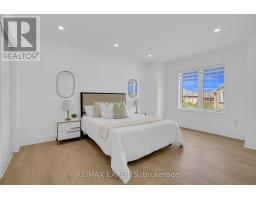
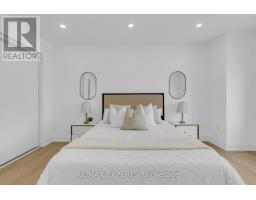
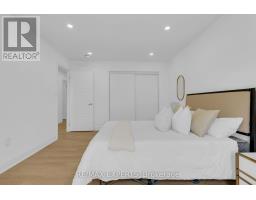
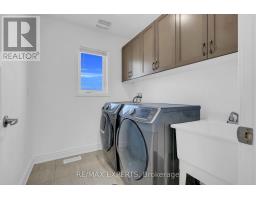
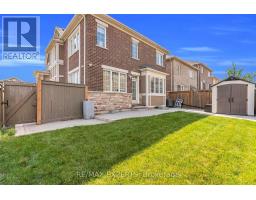
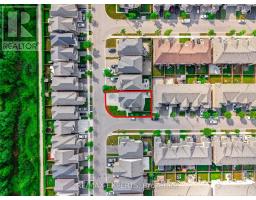
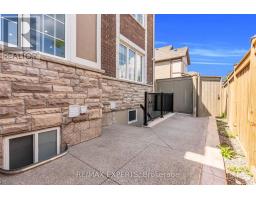
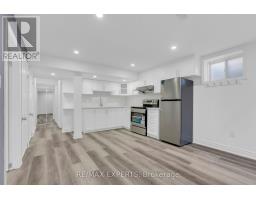
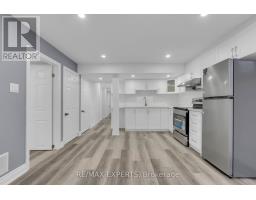
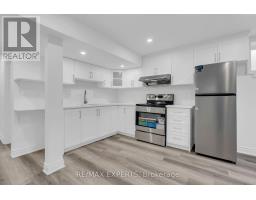
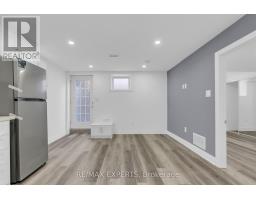
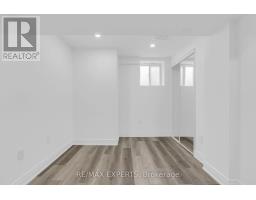
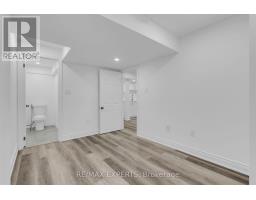
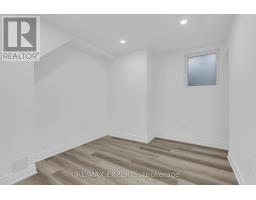
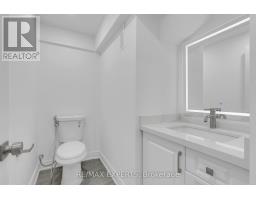
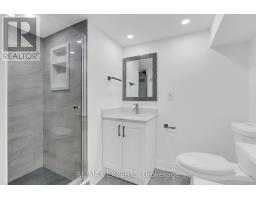
Welcome to an exceptional, turn-key opportunity in Milton's highly sought-after Ford community. Located on a premium corner lot with no sidewalk, this home offers an expanded driveway with parking for 6 cars, a rare functional asset in the neighborhood. Offering over 3,100 sq. ft. of total upgraded living space, the main residence features a rare, sun-filled floor plan boasting distinct, separate living and family rooms. Recent high-end updates include brand-new flooring throughout, fresh neutral paint, an upgraded arabesque tile backsplash, and polished porcelain tiles lining the foyer and kitchen. The upper level includes 4 spacious bedrooms with 3 full bathrooms, providing an ideal layout for growing families. Adding exceptional value is a fully legal, 2-bedroom, 1.5-bathroom basement apartment. Completely isolated with its own private entrance and no interior access to the main house, this turn-key space serves as an ideal income-producing suite, a private in-law residence, or an independent multi-generational living area. An extraordinary blend of design, location, and long-term financial strategy. Move-in ready with immediate income potential. (id:63381)
Open House
This property has open houses!
2:00 pm
Ends at:4:00 pm
2:00 pm
Ends at:4:00 pm
Property Details
| MLS® Number | W13543428 |
| Property Type | Single Family |
| Community Name | 1032 - FO Ford |
| Equipment Type | Water Heater |
| Features | Sump Pump, In-law Suite |
| Parking Space Total | 7 |
| Rental Equipment Type | Water Heater |
Building
| Bathroom Total | 6 |
| Bedrooms Above Ground | 4 |
| Bedrooms Below Ground | 2 |
| Bedrooms Total | 6 |
| Appliances | Garage Door Opener Remote(s), Water Heater - Tankless |
| Basement Features | Apartment In Basement, Separate Entrance, Walk-up |
| Basement Type | N/a, N/a, N/a |
| Construction Style Attachment | Detached |
| Cooling Type | Central Air Conditioning, Air Exchanger |
| Exterior Finish | Brick, Stone |
| Fireplace Present | Yes |
| Foundation Type | Poured Concrete |
| Half Bath Total | 2 |
| Heating Fuel | Natural Gas |
| Heating Type | Forced Air |
| Stories Total | 2 |
| Size Interior | 2,000 - 2,500 Sqft |
| Type | House |
| Utility Water | Municipal Water |
Parking
| Attached Garage | |
| Garage |
Land
| Acreage | No |
| Sewer | Sanitary Sewer |
| Size Depth | 90 Ft |
| Size Frontage | 53 Ft ,6 In |
| Size Irregular | 53.5 X 90 Ft |
| Size Total Text | 53.5 X 90 Ft |
Contact Us
Contact us for more information

The trademarks REALTOR®, REALTORS®, and the REALTOR® logo are controlled by The Canadian Real Estate Association (CREA) and identify real estate professionals who are members of CREA. The trademarks MLS®, Multiple Listing Service® and the associated logos are owned by The Canadian Real Estate Association (CREA) and identify the quality of services provided by real estate professionals who are members of CREA. The trademark DDF® is owned by The Canadian Real Estate Association (CREA) and identifies CREA's Data Distribution Facility (DDF®)
July 10 2026 03:37:09
Toronto Regional Real Estate Board
RE/MAX Experts