
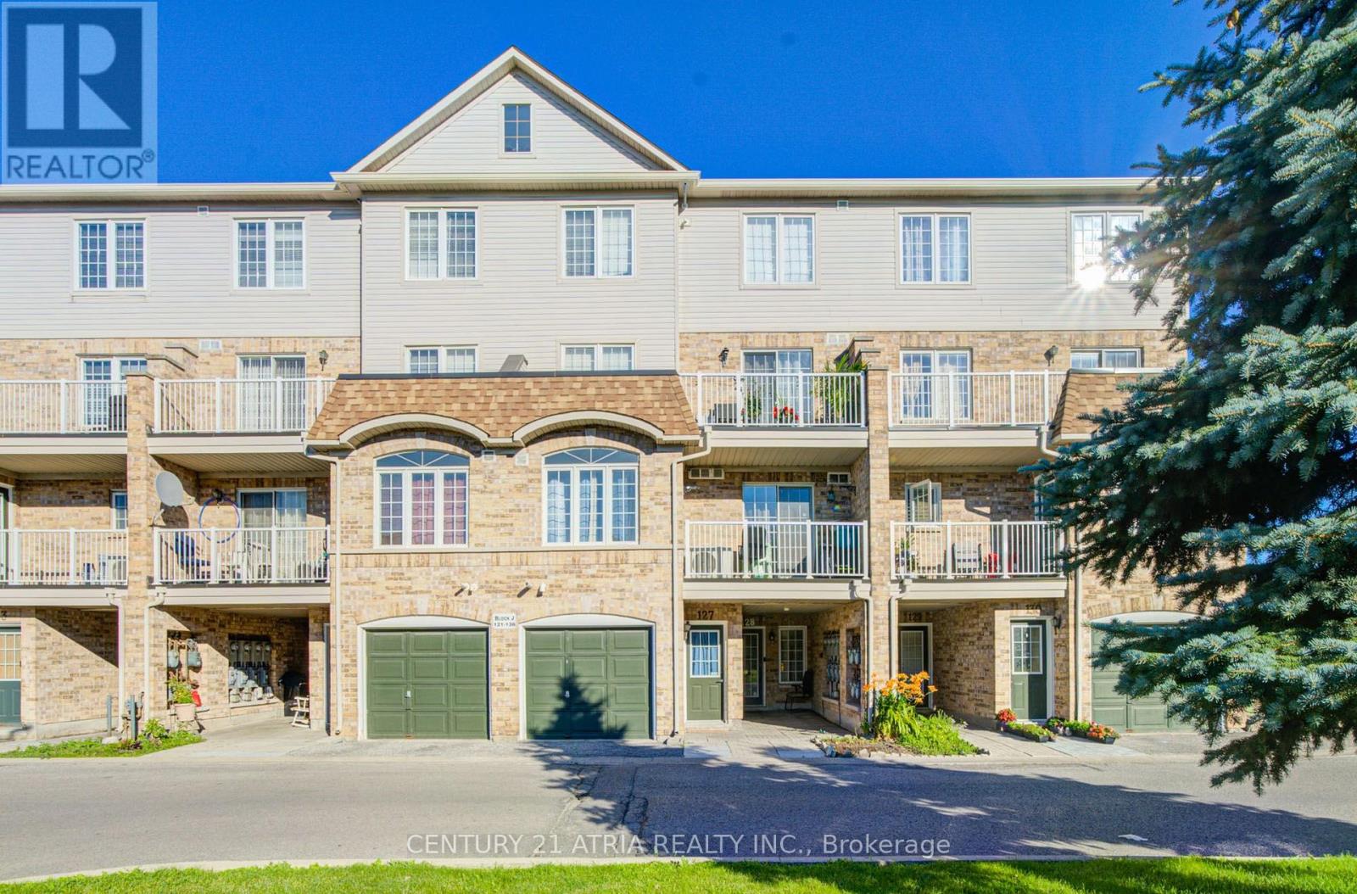
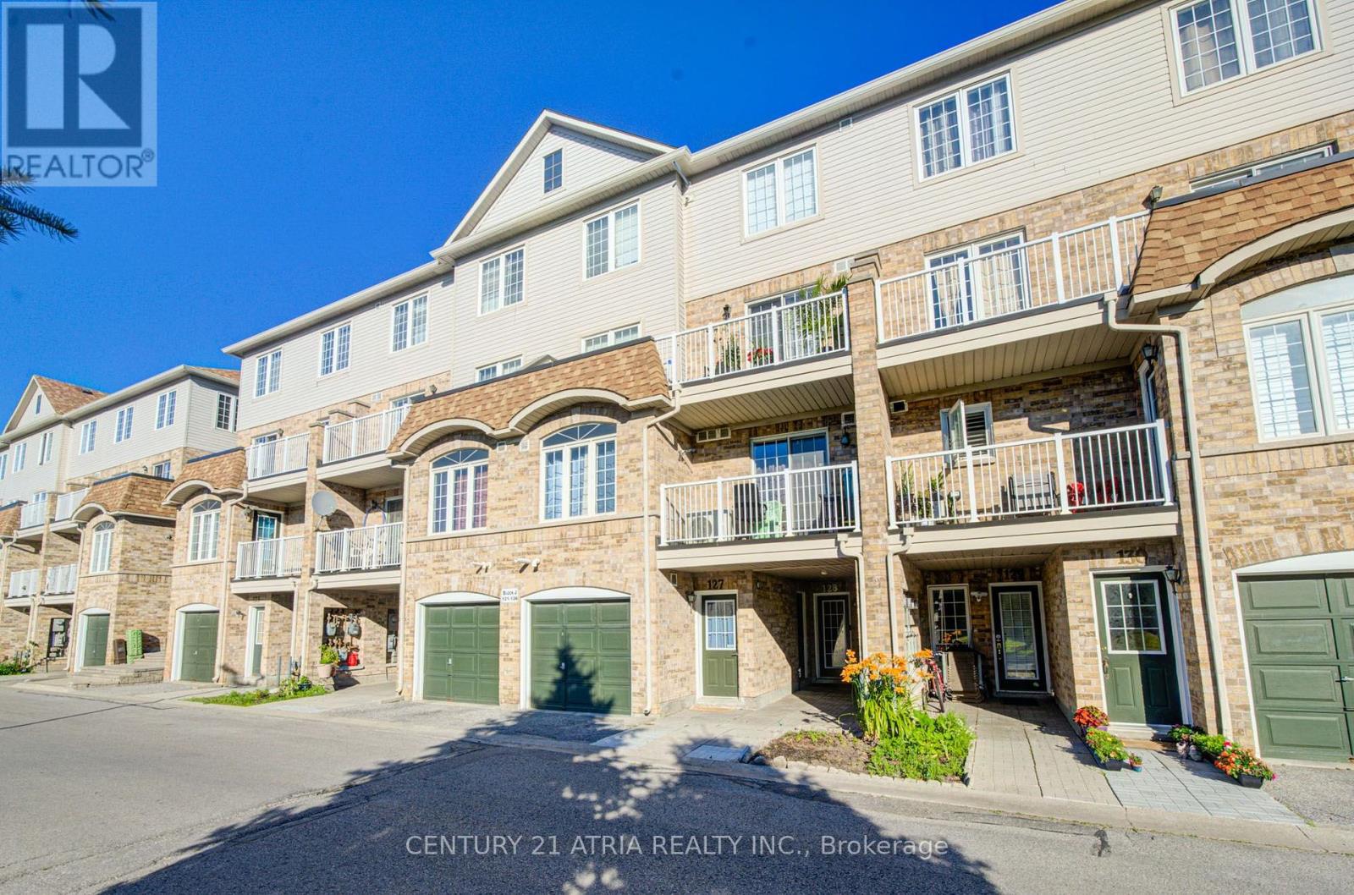
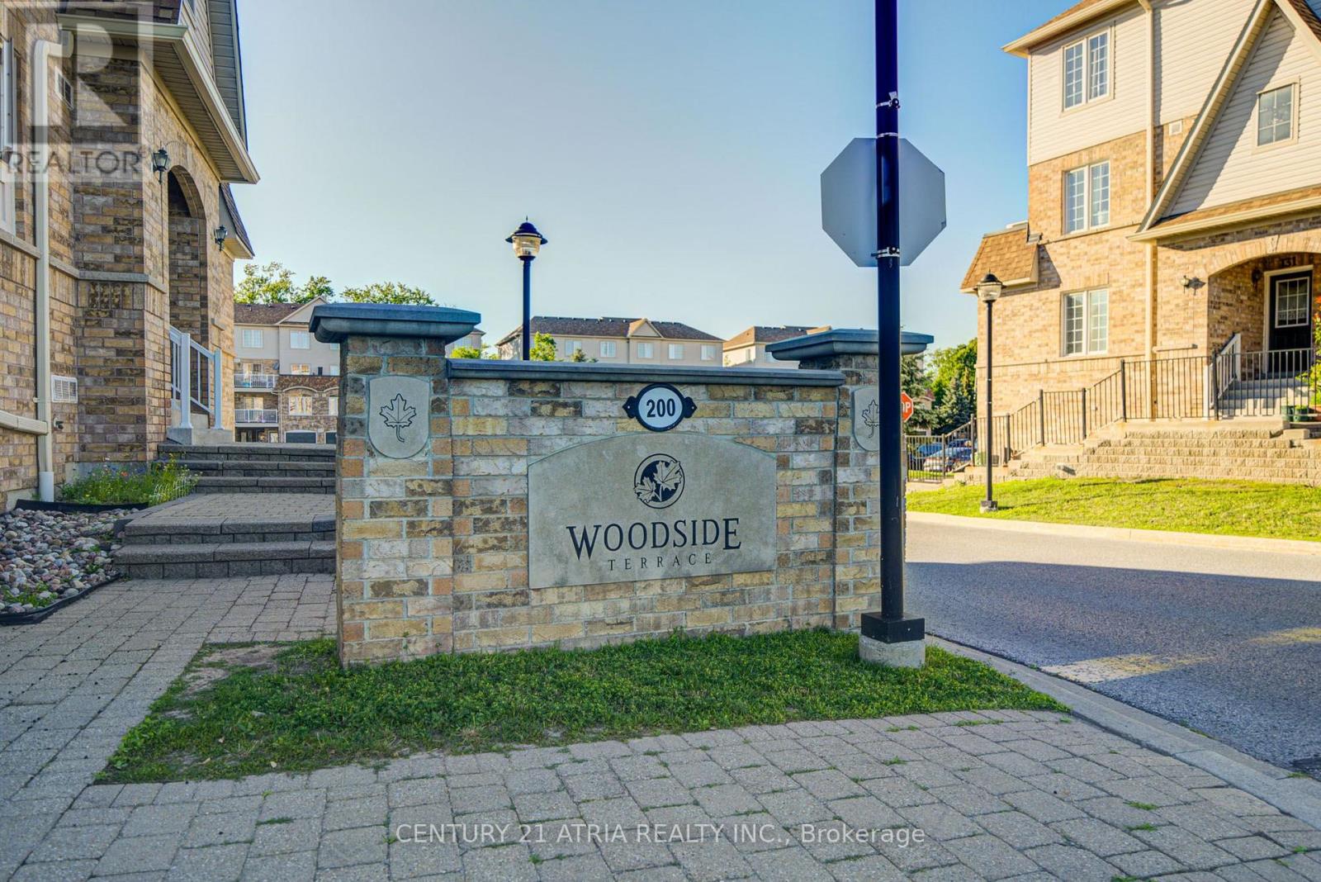
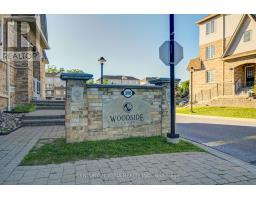
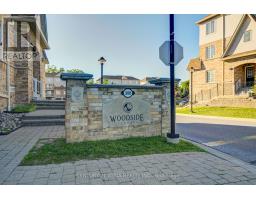
127 - 200 Mclevin Avenue Toronto, Ontario M1B 6C6
$519,000Maintenance, Water, Common Area Maintenance, Insurance
$376.12 Monthly
Maintenance, Water, Common Area Maintenance, Insurance
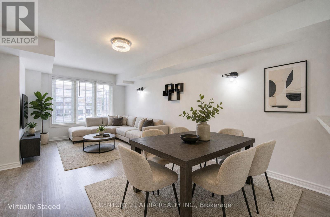
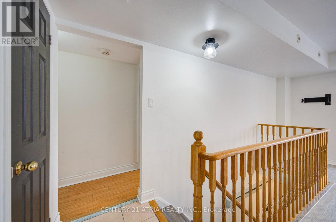
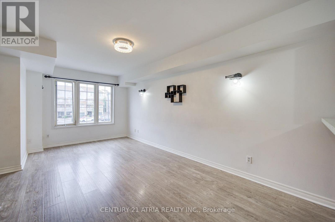
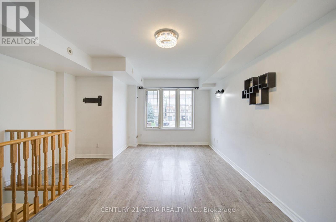
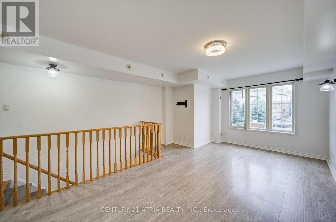
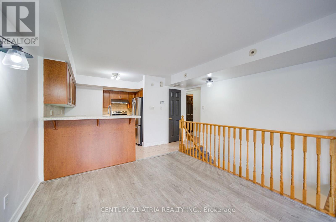
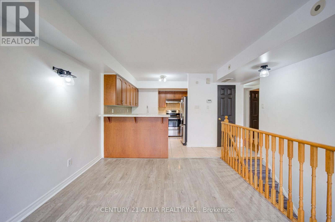
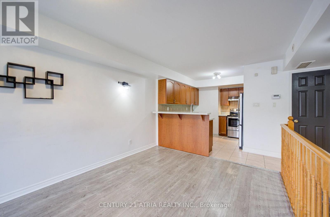
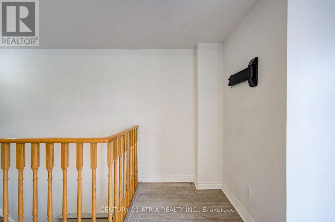
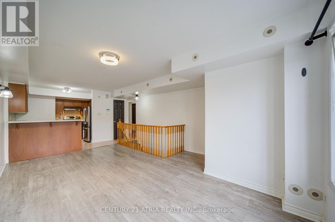
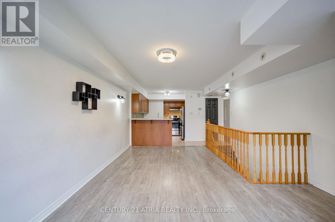
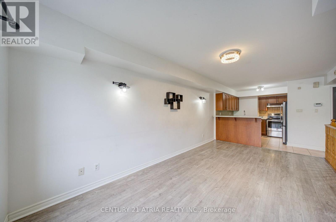
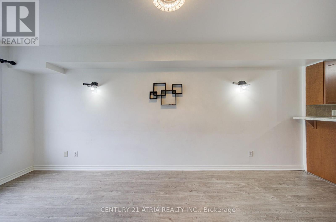
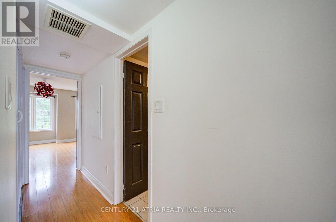
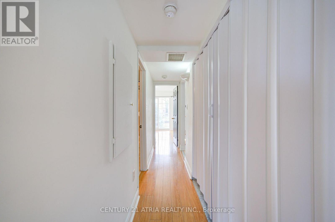
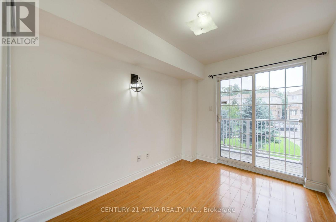
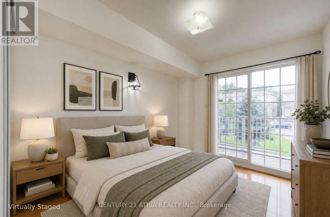
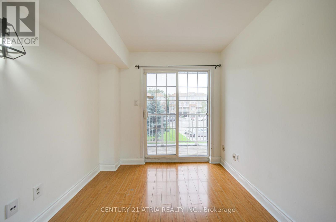
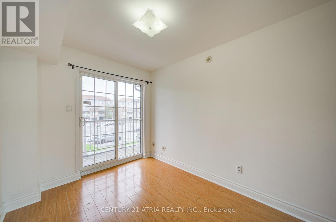
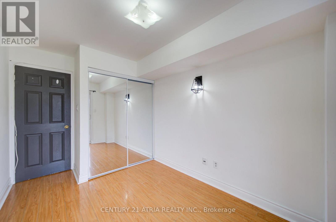
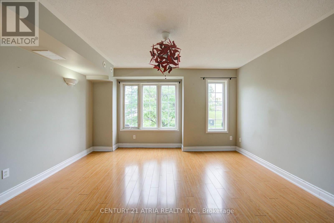
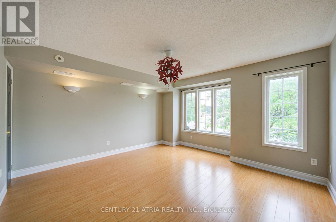
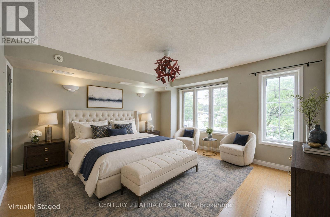
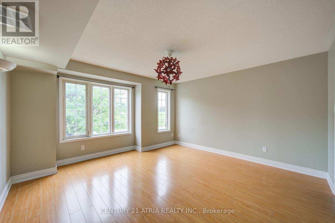
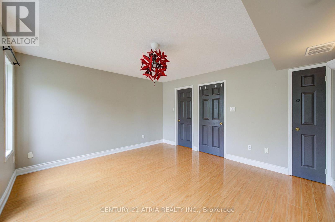
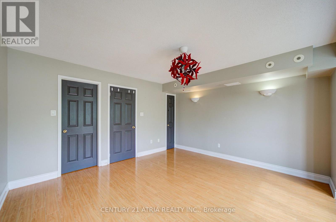
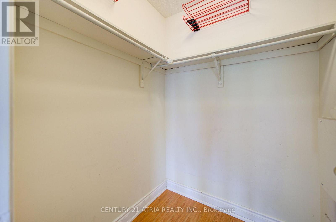
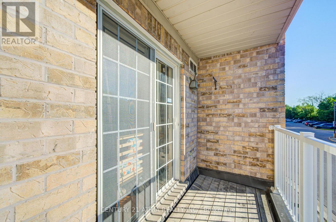
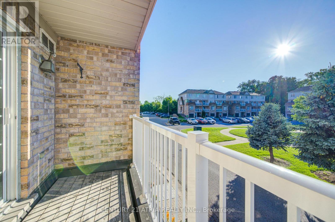
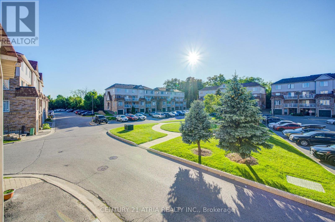
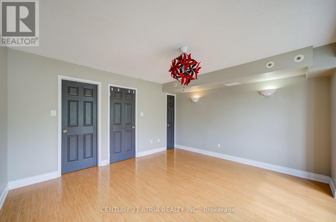
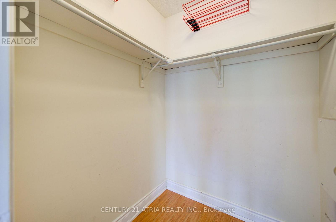
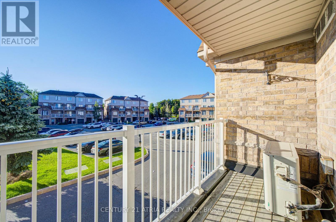
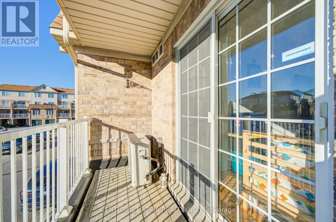
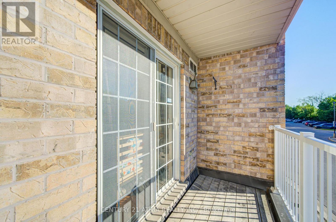
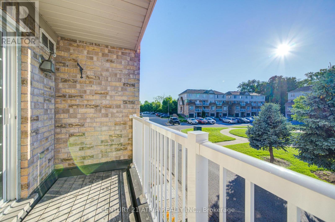
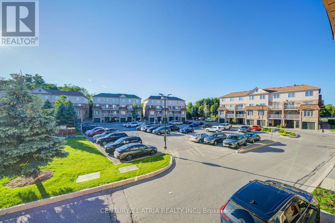
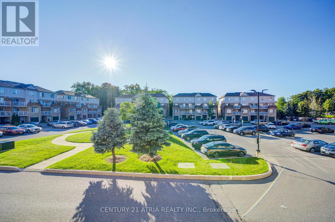
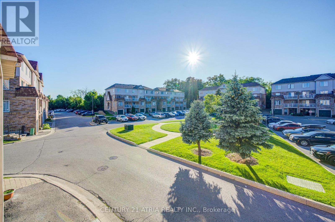
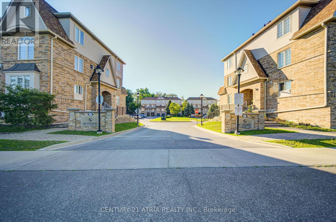
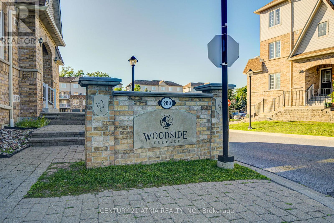
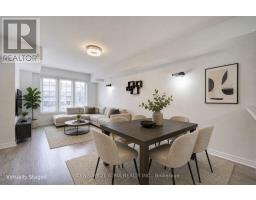
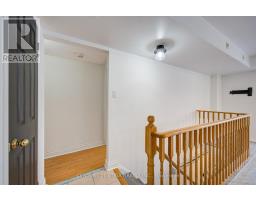
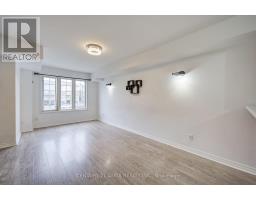
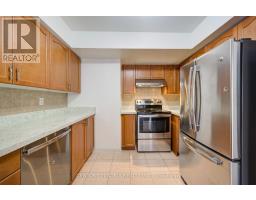
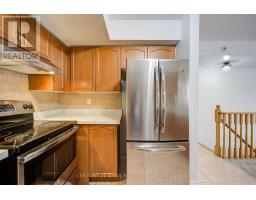
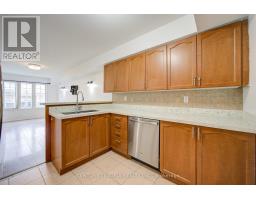
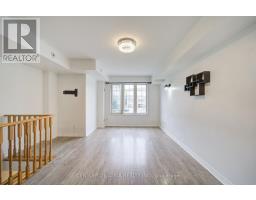
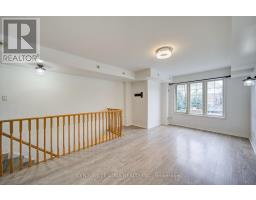
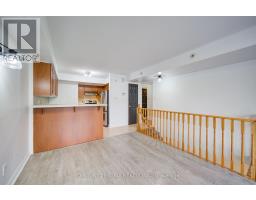
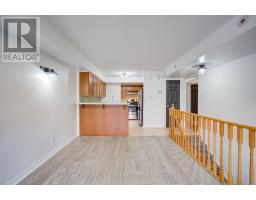
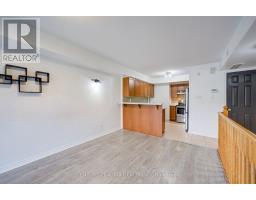
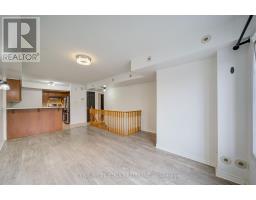
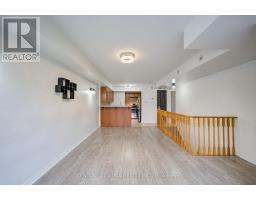
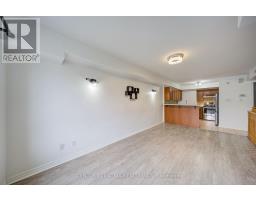
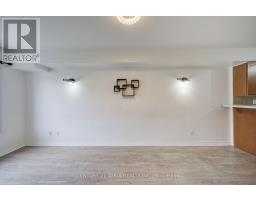
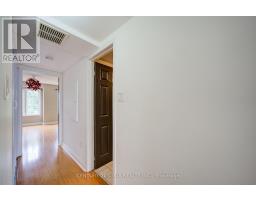
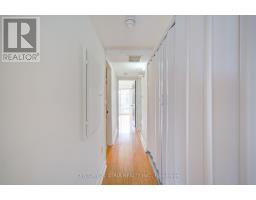
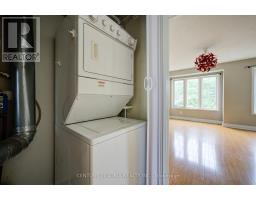
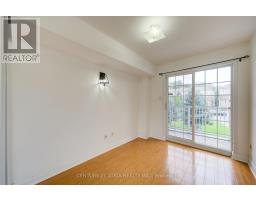
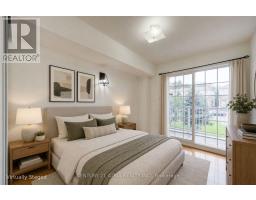
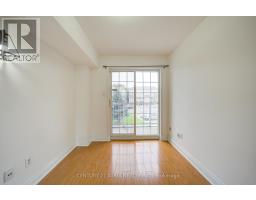
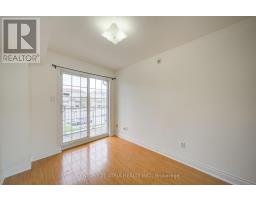
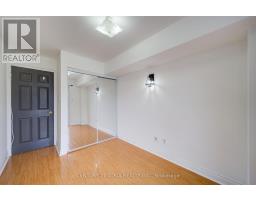
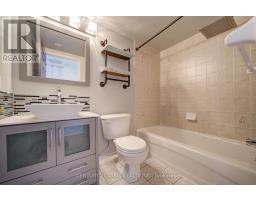
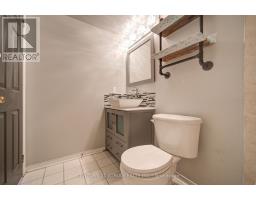
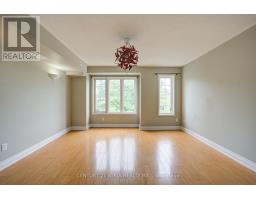
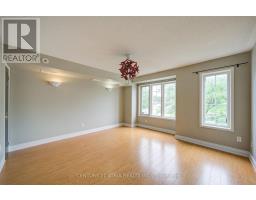
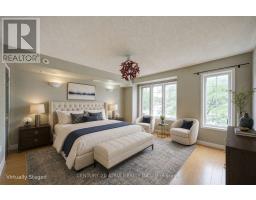
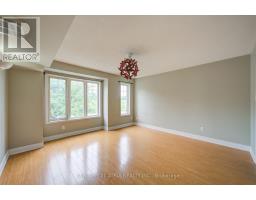
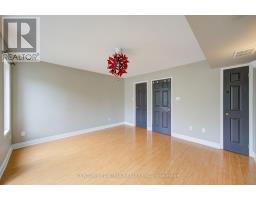
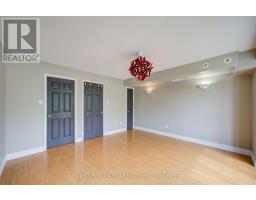
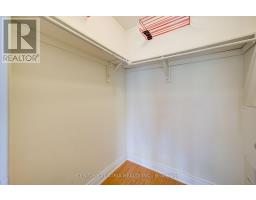
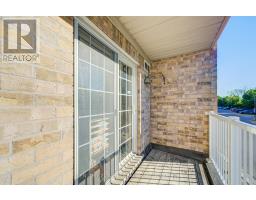
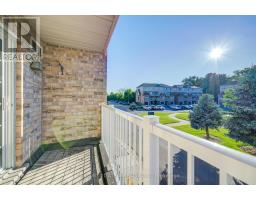
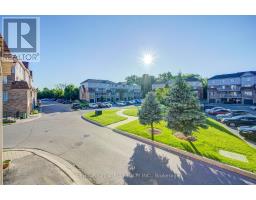
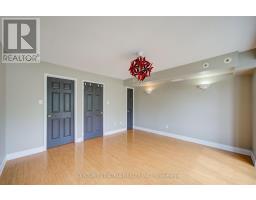
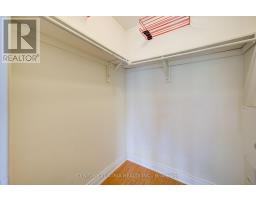
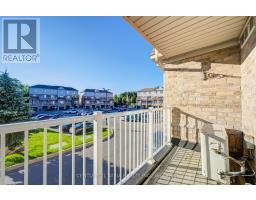
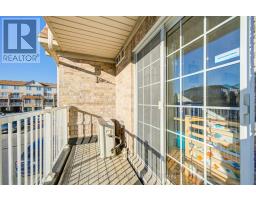
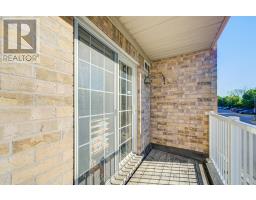
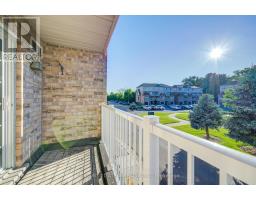
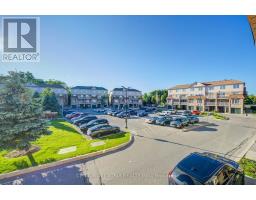
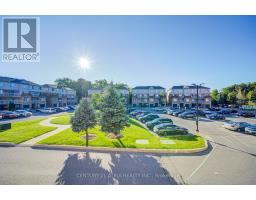
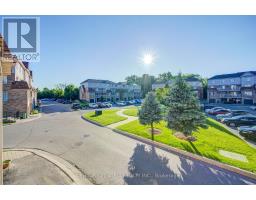
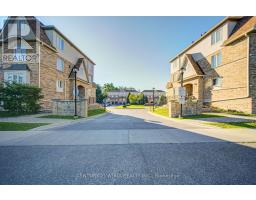
$376.12 MonthlyThis bright and spacious Unit offers 938 sqft of comfortable living, Enjoy a large primary bedroom with semi-ensuite, an open-concept living/dining area, and a walk-out balcony from the second bedroom perfect for morning coffee or evening relaxation. Located in a prime area near all amenities, shopping, schools, parks, and major highways, with plenty of visitor parking. Ideal for tenants seeking a clean, move-in-ready home in a convenient and friendly community. (id:63381)
Property Details
| MLS® Number | E13740344 |
| Property Type | Single Family |
| Community Name | Malvern |
| Amenities Near By | Hospital, Place Of Worship, Park, Public Transit |
| Community Features | Pets Allowed With Restrictions |
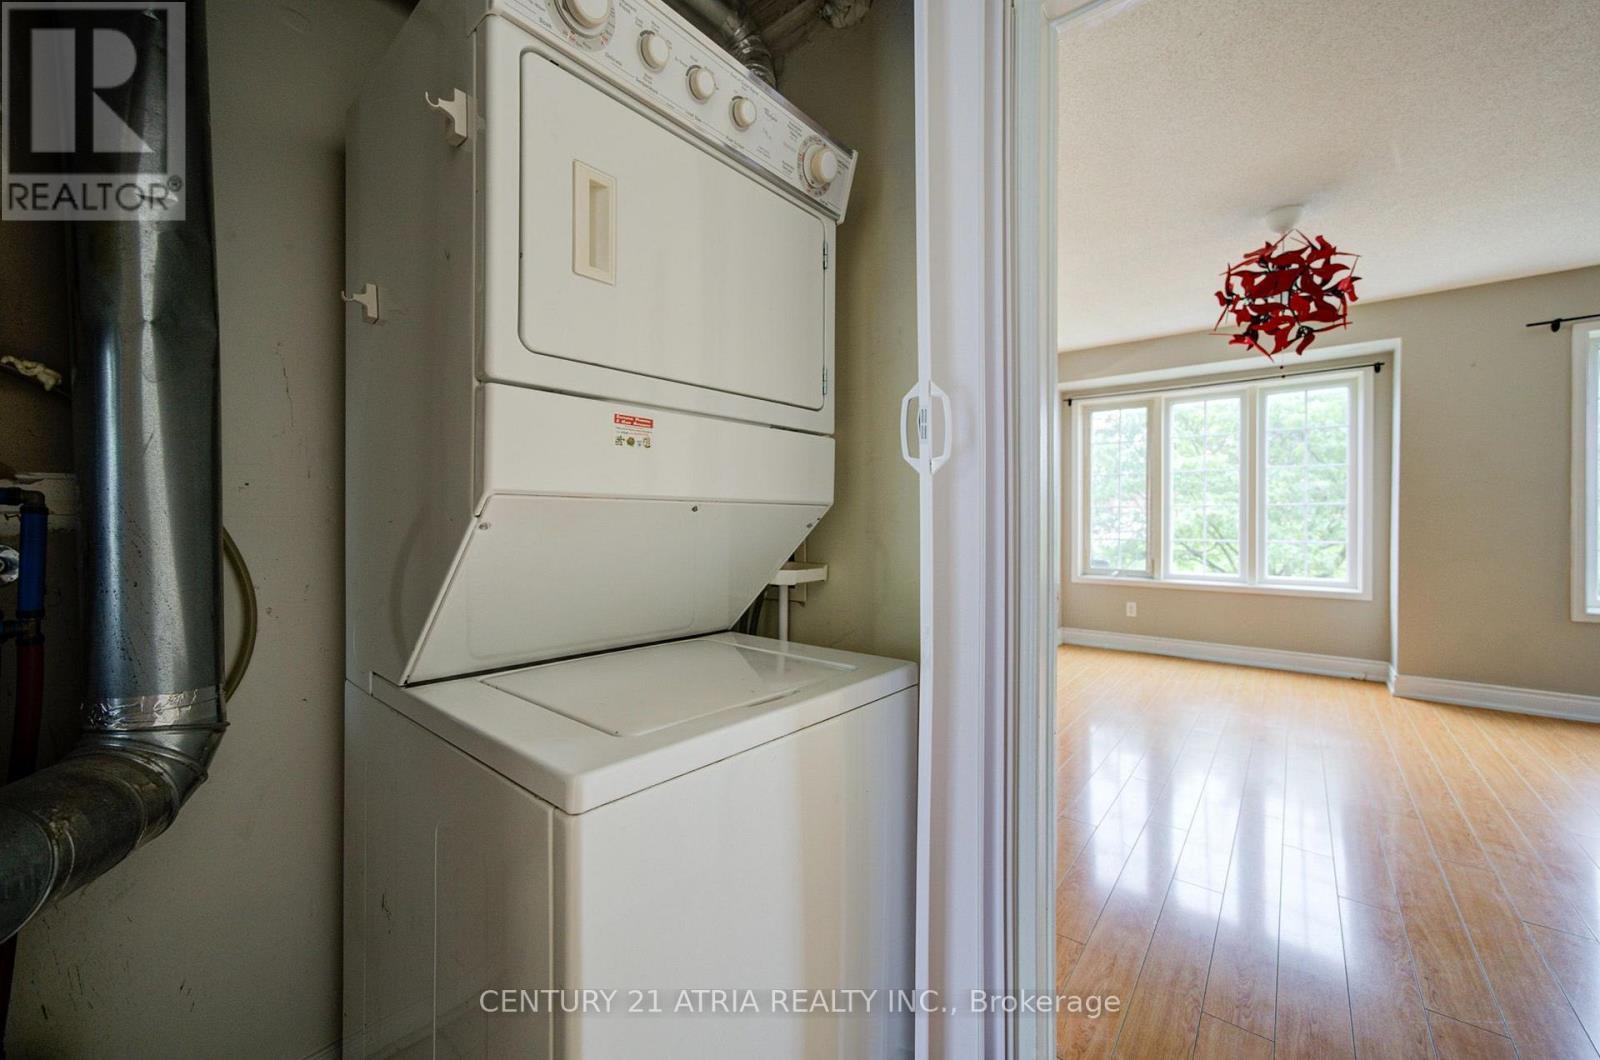
| Features | Balcony, Carpet Free, In Suite Laundry |
| Parking Space Total | 1 |
Building
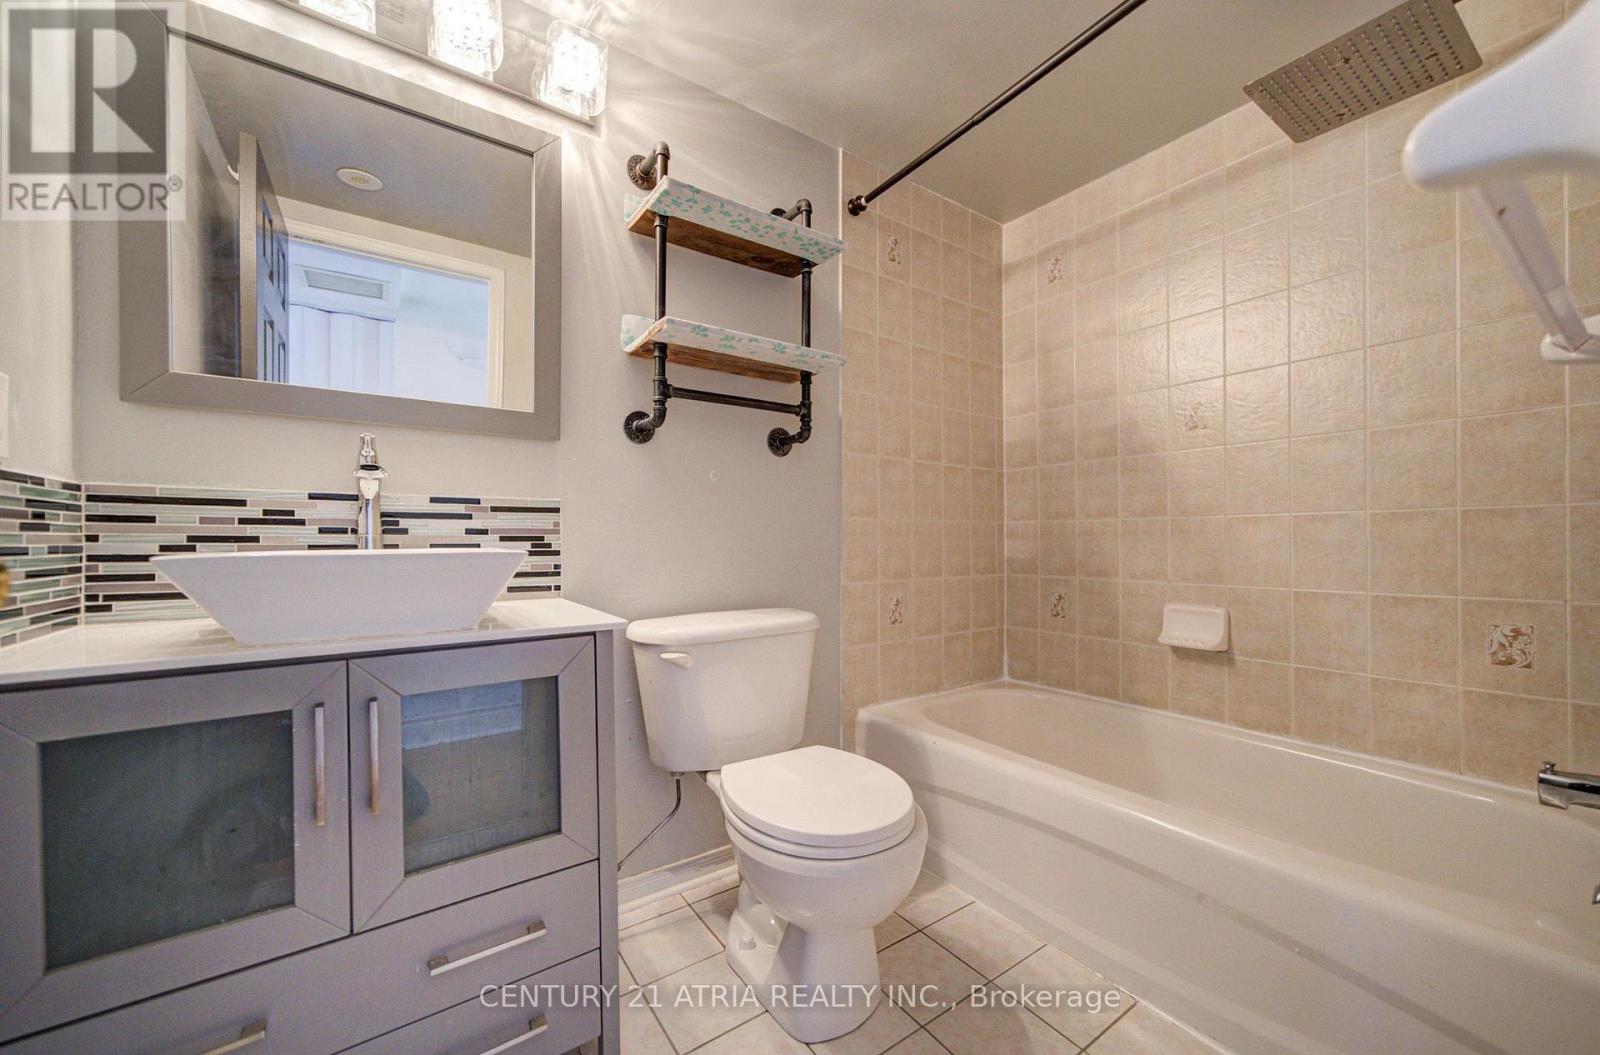
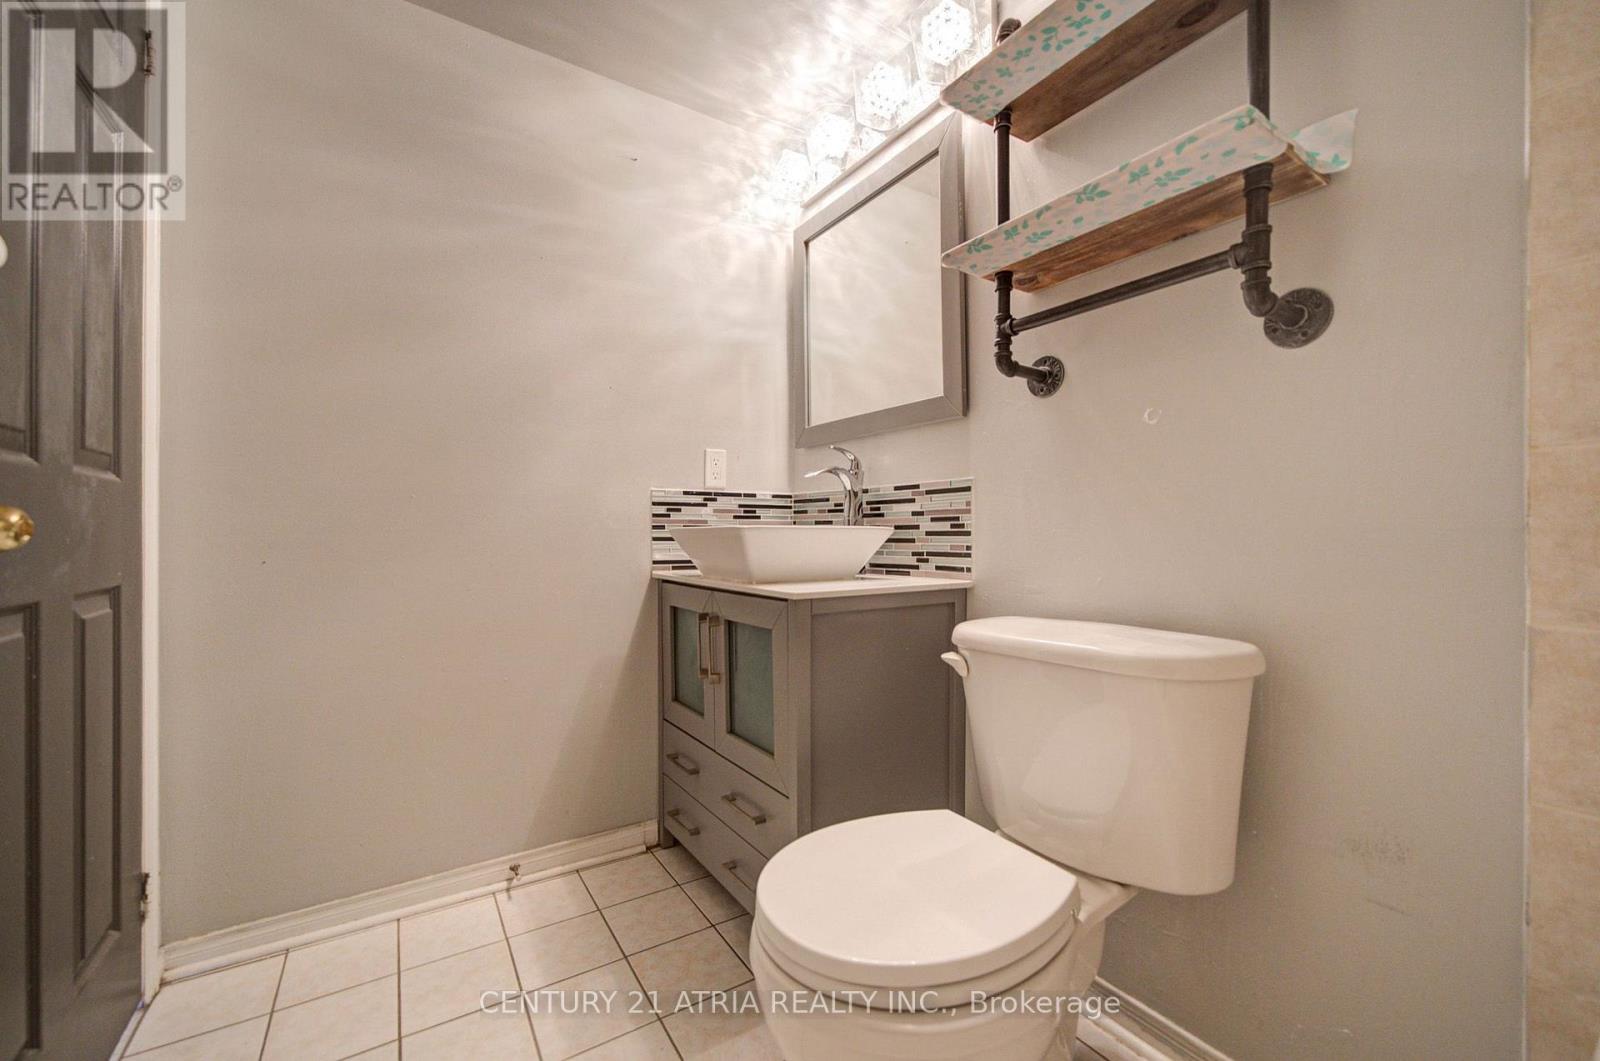
| Bathroom Total | 1 |
| Bedrooms Above Ground | 2 |
| Bedrooms Total | 2 |
| Amenities | Visitor Parking |
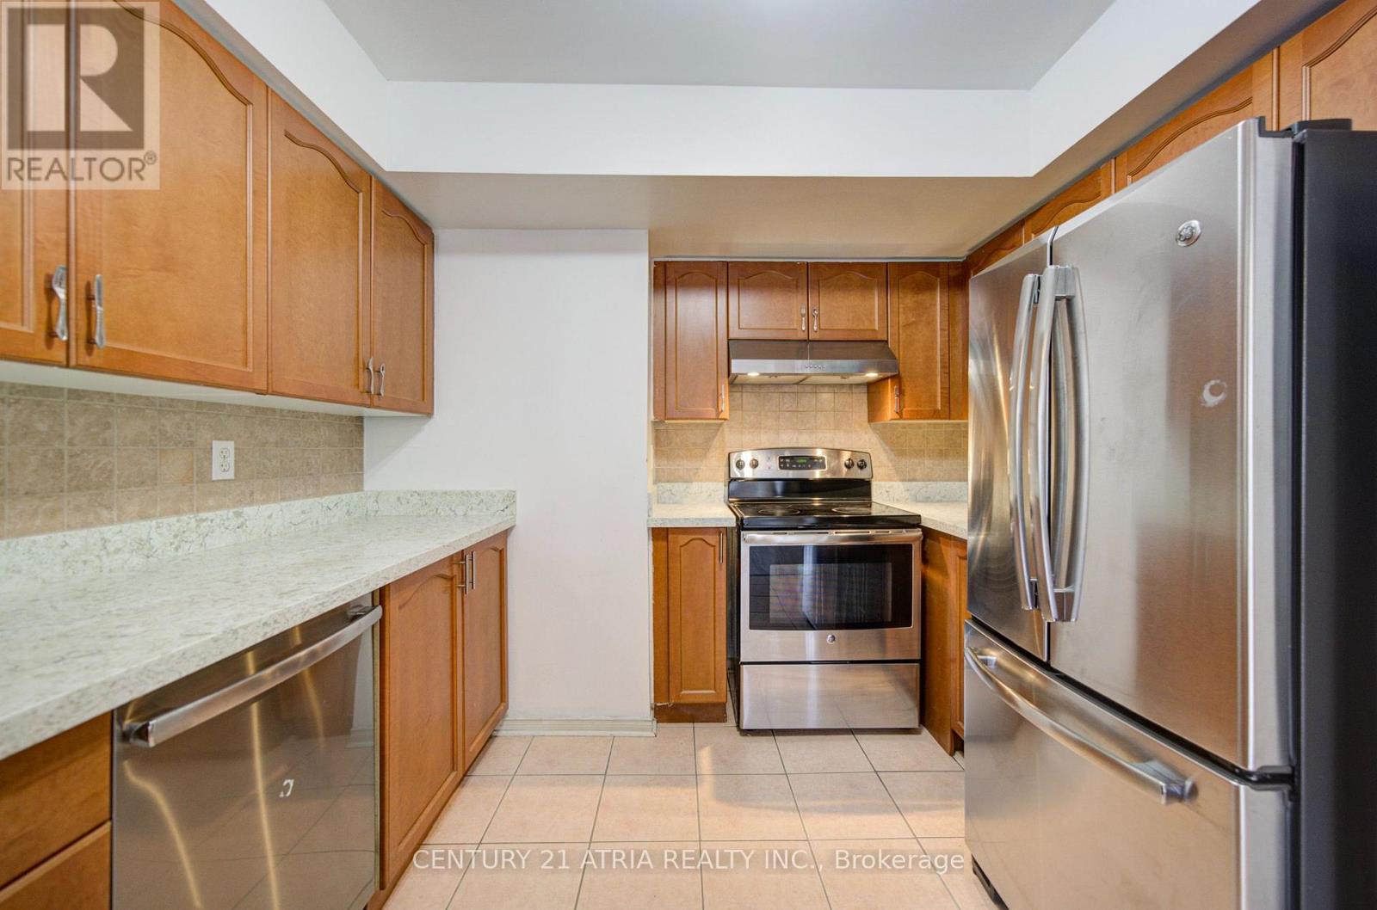
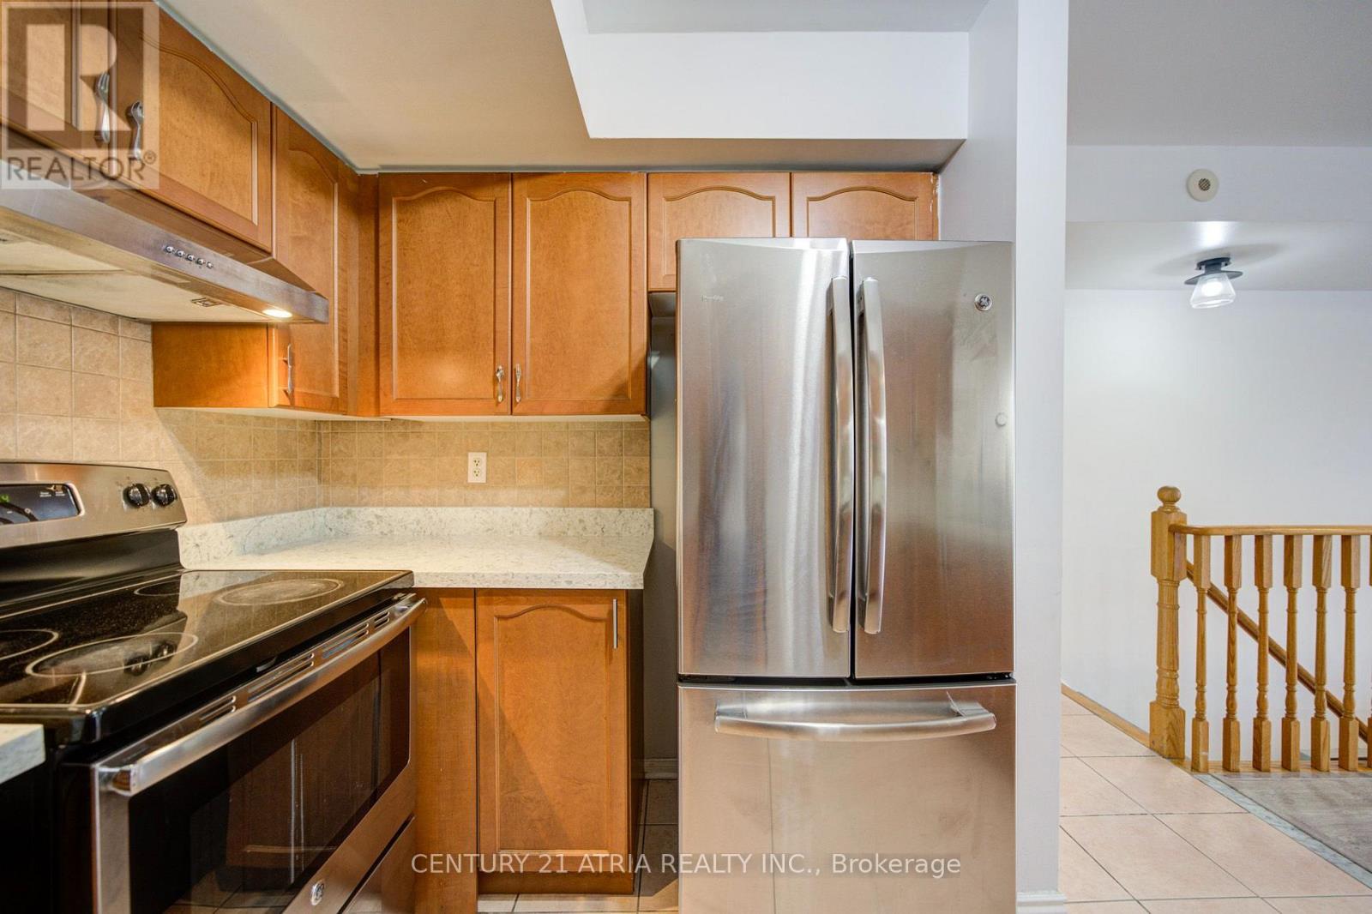
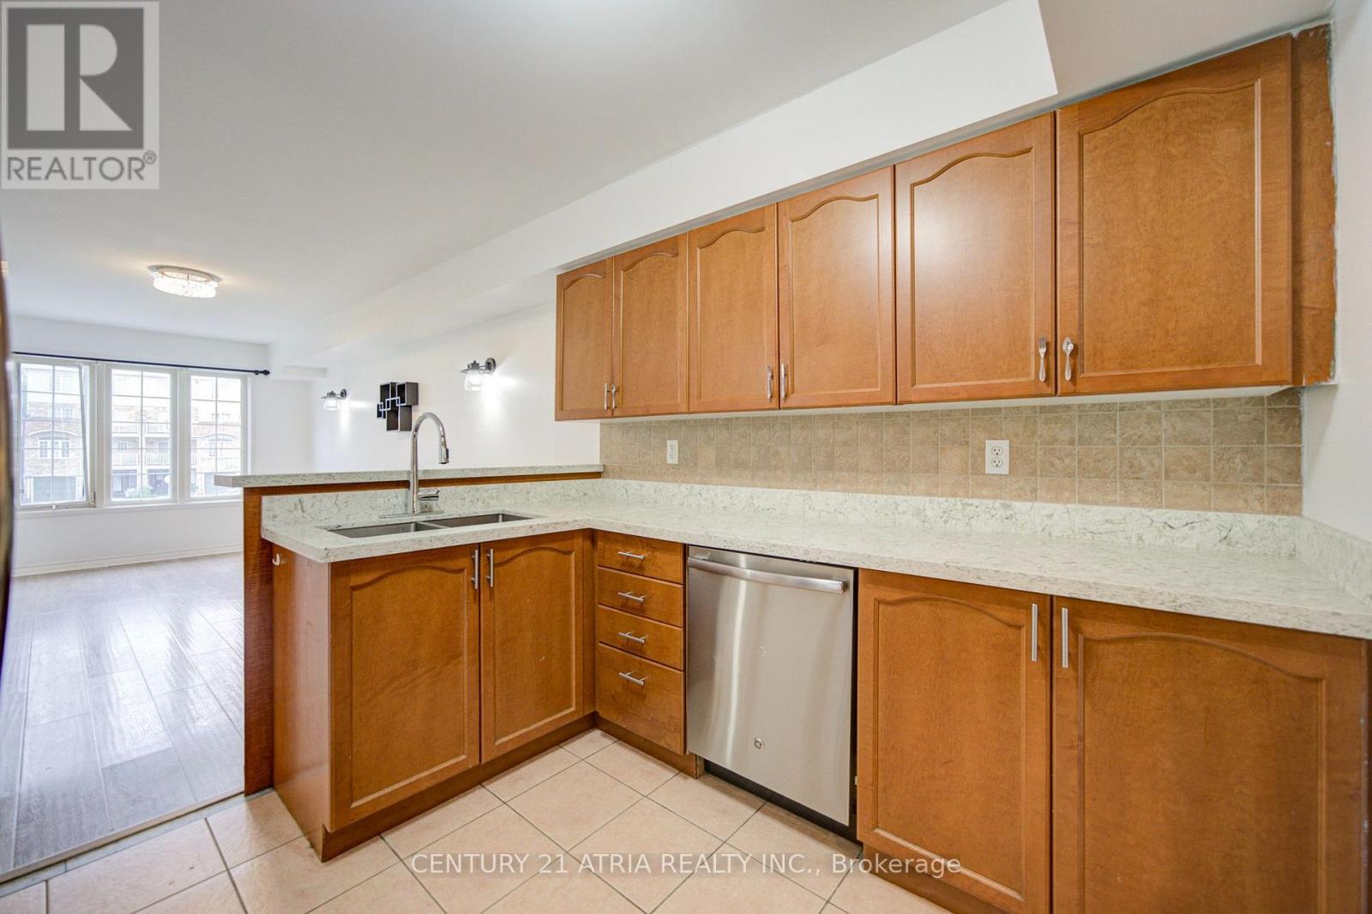
| Appliances | Dishwasher, Dryer, Hood Fan, Stove, Washer, Refrigerator |
| Basement Type | None |
| Cooling Type | Central Air Conditioning |
| Exterior Finish | Brick |
| Flooring Type | Laminate, Ceramic |
| Heating Fuel | Natural Gas |
| Heating Type | Forced Air |
| Size Interior | 900 - 999 Sqft |
| Type | Row / Townhouse |
Parking
| Garage |
Land
| Acreage | No |
| Land Amenities | Hospital, Place Of Worship, Park, Public Transit |
Rooms
| Level | Type | Length | Width | Dimensions |
|---|---|---|---|---|
| Main Level | Living Room | 5.54 m | 2.99 m | 5.54 m x 2.99 m |
| Main Level | Dining Room | 5.54 m | 2.99 m | 5.54 m x 2.99 m |
| Main Level | Kitchen | 3.2 m | 2.99 m | 3.2 m x 2.99 m |
| Main Level | Primary Bedroom | 3.9 m | 4 m | 3.9 m x 4 m |
| Main Level | Bedroom 2 | 3.2 m | 2.5 m | 3.2 m x 2.5 m |
Contact Us
Contact us for more information

The trademarks REALTOR®, REALTORS®, and the REALTOR® logo are controlled by The Canadian Real Estate Association (CREA) and identify real estate professionals who are members of CREA. The trademarks MLS®, Multiple Listing Service® and the associated logos are owned by The Canadian Real Estate Association (CREA) and identify the quality of services provided by real estate professionals who are members of CREA. The trademark DDF® is owned by The Canadian Real Estate Association (CREA) and identifies CREA's Data Distribution Facility (DDF®)
September 03 2026 03:36:18
Toronto Regional Real Estate Board
Century 21 Atria Realty Inc.