
127 Yonge Boulevard Toronto, Ontario M5M 3H2
$7,250,000
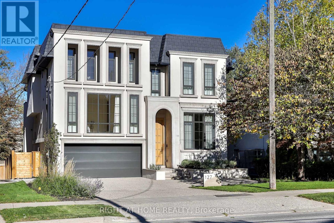
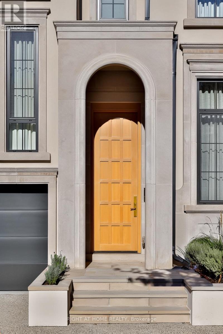
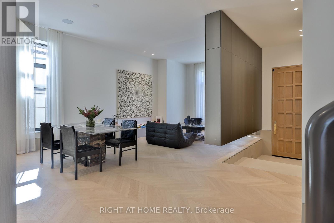
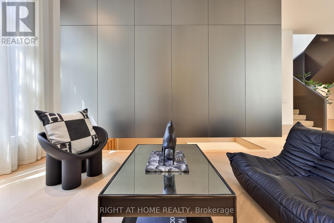
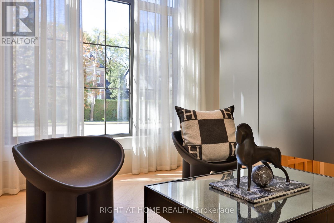
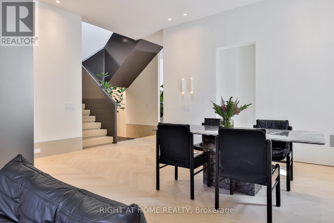
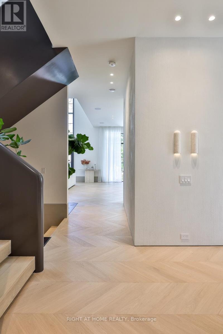
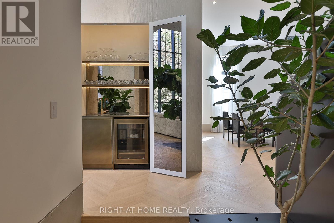
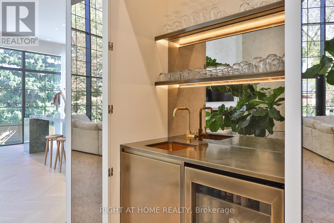
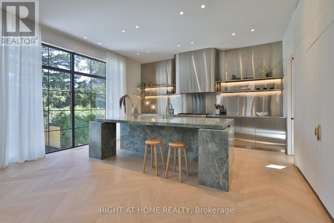
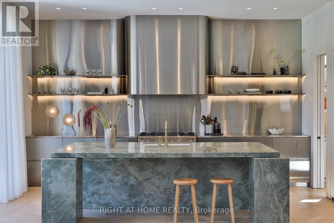
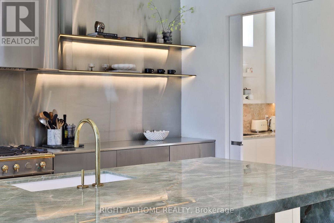
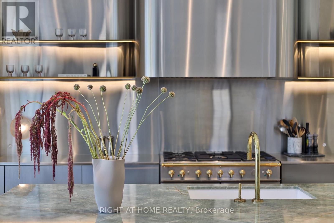
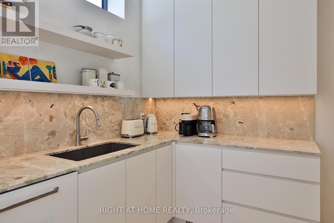
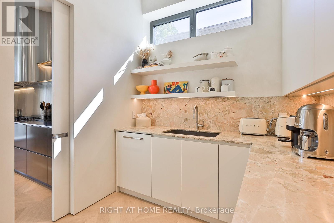
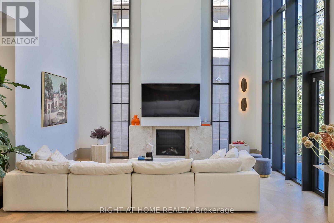
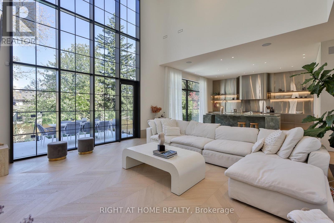
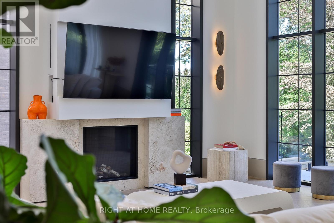
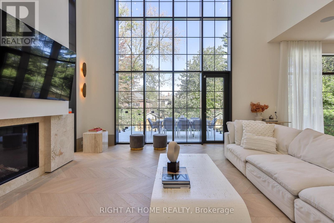
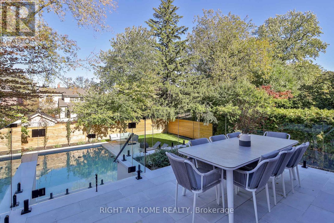
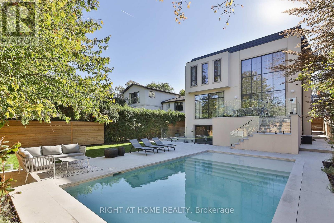
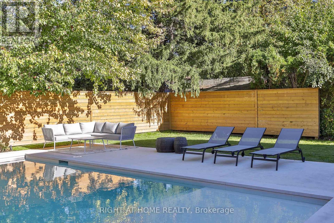
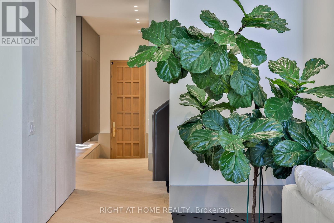
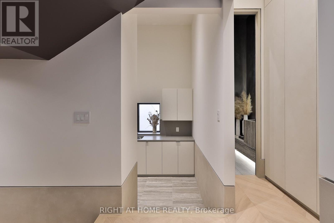
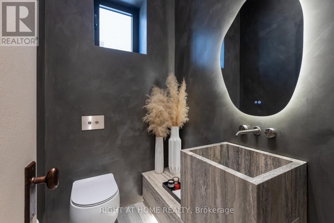
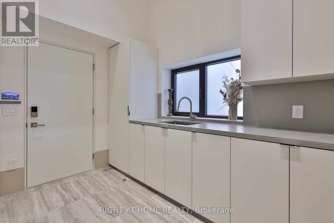
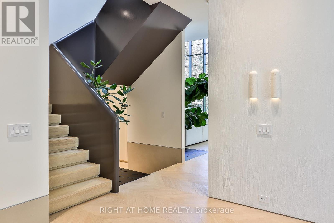
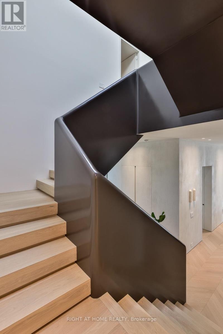
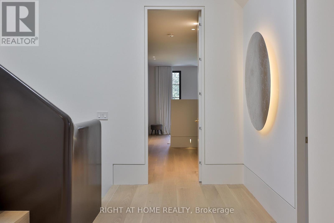
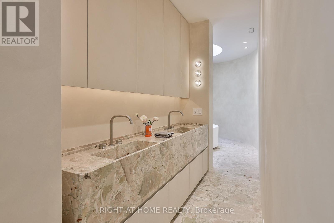
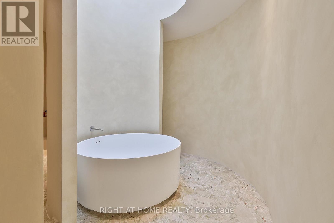
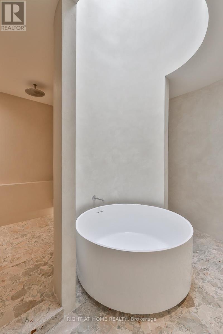
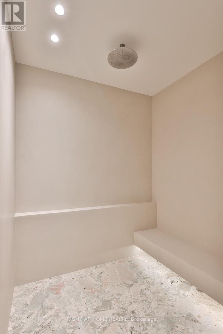
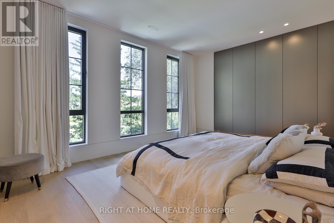
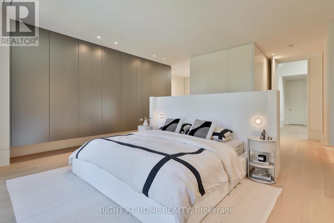
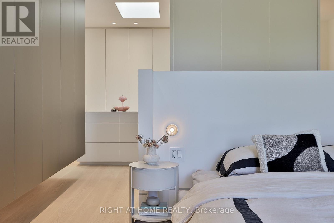
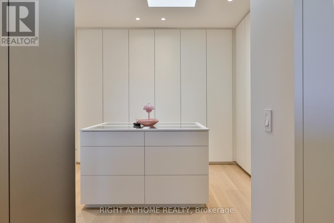
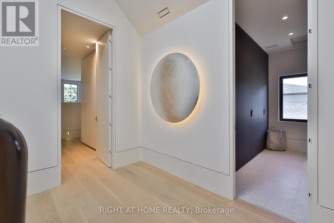
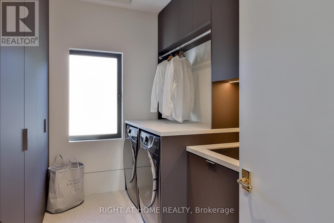
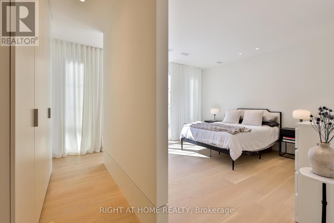
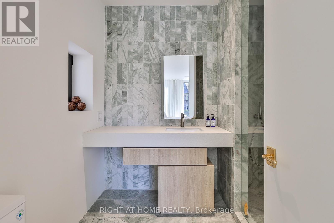
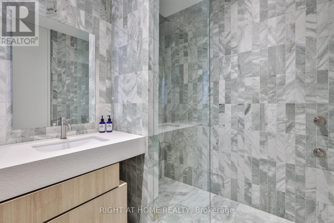
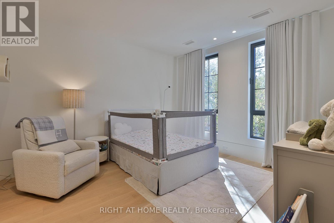
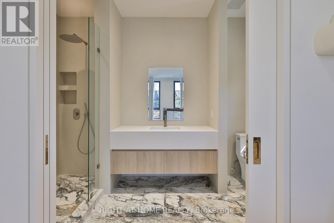
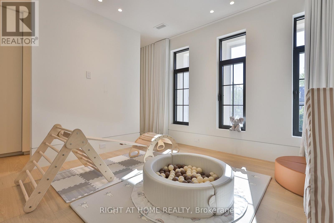
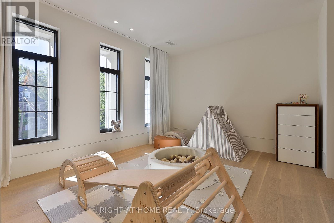
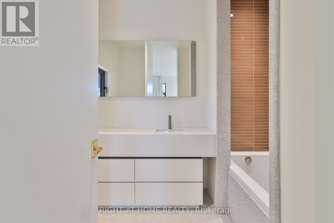
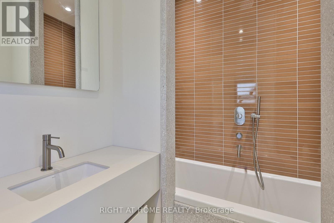
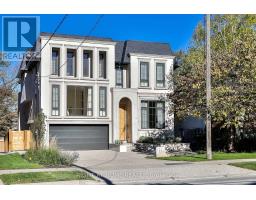
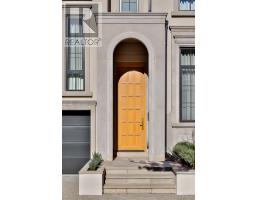
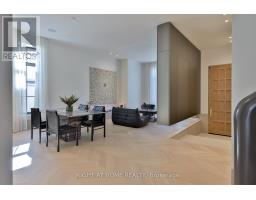
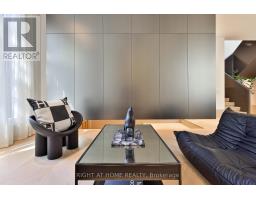
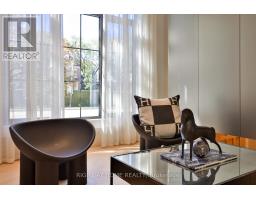
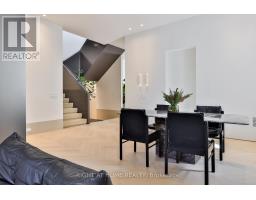
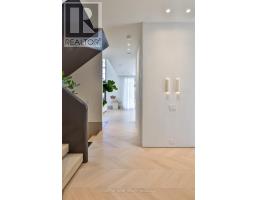
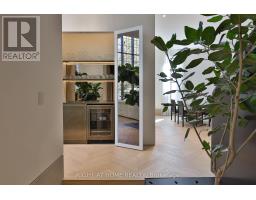
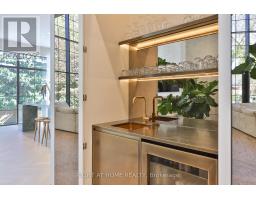
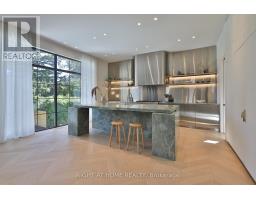
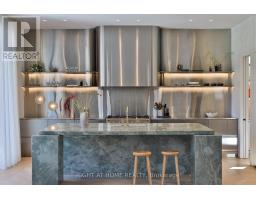
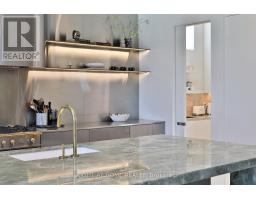
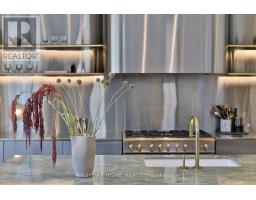
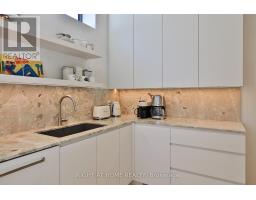
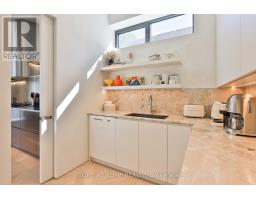
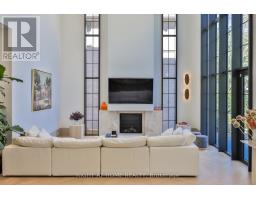
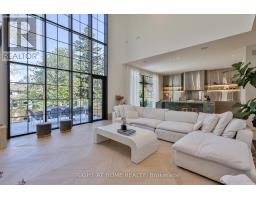
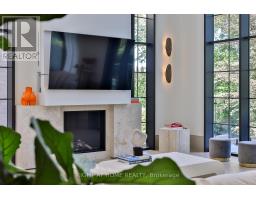
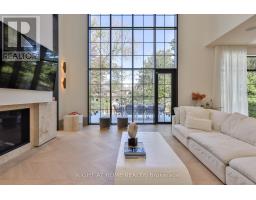
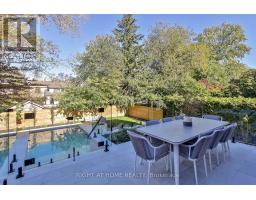
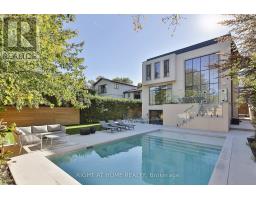
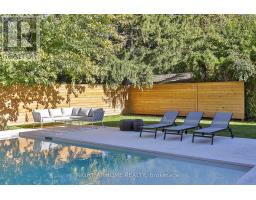
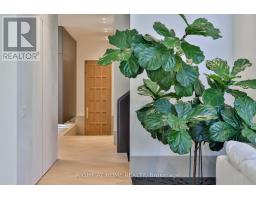
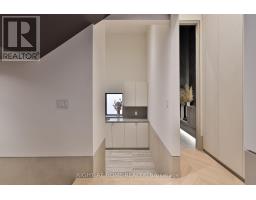
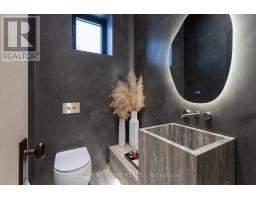
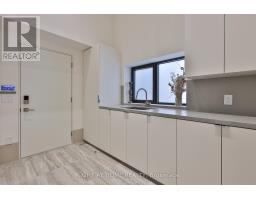
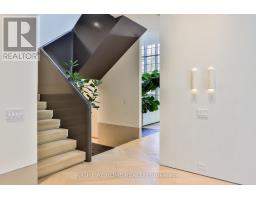
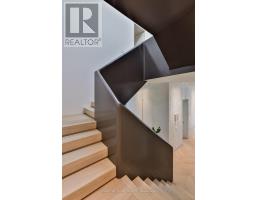
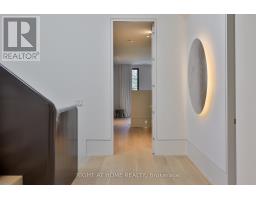
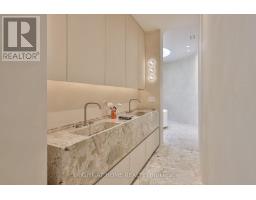
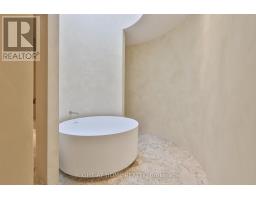
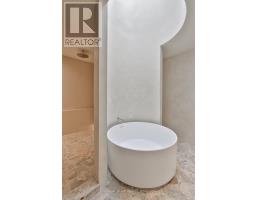
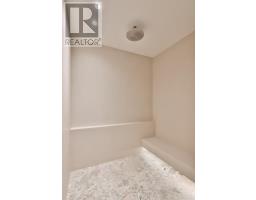
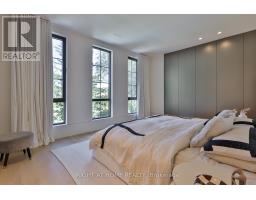
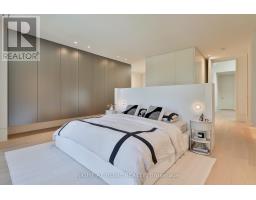
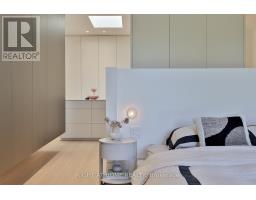
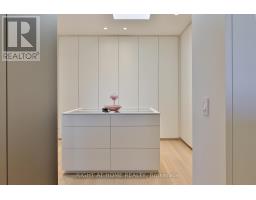
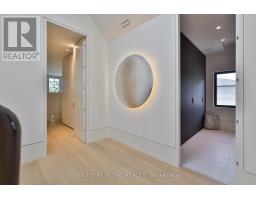
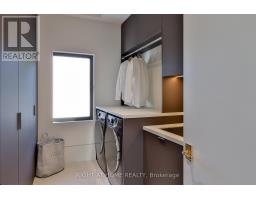
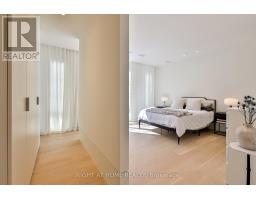
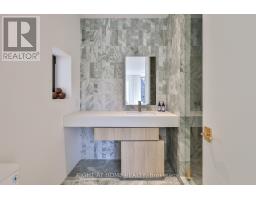
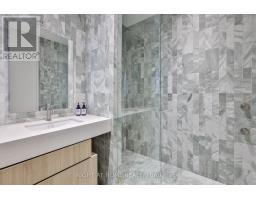
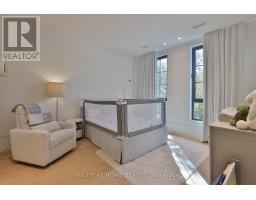
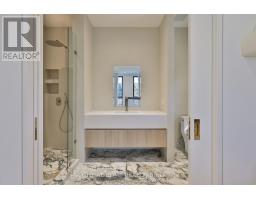
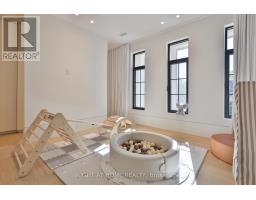
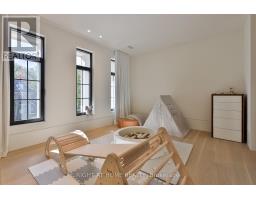
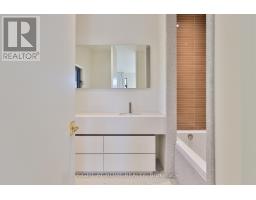
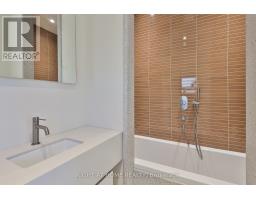
A confidently contemporary home, recently completed in Toronto's sought-after Cricket Club neighbourhood. Behind a handsome and classically-inspired stone façade lies a uniquiey individual interior, designed by acclaimed Studio Author. An imaginative floorplan and a vivid palette of richly appointed materials create a distinctive modern family home, where abundant natural light, beautifully considered proportions and unexpected design moments come together with remarkable effect. Exceptional attention to both design and finish is evident throughout, notably in the home's signature kitchen, where a dramatic onyx island is complemented by custom stainless steel cabinetry with brass accents - with a prized La Cornue range taking centre stage - supported by a generous walk-in pantry. An impressive double-height living room opens to an elevated deck overlooking the landscaped rear garden, while generous principal rooms and a thoughtfully conceived floorplan offer an effortless balance of stylish entertaining space and everyday family life. Four beautifully proportioned bedrooms occupy the upper levels, each with extensive storage and its own ensuite bathroom. The sprawling primary suite features a one-of-a-kind bathroom, an expansive walk-in dressing room and overlooks the rear garden. The fully finished lower level offers impressive versatility, with a fifth bedroom / nanny suite, gym, family room and a walk-out to the beautifully landscaped rear yard with concrete inground swimming pool. A singular home, distinguished by its architectural individuality, exceptional craftsmanship and a wonderfully considered approach to contemporary family living. (id:63381)
Property Details
| MLS® Number | C14001020 |
| Property Type | Single Family |
| Community Name | Bedford Park-Nortown |
| Parking Space Total | 6 |
| Pool Type | Inground Pool |
Building
| Bathroom Total | 7 |
| Bedrooms Above Ground | 4 |
| Bedrooms Below Ground | 1 |
| Bedrooms Total | 5 |
| Age | 0 To 5 Years |
| Basement Development | Finished |
| Basement Features | Walk Out |
| Basement Type | N/a (finished) |
| Construction Style Attachment | Detached |
| Cooling Type | Central Air Conditioning, Air Exchanger |
| Exterior Finish | Stone, Stucco |
| Fireplace Present | Yes |
| Flooring Type | Hardwood |
| Foundation Type | Concrete |
| Half Bath Total | 2 |
| Heating Fuel | Natural Gas |
| Heating Type | Forced Air |
| Stories Total | 3 |
| Size Interior | 3,500 - 5,000 Sqft |
| Type | House |
| Utility Water | Municipal Water |
Parking
| Garage |
Land
| Acreage | No |
| Sewer | Sanitary Sewer |
| Size Depth | 140 Ft |
| Size Frontage | 50 Ft |
| Size Irregular | 50 X 140 Ft |
| Size Total Text | 50 X 140 Ft |
Rooms
| Level | Type | Length | Width | Dimensions |
|---|---|---|---|---|
| Second Level | Bedroom | 3.66 m | 5.73 m | 3.66 m x 5.73 m |
| Second Level | Primary Bedroom | 5.21 m | 5.49 m | 5.21 m x 5.49 m |
| Second Level | Bedroom | 3.96 m | 3.66 m | 3.96 m x 3.66 m |
| Lower Level | Bedroom | 5.49 m | 3.35 m | 5.49 m x 3.35 m |
| Lower Level | Exercise Room | 5.18 m | 5.18 m | 5.18 m x 5.18 m |
| Lower Level | Recreational, Games Room | Measurements not available | ||
| Main Level | Foyer | 5.97 m | 1.83 m | 5.97 m x 1.83 m |
| Main Level | Living Room | 6.04 m | 5.52 m | 6.04 m x 5.52 m |
| Main Level | Dining Room | 5.52 m | 3.66 m | 5.52 m x 3.66 m |
| Main Level | Family Room | 6.1 m | 5.79 m | 6.1 m x 5.79 m |
| Main Level | Kitchen | 5.36 m | 5.49 m | 5.36 m x 5.49 m |
| Main Level | Pantry | 2.44 m | 3.05 m | 2.44 m x 3.05 m |
| Main Level | Mud Room | 3.72 m | 2.44 m | 3.72 m x 2.44 m |
| In Between | Bedroom | 5.24 m | 5.18 m | 5.24 m x 5.18 m |
Contact Us
Contact us for more information

The trademarks REALTOR®, REALTORS®, and the REALTOR® logo are controlled by The Canadian Real Estate Association (CREA) and identify real estate professionals who are members of CREA. The trademarks MLS®, Multiple Listing Service® and the associated logos are owned by The Canadian Real Estate Association (CREA) and identify the quality of services provided by real estate professionals who are members of CREA. The trademark DDF® is owned by The Canadian Real Estate Association (CREA) and identifies CREA's Data Distribution Facility (DDF®)
October 13 2026 01:26:19
Toronto Regional Real Estate Board
Right At Home Realty