
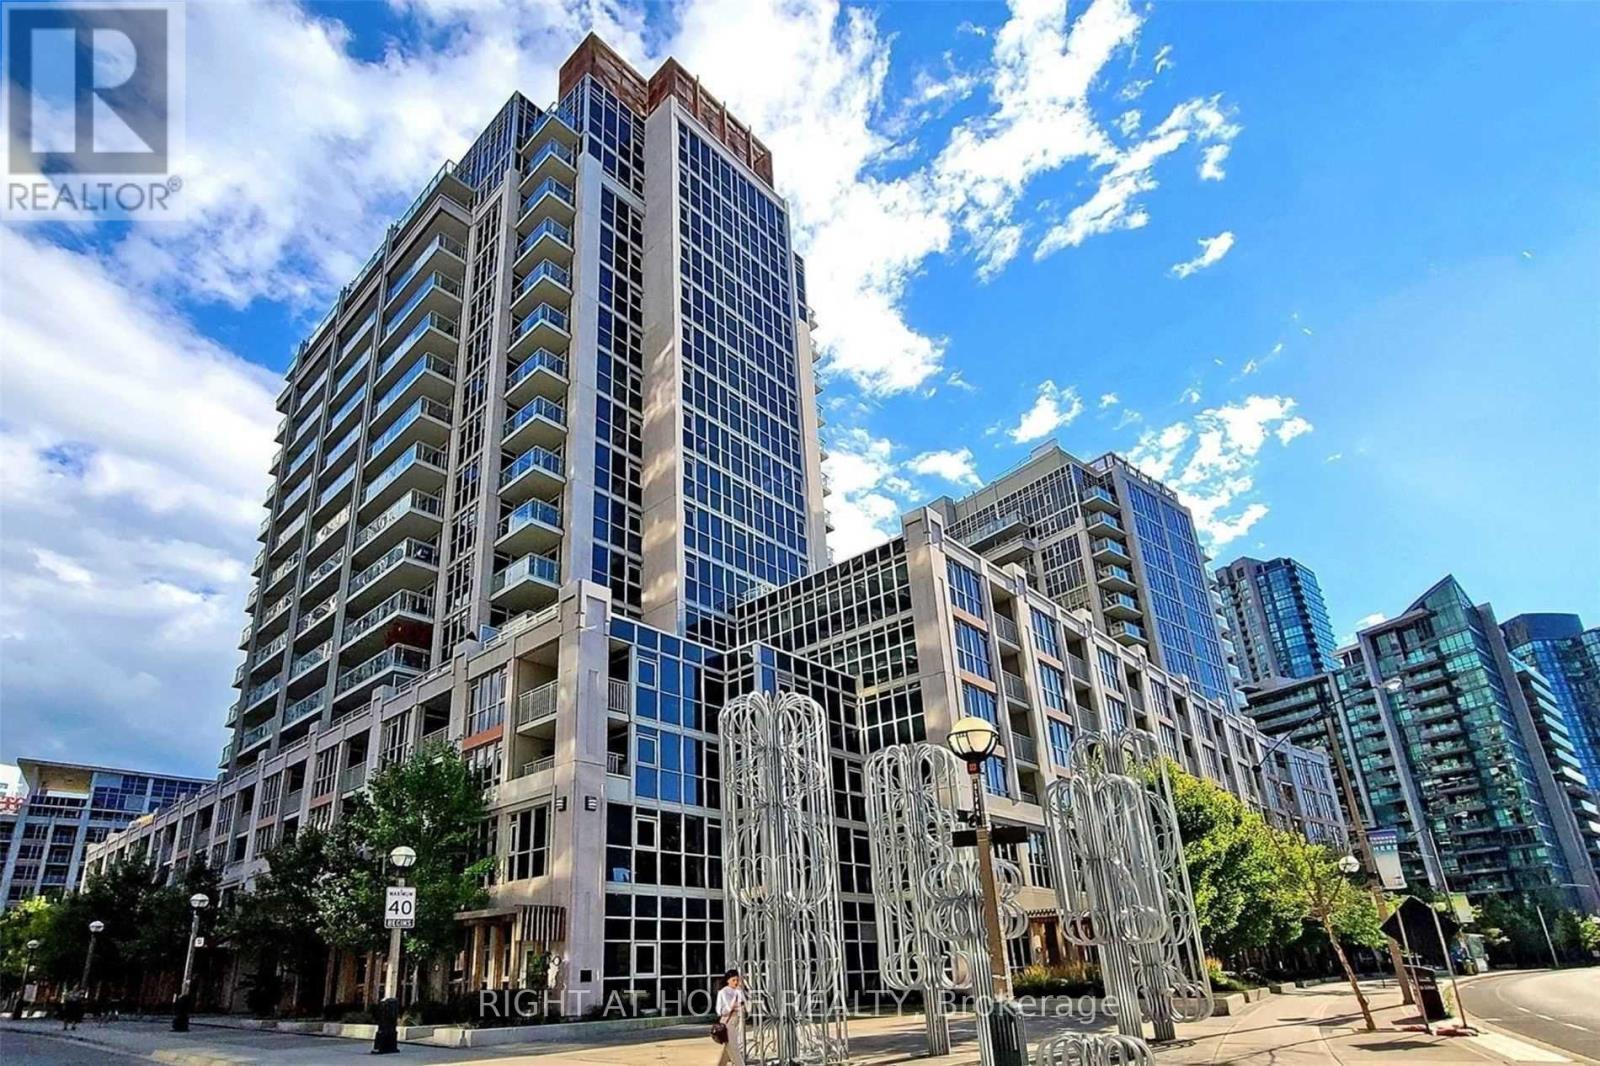
132 - 38 Grand Magazine Street Toronto, Ontario M5V 0C2
$785,000Maintenance, Common Area Maintenance, Heat, Insurance, Parking, Water
$767.65 Monthly
Maintenance, Common Area Maintenance, Heat, Insurance, Parking, Water
$767.65 MonthlyRare live/work opportunity at this walkout suite with mixed-use local zoning, giving you the flexibility to run your business from home or welcome clients right to your front door. Ideal for creative professionals, boutique retailers, consultants, wellness practitioners, and other small business owners. The bright, open 2-bedroom layout features high ceilings, generously sized rooms, and abundant natural light. Recently renovated with new flooring and an updated bathroom. The upgraded kitchen features an island and full-sized appliances.Includes a premium parking space beside the elevator and a ground-floor locker.Enjoy building amenities including an outdoor pool, all in a vibrant Toronto waterfront community. (id:63381)
Property Details
| MLS® Number | C14136758 |
| Property Type | Single Family |
| Community Name | Niagara |
| Community Features | Pets Allowed With Restrictions |
| Features | Carpet Free |
| Parking Space Total | 1 |
| Pool Type | Outdoor Pool |
Building
| Bathroom Total | 1 |
| Bedrooms Above Ground | 2 |
| Bedrooms Below Ground | 1 |
| Bedrooms Total | 3 |
| Amenities | Security/concierge, Exercise Centre, Party Room, Visitor Parking, Storage - Locker |
| Appliances | Dishwasher, Dryer, Microwave, Stove, Washer, Window Coverings, Refrigerator |
| Basement Type | None |
| Cooling Type | Central Air Conditioning |
| Exterior Finish | Concrete |
| Flooring Type | Laminate |
| Heating Fuel | Natural Gas |
| Heating Type | Forced Air |
| Size Interior | 700 - 799 Sqft |
| Type | Apartment |
Parking
| Underground | |
| Garage |
Land
| Acreage | No |
Rooms
| Level | Type | Length | Width | Dimensions |
|---|---|---|---|---|
| Ground Level | Primary Bedroom | 3 m | 4.1 m | 3 m x 4.1 m |
| Ground Level | Bedroom 2 | 3.5 m | 3.8 m | 3.5 m x 3.8 m |
Contact Us
Contact us for more information

The trademarks REALTOR®, REALTORS®, and the REALTOR® logo are controlled by The Canadian Real Estate Association (CREA) and identify real estate professionals who are members of CREA. The trademarks MLS®, Multiple Listing Service® and the associated logos are owned by The Canadian Real Estate Association (CREA) and identify the quality of services provided by real estate professionals who are members of CREA. The trademark DDF® is owned by The Canadian Real Estate Association (CREA) and identifies CREA's Data Distribution Facility (DDF®)
November 01 2026 06:28:44
Toronto Regional Real Estate Board
Right At Home Realty