
139 Gamble Avenue Toronto, Ontario M4J 2P2
$1,199,999
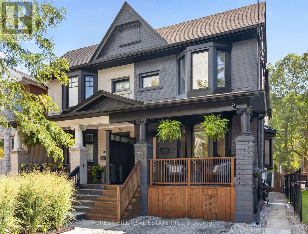
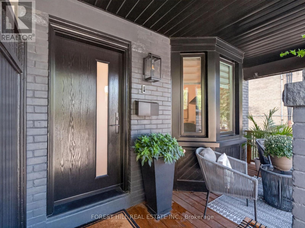
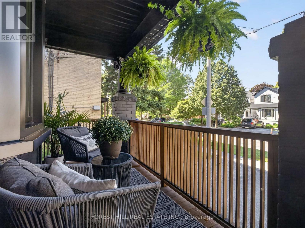
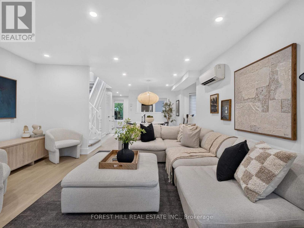
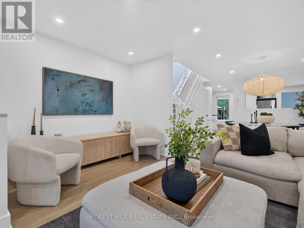
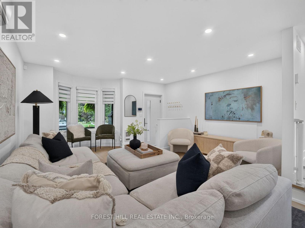
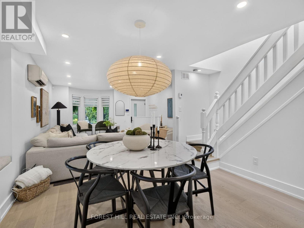
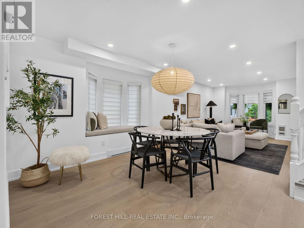
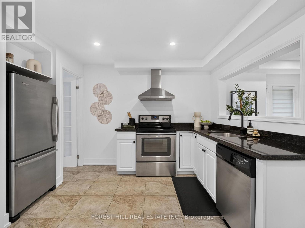
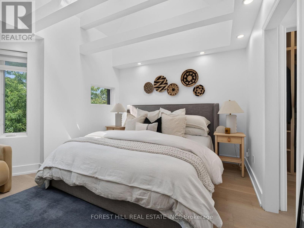
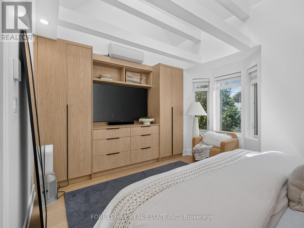
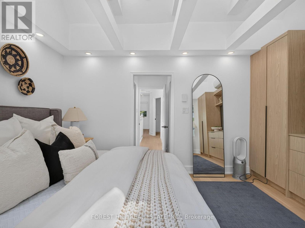
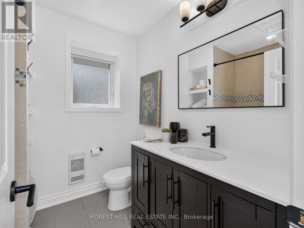
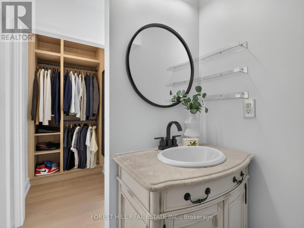
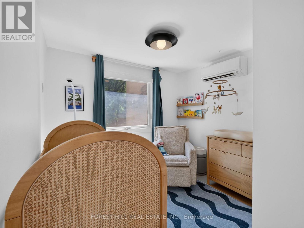
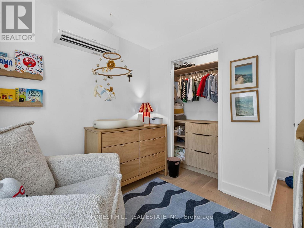
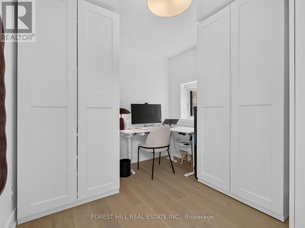
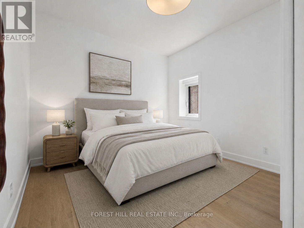
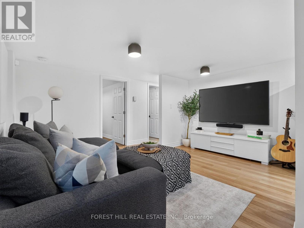
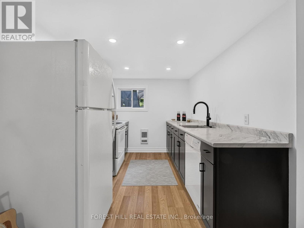
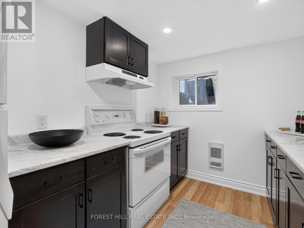
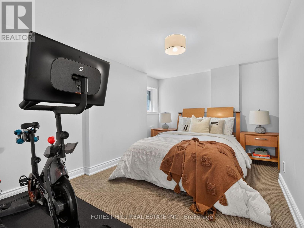
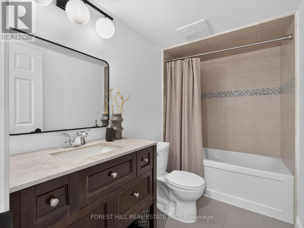
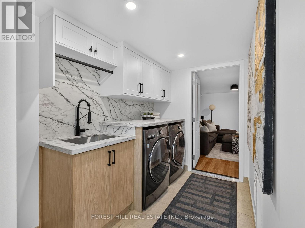
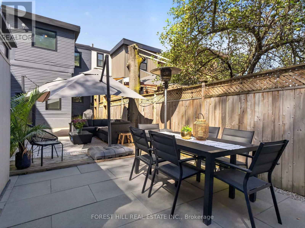
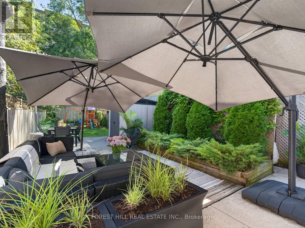
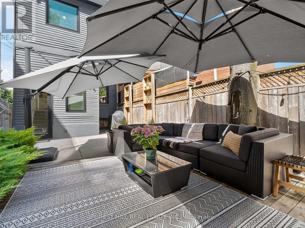
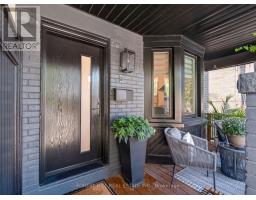
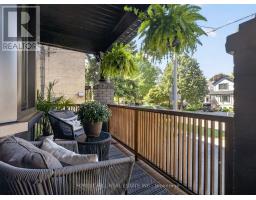
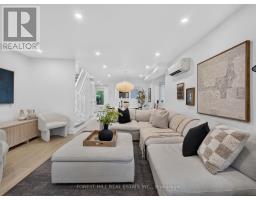
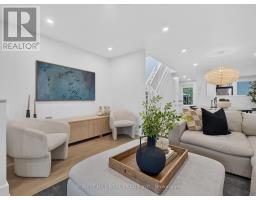
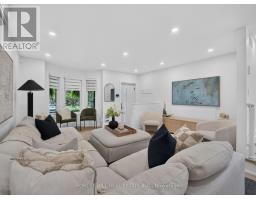
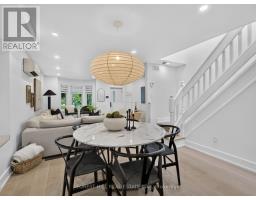
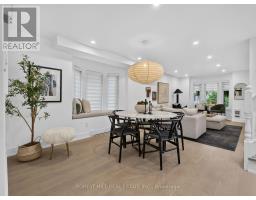
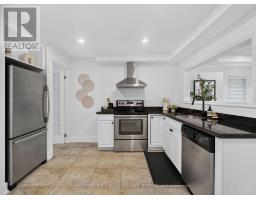
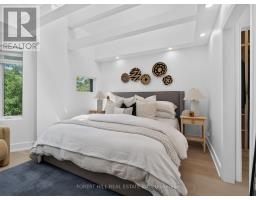
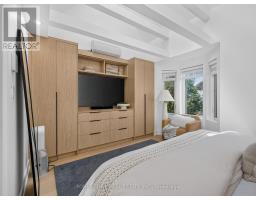
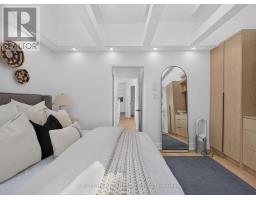
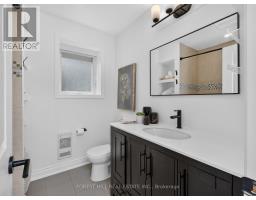
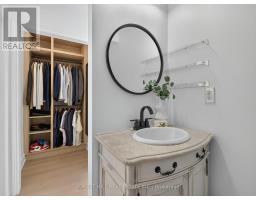
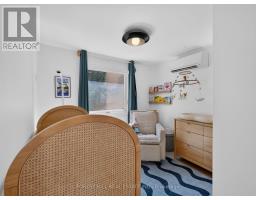
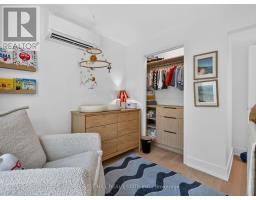
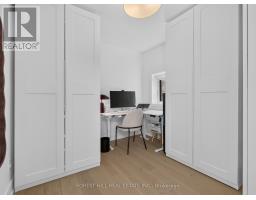
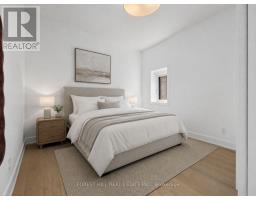
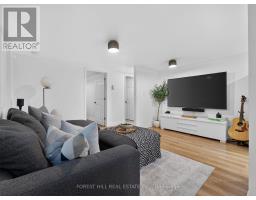
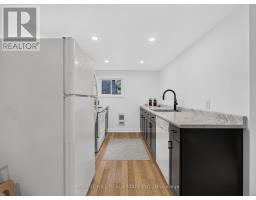
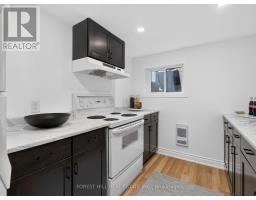
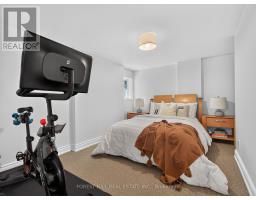
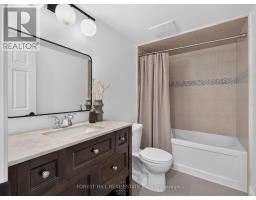
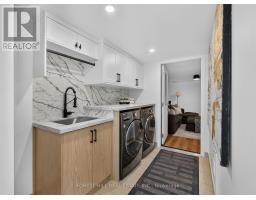
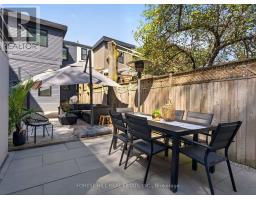
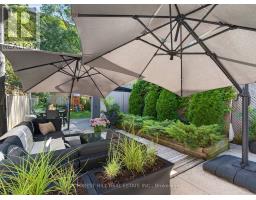
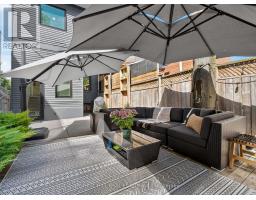
Welcome to 139 Gamble Ave - a beautifully renovated semi-detached home offering the perfect blend of modern updates and income potential, just steps from the future Pape subway station. This 3+1 bedroom, 4-bathroom home has been thoughtfully updated top to bttom with new hardwood flooring, fibreglass windows and doors, A/C/heat units, pot lights and custom built-ins throughout. This bright, open living spaces showcase quality craftsmanship and attention to detail at every turn. A fully seperate entrance basement apartment with high ceilings offers excellent income potential or in-law suite flexibility - ideal for offsetting your mortgage or accomodating extended family. Set on a massive 19.98 x 150 ft lot, this property offers endless potential for outdoor living, future expansion, or garden suite possibilities. One parking spot completes the package. Located in a fantastic, transit friendly pocket in the city with the future Pape subway station just steps away, this is a rare opportunity to own a turnkey home with income potential in a rapidly appreciating neighbourhood. Don't miss this one - homes like this don't come around often. (id:63381)
Open House
This property has open houses!
2:00 pm
Ends at:4:00 pm
2:00 pm
Ends at:4:00 pm
Property Details
| MLS® Number | E13726928 |
| Property Type | Single Family |
| Community Name | East York |
| Equipment Type | Water Heater |
| Parking Space Total | 1 |
| Rental Equipment Type | Water Heater |
Building
| Bathroom Total | 4 |
| Bedrooms Above Ground | 3 |
| Bedrooms Below Ground | 1 |
| Bedrooms Total | 4 |
| Appliances | Dishwasher, Dryer, Freezer, Hood Fan, Two Stoves, Washer, Window Coverings, Two Refrigerators |
| Basement Development | Finished |
| Basement Features | Apartment In Basement, Walk Out, Separate Entrance |
| Basement Type | N/a, N/a (finished), N/a |
| Construction Style Attachment | Semi-detached |
| Cooling Type | Wall Unit |
| Exterior Finish | Brick |
| Flooring Type | Hardwood, Tile, Laminate |
| Half Bath Total | 1 |
| Heating Fuel | Electric, Other |
| Heating Type | Baseboard Heaters, Heat Pump |
| Stories Total | 2 |
| Size Interior | 1,100 - 1,500 Sqft |
| Type | House |
| Utility Water | Municipal Water |
Parking
| No Garage |
Land
| Acreage | No |
| Sewer | Sanitary Sewer |
| Size Depth | 150 Ft |
| Size Frontage | 20 Ft |
| Size Irregular | 20 X 150 Ft |
| Size Total Text | 20 X 150 Ft |
Rooms
| Level | Type | Length | Width | Dimensions |
|---|---|---|---|---|
| Second Level | Primary Bedroom | 4.42 m | 3.69 m | 4.42 m x 3.69 m |
| Second Level | Bedroom 2 | 3.12 m | 2.67 m | 3.12 m x 2.67 m |
| Second Level | Bedroom 3 | 3.59 m | 2.82 m | 3.59 m x 2.82 m |
| Basement | Living Room | 4.32 m | 3.81 m | 4.32 m x 3.81 m |
| Basement | Kitchen | 2.97 m | 2.31 m | 2.97 m x 2.31 m |
| Basement | Bedroom | 3.9 m | 2.72 m | 3.9 m x 2.72 m |
| Main Level | Living Room | 8.3 m | 2.9 m | 8.3 m x 2.9 m |
| Main Level | Dining Room | 8.3 m | 2.9 m | 8.3 m x 2.9 m |
| Main Level | Kitchen | 4.32 m | 2.85 m | 4.32 m x 2.85 m |
Utilities
| Cable | Installed |
| Electricity | Installed |
| Sewer | Installed |
Contact Us
Contact us for more information

The trademarks REALTOR®, REALTORS®, and the REALTOR® logo are controlled by The Canadian Real Estate Association (CREA) and identify real estate professionals who are members of CREA. The trademarks MLS®, Multiple Listing Service® and the associated logos are owned by The Canadian Real Estate Association (CREA) and identify the quality of services provided by real estate professionals who are members of CREA. The trademark DDF® is owned by The Canadian Real Estate Association (CREA) and identifies CREA's Data Distribution Facility (DDF®)
September 03 2026 07:31:12
Toronto Regional Real Estate Board
Forest Hill Real Estate Inc.