
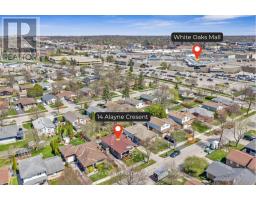
14 Alayne Crescent London South, Ontario N6E 2A3

$519,000
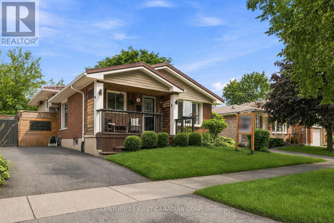
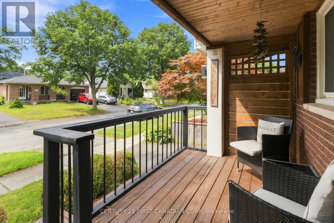
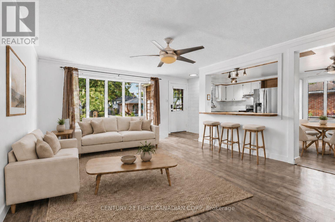
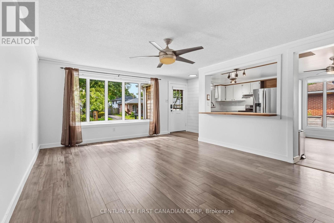
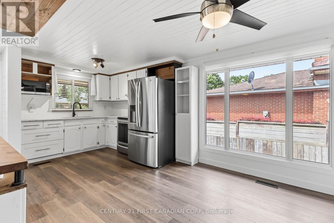
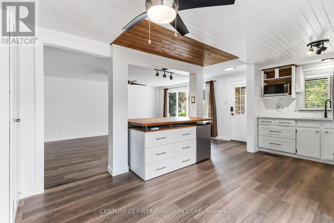
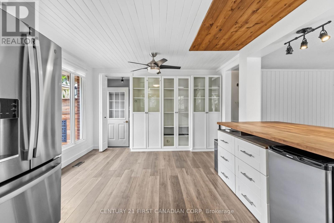
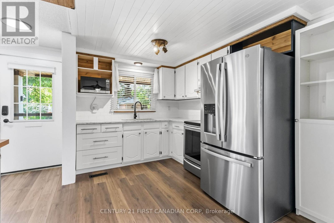
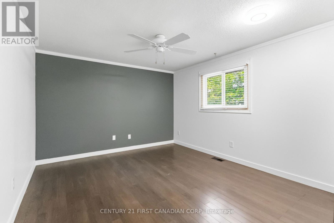
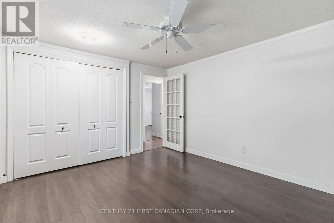
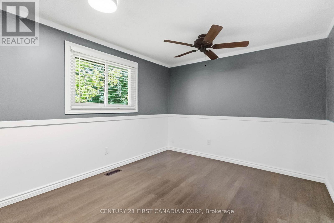
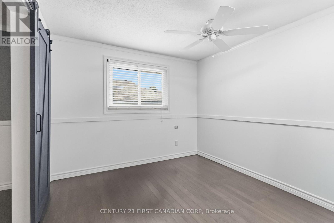
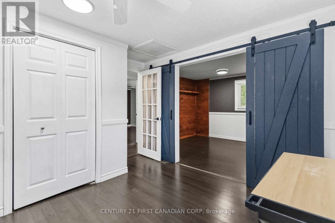
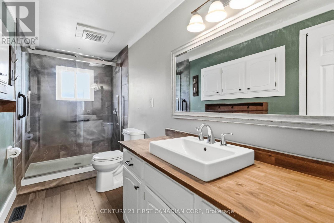
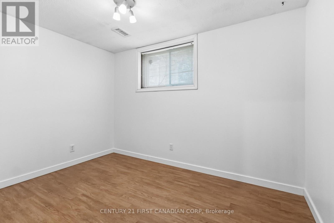
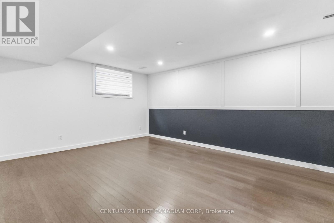
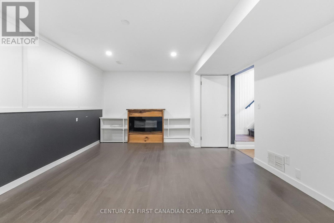
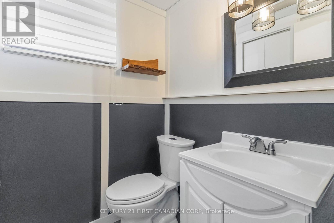
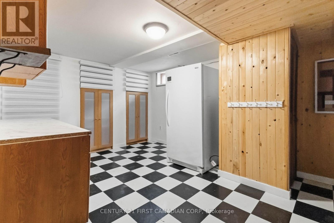
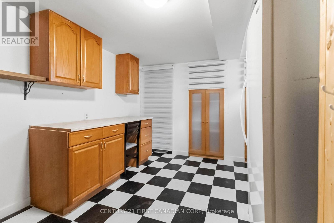
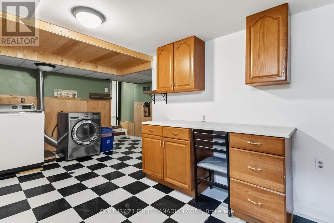

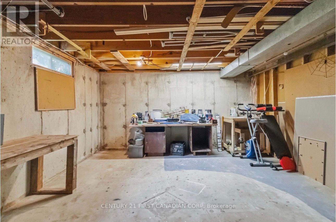
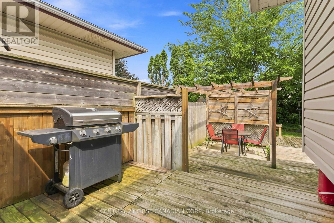
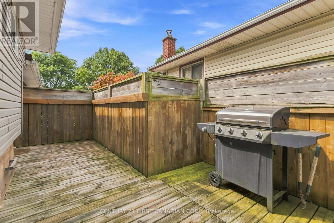
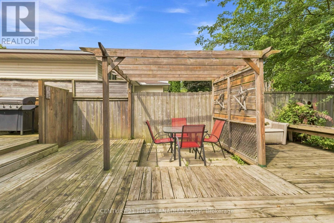
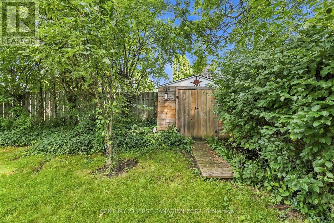
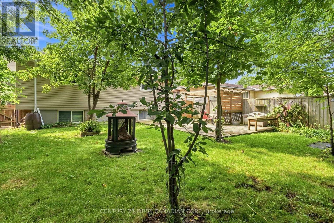
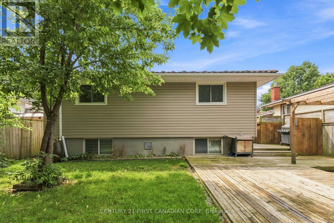
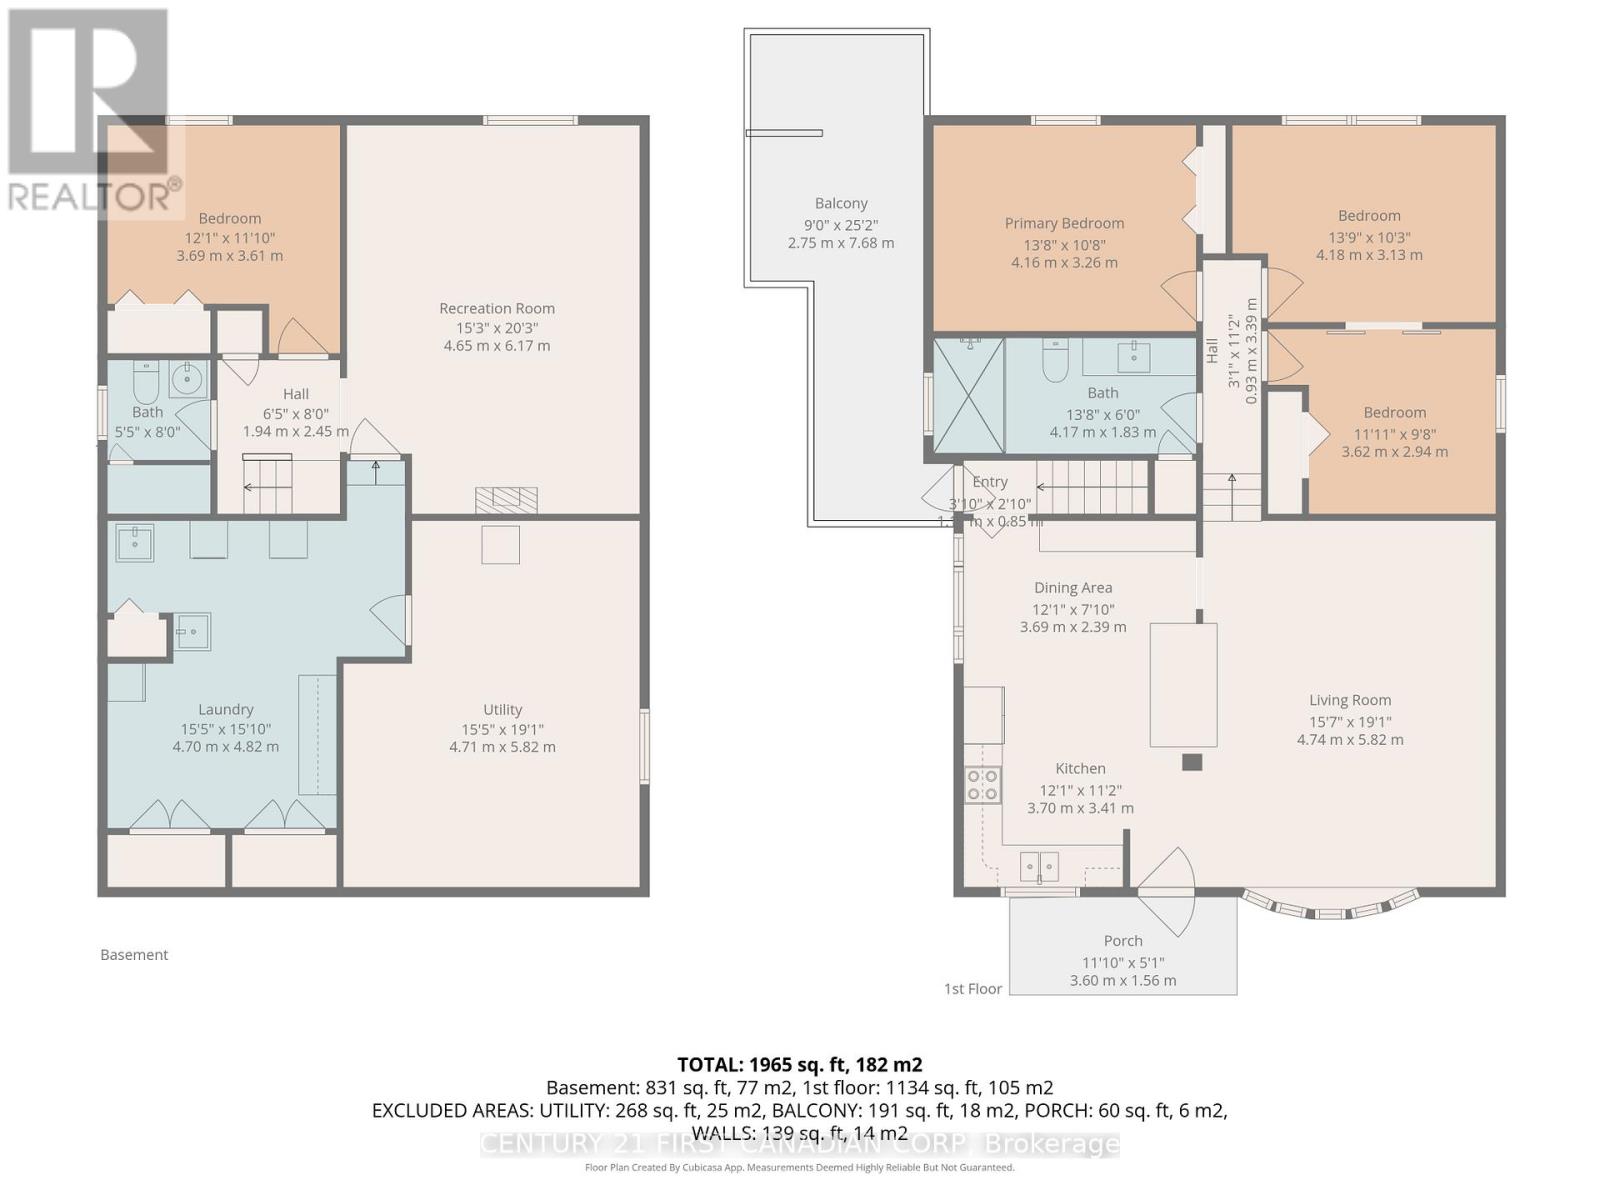
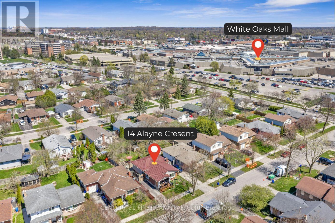
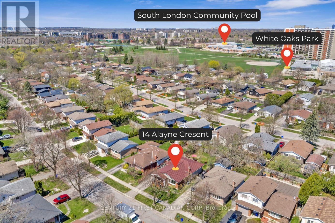
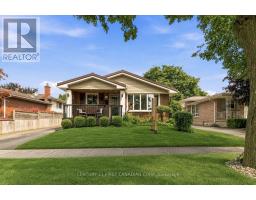
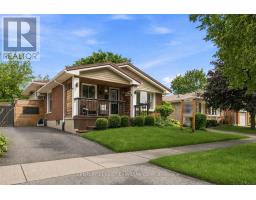
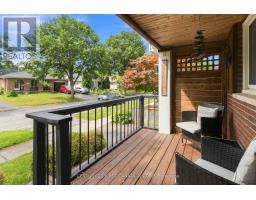
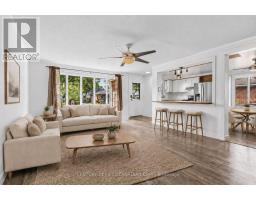
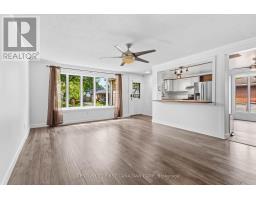
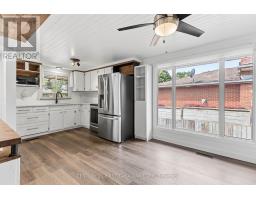
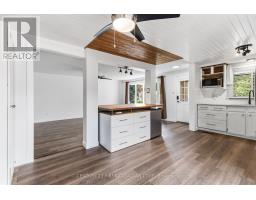
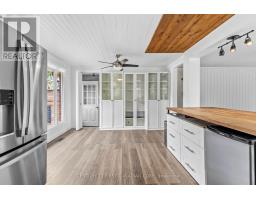
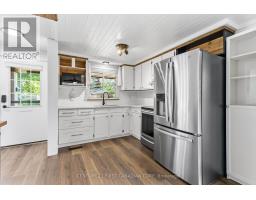
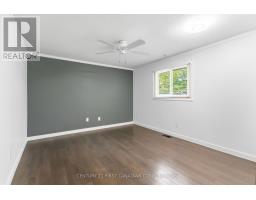
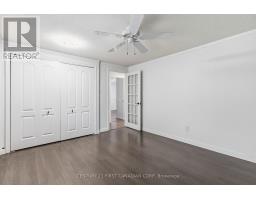
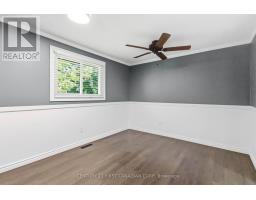
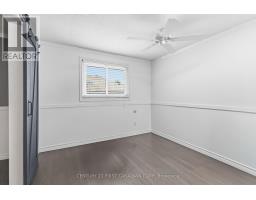
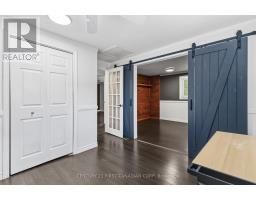
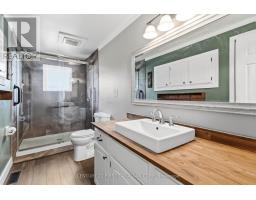
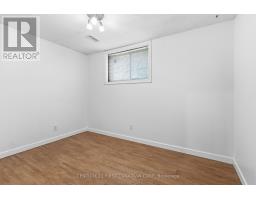
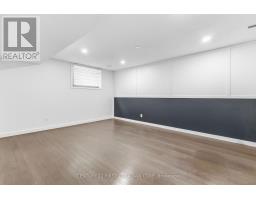
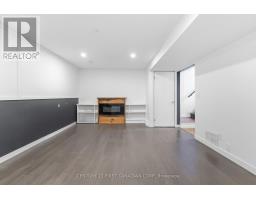
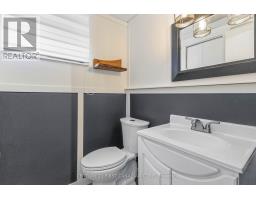
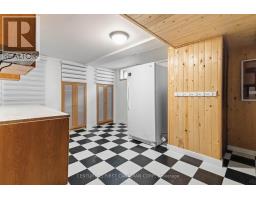
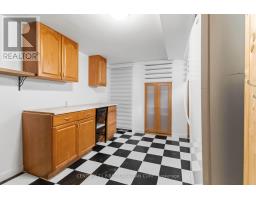
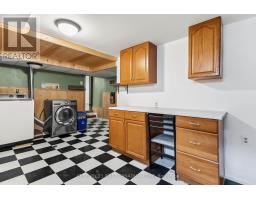
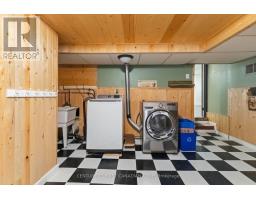
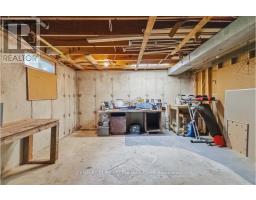
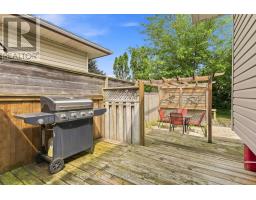
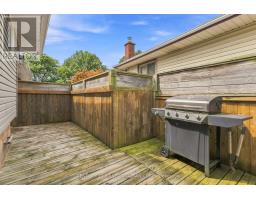
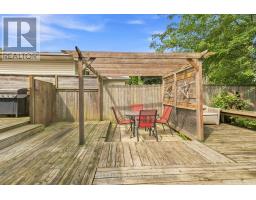
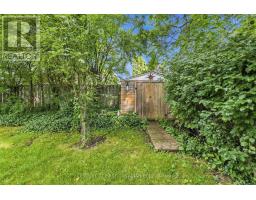
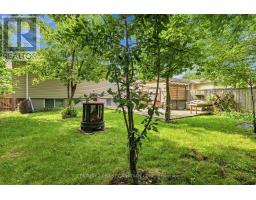
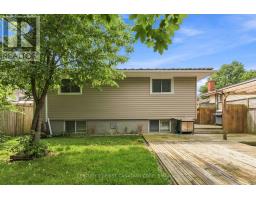
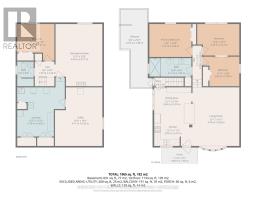
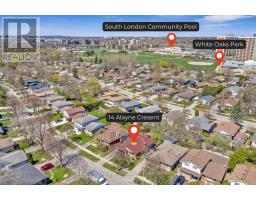
Move-in-ready freshly painted 3+1 bedroom, 2-bath home in the heart of White Oaks. Bright open-concept main floor with dining area offering plenty of storage, and a kitchen with quartz countertops and butcher-block island flowing into the living area - perfect for entertaining. Upstairs offers three bedrooms and an updated bathroom. The finished lower level adds a fourth bedroom, spacious family room, second bathroom, large laundry room, and a bonus room ideal for a gym, workshop or storage. Standout features include a durable metal roof and newer windows for year-round comfort and efficiency. Private fully fenced backyard with large deck, green space, and mature trees. Walk to White Oaks Mall, schools, parks, the South London Community Centre, with quick 401 access. An excellent opportunity for growing families and first-time buyers - book your showing today! (id:63381)
Property Details
| MLS® Number | X13665424 |
| Property Type | Single Family |
| Community Name | South X |
| Parking Space Total | 2 |
Building
| Bathroom Total | 2 |
| Bedrooms Above Ground | 3 |
| Bedrooms Below Ground | 1 |
| Bedrooms Total | 4 |
| Amenities | Fireplace(s) |
| Appliances | Water Heater, Dryer, Microwave, Stove, Washer, Window Coverings, Refrigerator |
| Basement Development | Finished |
| Basement Type | N/a (finished) |
| Construction Style Attachment | Detached |
| Construction Style Split Level | Backsplit |
| Cooling Type | Central Air Conditioning |
| Exterior Finish | Vinyl Siding, Brick |
| Fireplace Present | Yes |
| Foundation Type | Concrete |
| Half Bath Total | 1 |
| Heating Fuel | Natural Gas |
| Heating Type | Forced Air |
| Size Interior | 1,100 - 1,500 Sqft |
| Type | House |
| Utility Water | Municipal Water |
Parking
| No Garage |
Land
| Acreage | No |
| Sewer | Sanitary Sewer |
| Size Depth | 101 Ft ,6 In |
| Size Frontage | 45 Ft |
| Size Irregular | 45 X 101.5 Ft |
| Size Total Text | 45 X 101.5 Ft |
Rooms
| Level | Type | Length | Width | Dimensions |
|---|---|---|---|---|
| Lower Level | Utility Room | 4.71 m | 5.82 m | 4.71 m x 5.82 m |
| Lower Level | Bedroom 4 | 3.69 m | 3.61 m | 3.69 m x 3.61 m |
| Lower Level | Recreational, Games Room | 4.65 m | 3.13 m | 4.65 m x 3.13 m |
| Lower Level | Bathroom | 1.64 m | 2.45 m | 1.64 m x 2.45 m |
| Lower Level | Laundry Room | 4.7 m | 4.82 m | 4.7 m x 4.82 m |
| Main Level | Kitchen | 3.7 m | 3.41 m | 3.7 m x 3.41 m |
| Main Level | Dining Room | 3.69 m | 2.39 m | 3.69 m x 2.39 m |
| Main Level | Living Room | 4.74 m | 5.82 m | 4.74 m x 5.82 m |
| Upper Level | Primary Bedroom | 4.16 m | 3.26 m | 4.16 m x 3.26 m |
| Upper Level | Bedroom 2 | 4.14 m | 3.13 m | 4.14 m x 3.13 m |
| Upper Level | Bedroom 3 | 3.62 m | 2.94 m | 3.62 m x 2.94 m |
| Upper Level | Bathroom | 4.17 m | 1.83 m | 4.17 m x 1.83 m |
Contact Us
Contact us for more information

The trademarks REALTOR®, REALTORS®, and the REALTOR® logo are controlled by The Canadian Real Estate Association (CREA) and identify real estate professionals who are members of CREA. The trademarks MLS®, Multiple Listing Service® and the associated logos are owned by The Canadian Real Estate Association (CREA) and identify the quality of services provided by real estate professionals who are members of CREA. The trademark DDF® is owned by The Canadian Real Estate Association (CREA) and identifies CREA's Data Distribution Facility (DDF®)
October 10 2026 04:50:10
London and St. Thomas Association of REALTORS®
Century 21 First Canadian Corp