
14 Annual Circle Brampton, Ontario L6X 2M2
$1,999,999
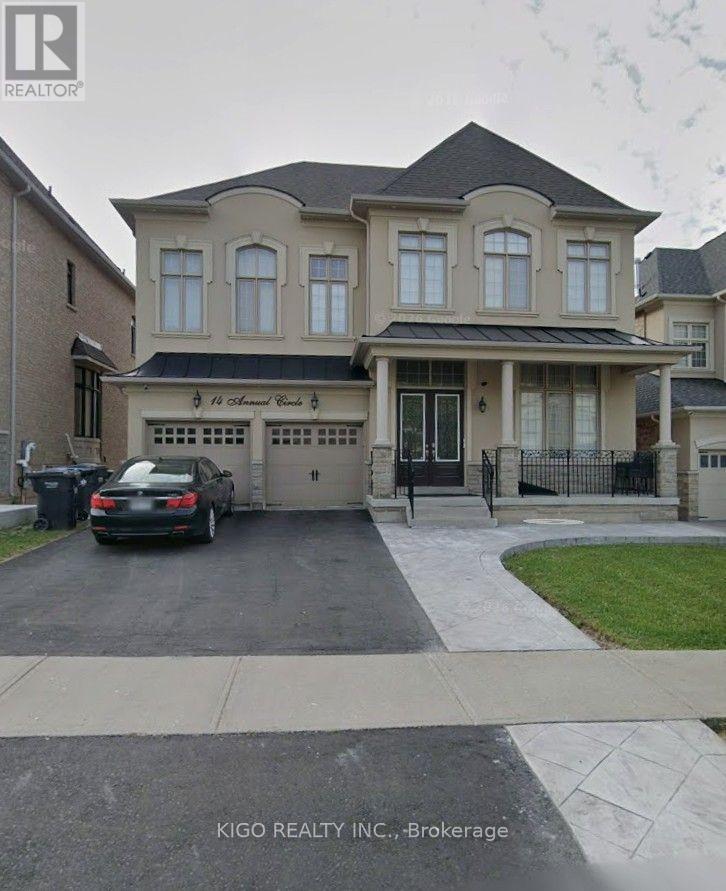
Well kept family home offering approximately 4,000 sq. ft. of spacious living space, ideally located near Lionhead Golf & Conference Centre and Eldorado Park. This beautiful residence features an open-concept floor plan with 4+1 bedrooms and 5 bathrooms. The main level boasts gleaming hardwood flooring throughout and a contemporary kitchen with granite countertops and premium 5-piece JennAir appliances. The spacious primary bedroom features his-and-hers closets and a luxurious 5-piece ensuite bathroom. All additional bedrooms offer the convenience of their own ensuite bathrooms. The finished basement provides additional living space, perfect for a growing family, recreation, or entertaining. (id:63381)
Property Details
| MLS® Number | W13883356 |
| Property Type | Single Family |
| Community Name | Credit Valley |
| Equipment Type | Water Heater |
| Parking Space Total | 6 |
| Rental Equipment Type | Water Heater |
Building
| Bathroom Total | 5 |
| Bedrooms Above Ground | 4 |
| Bedrooms Below Ground | 1 |
| Bedrooms Total | 5 |
| Appliances | Oven - Built-in, Cooktop, Dishwasher, Dryer, Microwave, Oven, Washer, Refrigerator |
| Basement Development | Finished |
| Basement Type | N/a (finished) |
| Construction Style Attachment | Detached |
| Cooling Type | Central Air Conditioning |
| Exterior Finish | Stone, Stucco |
| Fireplace Present | Yes |
| Flooring Type | Carpeted, Hardwood |
| Foundation Type | Concrete |
| Half Bath Total | 1 |
| Heating Fuel | Natural Gas |
| Heating Type | Forced Air |
| Stories Total | 2 |
| Size Interior | 3,500 - 5,000 Sqft |
| Type | House |
| Utility Water | Municipal Water |
Parking
| Garage |
Land
| Acreage | No |
| Sewer | Sanitary Sewer |
| Size Depth | 105 Ft |
| Size Frontage | 50 Ft |
| Size Irregular | 50 X 105 Ft |
| Size Total Text | 50 X 105 Ft |
| Zoning Description | Residential |
Rooms
| Level | Type | Length | Width | Dimensions |
|---|---|---|---|---|
| Second Level | Loft | 4.69 m | 3.42 m | 4.69 m x 3.42 m |
| Second Level | Primary Bedroom | 6.07 m | 4.29 m | 6.07 m x 4.29 m |
| Second Level | Bedroom 2 | 4.14 m | 3.86 m | 4.14 m x 3.86 m |
| Second Level | Bedroom 3 | 4.24 m | 3.69 m | 4.24 m x 3.69 m |
| Second Level | Bedroom 4 | 6.37 m | 3.77 m | 6.37 m x 3.77 m |
| Basement | Recreational, Games Room | 4.1 m | 8.12 m | 4.1 m x 8.12 m |
| Basement | Bedroom 5 | 3.55 m | 4.16 m | 3.55 m x 4.16 m |
| Main Level | Living Room | 3.98 m | 3.71 m | 3.98 m x 3.71 m |
| Main Level | Dining Room | 7.53 m | 3.59 m | 7.53 m x 3.59 m |
| Main Level | Family Room | 4.13 m | 5.49 m | 4.13 m x 5.49 m |
| Main Level | Kitchen | 6.57 m | 4.33 m | 6.57 m x 4.33 m |
Utilities
| Cable | Installed |
| Electricity | Installed |
| Sewer | Installed |
Contact Us
Contact us for more information

The trademarks REALTOR®, REALTORS®, and the REALTOR® logo are controlled by The Canadian Real Estate Association (CREA) and identify real estate professionals who are members of CREA. The trademarks MLS®, Multiple Listing Service® and the associated logos are owned by The Canadian Real Estate Association (CREA) and identify the quality of services provided by real estate professionals who are members of CREA. The trademark DDF® is owned by The Canadian Real Estate Association (CREA) and identifies CREA's Data Distribution Facility (DDF®)
October 09 2026 10:00:43
Toronto Regional Real Estate Board
Kigo Realty Inc.