
14 Apple Orchard Path Markham, Ontario L3T 3B6
$1,398,000
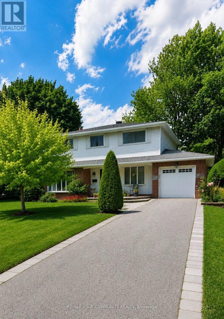
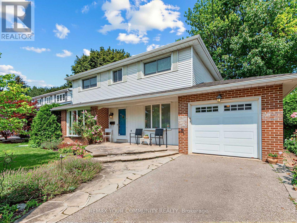
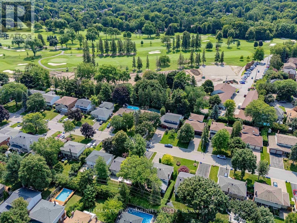
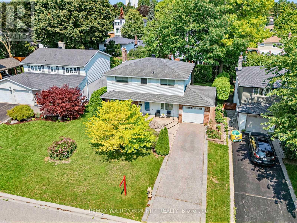
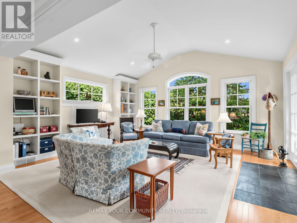
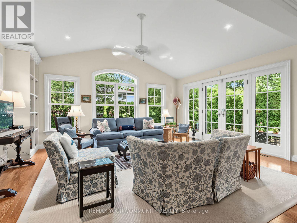
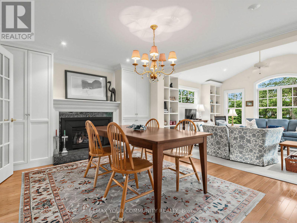
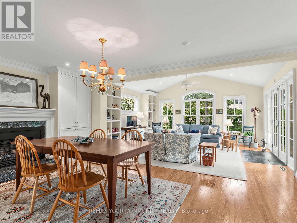
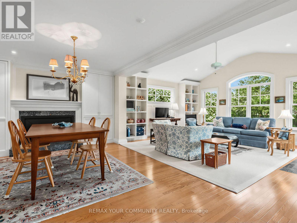
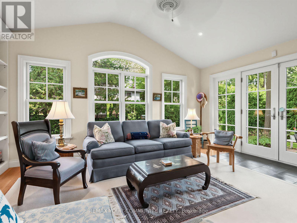
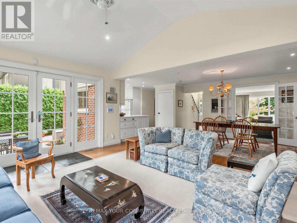
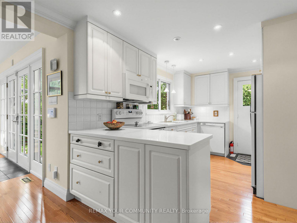
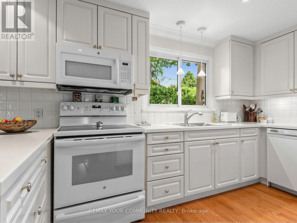
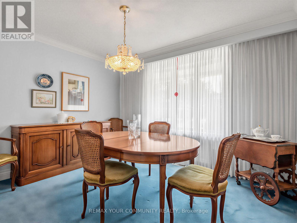
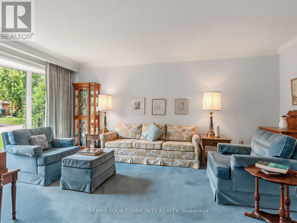
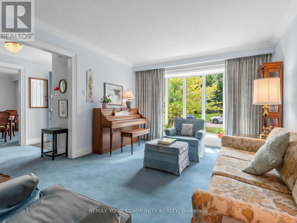
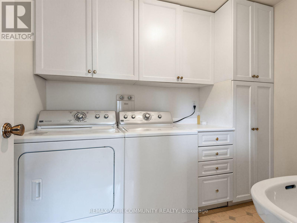
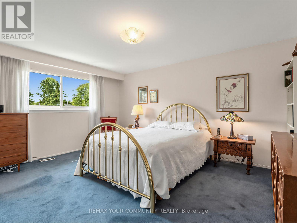
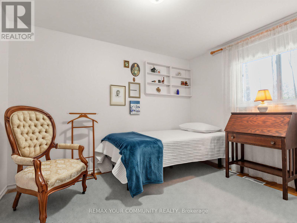
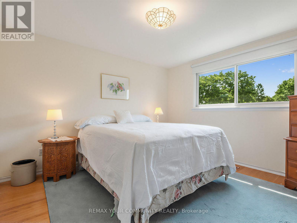
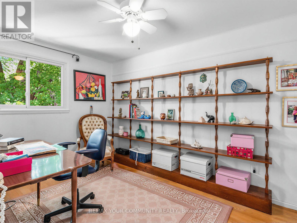
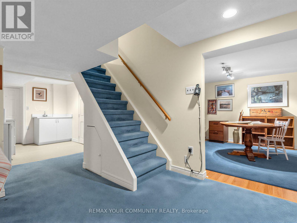
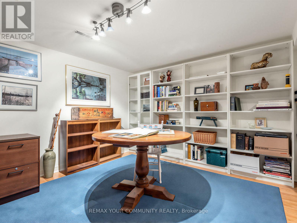
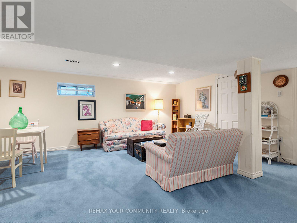
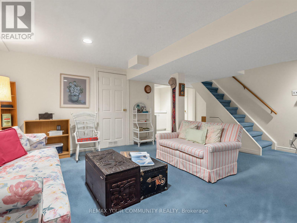
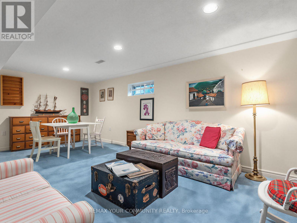
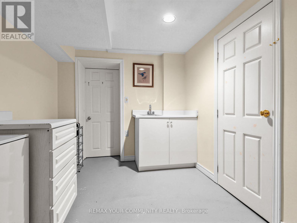
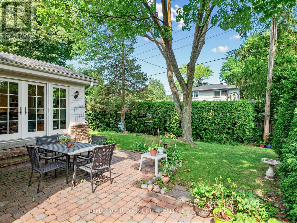
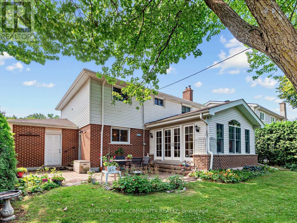
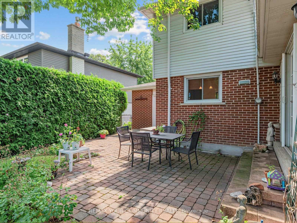
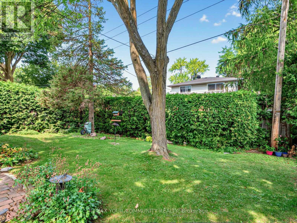
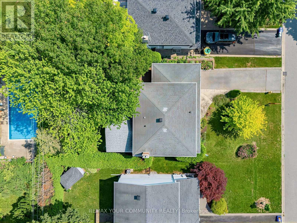
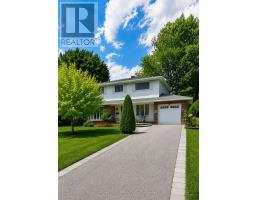
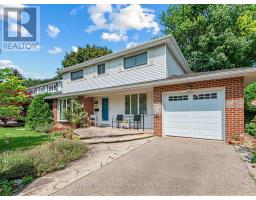
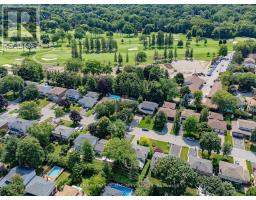
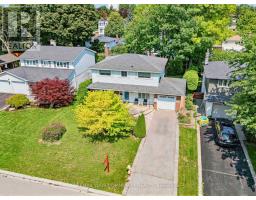
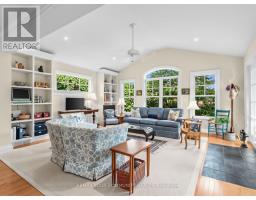
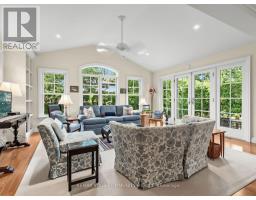
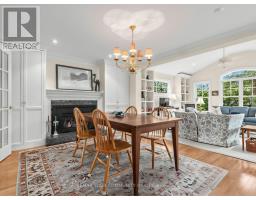
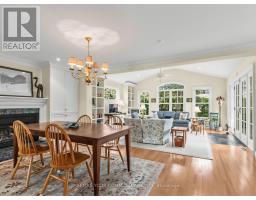
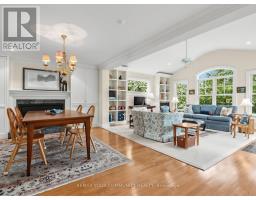
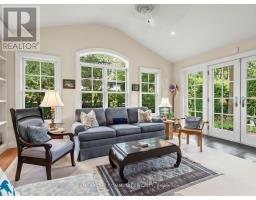
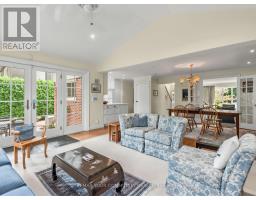
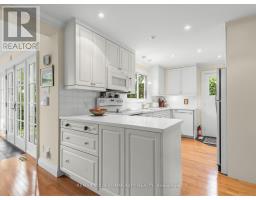
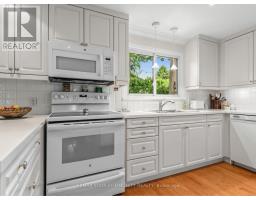
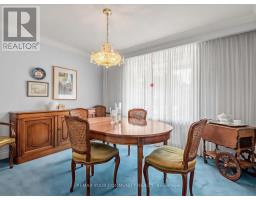
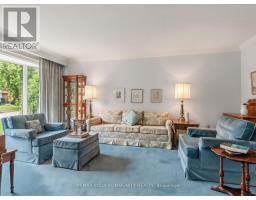
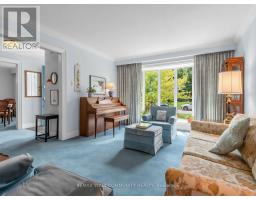
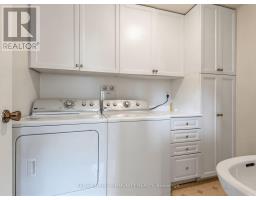
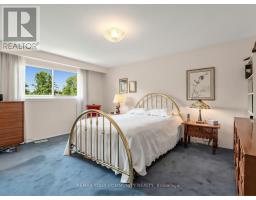
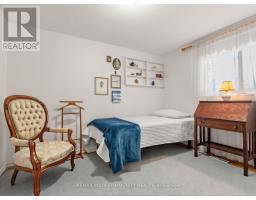
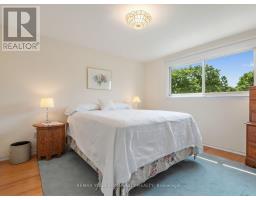
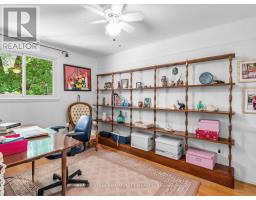
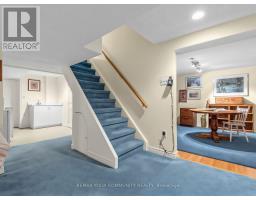
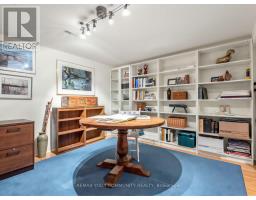
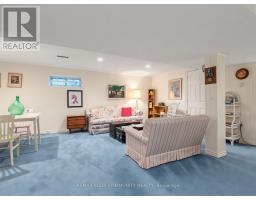
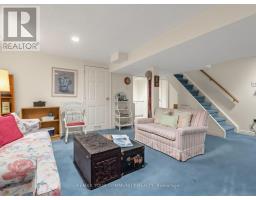
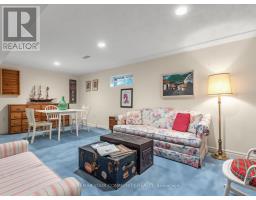
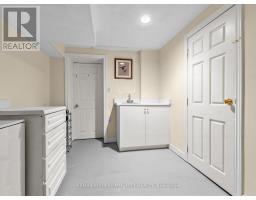
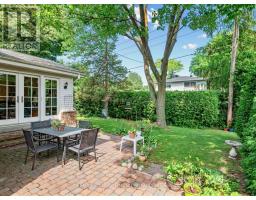
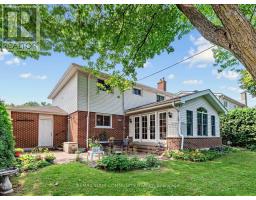
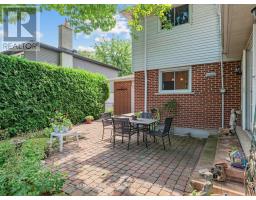
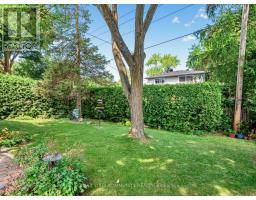
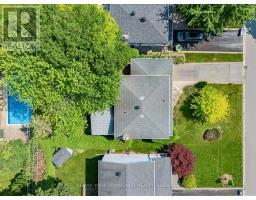
First Time On The Market! Welcome to this beautifully maintained & lovingly cared for 4 bedroom, 3 bathroom, 2 storey family home nestled on coveted Apple Orchard Path, the renowned tree lined, premium street of the Royal Orchard Community! Spacious & bright, the immaculate main floor offers separate formal living and dining rooms, an open concept eat in kitchen with gas fireplace & impressive great room addition with gorgeous windows, built-in shelving & a walk out to a large patio. This level also offers a handy side door to the patio and convenient laundry room. The upper level boasts generous sized bedrooms & ample closet space including a large primary bedroom with an ensuite and walk-in closet. *Hardwood floor underneath broadloom* The lower level extends living space with a family room, potential 5th bedroom or office with built in shelves, utility room, dedicated storage room, sink area & extra closet space. The large, private & fenced backyard is adorned with mature shrubs and gardens, a perfect backdrop to enjoy quiet moments of the day or to entertain family & friends. Close to top Schools, Parks, Nature Trails, Shopping, Transit (including future Royal Orchard Subway Stop) Minutes to Hwys 407 & 404, 3 Golf Courses & active Community Centre! Don't miss your opportunity to live on a prime street in an incredible neighbourhood! (id:63381)
Open House
This property has open houses!
2:00 pm
Ends at:4:00 pm
Property Details
| MLS® Number | N13792616 |
| Property Type | Single Family |
| Community Name | Royal Orchard |
| Amenities Near By | Golf Nearby, Public Transit, Schools |
| Community Features | Community Centre |
| Equipment Type | Water Heater |
| Parking Space Total | 4 |
| Rental Equipment Type | Water Heater |
Building
| Bathroom Total | 3 |
| Bedrooms Above Ground | 4 |
| Bedrooms Total | 4 |
| Amenities | Fireplace(s) |
| Appliances | Garage Door Opener Remote(s), Dishwasher, Dryer, Garage Door Opener, Stove, Washer, Refrigerator |
| Basement Development | Partially Finished |
| Basement Type | N/a (partially Finished) |
| Construction Style Attachment | Detached |
| Cooling Type | Central Air Conditioning |
| Exterior Finish | Aluminum Siding, Brick |
| Fireplace Present | Yes |
| Flooring Type | Hardwood, Carpeted |
| Foundation Type | Block |
| Half Bath Total | 2 |
| Heating Fuel | Natural Gas |
| Heating Type | Forced Air |
| Stories Total | 2 |
| Size Interior | 2,000 - 2,500 Sqft |
| Type | House |
| Utility Water | Municipal Water |
Parking
| Attached Garage | |
| Garage |
Land
| Acreage | No |
| Fence Type | Fenced Yard |
| Land Amenities | Golf Nearby, Public Transit, Schools |
| Sewer | Sanitary Sewer |
| Size Depth | 109 Ft ,2 In |
| Size Frontage | 55 Ft ,1 In |
| Size Irregular | 55.1 X 109.2 Ft |
| Size Total Text | 55.1 X 109.2 Ft |
Rooms
| Level | Type | Length | Width | Dimensions |
|---|---|---|---|---|
| Second Level | Primary Bedroom | 4.6 m | 3.71 m | 4.6 m x 3.71 m |
| Second Level | Bedroom 2 | 3.71 m | 3.35 m | 3.71 m x 3.35 m |
| Second Level | Bedroom 3 | 3.68 m | 2.56 m | 3.68 m x 2.56 m |
| Second Level | Bedroom 4 | 4.62 m | 3.54 m | 4.62 m x 3.54 m |
| Basement | Utility Room | 5.04 m | 4.02 m | 5.04 m x 4.02 m |
| Basement | Workshop | 4.15 m | 3.41 m | 4.15 m x 3.41 m |
| Basement | Other | 4.15 m | 3.41 m | 4.15 m x 3.41 m |
| Basement | Family Room | 5.58 m | 6.25 m | 5.58 m x 6.25 m |
| Basement | Bedroom | 3.46 m | 3.42 m | 3.46 m x 3.42 m |
| Main Level | Living Room | 5.37 m | 3.56 m | 5.37 m x 3.56 m |
| Main Level | Dining Room | 3.62 m | 3.07 m | 3.62 m x 3.07 m |
| Main Level | Kitchen | 9.05 m | 6.16 m | 9.05 m x 6.16 m |
| Main Level | Great Room | 5.29 m | 4.39 m | 5.29 m x 4.39 m |
Contact Us
Contact us for more information

The trademarks REALTOR®, REALTORS®, and the REALTOR® logo are controlled by The Canadian Real Estate Association (CREA) and identify real estate professionals who are members of CREA. The trademarks MLS®, Multiple Listing Service® and the associated logos are owned by The Canadian Real Estate Association (CREA) and identify the quality of services provided by real estate professionals who are members of CREA. The trademark DDF® is owned by The Canadian Real Estate Association (CREA) and identifies CREA's Data Distribution Facility (DDF®)
September 16 2026 07:33:28
Toronto Regional Real Estate Board
RE/MAX Your Community Realty