
14 Oak Avenue Hamilton, Ontario L9H 4Y7

$2,960,000
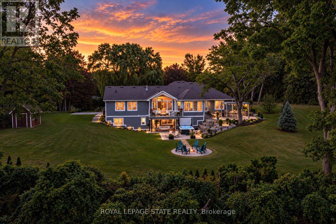
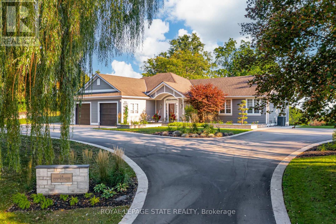
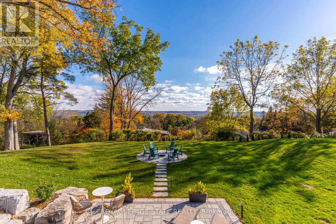
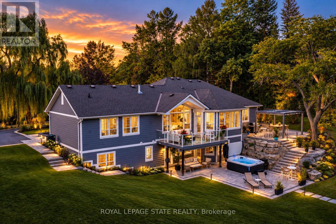
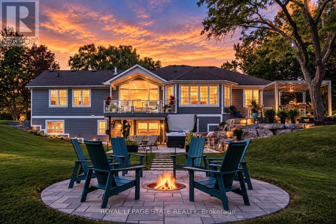
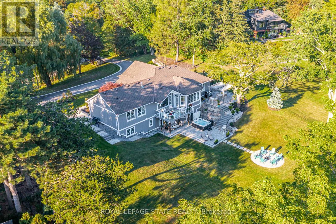
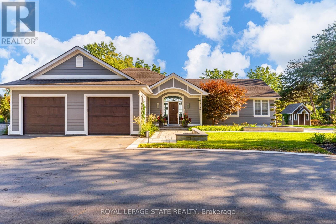
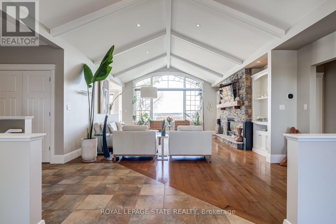
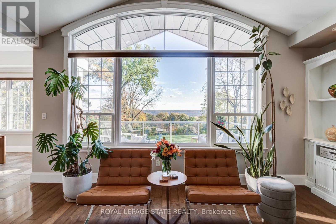
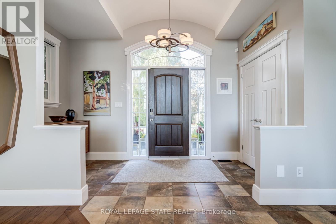
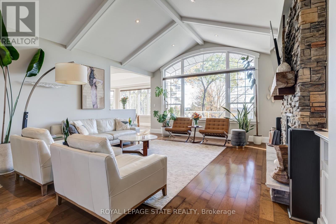
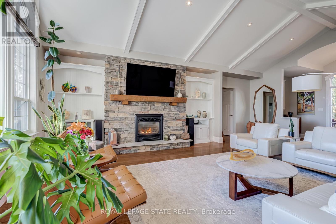
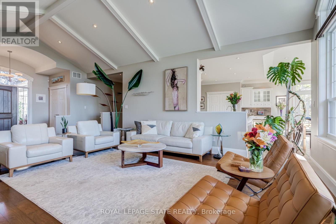
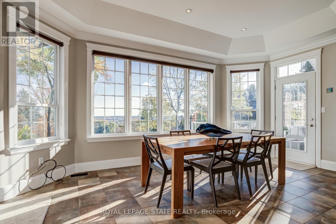
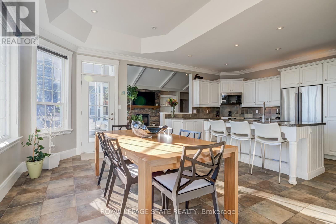
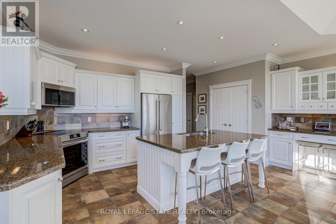
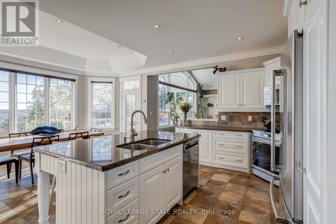
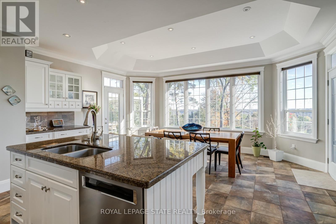
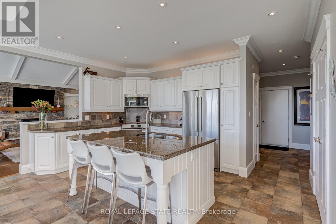
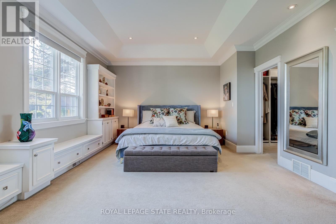
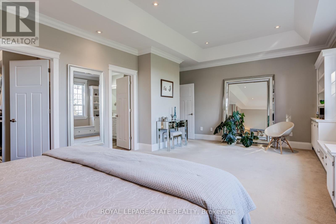
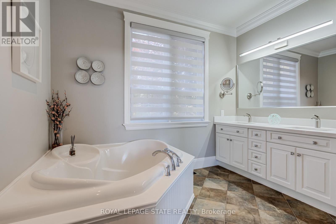
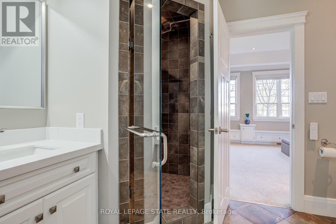
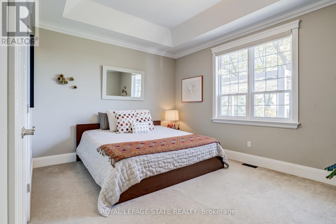
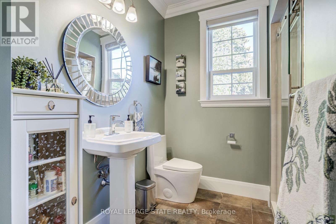
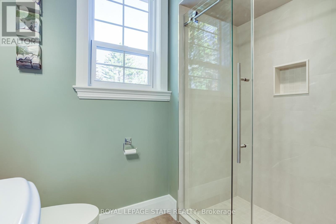
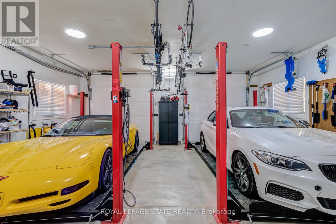
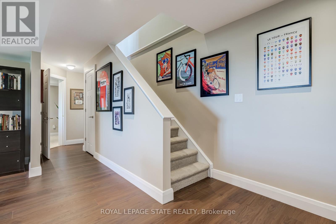
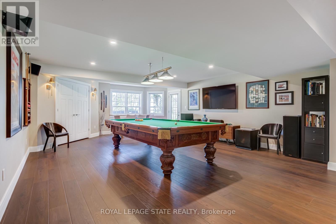
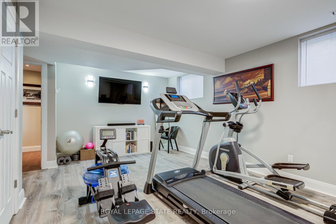
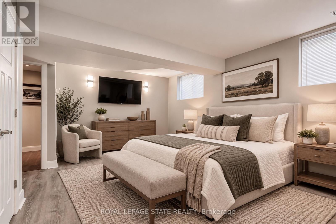
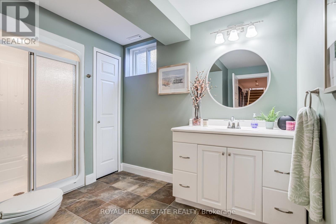
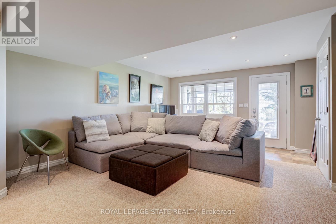
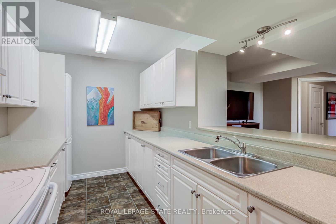
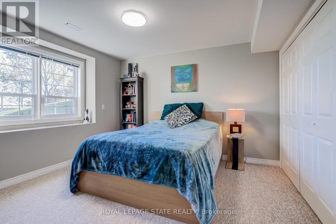
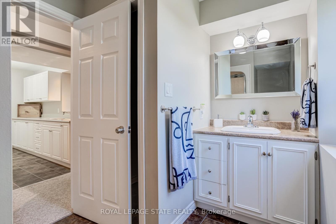
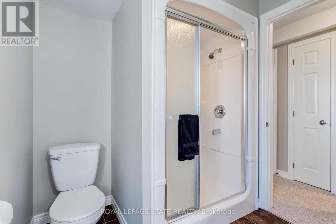
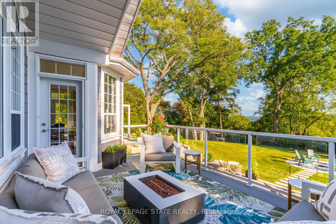
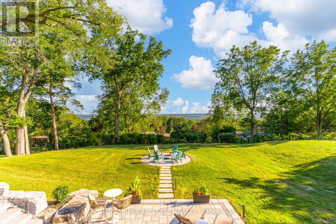
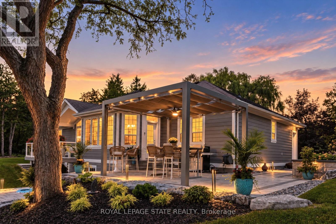
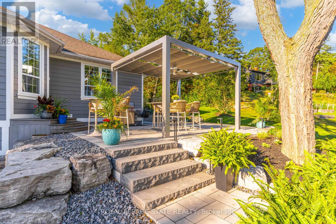
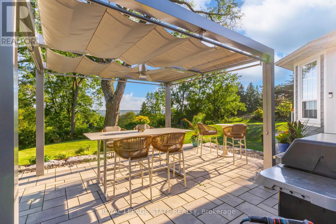
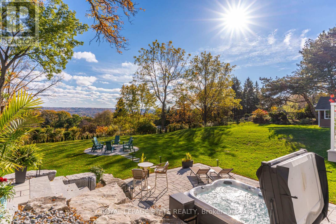
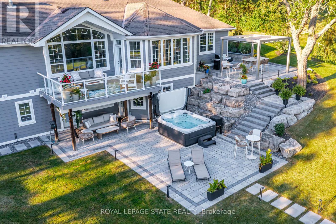
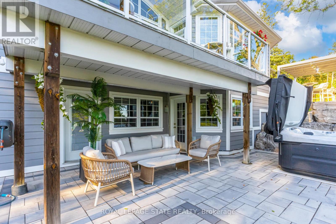
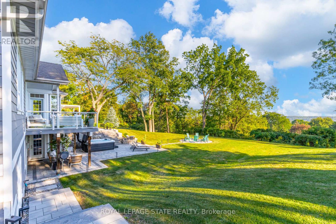
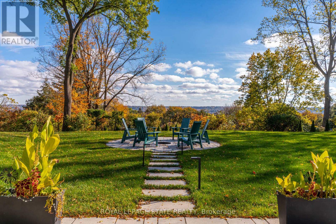
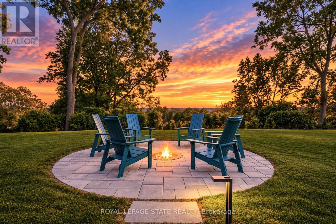
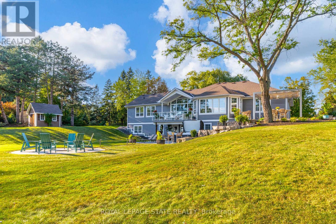
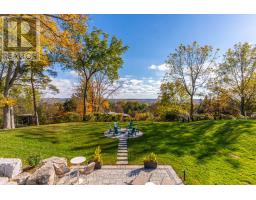
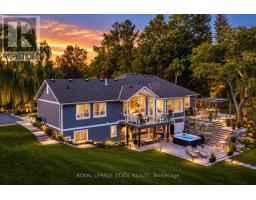
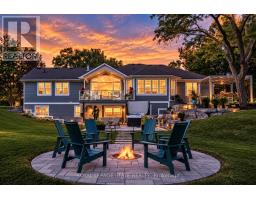
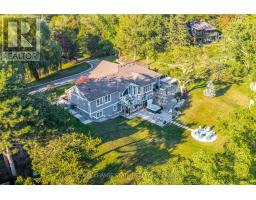
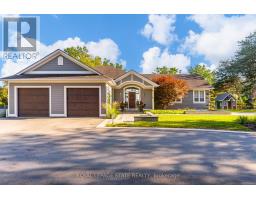
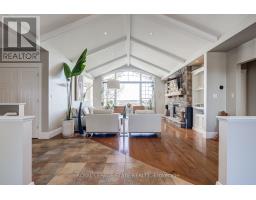
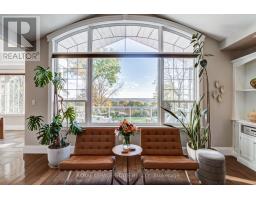
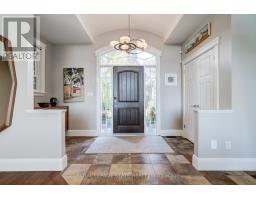
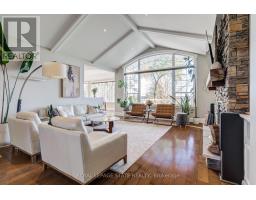
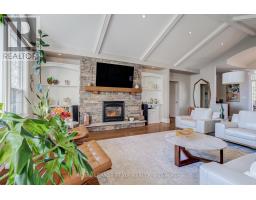
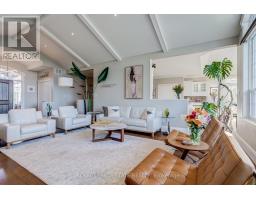
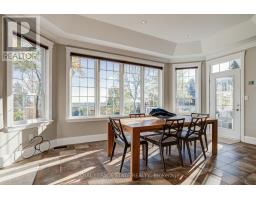
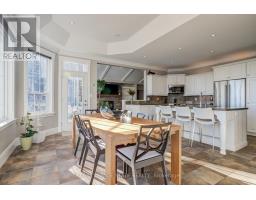
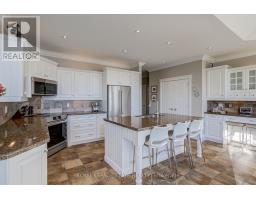
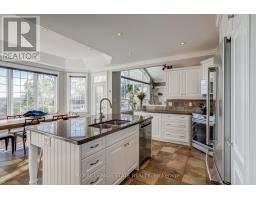
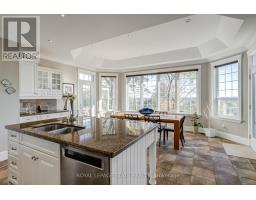
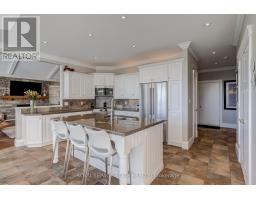
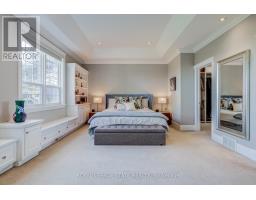
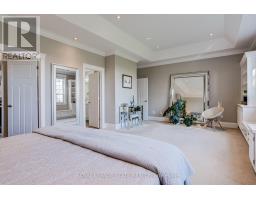
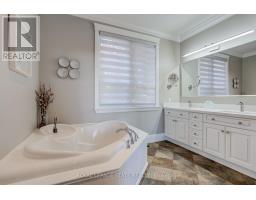
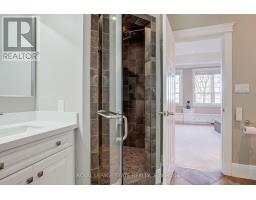
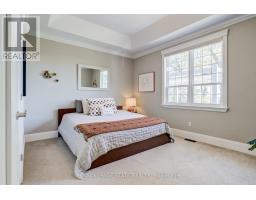
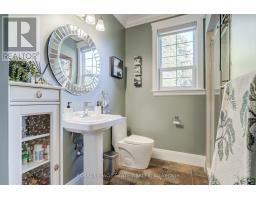
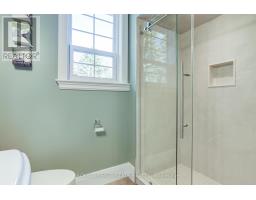
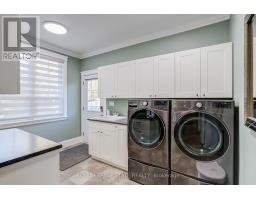
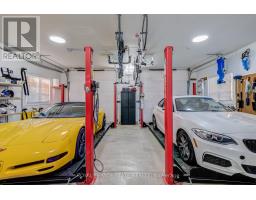
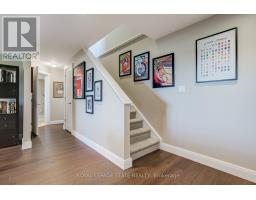
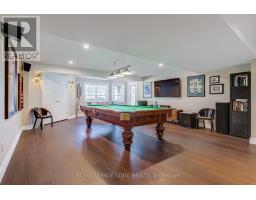
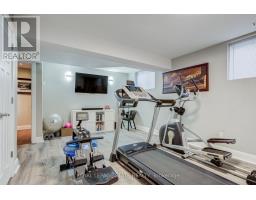
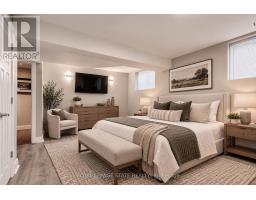
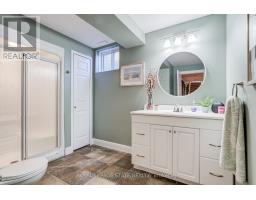
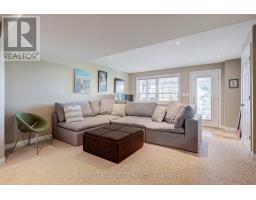
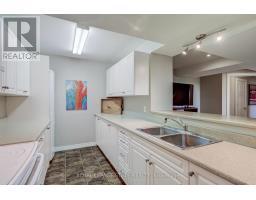
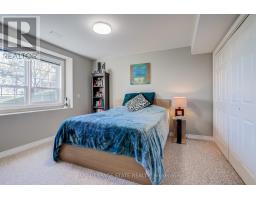
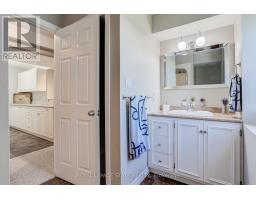
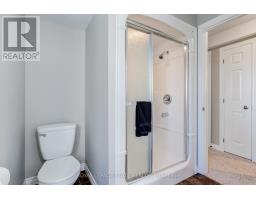
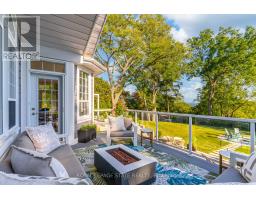
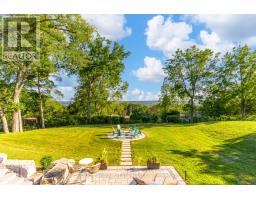
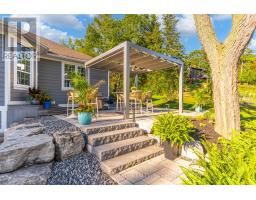
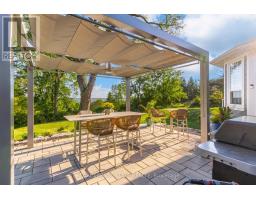
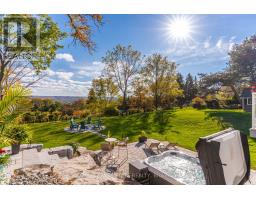
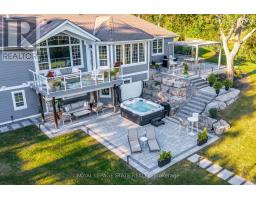
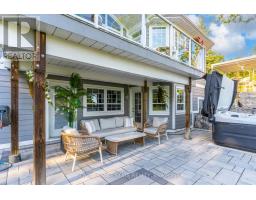
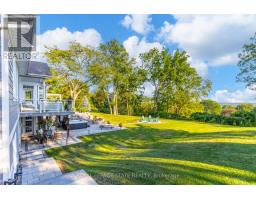
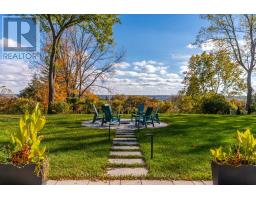
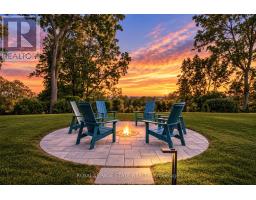
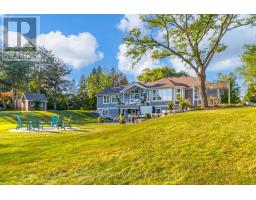
Experience one of Greensville's most breathtaking escarpment views from this spectacular luxury bungalow, situated on nearly an acre just minutes from downtown Dundas. Walk to Christie Lake, Webster's Falls and Tew's Falls, with golf courses nearby, as well as only 10 minutes to McMaster University and just 15 minutes to Aldershot GO Station. Extensively transformed with over $830,000 in improvements, including nearly $700,000 in landscaping, hardscaping and outdoor living spaces, this property combines natural beauty, privacy and comfortable modern living. Offering over 4,600 sq. ft. of total living space, the home features expansive windows that fill the interior with natural light and frame magnificent escarpment views. The open-concept main floor includes a spacious family room with hardwood flooring and gas fireplace, and an elegant kitchen with granite countertops, large centre island, new stainless-steel appliances and upgraded cabinetry. Two generous bedrooms each enjoy access to a full bathroom, including the primary suite with custom-fitted walk-in closet and luxurious ensuite with heated floors and updated vanity. The finished walkout lower-level features radiant heated floors throughout, an updated recreation room, flexible bedroom or gym with Murphy bed and full bathroom. A self-contained apartment with separate entrance offers flexibility for extended family or multigenerational living. Outdoors, spectacular two-tier entertaining spaces feature expansive stone terraces, a custom retractable shade structure, 9-person Jacuzzi hot tub and dramatic ravine-edge firepit, all designed to showcase the breathtaking views. Professional landscaping, armour stone, architectural lighting, irrigation and a horseshoe driveway complete the setting. An oversized double garage features two installed vehicle lifts, built-in cabinetry and custom storage. A remarkable country retreat surrounded by nature, minutes from the shops and restaurants of downtown Dundas. (id:63381)
Property Details
| MLS® Number | X14125822 |
| Property Type | Single Family |
| Community Name | Greensville |
| Amenities Near By | Golf Nearby, Hospital, Park |
| Community Features | Community Centre |
| Equipment Type | Air Conditioner, Water Heater, Furnace |
| Features | Irregular Lot Size, Conservation/green Belt, Lighting |
| Parking Space Total | 24 |
| Rental Equipment Type | Air Conditioner, Water Heater, Furnace |
| Structure | Patio(s), Shed |
Building
| Bathroom Total | 4 |
| Bedrooms Above Ground | 2 |
| Bedrooms Below Ground | 2 |
| Bedrooms Total | 4 |
| Age | 16 To 30 Years |
| Amenities | Fireplace(s) |
| Appliances | Hot Tub, Garage Door Opener Remote(s), Central Vacuum, Water Heater, Water Purifier, Water Softener, Water Treatment, Dishwasher, Dryer, Jacuzzi, Microwave, Two Stoves, Washer, Window Coverings, Two Refrigerators |
| Architectural Style | Bungalow |
| Basement Development | Finished |
| Basement Features | Apartment In Basement, Walk Out, Separate Entrance |
| Basement Type | N/a, N/a (finished), N/a, Full |
| Construction Style Attachment | Detached |
| Cooling Type | Central Air Conditioning |
| Exterior Finish | Hardboard |
| Fireplace Present | Yes |
| Foundation Type | Block, Poured Concrete |
| Heating Fuel | Natural Gas |
| Heating Type | Forced Air, Radiant Heat |
| Stories Total | 1 |
| Size Interior | 2,000 - 2,500 Sqft |
| Type | House |
Parking
| Attached Garage | |
| Garage |
Land
| Acreage | No |
| Land Amenities | Golf Nearby, Hospital, Park |
| Landscape Features | Landscaped, Lawn Sprinkler |
| Sewer | Septic System |
| Size Depth | 302 Ft ,4 In |
| Size Frontage | 184 Ft ,7 In |
| Size Irregular | 184.6 X 302.4 Ft |
| Size Total Text | 184.6 X 302.4 Ft |
| Zoning Description | S1 |
Rooms
| Level | Type | Length | Width | Dimensions |
|---|---|---|---|---|
| Lower Level | Bedroom | 4.42 m | 5.74 m | 4.42 m x 5.74 m |
| Lower Level | Bathroom | 2.87 m | 3.56 m | 2.87 m x 3.56 m |
| Lower Level | Family Room | 4.75 m | 6.78 m | 4.75 m x 6.78 m |
| Lower Level | Kitchen | 2.79 m | 3.78 m | 2.79 m x 3.78 m |
| Lower Level | Bathroom | 3.05 m | 2.21 m | 3.05 m x 2.21 m |
| Lower Level | Office | 4.78 m | 3.78 m | 4.78 m x 3.78 m |
| Lower Level | Utility Room | 4.09 m | 2.46 m | 4.09 m x 2.46 m |
| Lower Level | Recreational, Games Room | 7.19 m | 9.45 m | 7.19 m x 9.45 m |
| Main Level | Foyer | 3.84 m | 1.83 m | 3.84 m x 1.83 m |
| Main Level | Living Room | 5.28 m | 5.23 m | 5.28 m x 5.23 m |
| Main Level | Kitchen | 5.59 m | 3.68 m | 5.59 m x 3.68 m |
| Main Level | Dining Room | 5.59 m | 2.87 m | 5.59 m x 2.87 m |
| Main Level | Primary Bedroom | 7.06 m | 4.67 m | 7.06 m x 4.67 m |
| Main Level | Bathroom | 3.28 m | 3.48 m | 3.28 m x 3.48 m |
| Main Level | Bedroom | 4.57 m | 4.29 m | 4.57 m x 4.29 m |
| Main Level | Bathroom | 3.45 m | 2.34 m | 3.45 m x 2.34 m |
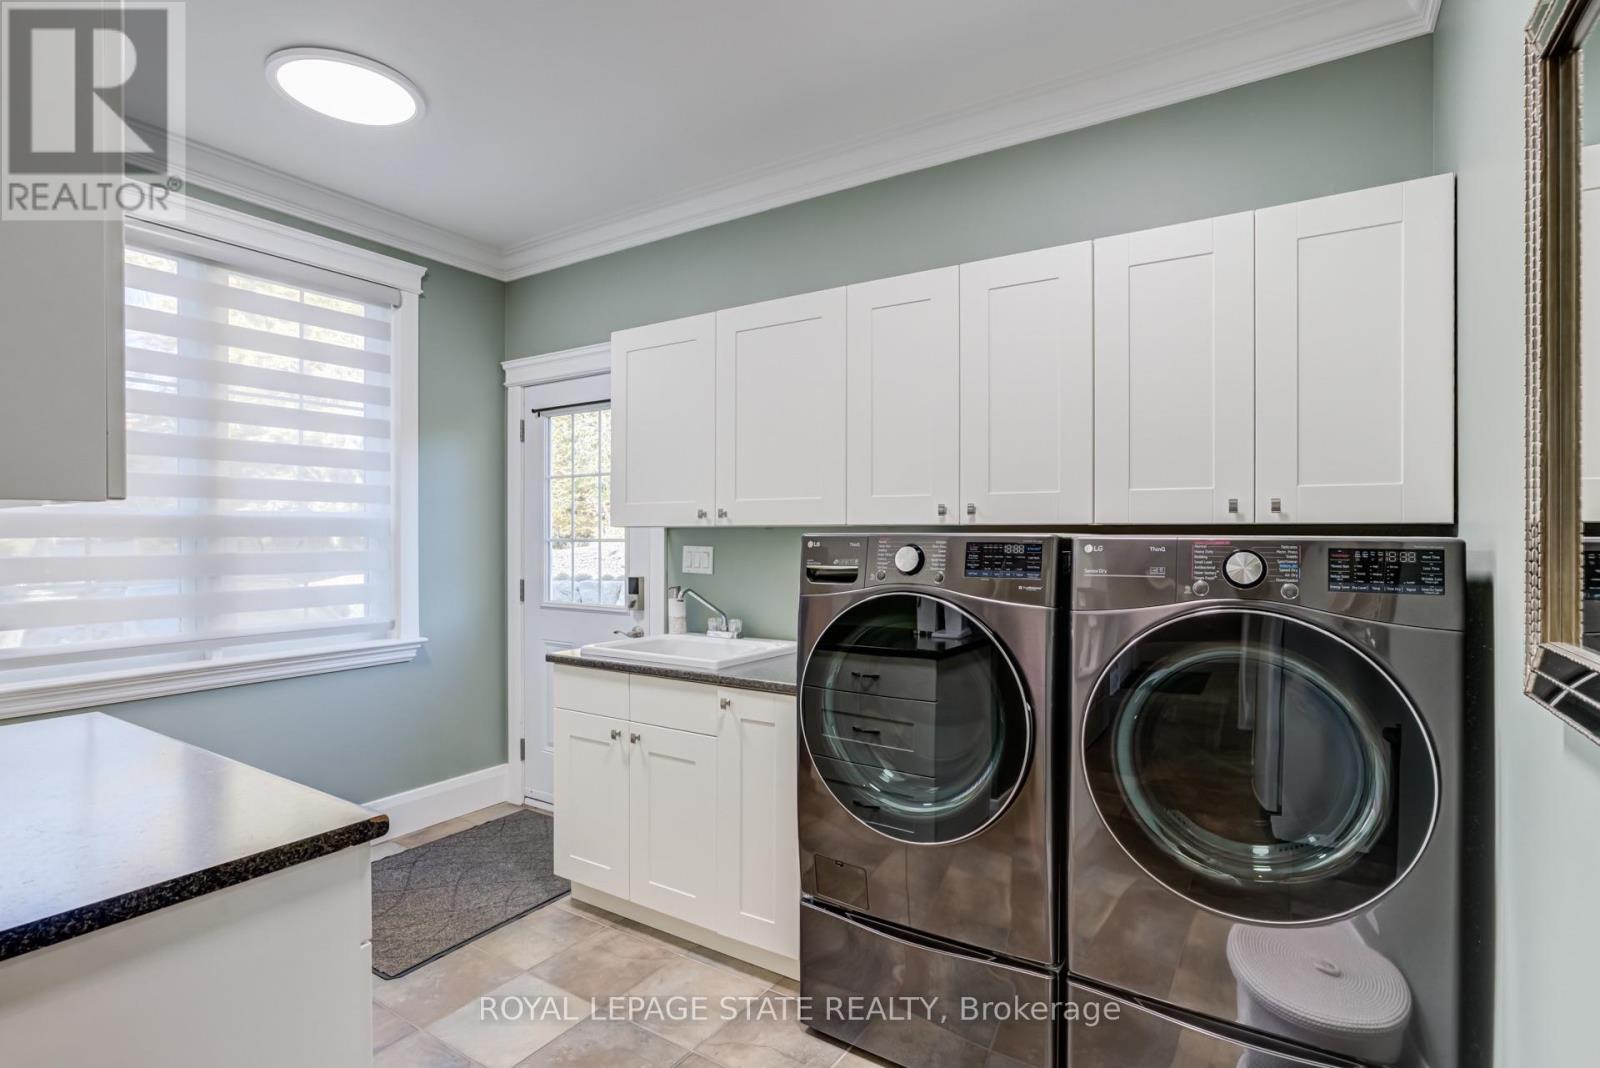
| Main Level | Laundry Room | 4.65 m | 4.09 m | 4.65 m x 4.09 m |
Utilities
| Cable | Installed |
| Electricity | Installed |
| Sewer | Installed |
Contact Us
Contact us for more information

The trademarks REALTOR®, REALTORS®, and the REALTOR® logo are controlled by The Canadian Real Estate Association (CREA) and identify real estate professionals who are members of CREA. The trademarks MLS®, Multiple Listing Service® and the associated logos are owned by The Canadian Real Estate Association (CREA) and identify the quality of services provided by real estate professionals who are members of CREA. The trademark DDF® is owned by The Canadian Real Estate Association (CREA) and identifies CREA's Data Distribution Facility (DDF®)
October 28 2026 08:10:47
Toronto Regional Real Estate Board
Royal LePage State Realty