
1411 Sheldon Street Innisfil, Ontario L9S 0H7
$899,999
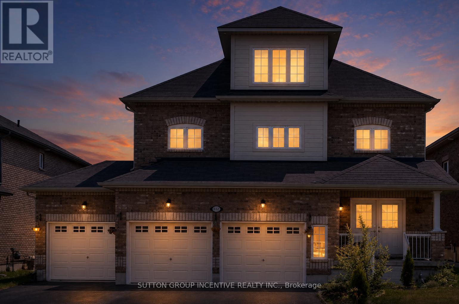
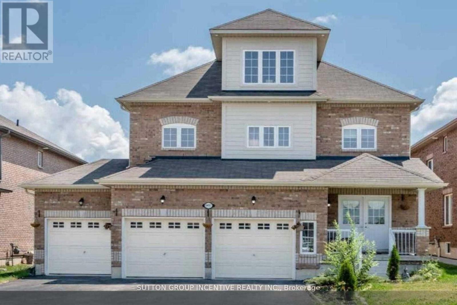
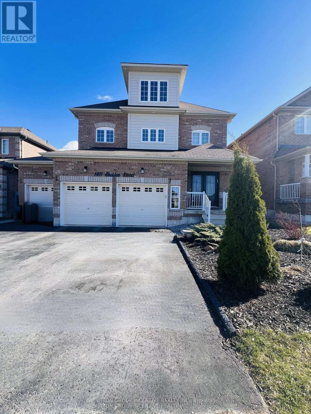
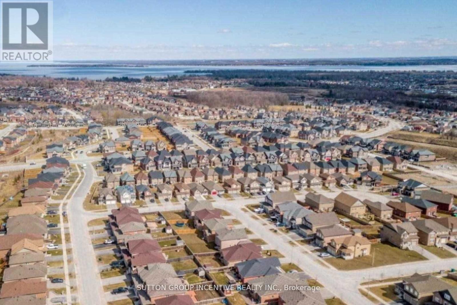
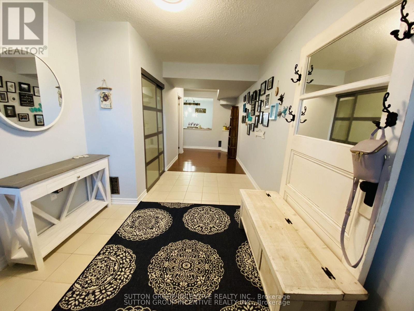
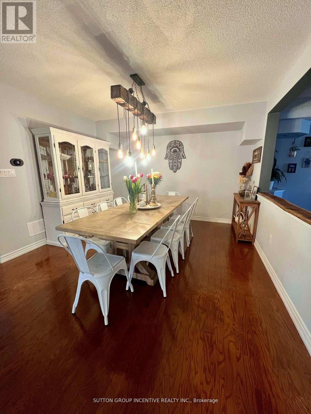
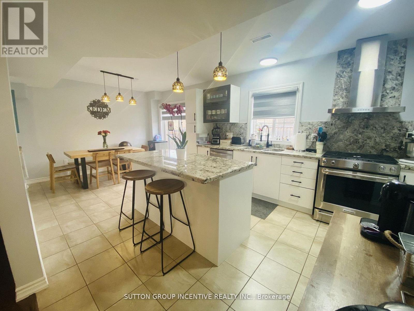
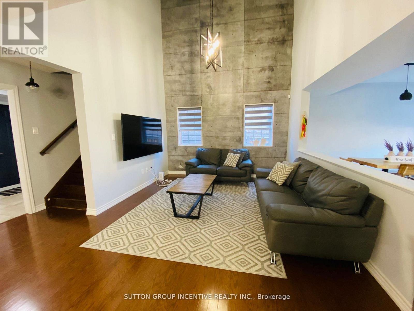
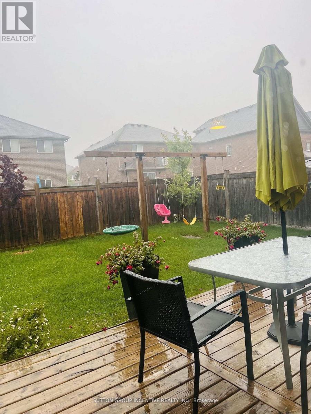
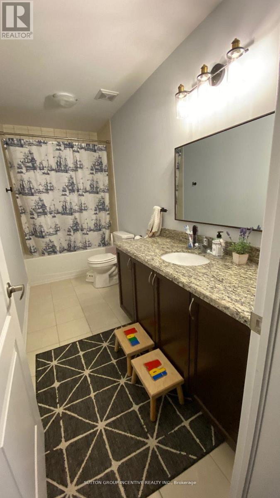
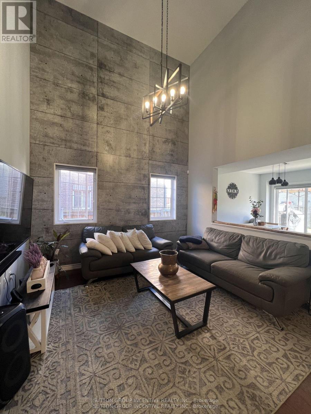
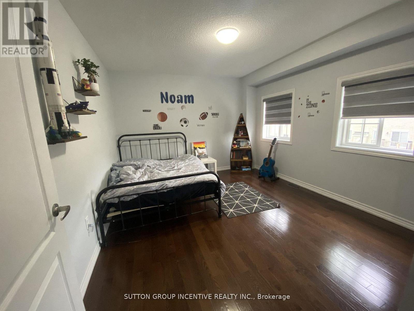
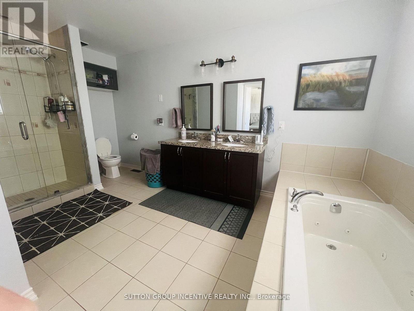
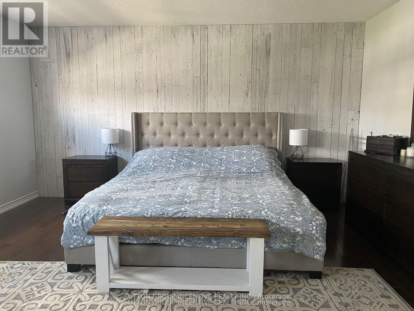
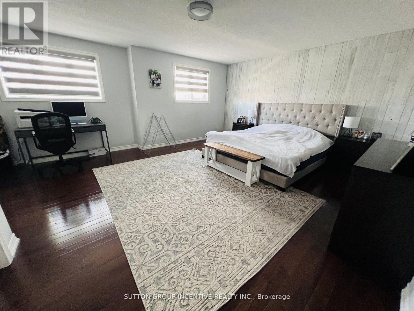
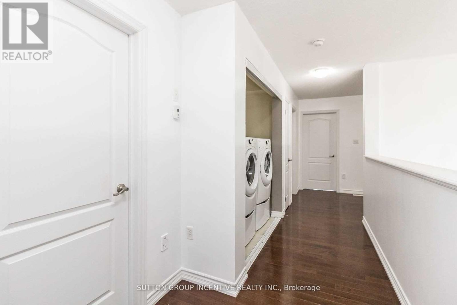
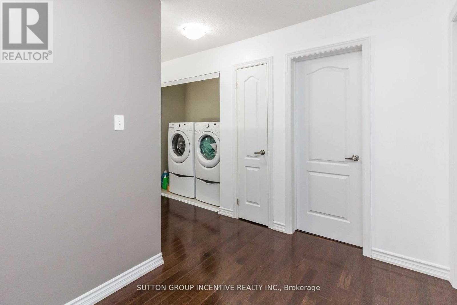
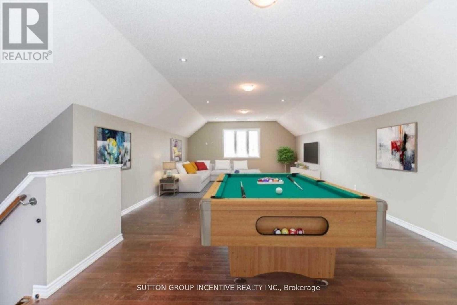
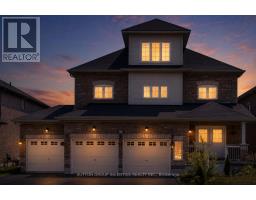
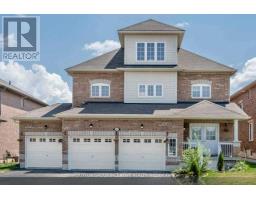
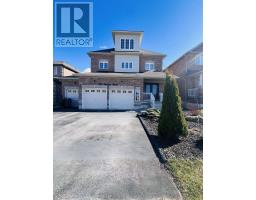
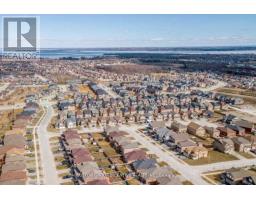
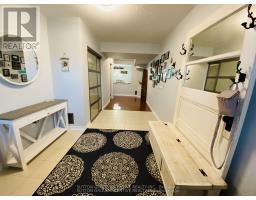
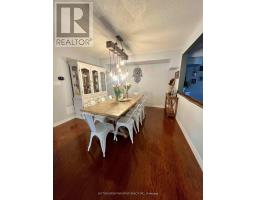
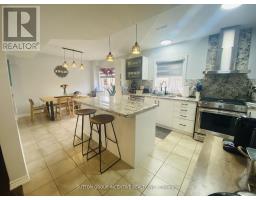
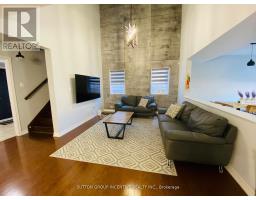
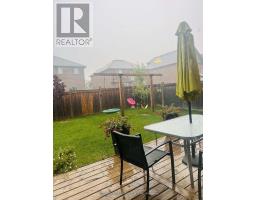
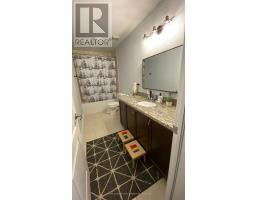
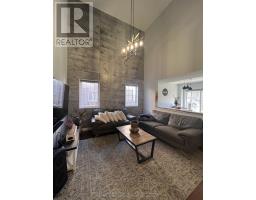
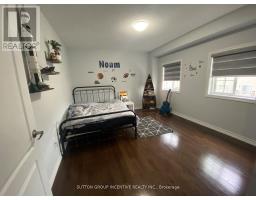
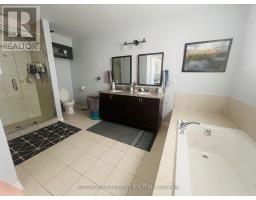
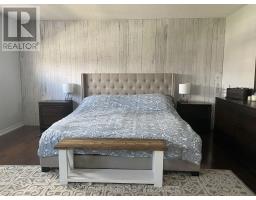
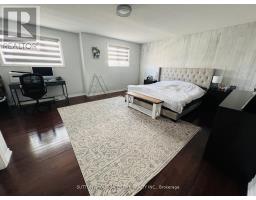
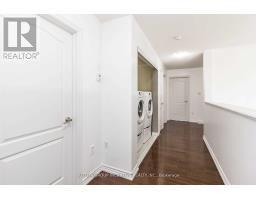
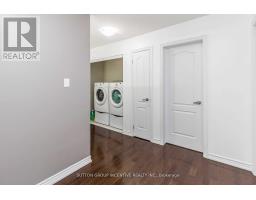
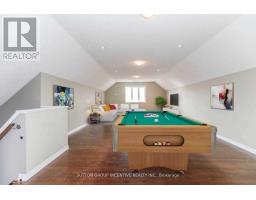
Welcome to Sheldon Street - one of Innisfil's most desirable family-friendly neighbourhoods. This beautifully maintained 4-bedroom home offers an exceptional layout with spacious living areas, thoughtful upgrades, and room for the whole family to grow. Step inside to a bright and inviting open-concept main floor designed for both entertaining and everyday living. The upgraded kitchen is the heart of the home, featuring granite countertops, upgraded stainless steel appliances, a large centre island with seating, and an incredible walk-in pantry with ample storage and organization space. The seamless flow between the kitchen, dining, and living areas creates the perfect atmosphere for hosting family and friends. The home offers generously sized bedrooms, a convenient second-floor laundry room, and elegant finishes throughout. One of the standout features is the impressive third-floor loft - a versatile bonus space ideal for a home office, gaming lounge, kids' playroom, media room, gym, or private retreat. Enjoy the convenience of a rare 3-car garage along with a large backyard offering endless potential for outdoor entertaining, family gatherings, gardening, or simply relaxing in your own private space.Perfectly located close to excellent schools, parks, shopping, restaurants, and everyday amenities, with easy access to Highway 400 for commuters. Just minutes from beautiful Lake Simcoe, beaches, marinas, and the exciting future Orbit community, this move-in ready home offers the perfect blend of lifestyle, comfort, and location. An incredible opportunity to own a spacious and upgraded family home in the heart of Innisfil. (id:63381)
Open House
This property has open houses!
12:00 pm
Ends at:2:00 pm
12:00 pm
Ends at:2:00 pm
Property Details
| MLS® Number | N13176016 |
| Property Type | Single Family |
| Community Name | Alcona |
| Parking Space Total | 6 |
Building
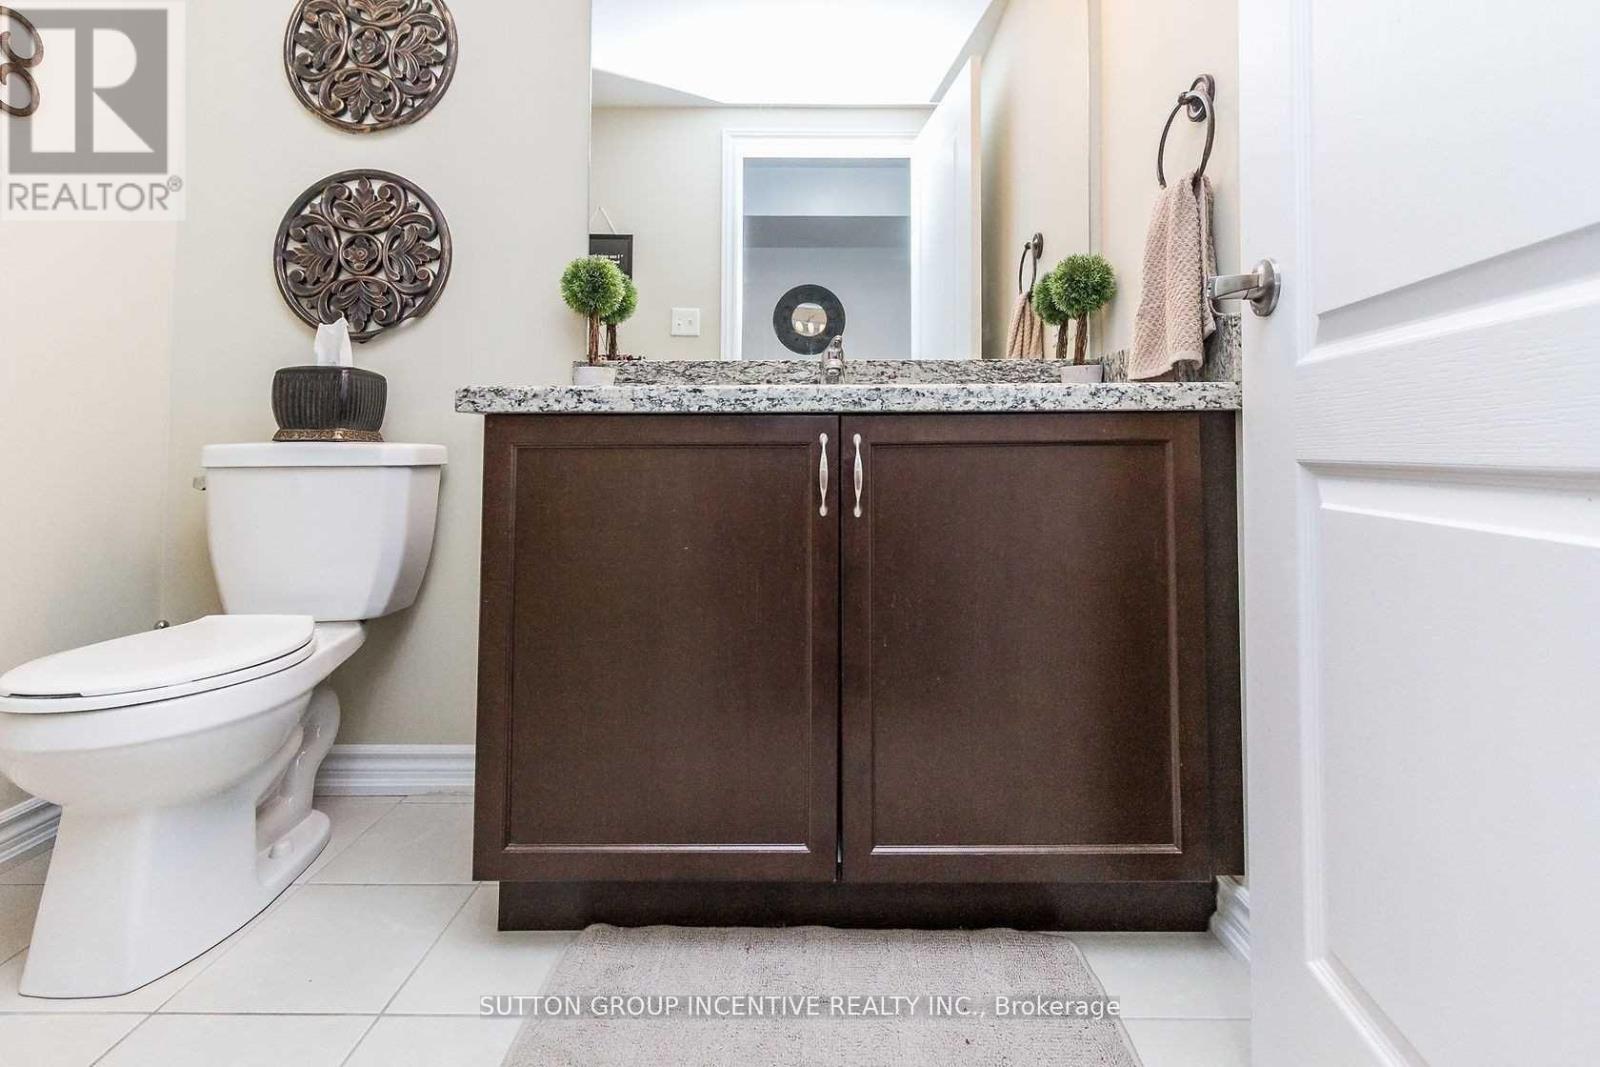
| Bathroom Total | 3 |
| Bedrooms Above Ground | 4 |
| Bedrooms Below Ground | 1 |
| Bedrooms Total | 5 |
| Age | 6 To 15 Years |
| Appliances | Water Heater |
| Basement Type | None |
| Construction Style Attachment | Detached |
| Cooling Type | Central Air Conditioning |
| Exterior Finish | Brick |
| Flooring Type | Tile, Hardwood |
| Foundation Type | Poured Concrete |
| Half Bath Total | 1 |
| Heating Fuel | Natural Gas |
| Heating Type | Heat Pump |
| Stories Total | 3 |
| Size Interior | 3,000 - 3,500 Sqft |
| Type | House |
| Utility Water | Municipal Water |
Parking
| Attached Garage | |
| Garage |
Land
| Acreage | No |
| Sewer | Sanitary Sewer |
| Size Depth | 111 Ft ,10 In |
| Size Frontage | 49 Ft ,2 In |
| Size Irregular | 49.2 X 111.9 Ft |
| Size Total Text | 49.2 X 111.9 Ft |
Rooms
| Level | Type | Length | Width | Dimensions |
|---|---|---|---|---|
| Second Level | Primary Bedroom | 6.18 m | 4.18 m | 6.18 m x 4.18 m |
| Second Level | Bedroom 2 | 3.33 m | 3.58 m | 3.33 m x 3.58 m |
| Second Level | Bedroom 3 | 3.63 m | 3.61 m | 3.63 m x 3.61 m |
| Second Level | Bedroom 4 | 3.81 m | 3.61 m | 3.81 m x 3.61 m |
| Third Level | Loft | 5.36 m | 13.8 m | 5.36 m x 13.8 m |
| Main Level | Foyer | 2.28 m | 6.97 m | 2.28 m x 6.97 m |
| Main Level | Living Room | 8.84 m | 3.61 m | 8.84 m x 3.61 m |
| Main Level | Dining Room | 8.84 m | 3.61 m | 8.84 m x 3.61 m |
| Main Level | Kitchen | 5.05 m | 3.6 m | 5.05 m x 3.6 m |
| Main Level | Eating Area | 3.35 m | 3.61 m | 3.35 m x 3.61 m |
Contact Us
Contact us for more information

The trademarks REALTOR®, REALTORS®, and the REALTOR® logo are controlled by The Canadian Real Estate Association (CREA) and identify real estate professionals who are members of CREA. The trademarks MLS®, Multiple Listing Service® and the associated logos are owned by The Canadian Real Estate Association (CREA) and identify the quality of services provided by real estate professionals who are members of CREA. The trademark DDF® is owned by The Canadian Real Estate Association (CREA) and identifies CREA's Data Distribution Facility (DDF®)
May 26 2026 07:19:38
Toronto Regional Real Estate Board
Sutton Group Incentive Realty Inc.