
15 Langton Drive Kitchener, Ontario N2P 2X9
$1,799,000
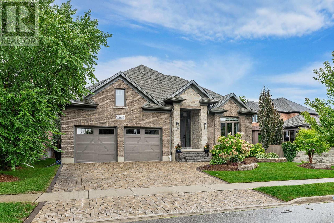
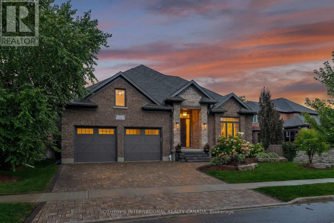
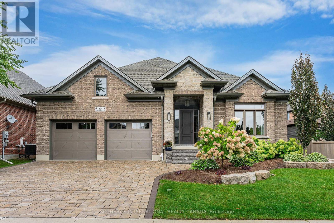
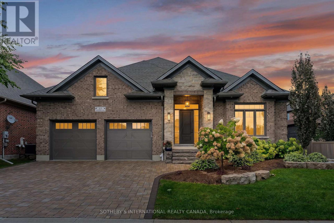
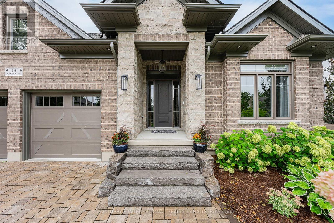
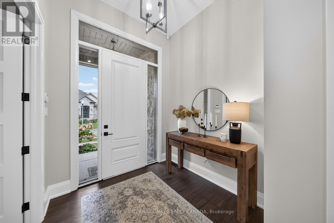
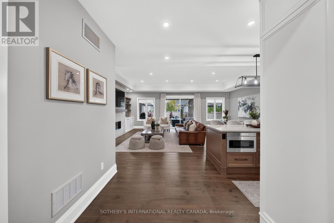
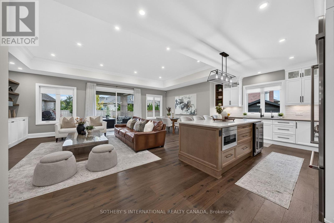
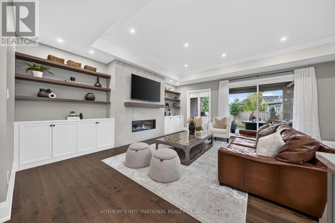
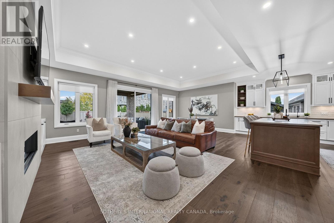
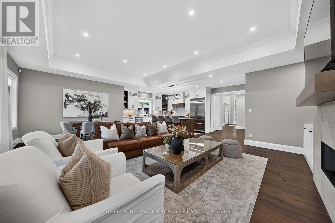
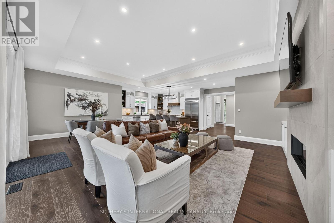
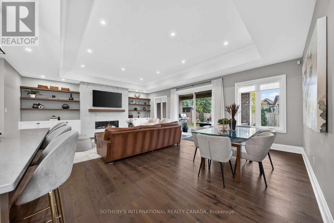
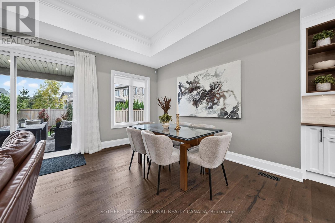
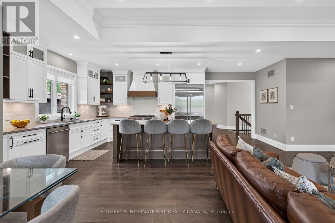
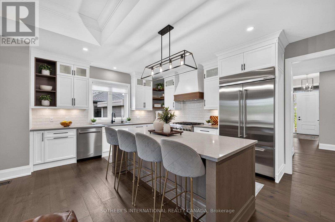
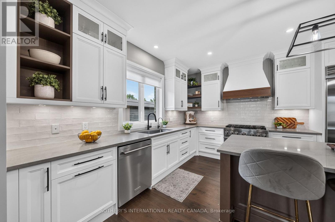
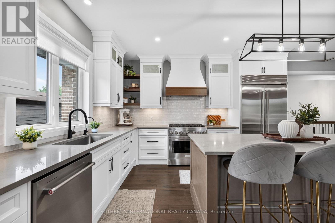
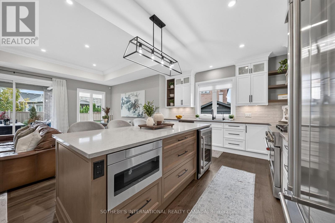
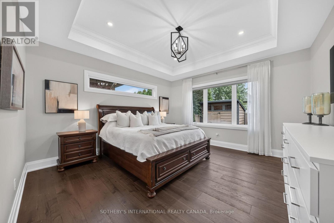
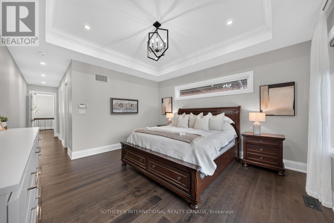
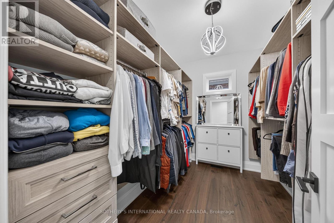
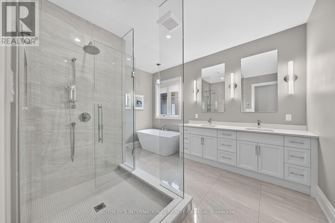
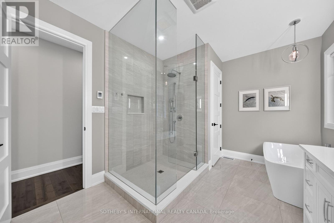
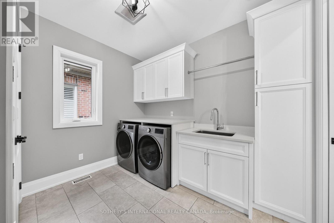
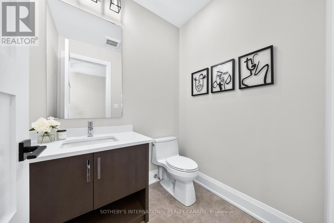
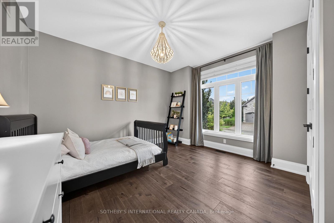
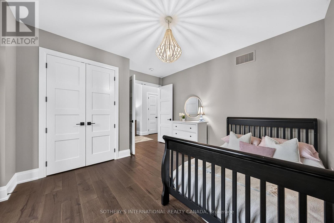
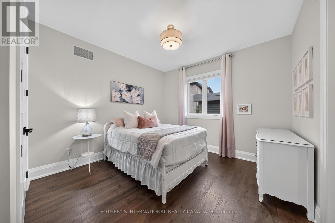
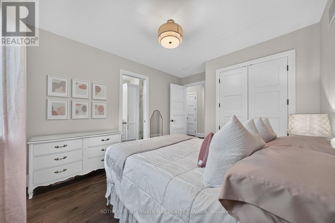
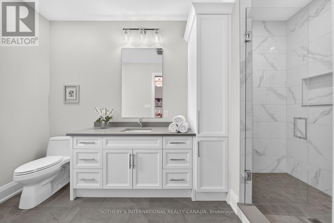
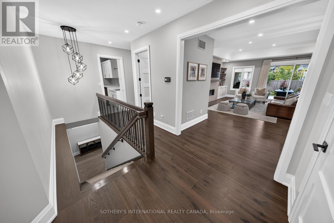
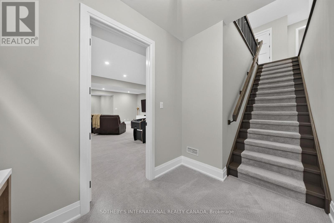
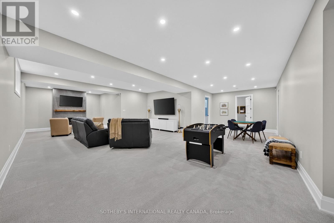
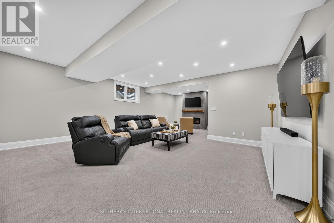
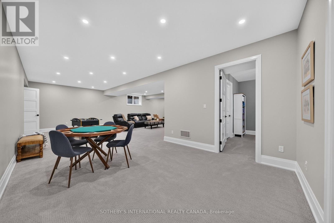
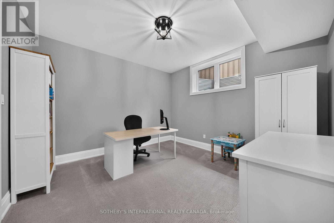
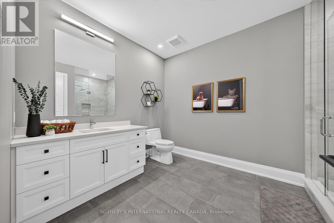
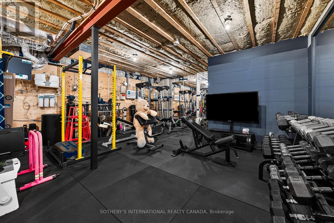
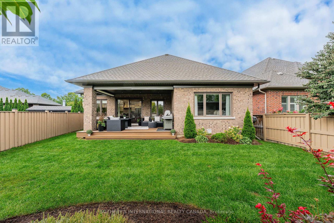
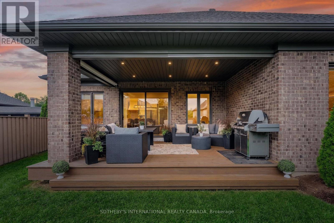
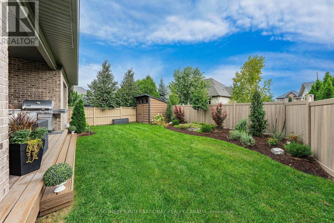
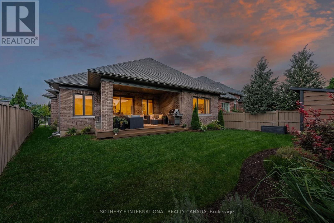
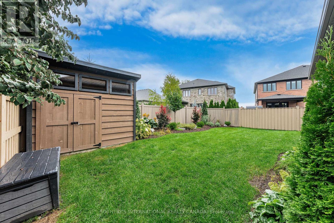
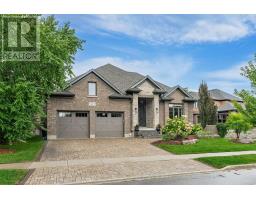
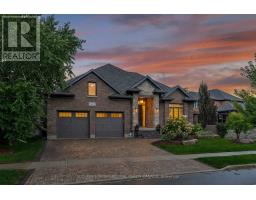
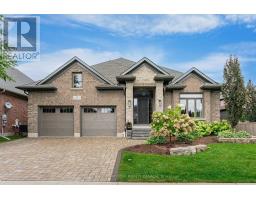
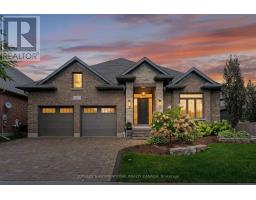
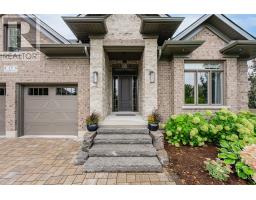
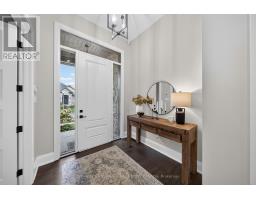
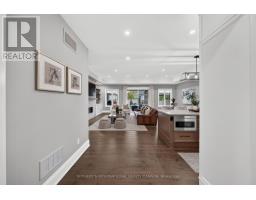
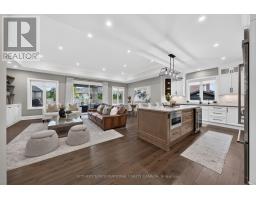
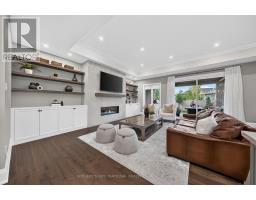
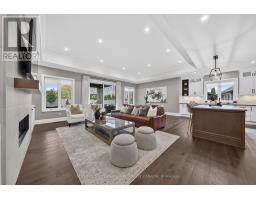
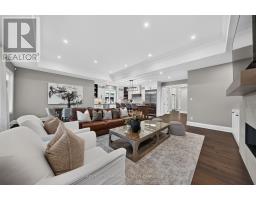
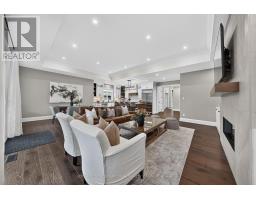
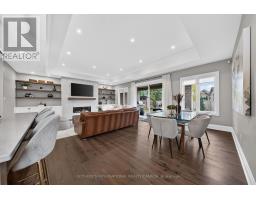
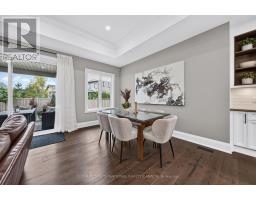
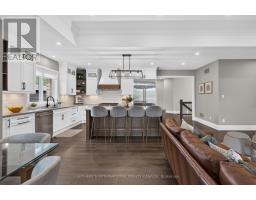
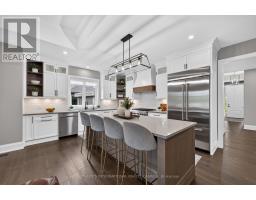
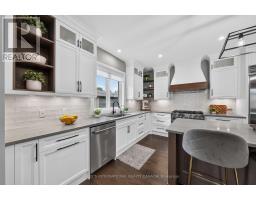
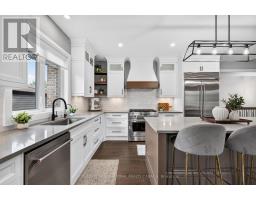
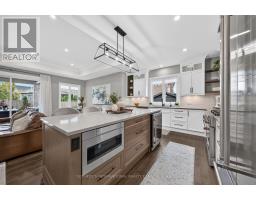
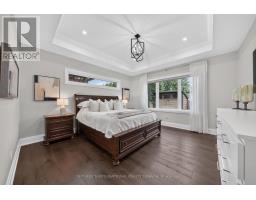
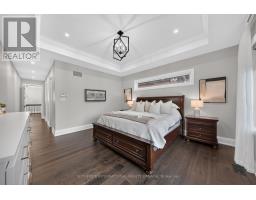
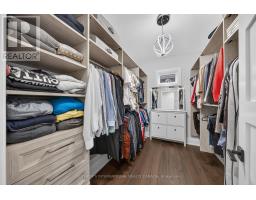
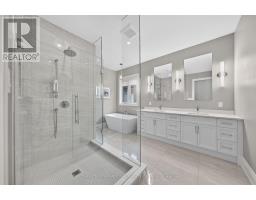
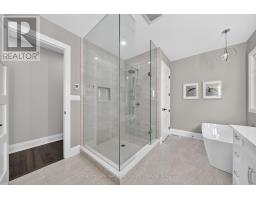
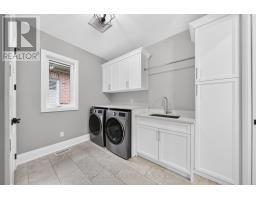
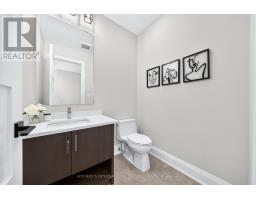
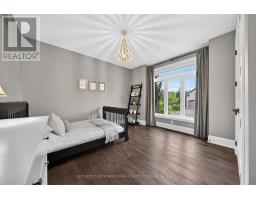
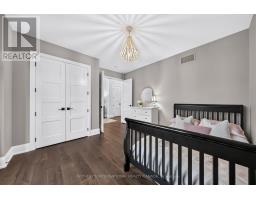
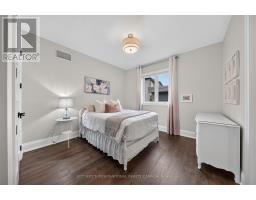
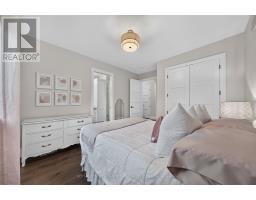
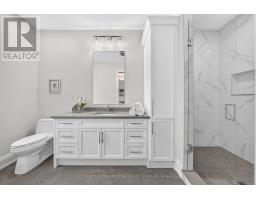
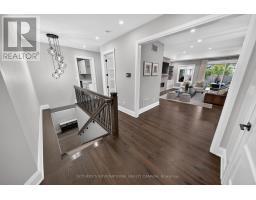
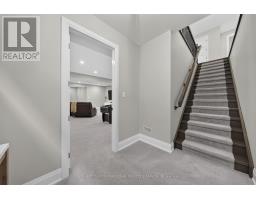
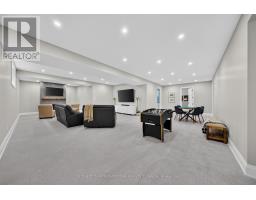
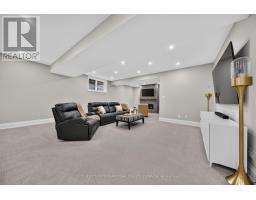
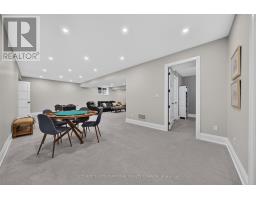
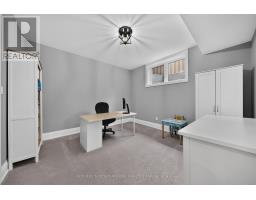
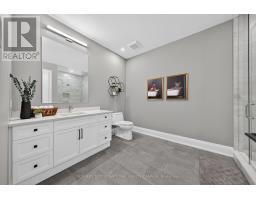
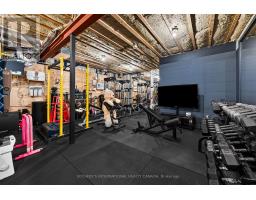
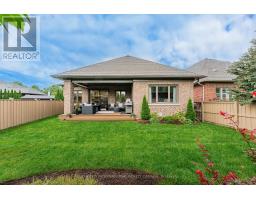
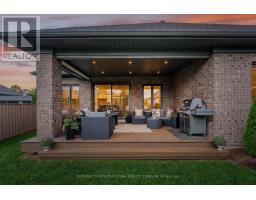
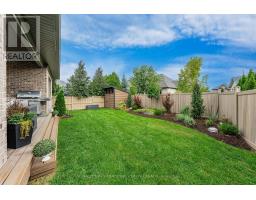
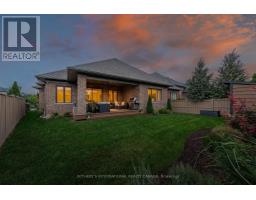
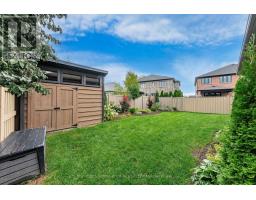
Welcome to 15 Langton Drive, an exceptional home gracefully positioned in the prestigious Deer Ridge Estates community. Sophisticated, refined, and thoughtfully designed, this impressive bungalow delivers an elevated lifestyle with approximately 2,300 sq. ft. of beautifully appointed main-level living, complemented by a fully finished lower level. From the moment you enter, 9-foot ceilings with tray ceilings, abundant natural light, and an expansive open-concept design create an effortless sense of space and elegance. At the heart of the home, the stunning gourmet-inspired kitchen showcases quartz countertops, a designer tile backsplash, contemporary fixtures, and an oversized centre island with additional seating. Open to the dining and living areas, it is perfectly suited for both intimate gatherings and memorable entertaining. The inviting living room features a striking gas fireplace and expansive sliding glass doors that seamlessly connect indoor and outdoor living. The serene primary retreat offers a luxurious five-piece ensuite and walk-in closet, with two additional bedrooms, and a stylish three piece bathroom. A refined powder room and convenient laundry room complete the main level. Downstairs, the fully finished lower level offers remarkable flexibility with a spacious recreation room, dedicated gym and utility room, as well as a versatile fourth bedroom or home office with its own walk-in closet-ideal for guests, work, fitness, or growing family needs. Step outside to a private, fully fenced backyard with a covered patio, creating an exceptional setting for outdoor dining, entertaining, or unwinding at the end of the day. Ideally located minutes from scenic trails, Deer Ridge Golf Club, major highway access, shopping, dining, and everyday amenities, 15 Langton Drive offers a rare combination of sophisticated design, exceptional functionality, and an enviable lifestyle. (id:63381)
Open House
This property has open houses!
1:00 pm
Ends at:3:00 pm
Property Details
| MLS® Number | X13781186 |
| Property Type | Single Family |
| Amenities Near By | Golf Nearby, Park, Place Of Worship, Public Transit |
| Community Features | School Bus |
| Features | Sump Pump |
| Parking Space Total | 4 |
| Structure | Deck, Porch |
Building
| Bathroom Total | 4 |
| Bedrooms Above Ground | 3 |
| Bedrooms Below Ground | 1 |
| Bedrooms Total | 4 |
| Age | 0 To 5 Years |
| Amenities | Fireplace(s) |
| Appliances | Garage Door Opener Remote(s), Water Heater - Tankless, Water Heater, Water Softener, Dishwasher, Garage Door Opener, Microwave, Hood Fan, Gas Stove(s), Washer |
| Architectural Style | Bungalow |
| Basement Development | Finished |
| Basement Type | Full (finished) |
| Construction Style Attachment | Detached |
| Cooling Type | Central Air Conditioning, Ventilation System, Air Exchanger |
| Exterior Finish | Brick, Stone |
| Fireplace Present | Yes |
| Fireplace Total | 2 |
| Foundation Type | Poured Concrete |
| Half Bath Total | 1 |
| Heating Fuel | Natural Gas |
| Heating Type | Forced Air |
| Stories Total | 1 |
| Size Interior | 2,000 - 2,500 Sqft |
| Type | House |
| Utility Water | Municipal Water |
Parking
| Attached Garage | |
| Garage |
Land
| Acreage | No |
| Fence Type | Fenced Yard |
| Land Amenities | Golf Nearby, Park, Place Of Worship, Public Transit |
| Landscape Features | Landscaped, Lawn Sprinkler |
| Sewer | Sanitary Sewer |
| Size Depth | 129 Ft ,10 In |
| Size Frontage | 69 Ft ,8 In |
| Size Irregular | 69.7 X 129.9 Ft |
| Size Total Text | 69.7 X 129.9 Ft|under 1/2 Acre |
| Zoning Description | R3 |
Rooms
| Level | Type | Length | Width | Dimensions |
|---|---|---|---|---|
| Basement | Other | 1.14 m | 4.65 m | 1.14 m x 4.65 m |
| Basement | Recreational, Games Room | 11.68 m | 9.73 m | 11.68 m x 9.73 m |
| Basement | Utility Room | 9.47 m | 6.25 m | 9.47 m x 6.25 m |
| Basement | Bedroom | 3.76 m | 3.78 m | 3.76 m x 3.78 m |
| Main Level | Living Room | 7.95 m | 4.19 m | 7.95 m x 4.19 m |
| Main Level | Dining Room | 3.81 m | 3.43 m | 3.81 m x 3.43 m |
| Main Level | Kitchen | 4.14 m | 4.22 m | 4.14 m x 4.22 m |
| Main Level | Primary Bedroom | 4.62 m | 4.34 m | 4.62 m x 4.34 m |
| Main Level | Bedroom | 3.43 m | 4.19 m | 3.43 m x 4.19 m |
| Main Level | Bedroom | 4.01 m | 4.19 m | 4.01 m x 4.19 m |
| Main Level | Laundry Room | 3.07 m | 3.23 m | 3.07 m x 3.23 m |
Contact Us
Contact us for more information

The trademarks REALTOR®, REALTORS®, and the REALTOR® logo are controlled by The Canadian Real Estate Association (CREA) and identify real estate professionals who are members of CREA. The trademarks MLS®, Multiple Listing Service® and the associated logos are owned by The Canadian Real Estate Association (CREA) and identify the quality of services provided by real estate professionals who are members of CREA. The trademark DDF® is owned by The Canadian Real Estate Association (CREA) and identifies CREA's Data Distribution Facility (DDF®)
September 14 2026 06:04:09
Toronto Regional Real Estate Board
Sotheby's International Realty Canada