
15 Tara Park Crescent Brampton, Ontario L6V 3E3
$689,000Maintenance, Cable TV, Common Area Maintenance, Insurance, Parking, Water
$721 Monthly
Maintenance, Cable TV, Common Area Maintenance, Insurance, Parking, Water
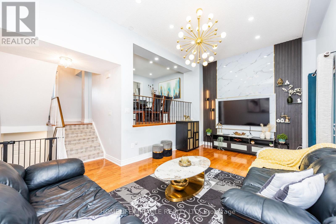
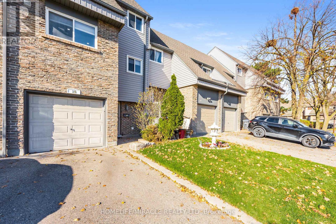
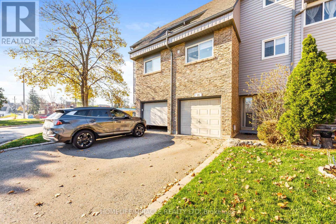
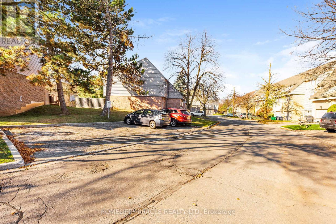
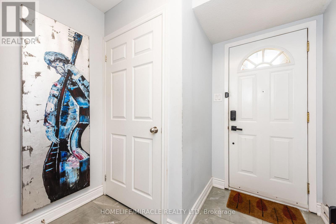
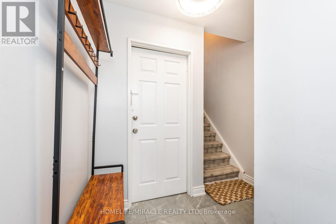
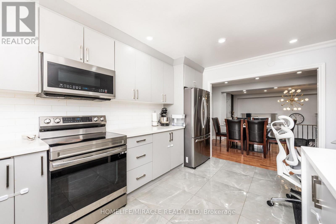
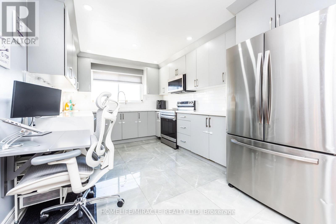
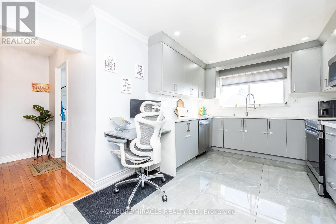
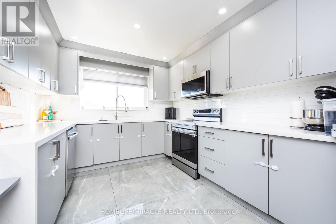
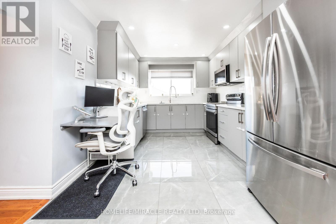
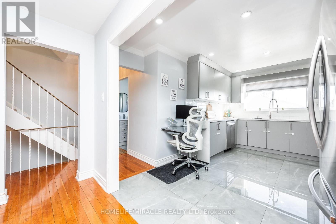
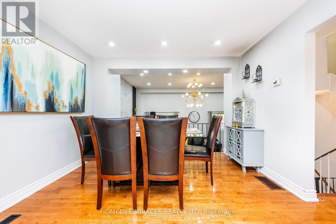
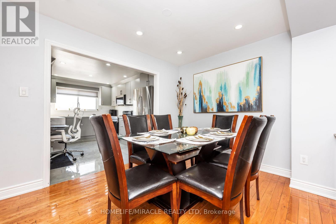
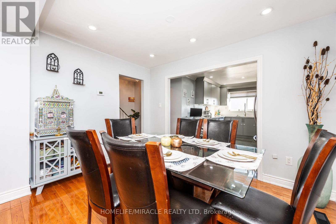
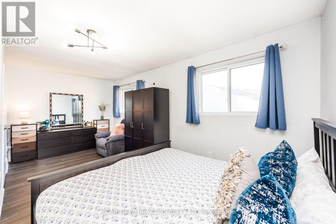
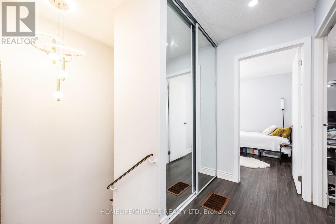
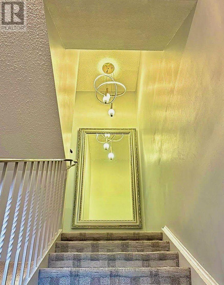
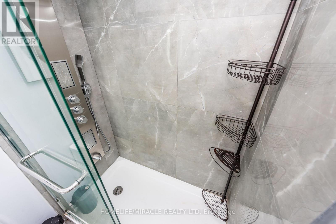
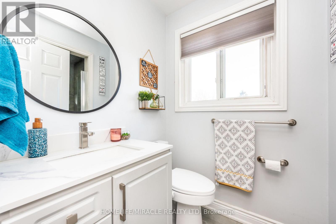
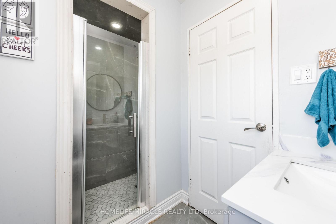
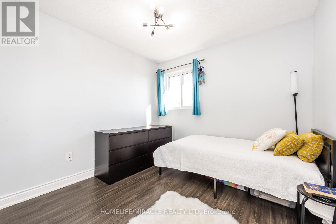
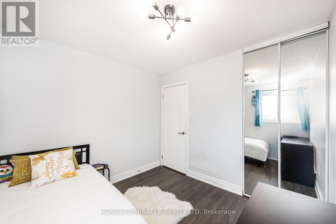
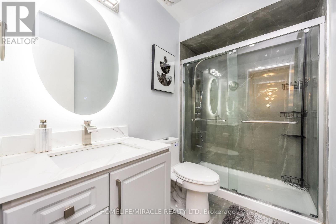
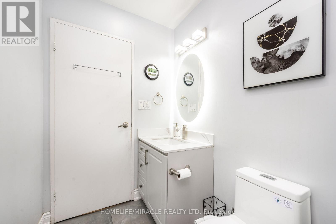
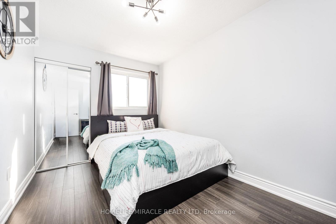
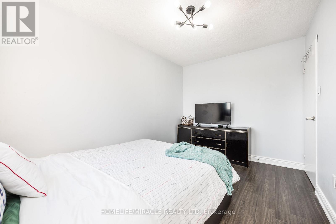
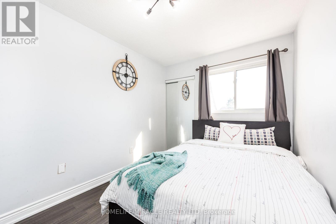
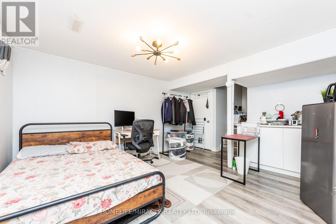
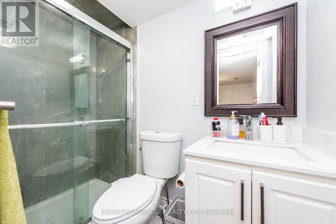
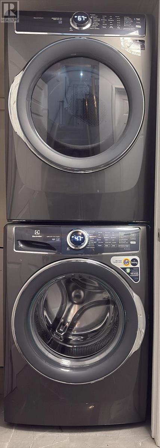
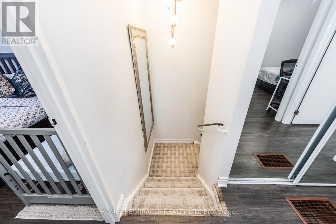
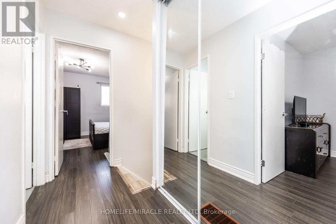
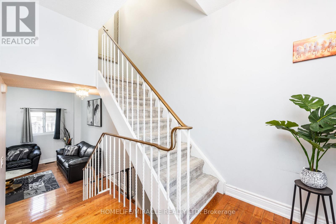
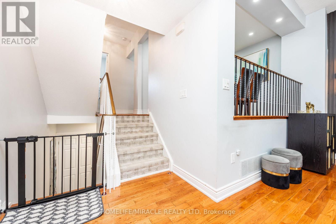
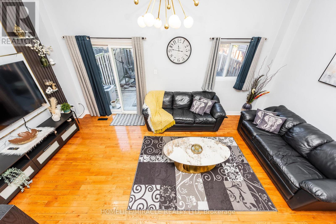
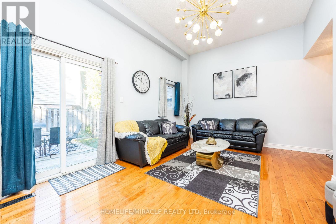
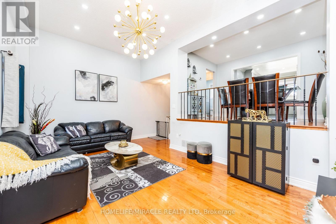
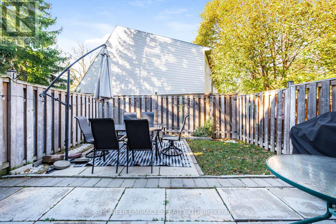
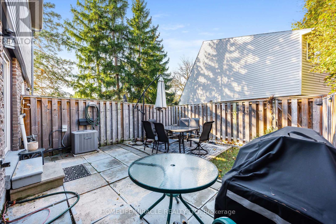
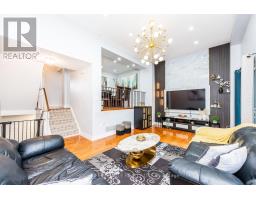
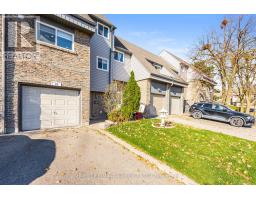
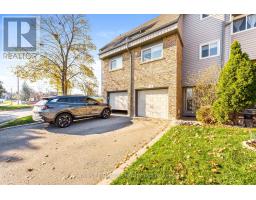
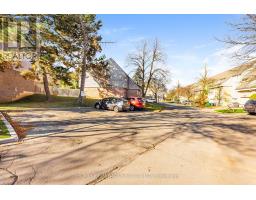
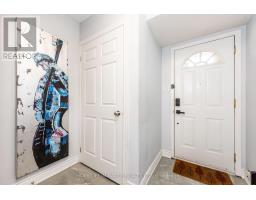
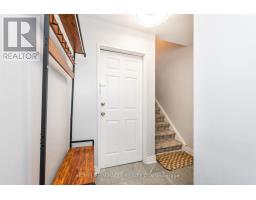
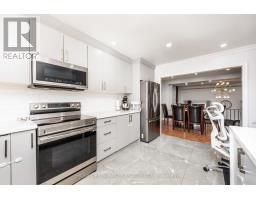
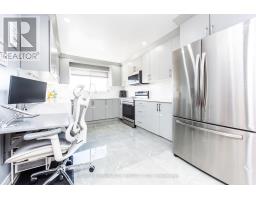
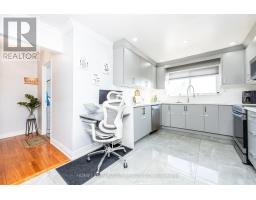
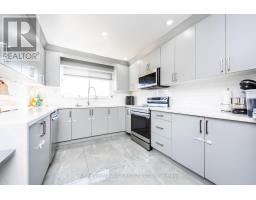
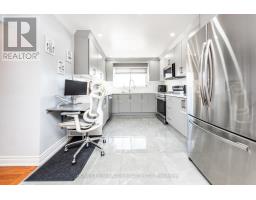
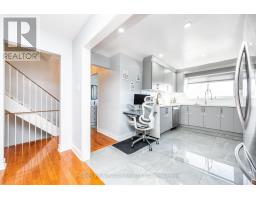
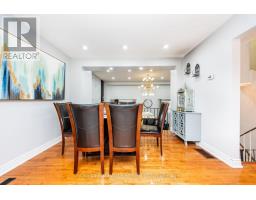
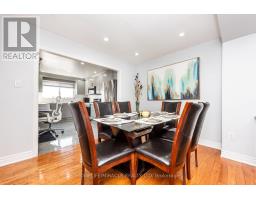
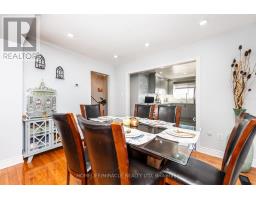
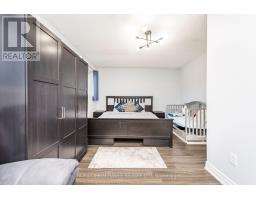
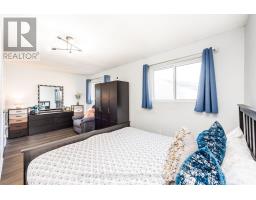
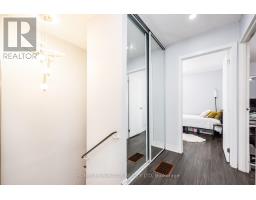
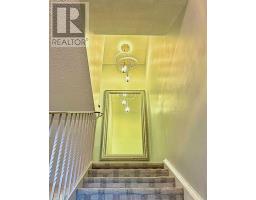
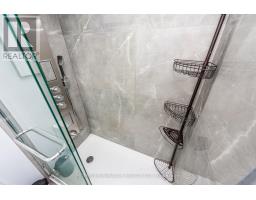
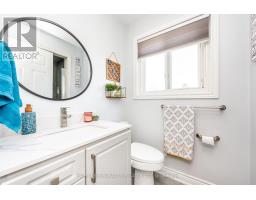
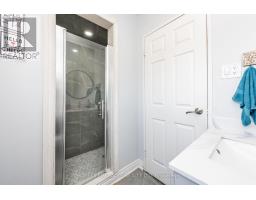
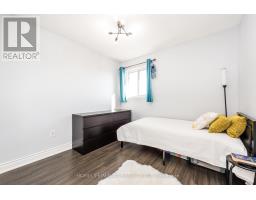
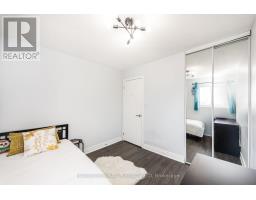
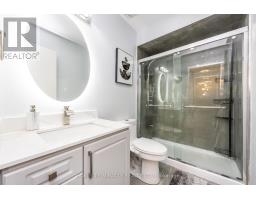
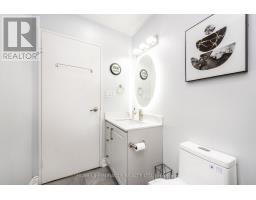
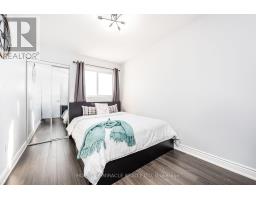
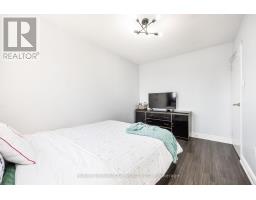
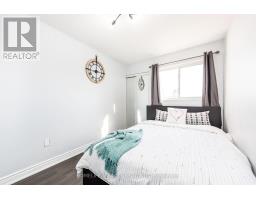
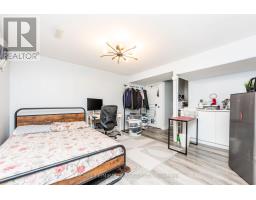
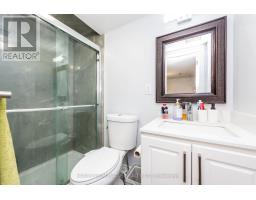
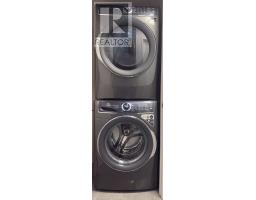
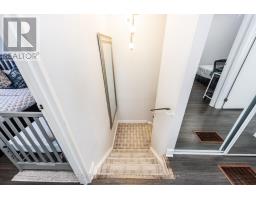
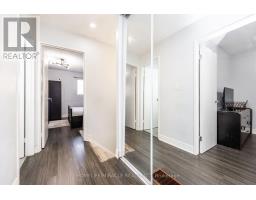
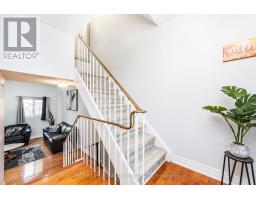
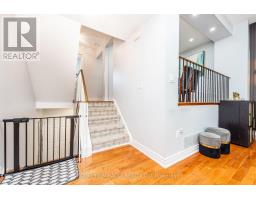
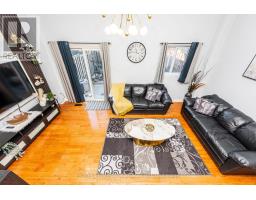
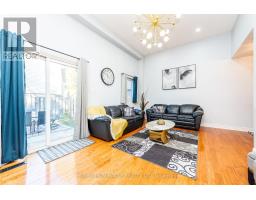
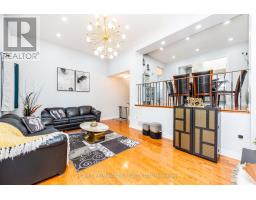
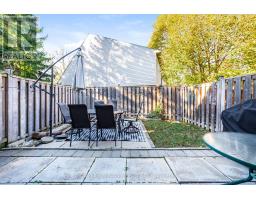
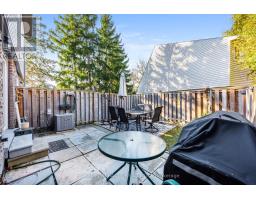
$721 MonthlyFULLY RENOVATED, NO MONEY SPARED & VERY WELL KEPT TOWNHOUSE. CHECK THIS OUT----All New Stainless Steel Appliances (2024), Moderns and elegant light fixtures(2024), Brand New Kitchen Cabinets (2024), Quarts Top with water fall and Backsplash(2024), Curtains and Blinds(2023), Pot Lights, Paint Job(2023), THREE full Bathrooms and Fully Renovated(2023), WASHER DRYER(2024), Two-story Living Space with Beautiful Custom made TV console(2026), AC(2022), Furnace (2022), Private-Fenced Backyard. Hardwood Flooring in the Family Room. BASEMENT: Fully finished with full bathroom and a separate entrance through the garage. LOCATION: Walk to Beautiful TRAIL, Transit, Shopping center, you name it you have it all at a walking distance. INTERNET IS included in the maintenance fee along with Building Insurance, Water, Backyard cleaning, Visitors parking, WOW cable TV with 118 channels included as well. Very Friendly neighborhood. ABSOLUTELY MOVE IN READY. SHOWS 10+++++++++++ !! (id:63381)
Property Details
| MLS® Number | W14197174 |
| Property Type | Single Family |
| Community Name | Brampton North |
| Community Features | Pets Allowed With Restrictions |
| Parking Space Total | 2 |
Building
| Bathroom Total | 3 |
| Bedrooms Above Ground | 3 |
| Bedrooms Total | 3 |
| Appliances | Blinds, Dishwasher, Dryer, Microwave, Stove, Washer, Window Coverings, Refrigerator |
| Basement Development | Finished |
| Basement Type | N/a (finished) |
| Cooling Type | Central Air Conditioning |
| Exterior Finish | Brick |
| Flooring Type | Hardwood, Laminate |
| Heating Fuel | Natural Gas |
| Heating Type | Forced Air |
| Stories Total | 3 |
| Size Interior | 1,200 - 1,399 Sqft |
| Type | Row / Townhouse |
Parking
| Garage |
Land
| Acreage | No |
Rooms
| Level | Type | Length | Width | Dimensions |
|---|---|---|---|---|
| Second Level | Dining Room | 2.46 m | 2.35 m | 2.46 m x 2.35 m |
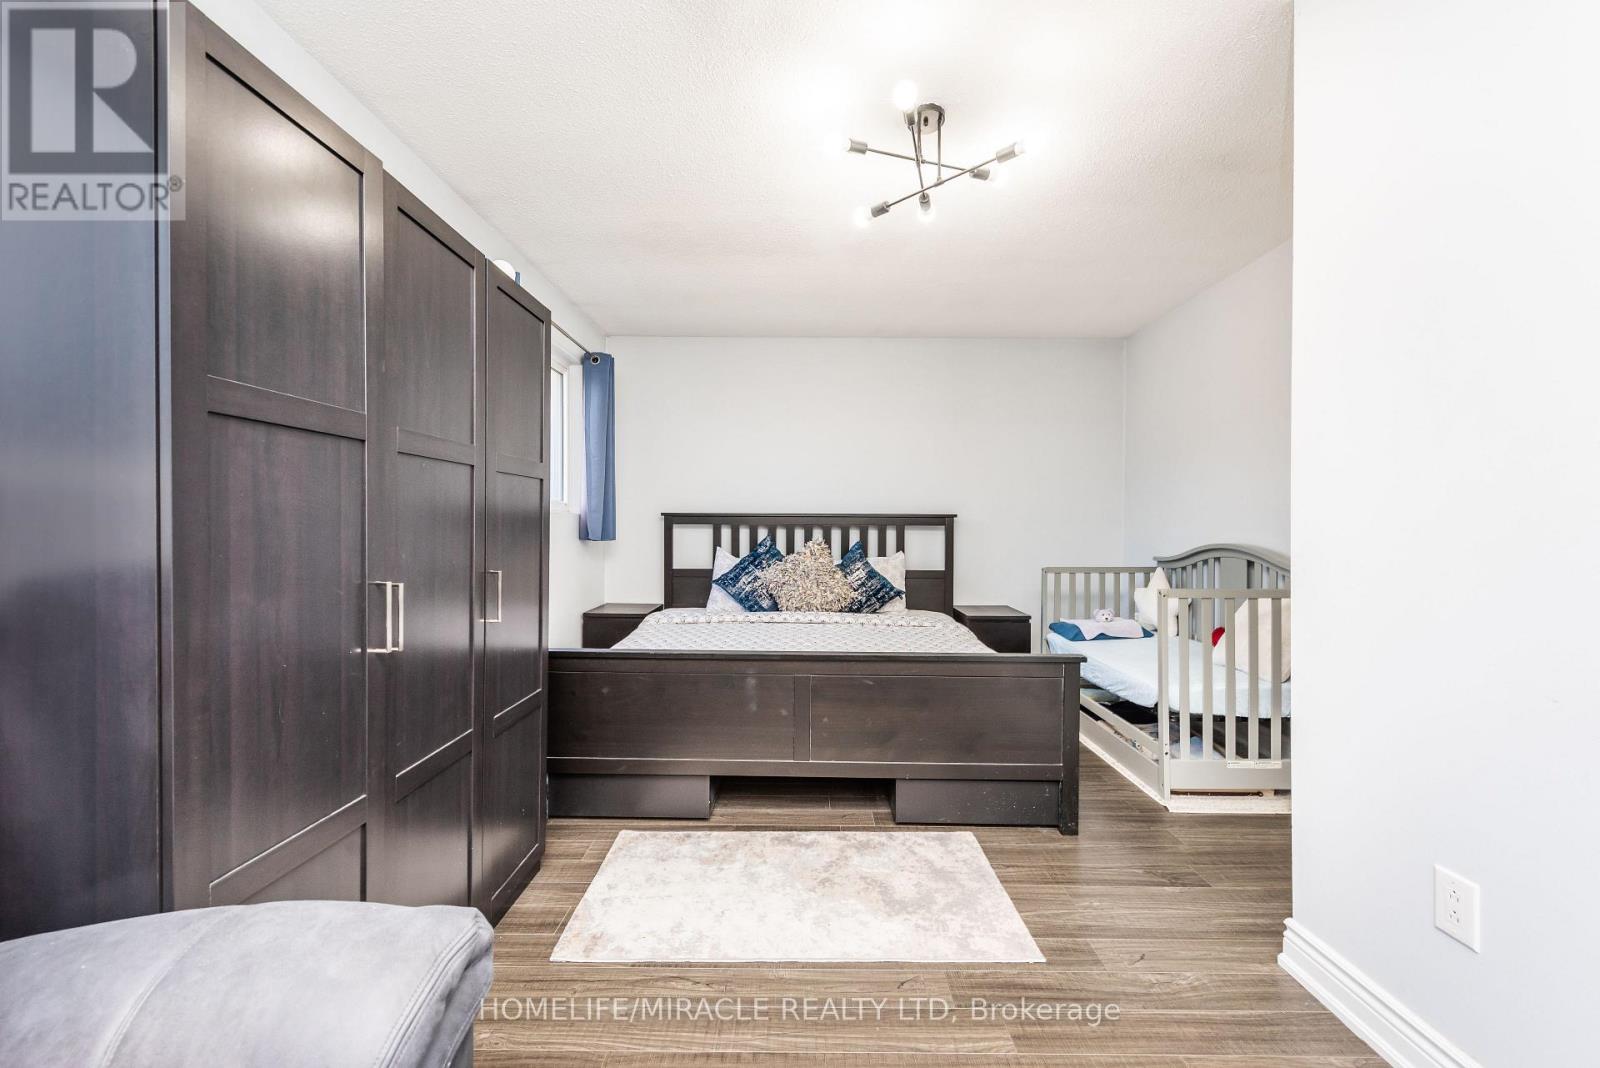
| Third Level | Primary Bedroom | 3.66 m | 4.37 m | 3.66 m x 4.37 m |
| Third Level | Bedroom 2 | 2.71 m | 2.9 m | 2.71 m x 2.9 m |
| Third Level | Bedroom 3 | 3.82 m | 2.57 m | 3.82 m x 2.57 m |
| Basement | Recreational, Games Room | 3.8 m | 3.4 m | 3.8 m x 3.4 m |
| Main Level | Living Room | 5.25 m | 3.57 m | 5.25 m x 3.57 m |
Contact Us
Contact us for more information

The trademarks REALTOR®, REALTORS®, and the REALTOR® logo are controlled by The Canadian Real Estate Association (CREA) and identify real estate professionals who are members of CREA. The trademarks MLS®, Multiple Listing Service® and the associated logos are owned by The Canadian Real Estate Association (CREA) and identify the quality of services provided by real estate professionals who are members of CREA. The trademark DDF® is owned by The Canadian Real Estate Association (CREA) and identifies CREA's Data Distribution Facility (DDF®)
November 20 2026 12:05:10
Toronto Regional Real Estate Board
Homelife/miracle Realty Ltd