
150 Concession Street Cambridge, Ontario N1R 2H7
$825,000
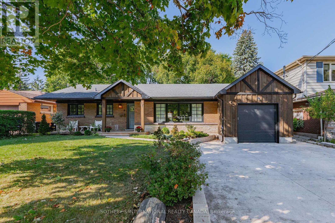
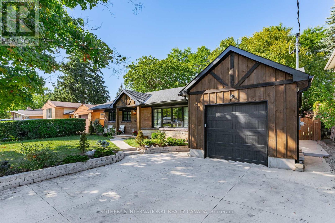
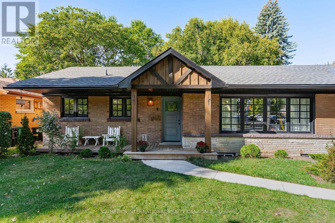
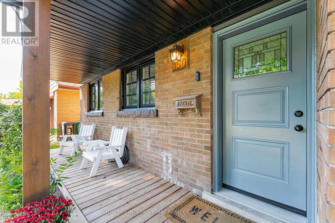
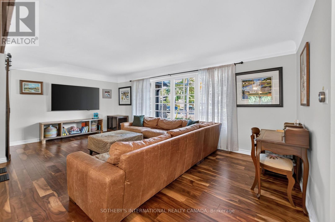
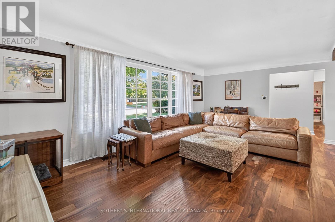
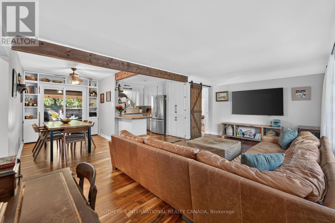
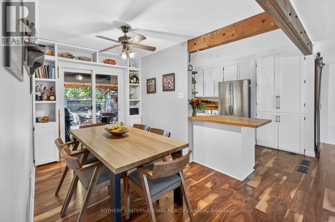
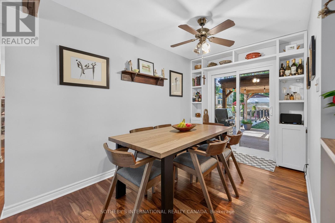
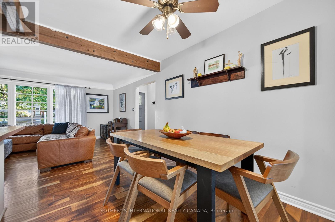
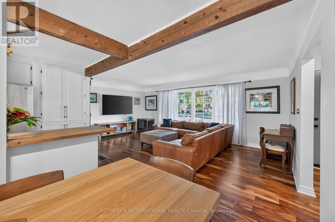
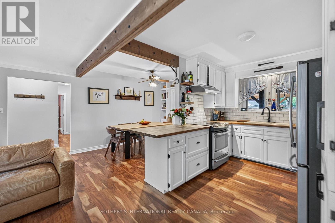
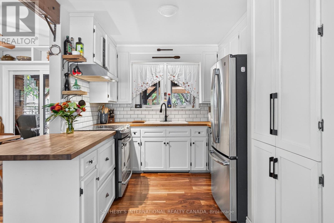
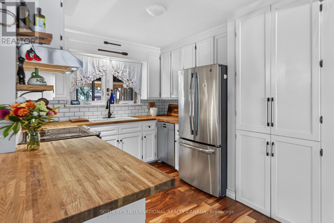
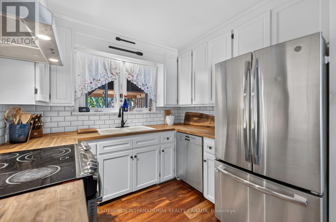
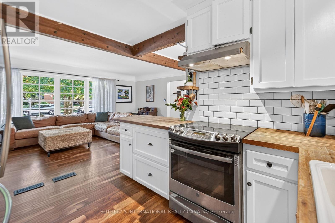
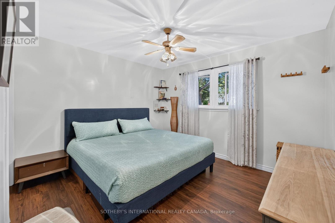
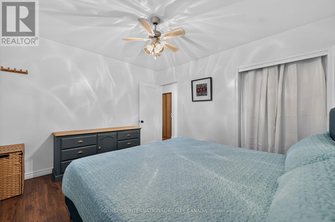
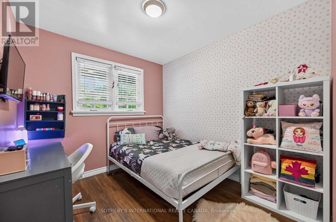
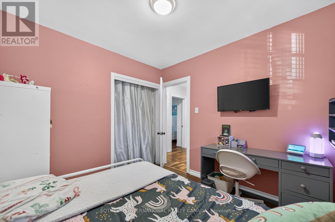
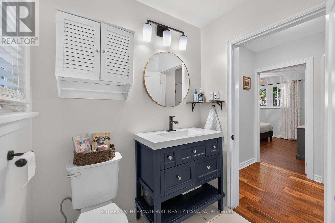
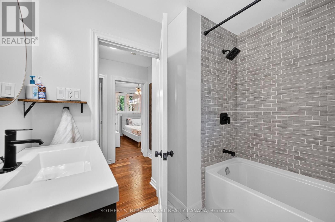
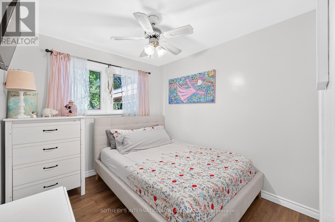
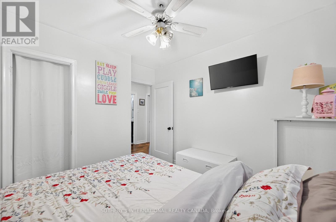
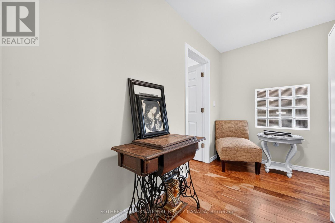
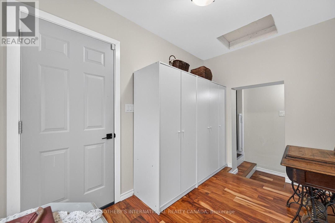
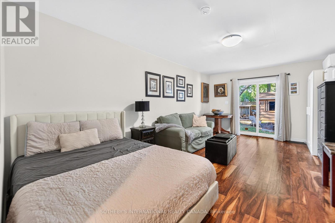
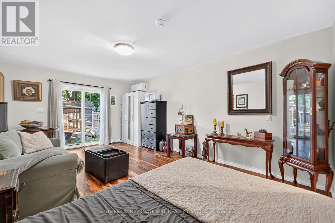
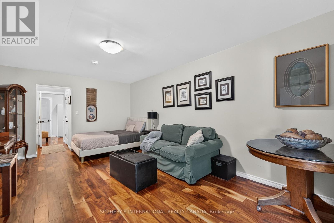
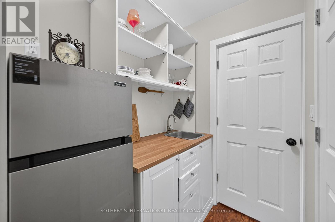
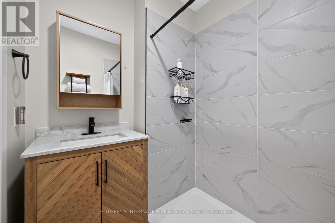
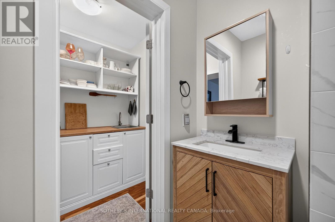
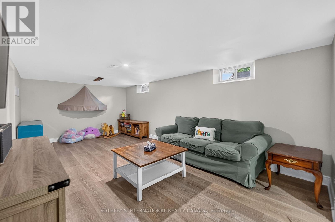
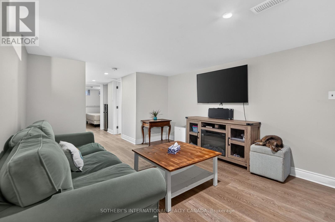
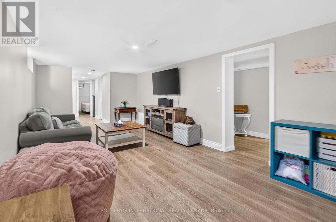
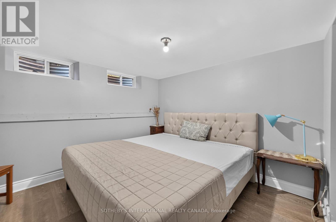
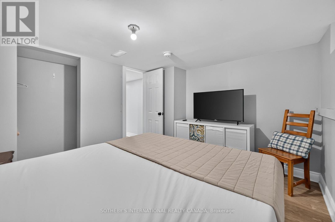
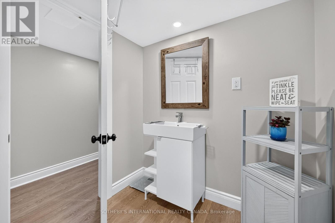
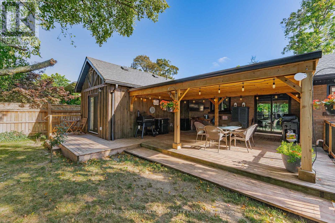
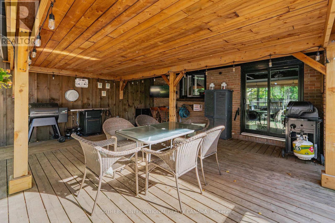
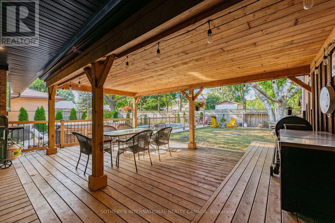
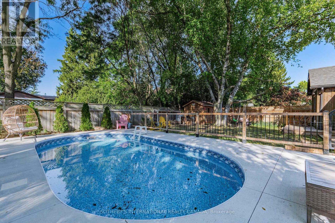
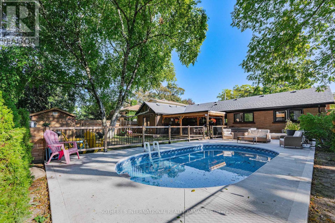
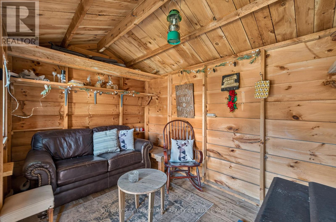
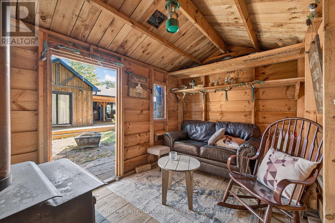
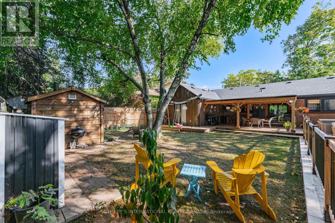
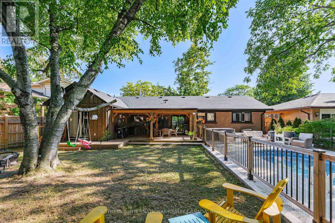
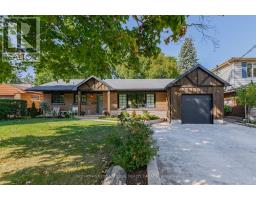
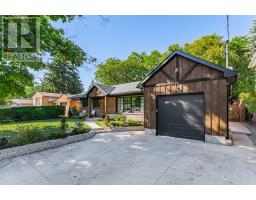
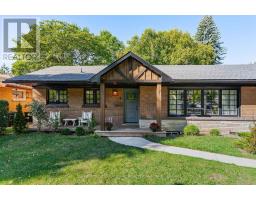
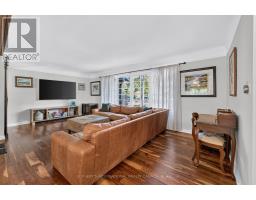
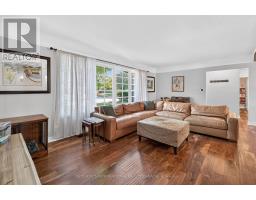
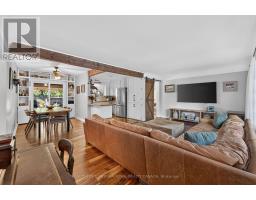
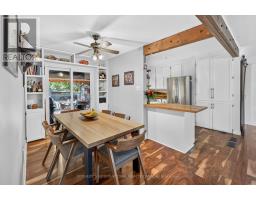
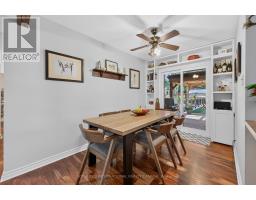
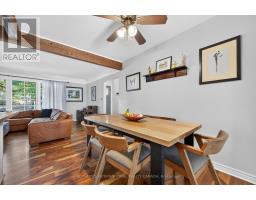
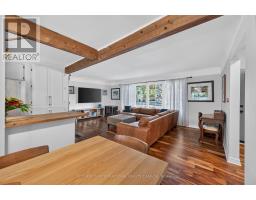
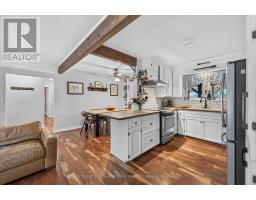
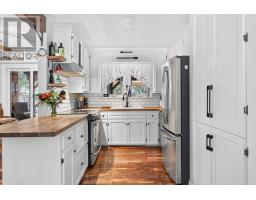
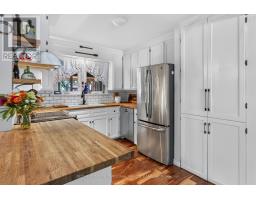
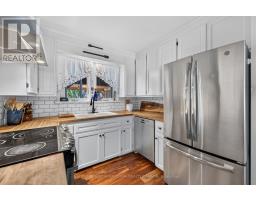
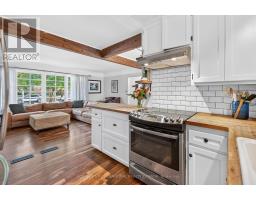
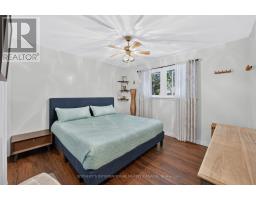
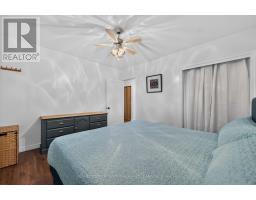
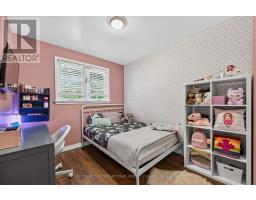
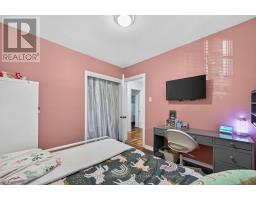
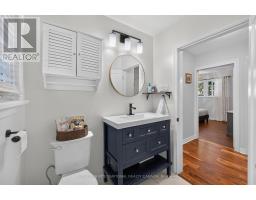
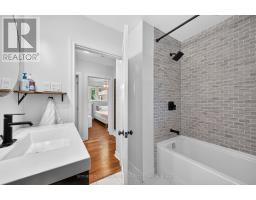
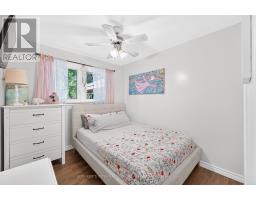
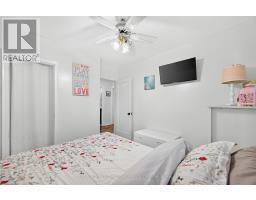
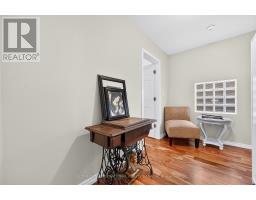
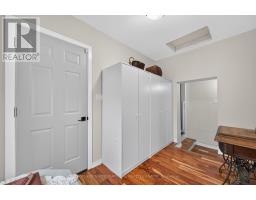
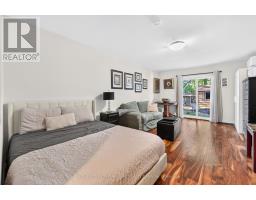
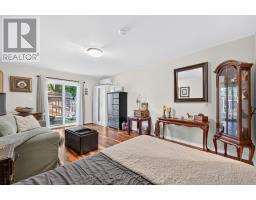
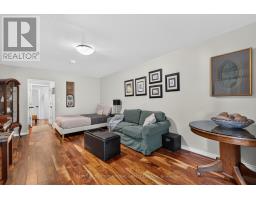
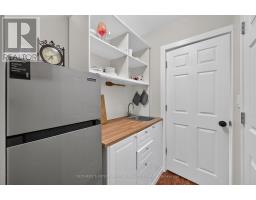
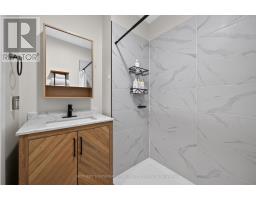
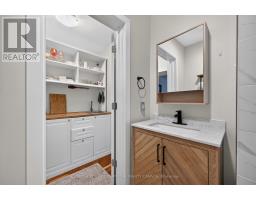
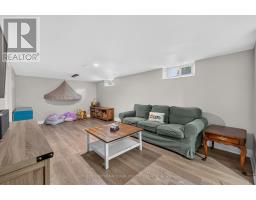
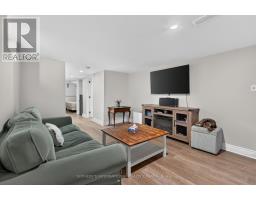
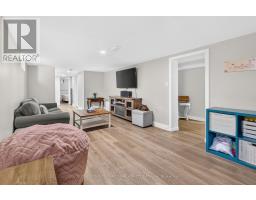
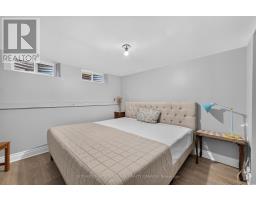
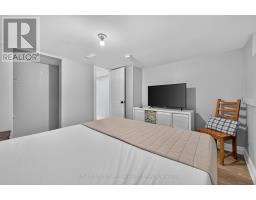
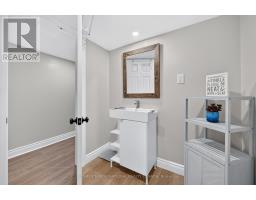
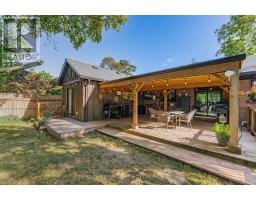
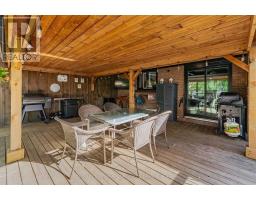
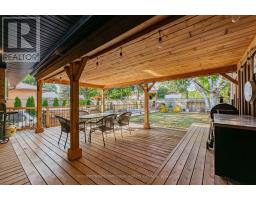
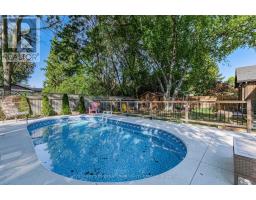
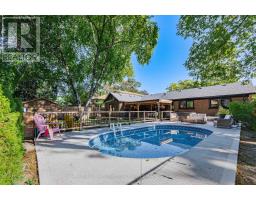
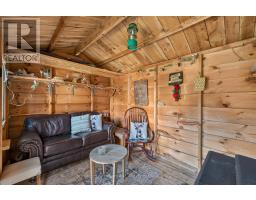
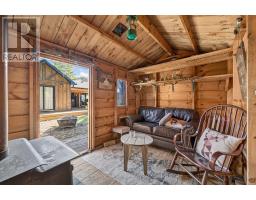
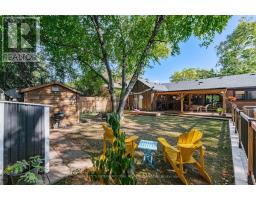
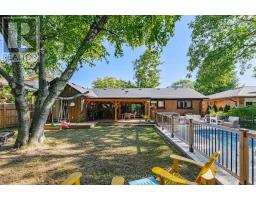
Welcome to 150 Concession Street, a beautifully updated bungalow tucked into the desirable East Galt neighbourhood. Offering 1558 SQ of carpet-free living space, a thoughtfully designed open-concept layout, finished lower level, and an incredible backyard retreat, this home is perfectly suited for both everyday family living and entertaining. Step inside to a bright and inviting main floor filled with natural light. The spacious living room overlooks the front yard and features large windows that create a warm and airy atmosphere. The adjoining dining room provides the perfect setting for family dinners and special occasions, with sliding doors offering easy access to the back. The galley-style kitchen combines style and functionality with SS appliances, subway tile backsplash, and butcher block countertops. The versatile main level offers plenty of room for the whole family, including three bedrooms and a full guest bathroom. The primary suite is truly a standout, or take advantage of the flexible layout and enjoy a private 3pc ensuite and kitchenette as a convenient in-law suite, guest accommodation, or additional living space. Downstairs, the finished lower level expands your living space with a large rec room that is ideal for movie nights, game days, or simply relaxing with the family. A bonus flex room provides endless possibilities for a home or hobby space, while the spacious utility room offers laundry facilities and abundant storage for all of life's essentials. And then there's the backyard- designed for making memories, this private outdoor oasis offers plenty of space for dining, lounging, and entertaining. Take a refreshing dip in the fenced-in inground heated pool, unwind in the hot tub, or gather with friends and family for evenings under the stars. With its flexible living spaces, thoughtful updates, and exceptional outdoor amenities, 150 Concession Street is more than a house- it's a place to gather, relax, entertain, and make lasting memories. (id:63381)
Open House
This property has open houses!
1:00 pm
Ends at:3:00 pm
Property Details
| MLS® Number | X14006982 |
| Property Type | Single Family |
| Amenities Near By | Park, Place Of Worship, Public Transit, Schools |
| Community Features | School Bus |
| Equipment Type | Water Heater, Furnace |
| Parking Space Total | 3 |
| Rental Equipment Type | Water Heater, Furnace |
| Structure | Deck |
Building
| Bathroom Total | 3 |
| Bedrooms Above Ground | 4 |
| Bedrooms Total | 4 |
| Age | 51 To 99 Years |
| Appliances | Water Softener, Dishwasher, Dryer, Stove, Washer, Refrigerator |
| Architectural Style | Bungalow |
| Basement Development | Finished |
| Basement Type | Full (finished) |
| Construction Style Attachment | Detached |
| Cooling Type | Central Air Conditioning |
| Exterior Finish | Brick, Wood |
| Foundation Type | Concrete |
| Heating Fuel | Natural Gas |
| Heating Type | Forced Air |
| Stories Total | 1 |
| Size Interior | 1,500 - 2,000 Sqft |
| Type | House |
| Utility Water | Municipal Water |
Parking
| Attached Garage | |
| Garage |
Land
| Acreage | No |
| Land Amenities | Park, Place Of Worship, Public Transit, Schools |
| Sewer | Sanitary Sewer |
| Size Depth | 110 Ft |
| Size Frontage | 60 Ft |
| Size Irregular | 60 X 110 Ft |
| Size Total Text | 60 X 110 Ft |
Rooms
| Level | Type | Length | Width | Dimensions |
|---|---|---|---|---|
| Basement | Other | 1.37 m | 0.94 m | 1.37 m x 0.94 m |
| Basement | Other | 4.44 m | 9.47 m | 4.44 m x 9.47 m |
| Basement | Recreational, Games Room | 3.35 m | 9.55 m | 3.35 m x 9.55 m |
| Basement | Office | 3.33 m | 3.07 m | 3.33 m x 3.07 m |
| Basement | Cold Room | 0.71 m | 1.63 m | 0.71 m x 1.63 m |
| Main Level | Living Room | 3.53 m | 6.27 m | 3.53 m x 6.27 m |
| Main Level | Dining Room | 3.61 m | 2.51 m | 3.61 m x 2.51 m |
| Main Level | Kitchen | 3.53 m | 6.27 m | 3.53 m x 6.27 m |
| Main Level | Primary Bedroom | 5.82 m | 3.56 m | 5.82 m x 3.56 m |
| Main Level | Bedroom | 3.3 m | 3.66 m | 3.3 m x 3.66 m |
| Main Level | Bedroom | 2.92 m | 2.64 m | 2.92 m x 2.64 m |
| Main Level | Bedroom | 3.33 m | 2.74 m | 3.33 m x 2.74 m |
Contact Us
Contact us for more information

The trademarks REALTOR®, REALTORS®, and the REALTOR® logo are controlled by The Canadian Real Estate Association (CREA) and identify real estate professionals who are members of CREA. The trademarks MLS®, Multiple Listing Service® and the associated logos are owned by The Canadian Real Estate Association (CREA) and identify the quality of services provided by real estate professionals who are members of CREA. The trademark DDF® is owned by The Canadian Real Estate Association (CREA) and identifies CREA's Data Distribution Facility (DDF®)
October 14 2026 03:38:39
Toronto Regional Real Estate Board
Sotheby's International Realty Canada