
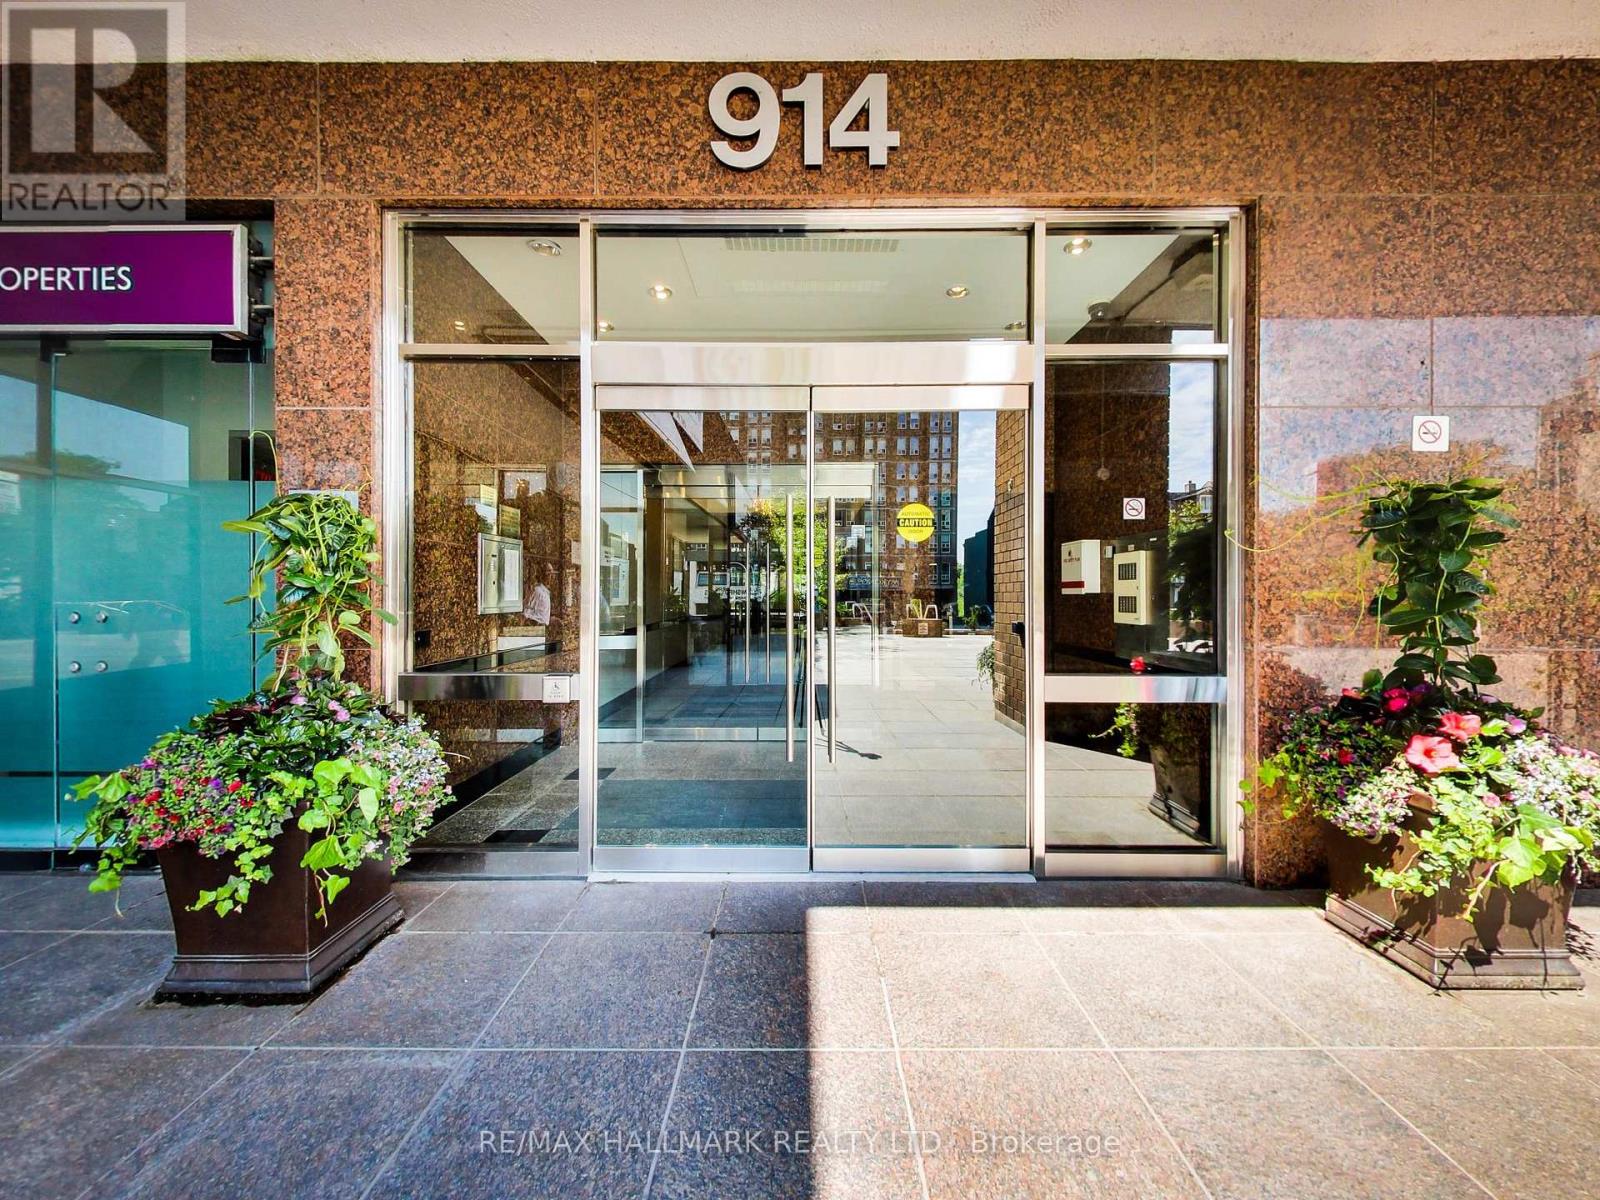
1509 - 914 Yonge Street Toronto, Ontario M4W 3C8
$524,000Maintenance, Heat, Electricity, Water, Common Area Maintenance, Insurance
$635.53 Monthly
Maintenance, Heat, Electricity, Water, Common Area Maintenance, Insurance
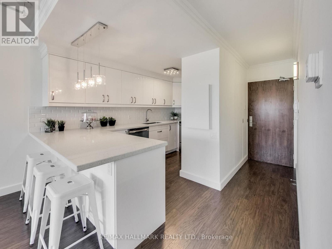
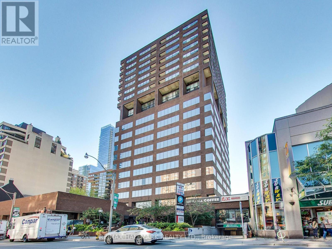
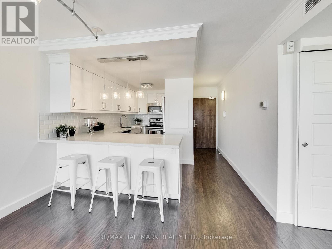
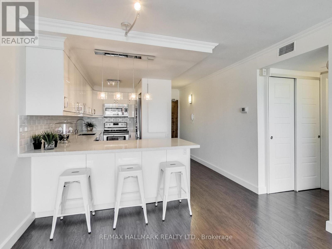
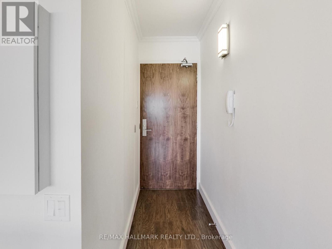
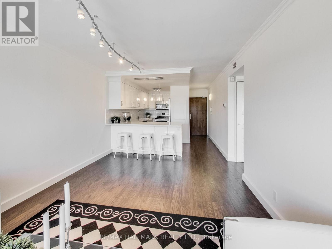
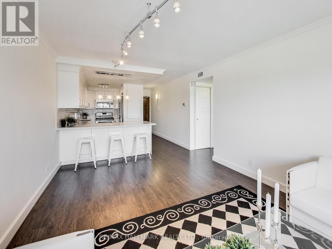
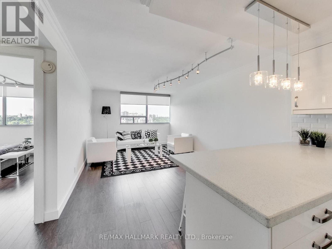
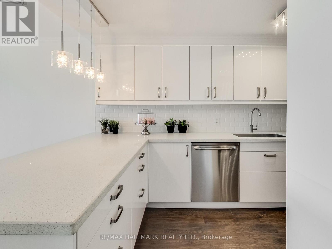
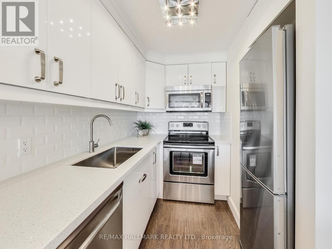
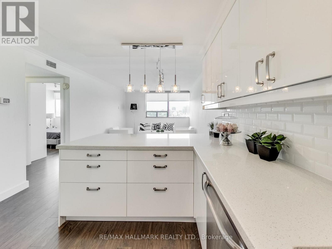
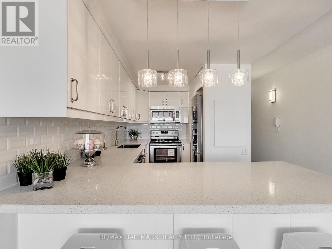
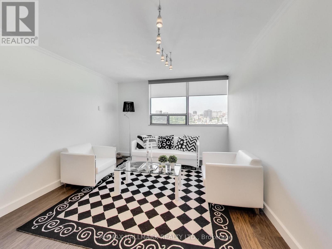
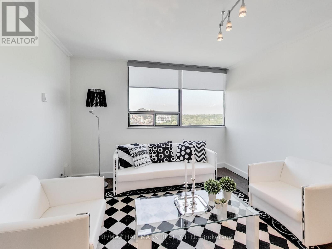
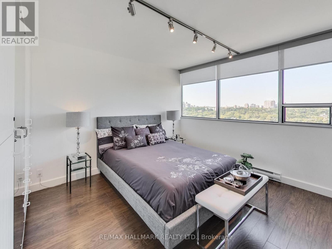
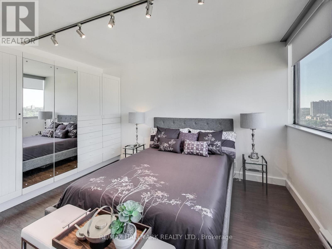
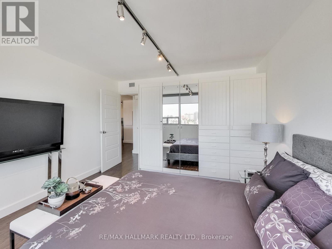
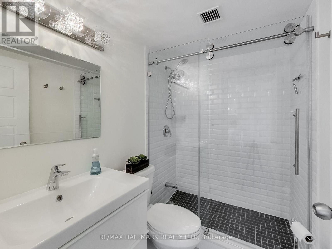
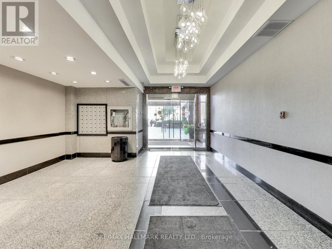
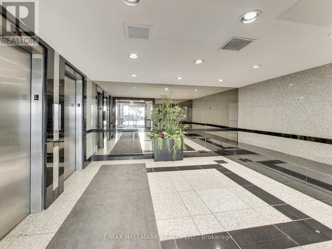
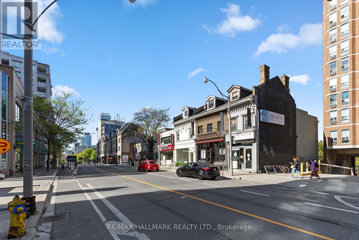
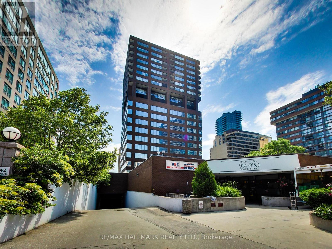
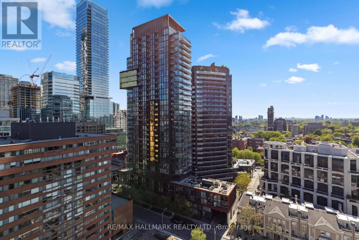
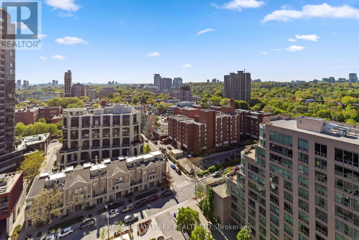
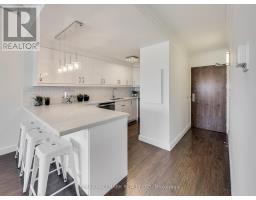
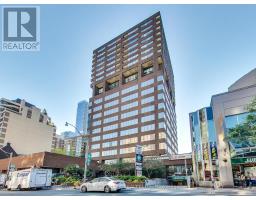
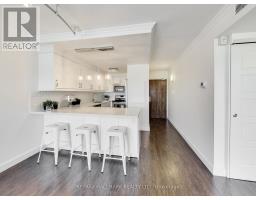
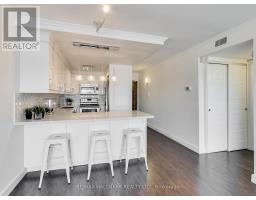
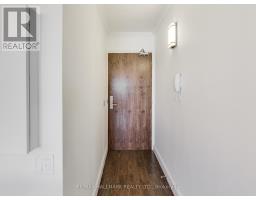
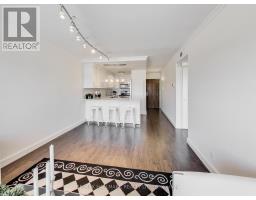
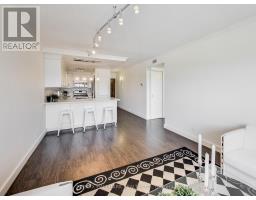
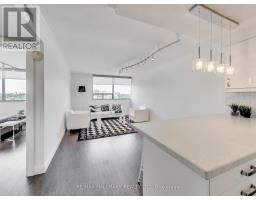
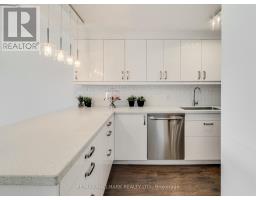
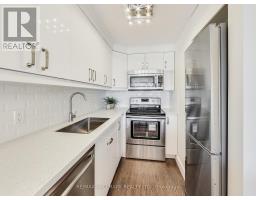
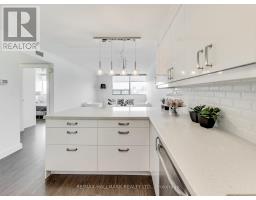
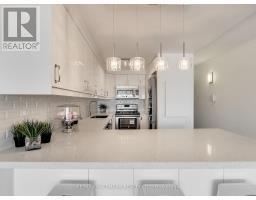
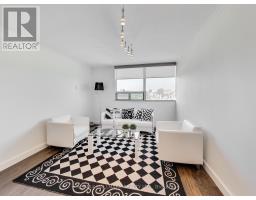
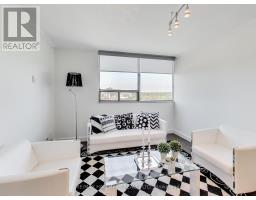
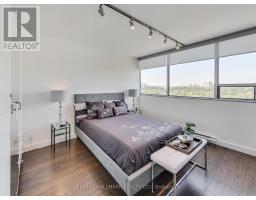
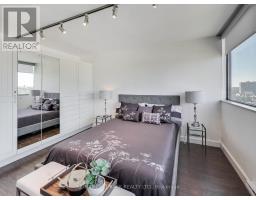
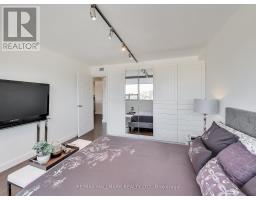
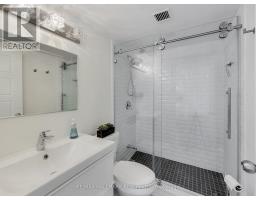
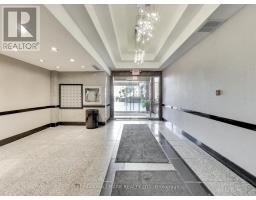
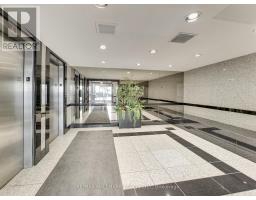
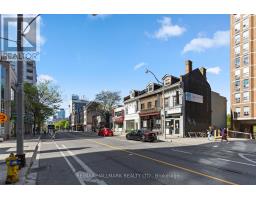
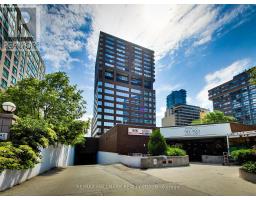
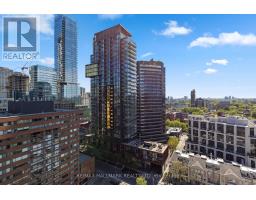
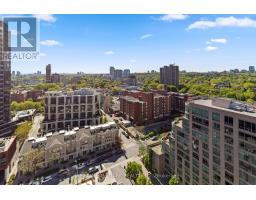
$635.53 MonthlyBeautifully renovated & exceptionally maintained residence offering approx. 550 sq.ft of thoughtfully designed space in the heart of prestigious Yorkville, where luxury living meets unbeatable convenience. Perfectly positioned just steps from Bloor-Yonge, world-class shopping, luxury boutiques, fine dining, transit & Toronto's most sought-after cultural destinations, this spacious & sun-filled suite offers the very best of downtown living. Thoughtfully redesigned with premium upgrades, the home features engineered laminate flooring throughout with premium cork underlayment for enhanced sound insulation, elegant crown moulding, upgraded lighting & a bright open-concept layout framed by large windows showcasing spectacular unobstructed city views. The beautifully updated kitchen boasts quartz countertops, a custom backsplash, S/S appliances & a convenient breakfast bar, making it perfect for both everyday living & entertaining. The generously sized bedroom offers custom closets & ample storage while the spa-inspired bathroom has been tastefully renovated with contemporary fixtures, elegant finishes & a glass sliding shower enclosure. Additional upgrades include ensuite laundry & upgraded AC systems. Situated in a secure & exceptionally well-managed building, maintenance fee conveniently includes all utilities-heat, hydro, water & central air conditioning, making ownership both attractive and predictable. Parking & lockers are available for rent through building management. Whether you're a first-time buyer, investor, professional, or looking for the perfect pied-à-terre in one of Toronto's most prestigious neighbourhoods, this is a rare opportunity to own a truly turnkey Yorkville residence that combines premium finishes, exceptional value & a location that will never go out of style! The seller is open to offering rent to own, down payment financing, seller/vendor take back type arrangements if someone is interested in buying the unit but needs help with down payment (id:63381)
Property Details
| MLS® Number | C13579900 |
| Property Type | Single Family |
| Community Name | Annex |
| Amenities Near By | Hospital, Place Of Worship, Public Transit |
| Community Features | Pets Allowed With Restrictions, Community Centre |
| Features | Carpet Free |
| Parking Space Total | 1 |
| View Type | View, City View |
Building
| Bathroom Total | 1 |
| Bedrooms Above Ground | 1 |
| Bedrooms Total | 1 |
| Amenities | Party Room, Storage - Locker |
| Appliances | Dishwasher, Freezer, Oven, Hood Fan, Stove, Window Coverings, Refrigerator |
| Basement Type | None |
| Cooling Type | Central Air Conditioning |
| Exterior Finish | Brick |
| Fire Protection | Security Guard, Smoke Detectors |
| Heating Fuel | Natural Gas |
| Heating Type | Forced Air |
| Size Interior | 500 - 599 Sqft |
| Type | Apartment |
Parking
| Underground | |
| Garage |
Land
| Acreage | No |
| Land Amenities | Hospital, Place Of Worship, Public Transit |
Rooms
| Level | Type | Length | Width | Dimensions |
|---|---|---|---|---|
| Flat | Living Room | 5.3 m | 3.41 m | 5.3 m x 3.41 m |
| Flat | Dining Room | 5.3 m | 3.41 m | 5.3 m x 3.41 m |
| Flat | Kitchen | 3.63 m | 2.23 m | 3.63 m x 2.23 m |
| Flat | Bedroom | 3.93 m | 3.57 m | 3.93 m x 3.57 m |
Contact Us
Contact us for more information

The trademarks REALTOR®, REALTORS®, and the REALTOR® logo are controlled by The Canadian Real Estate Association (CREA) and identify real estate professionals who are members of CREA. The trademarks MLS®, Multiple Listing Service® and the associated logos are owned by The Canadian Real Estate Association (CREA) and identify the quality of services provided by real estate professionals who are members of CREA. The trademark DDF® is owned by The Canadian Real Estate Association (CREA) and identifies CREA's Data Distribution Facility (DDF®)
August 06 2026 02:25:03
Toronto Regional Real Estate Board
RE/MAX Hallmark Realty Ltd.