
16 Hills Road Trent Lakes, Ontario K0M 1A0
$899,000
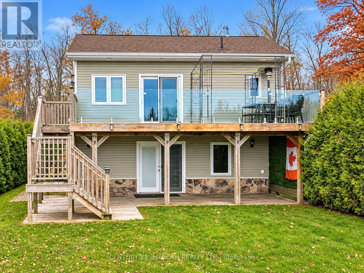
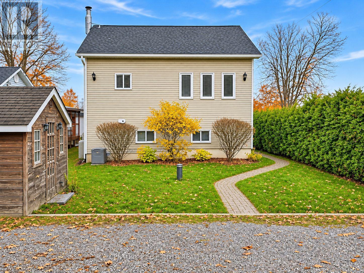
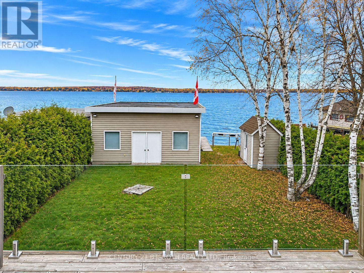
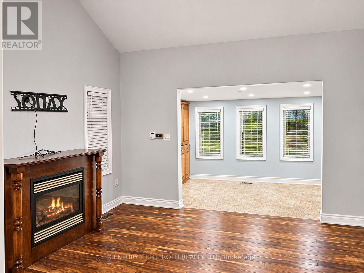
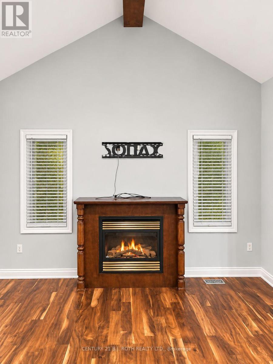
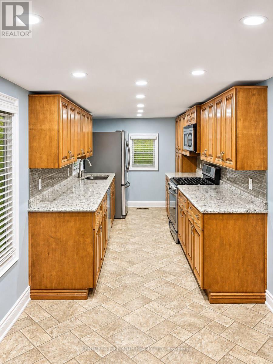
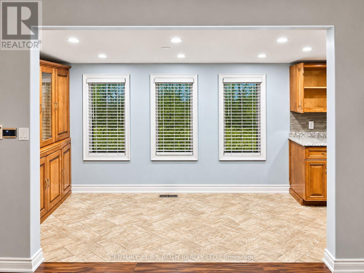
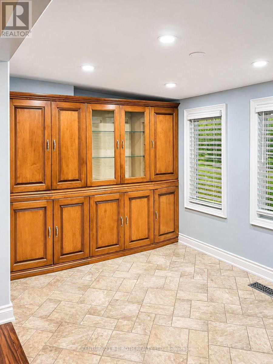
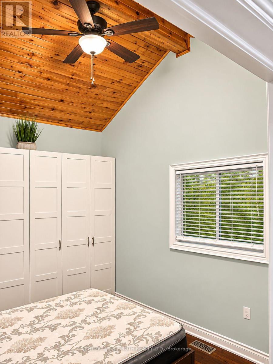
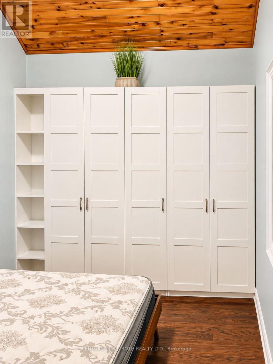
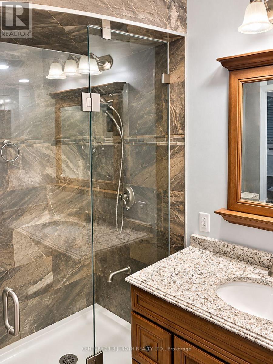
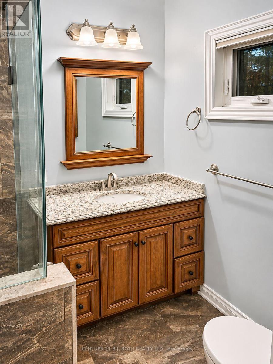
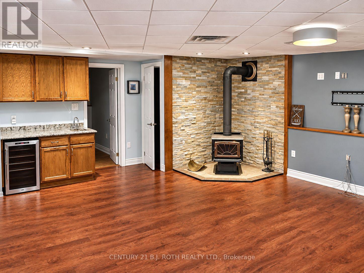
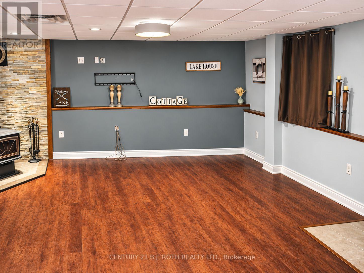
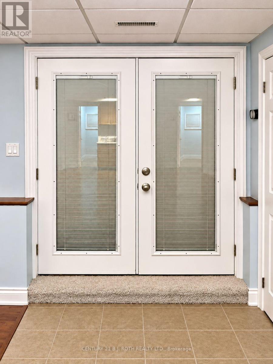
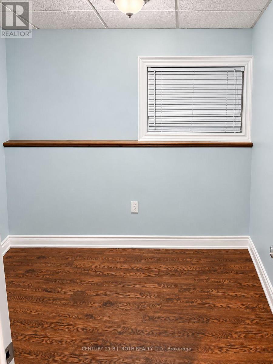
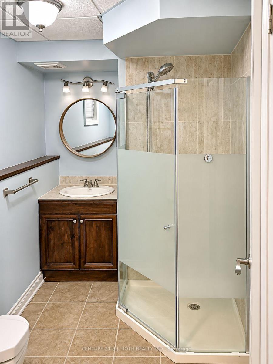
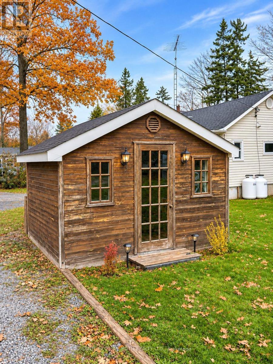
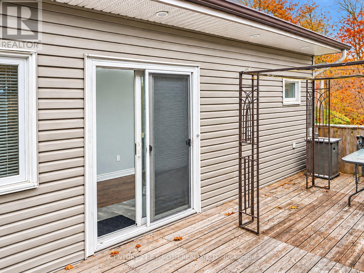
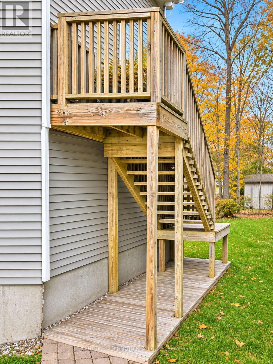
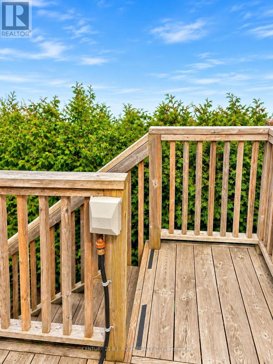
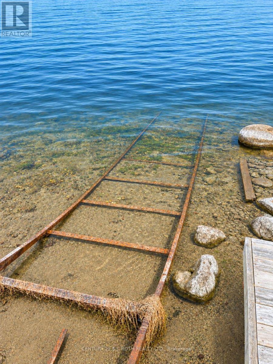
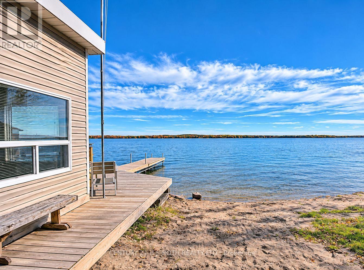
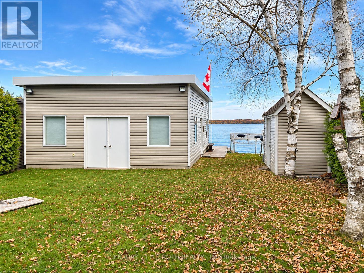
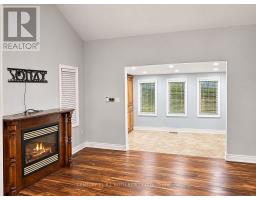
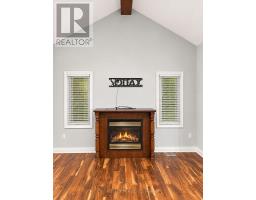
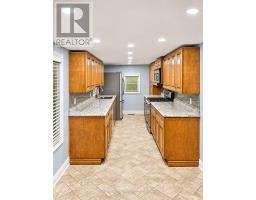
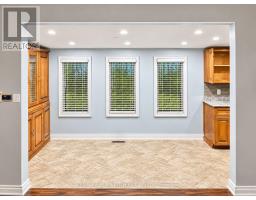
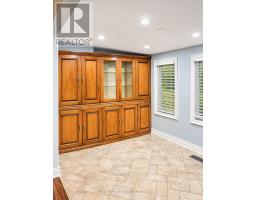
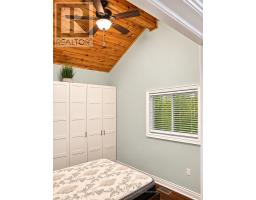
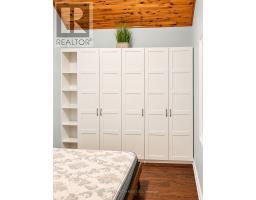
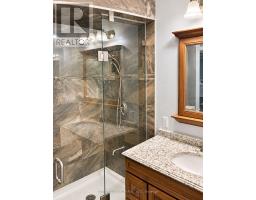
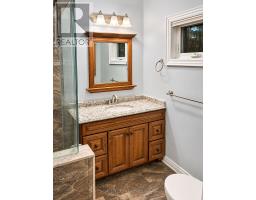
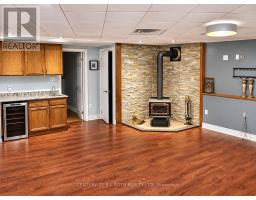
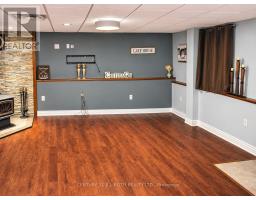
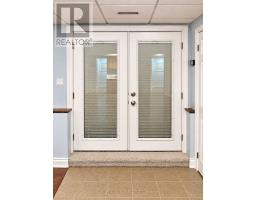
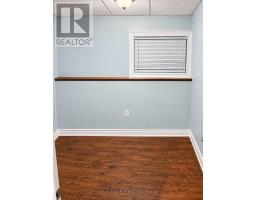
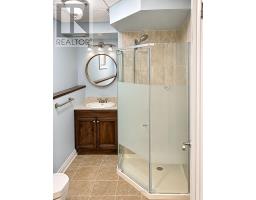
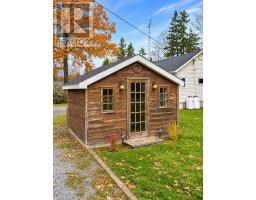
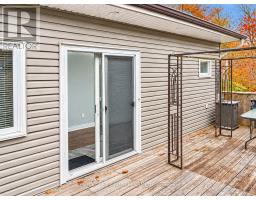
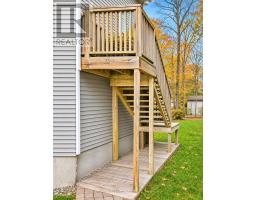
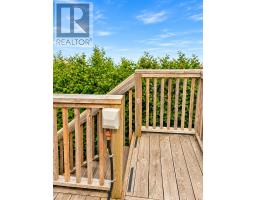
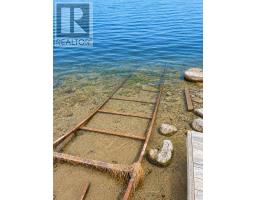
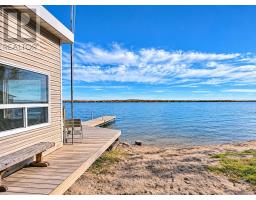
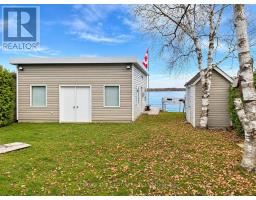
Enjoy private, year-round waterfront living on Pigeon Lake near Bobcaygeon. This 3-bedroom home is tucked among mature trees and established gardens, offering a peaceful, secluded setting. The upper level features an open-concept living and dining area with vaulted ceilings, exposed beam and Napoleon fireplace, along with a galley kitchen with solid-wood cabinetry and a spacious primary bedroom with built-in storage. The lower level offers a generous family room with fireplace, wet bar and patio walkout, plus two additional bedrooms and a bathroom. Enjoy multiple decks overlooking the property and sandy shoreline with walk-in water access. Additional features include a boathouse with marine railway and storage loft, an enclosed adjoining room previously used as guest space (per owner), and a separate guest-house-style outbuilding. (id:63381)
Property Details
| MLS® Number | X14178024 |
| Property Type | Single Family |
| Community Name | Trent Lakes |
| Easement | Unknown |
| Equipment Type | Water Heater |
| Parking Space Total | 4 |
| Rental Equipment Type | Water Heater |
| Structure | Boathouse, Dock |
| View Type | Direct Water View |
| Water Front Name | Pigeon Lake |
| Water Front Type | Waterfront On Lake |
Building
| Bathroom Total | 2 |
| Bedrooms Above Ground | 1 |
| Bedrooms Below Ground | 2 |
| Bedrooms Total | 3 |
| Age | 51 To 99 Years |
| Architectural Style | Bungalow |
| Basement Development | Finished |
| Basement Features | Walk Out |
| Basement Type | N/a, N/a (finished), Full |
| Construction Style Attachment | Detached |
| Cooling Type | Central Air Conditioning |
| Exterior Finish | Vinyl Siding |
| Fireplace Present | Yes |
| Foundation Type | Block |
| Heating Fuel | Propane |
| Heating Type | Forced Air |
| Stories Total | 1 |
| Size Interior | 700 - 1,100 Sqft |
| Type | House |
| Utility Water | Drilled Well |
Parking
| No Garage |
Land
| Access Type | Public Road |
| Acreage | No |
| Sewer | Septic System |
| Size Depth | 152 Ft ,2 In |
| Size Frontage | 45 Ft |
| Size Irregular | 45 X 152.2 Ft |
| Size Total Text | 45 X 152.2 Ft|under 1/2 Acre |
| Zoning Description | R1 |
Rooms
| Level | Type | Length | Width | Dimensions |
|---|---|---|---|---|
| Lower Level | Bedroom | 2.77 m | 2.59 m | 2.77 m x 2.59 m |
| Lower Level | Bedroom | 2.26 m | 2.54 m | 2.26 m x 2.54 m |
| Lower Level | Family Room | 5.18 m | 6.1 m | 5.18 m x 6.1 m |
| Main Level | Living Room | 4.57 m | 4.01 m | 4.57 m x 4.01 m |
| Main Level | Bedroom | 3.63 m | 2.92 m | 3.63 m x 2.92 m |
Contact Us
Contact us for more information

The trademarks REALTOR®, REALTORS®, and the REALTOR® logo are controlled by The Canadian Real Estate Association (CREA) and identify real estate professionals who are members of CREA. The trademarks MLS®, Multiple Listing Service® and the associated logos are owned by The Canadian Real Estate Association (CREA) and identify the quality of services provided by real estate professionals who are members of CREA. The trademark DDF® is owned by The Canadian Real Estate Association (CREA) and identifies CREA's Data Distribution Facility (DDF®)
November 13 2026 04:37:15
Toronto Regional Real Estate Board
Century 21 B.j. Roth Realty Ltd.