
16 Horfield Avenue Toronto, Ontario M1M 1X8
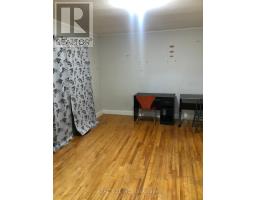
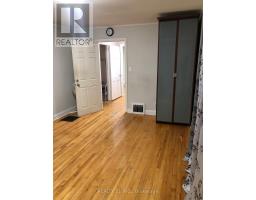
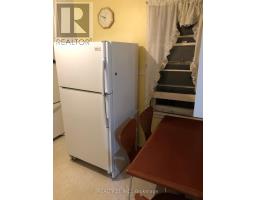
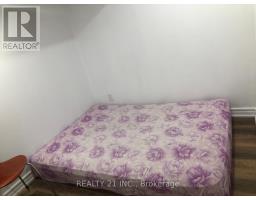
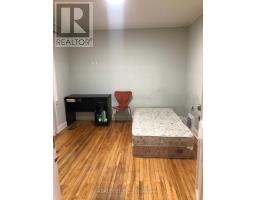
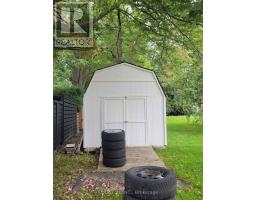
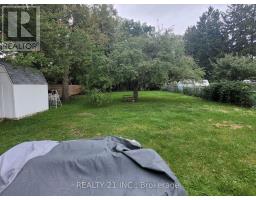
$1,224,900
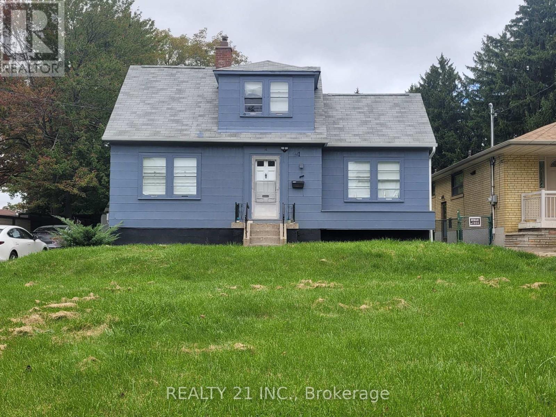
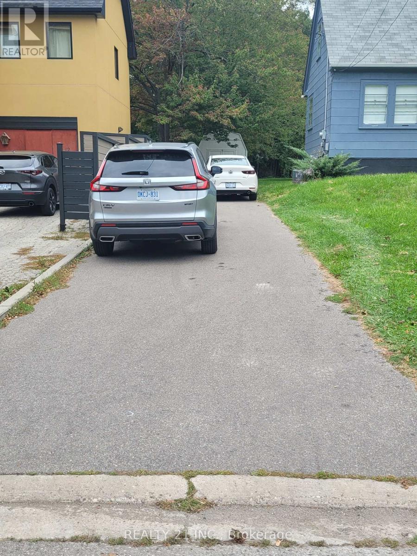
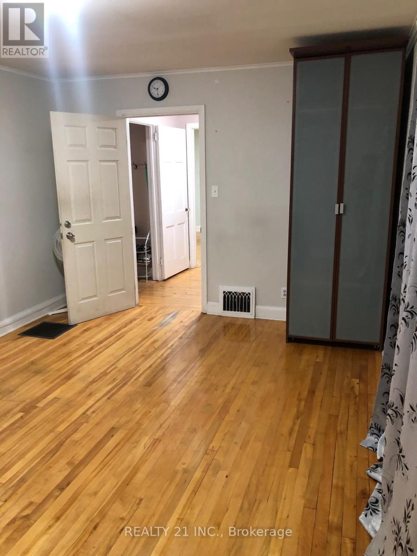
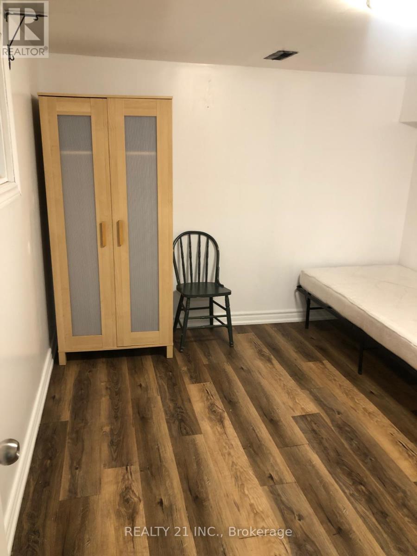
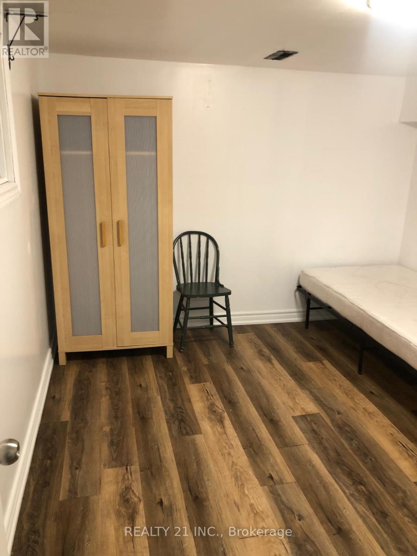
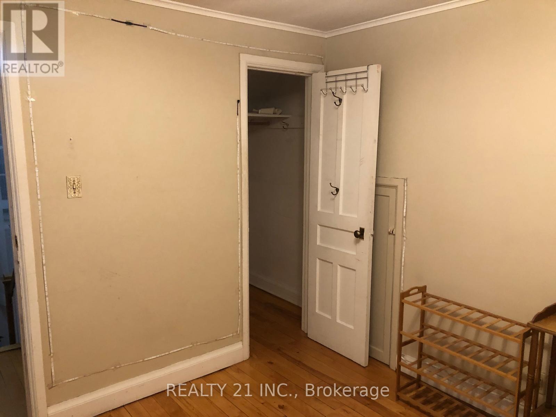
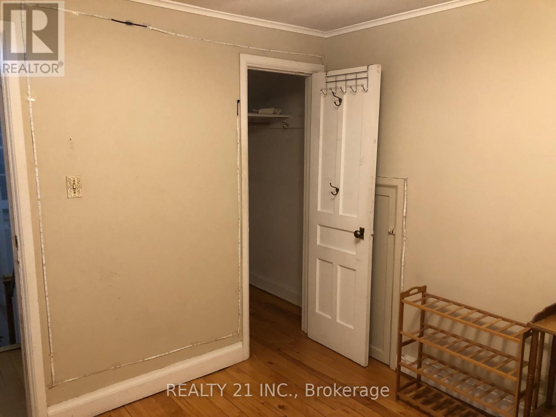
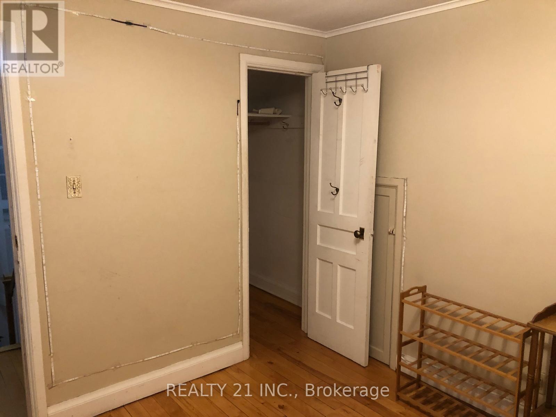
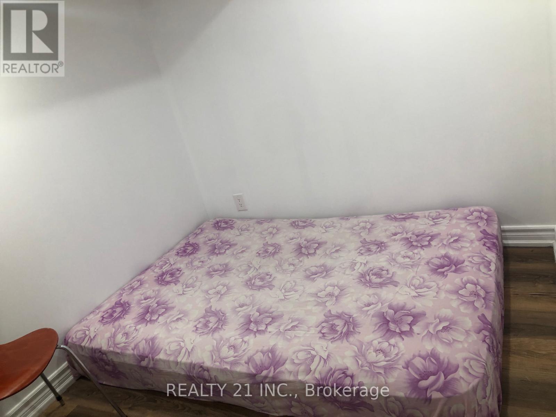
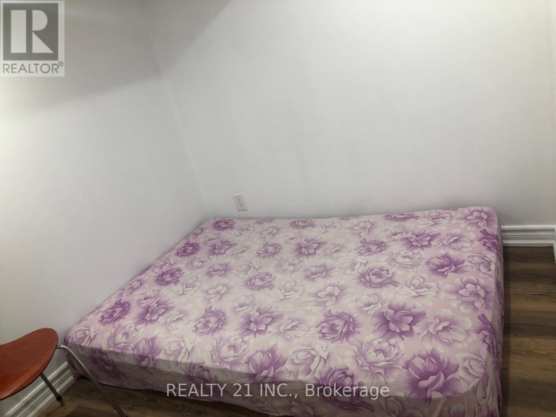
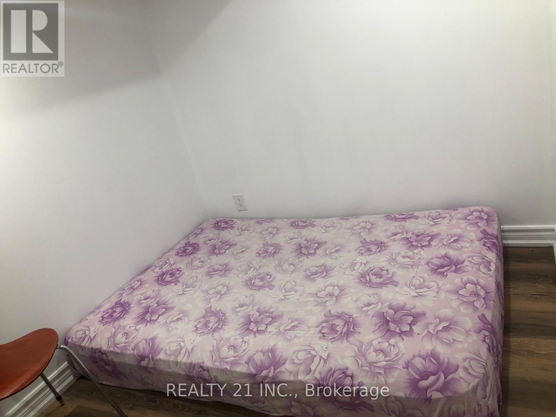
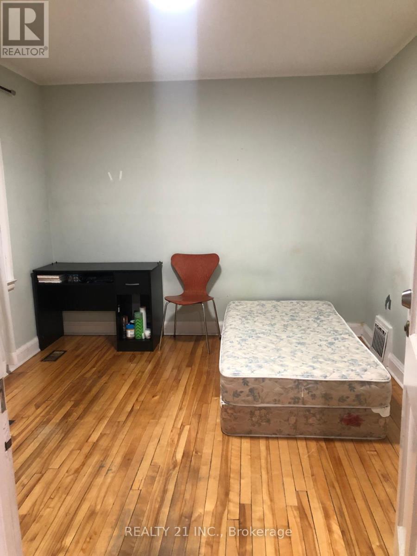
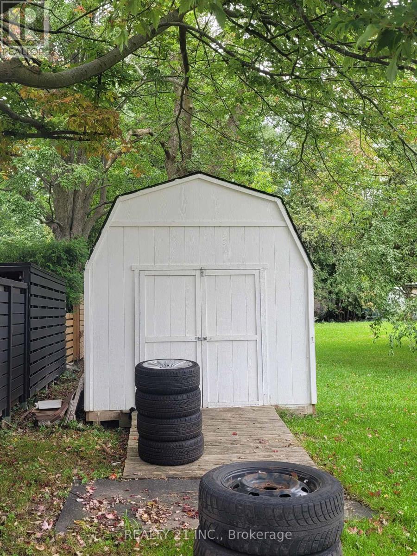
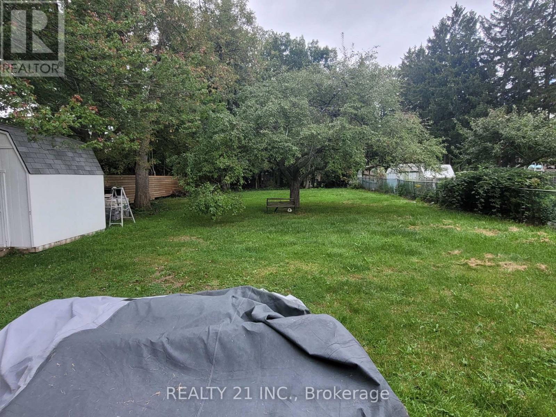
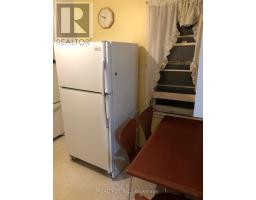
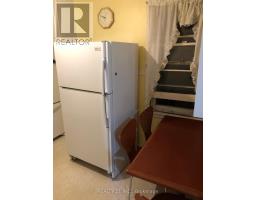
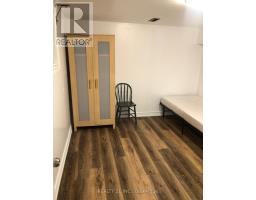
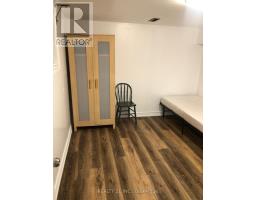
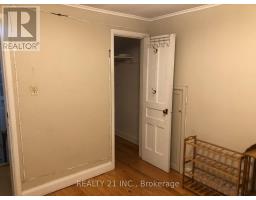
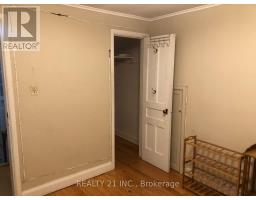
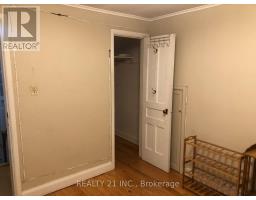
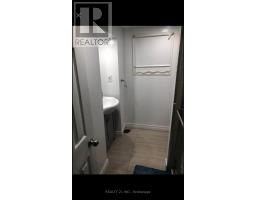
This House is in Great Location! Fabulous Lot 58.37 X 210 Feet !! Rare Opportunity; Many Custom Builds In This Cliff crest Neighborhood. Detached 1 1/2 Story ; 3 Bedrooms, 2 Baths, 85 Feet Driveway Paved, Roof 2018; A.C. 2017; Backyard Shed 2018 See Attachment For Recent Survey ;And Architectural Drawings, All Measurements Approximate Buyer To Verify (id:63381)
Property Details
| MLS® Number | E13806482 |
| Property Type | Single Family |
| Neigbourhood | Cliffcrest |
| Community Name | Cliffcrest |
| Features | Carpet Free |
| Parking Space Total | 2 |
Building
| Bathroom Total | 2 |
| Bedrooms Above Ground | 3 |
| Bedrooms Total | 3 |
| Age | 51 To 99 Years |
| Appliances | Water Meter |
| Basement Development | Unfinished |
| Basement Features | Separate Entrance |
| Basement Type | N/a (unfinished), N/a |
| Construction Style Attachment | Detached |
| Cooling Type | Central Air Conditioning |
| Exterior Finish | Vinyl Siding |
| Fireplace Present | Yes |
| Foundation Type | Concrete |
| Heating Fuel | Oil |
| Heating Type | Forced Air |
| Stories Total | 2 |
| Size Interior | 700 - 1,100 Sqft |
| Type | House |
| Utility Water | Municipal Water |
Parking
| No Garage |
Land
| Acreage | No |
| Sewer | Sanitary Sewer |
| Size Depth | 210 Ft |
| Size Frontage | 58 Ft ,4 In |
| Size Irregular | 58.4 X 210 Ft |
| Size Total Text | 58.4 X 210 Ft |
Rooms
| Level | Type | Length | Width | Dimensions |
|---|---|---|---|---|
| Second Level | Bedroom 2 | 2.93 m | 3.03 m | 2.93 m x 3.03 m |
| Second Level | Bedroom 3 | 2.68 m | 3.33 m | 2.68 m x 3.33 m |
| Second Level | Bathroom | 1.67 m | 2.43 m | 1.67 m x 2.43 m |
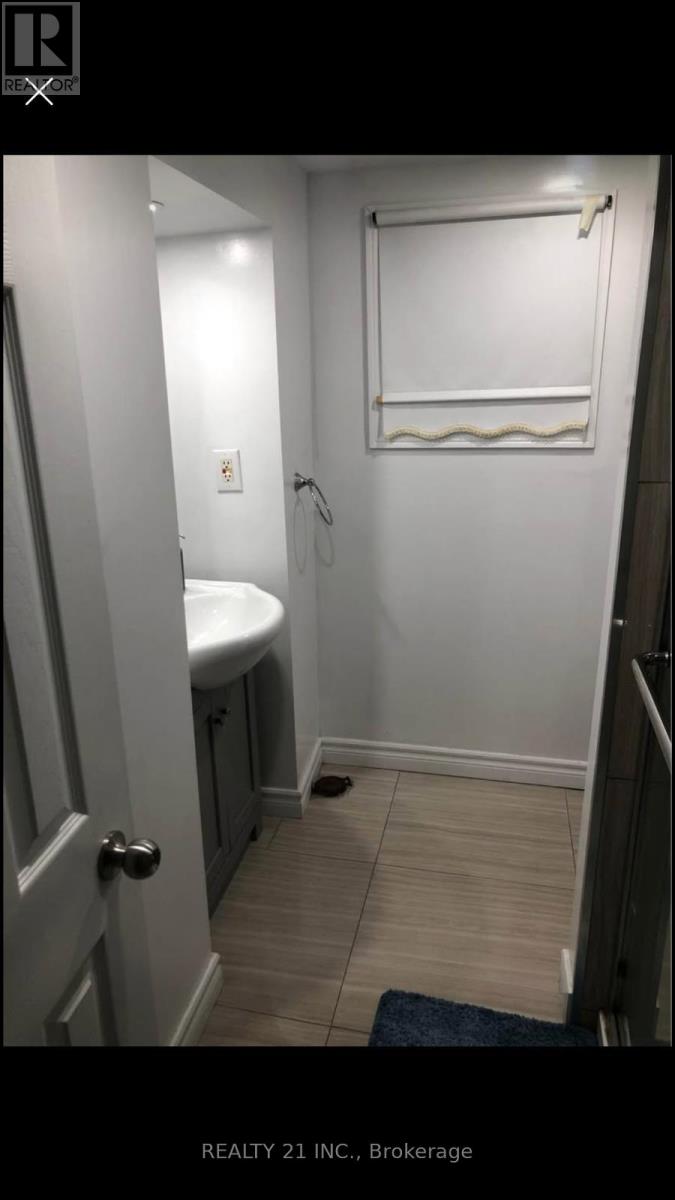
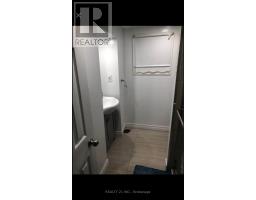
| Basement | Bathroom | 1.37 m | 1.83 m | 1.37 m x 1.83 m |
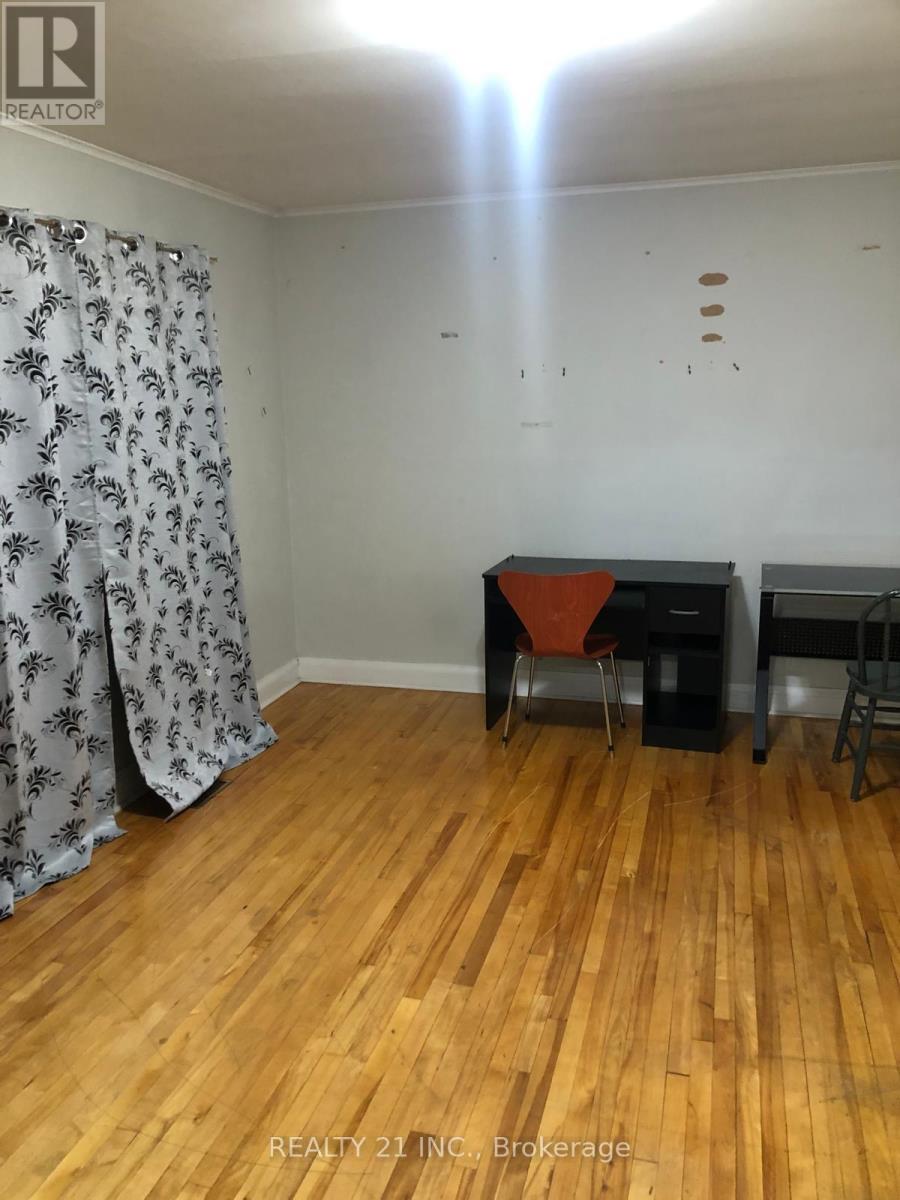
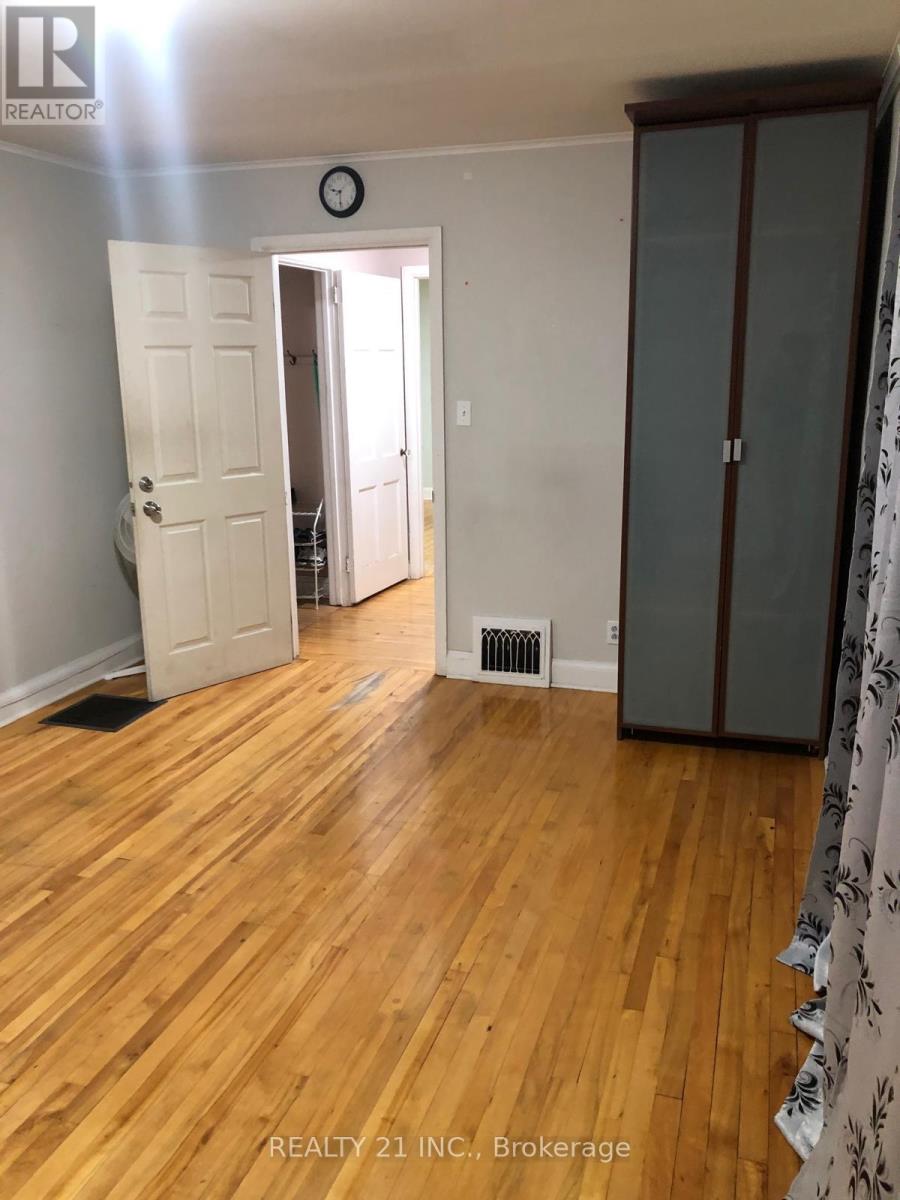
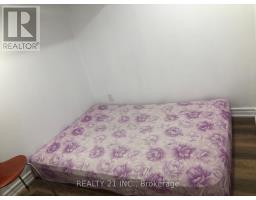
| Main Level | Bedroom | 2.97 m | 3.58 m | 2.97 m x 3.58 m |
| Main Level | Dining Room | 3.43 m | 4.6 m | 3.43 m x 4.6 m |
| Main Level | Living Room | 3.43 m | 4.6 m | 3.43 m x 4.6 m |
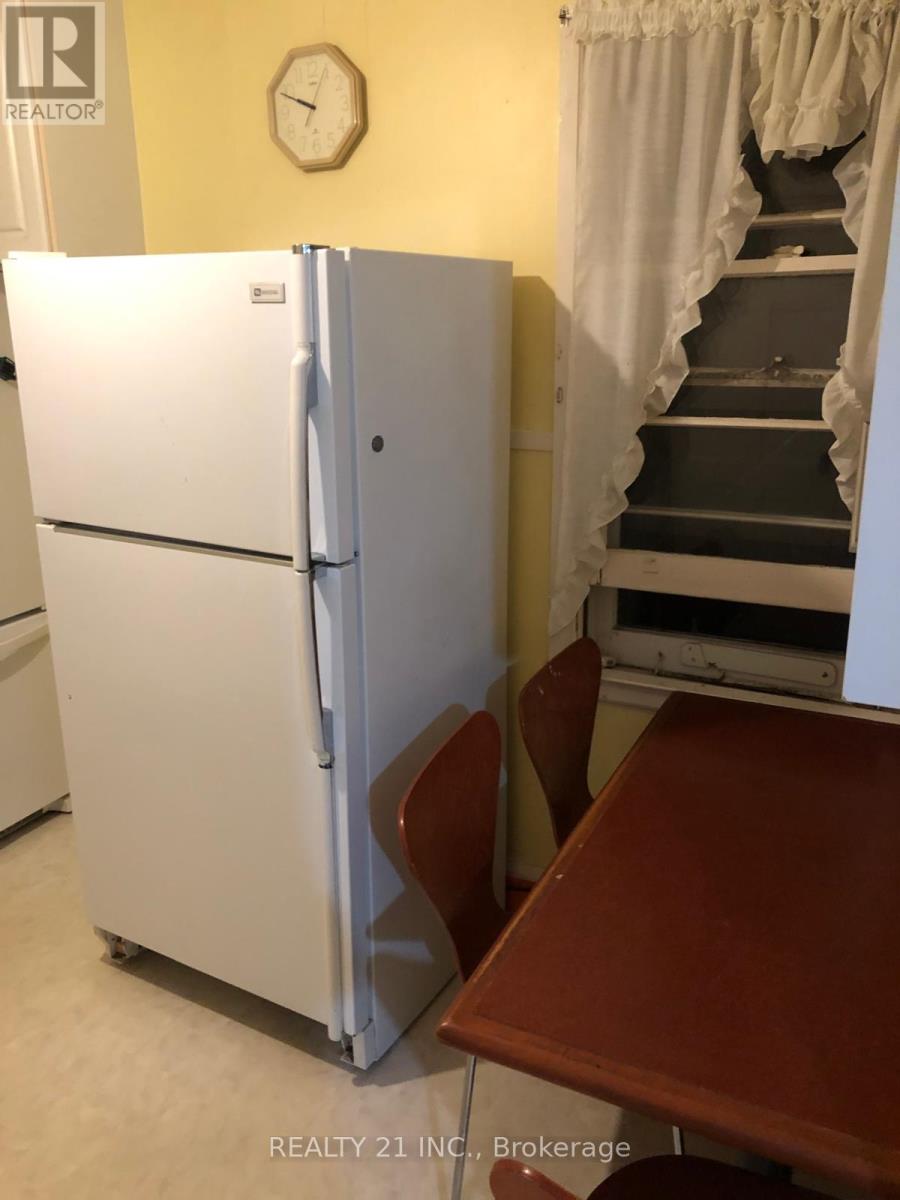
| Main Level | Kitchen | 2.88 m | 3.54 m | 2.88 m x 3.54 m |
Contact Us
Contact us for more information

The trademarks REALTOR®, REALTORS®, and the REALTOR® logo are controlled by The Canadian Real Estate Association (CREA) and identify real estate professionals who are members of CREA. The trademarks MLS®, Multiple Listing Service® and the associated logos are owned by The Canadian Real Estate Association (CREA) and identify the quality of services provided by real estate professionals who are members of CREA. The trademark DDF® is owned by The Canadian Real Estate Association (CREA) and identifies CREA's Data Distribution Facility (DDF®)
September 19 2026 09:01:09
Toronto Regional Real Estate Board
Realty 21 Inc.