
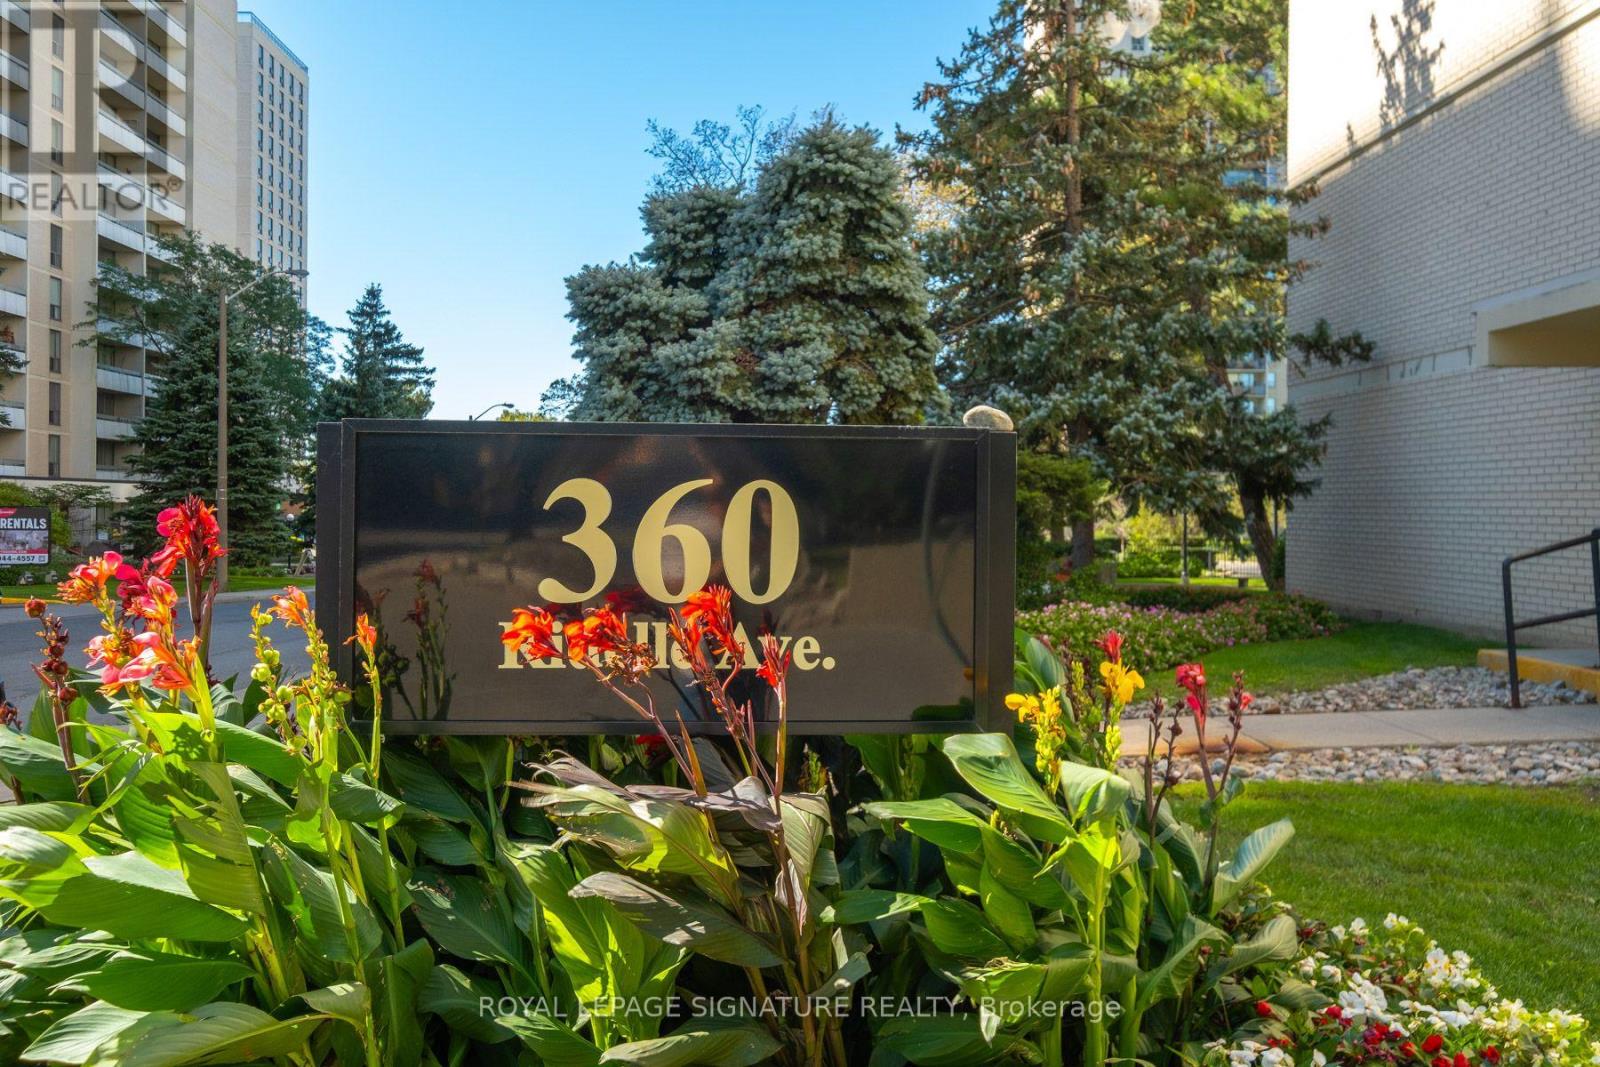
1607 - 360 Ridelle Avenue Toronto, Ontario M6B 1K1
$675,000Maintenance, Heat, Electricity, Cable TV, Common Area Maintenance, Insurance, Parking
$1,161.18 Monthly
Maintenance, Heat, Electricity, Cable TV, Common Area Maintenance, Insurance, Parking
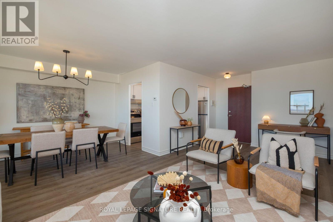
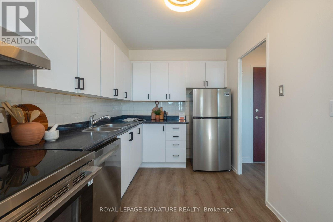
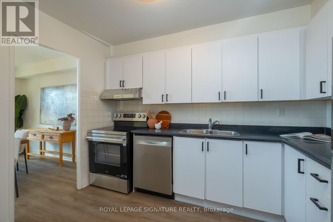
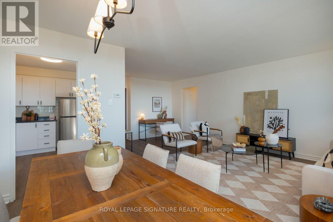
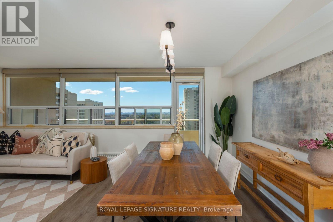
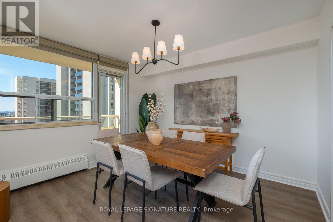
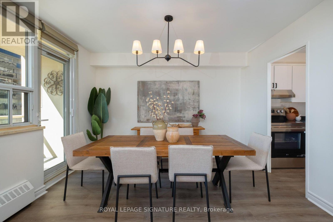
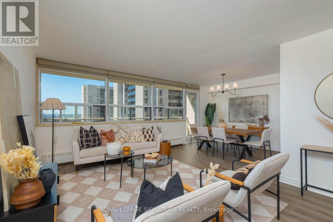
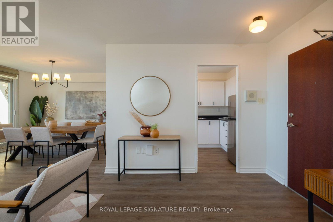
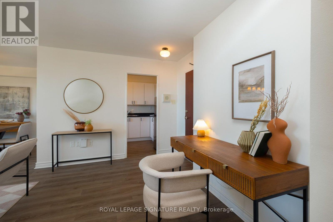
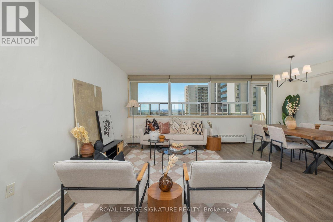
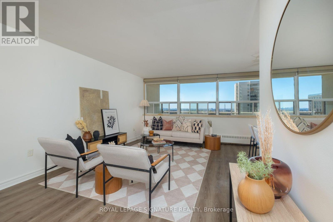
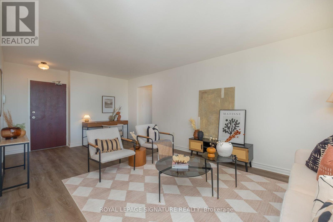
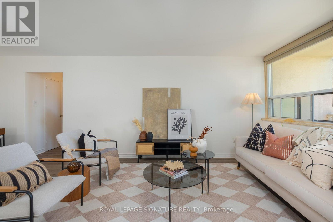
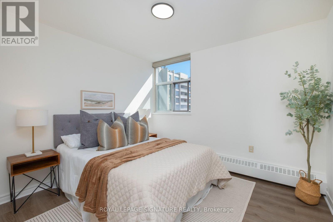
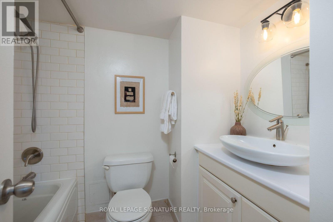
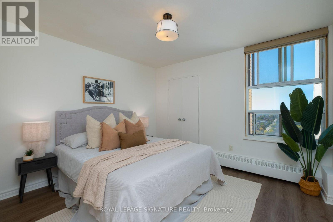
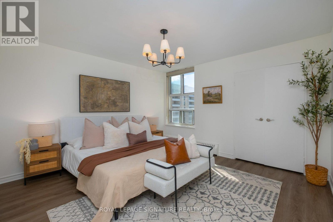
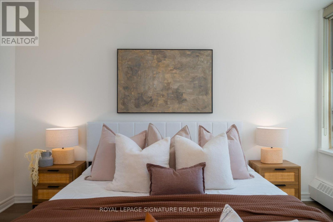
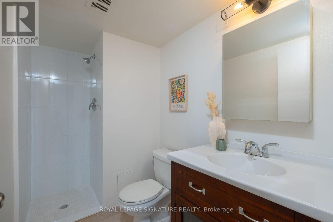
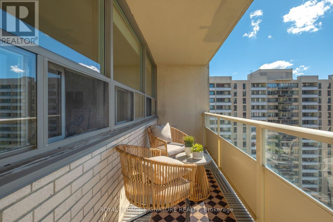
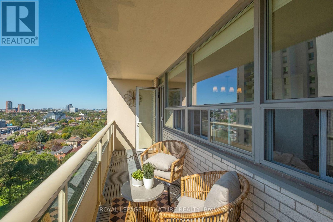
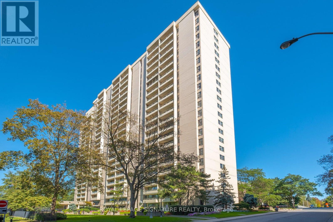
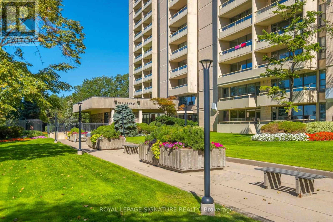
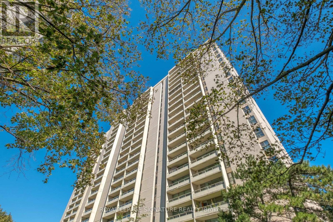
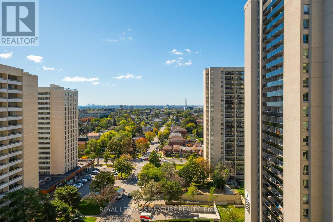
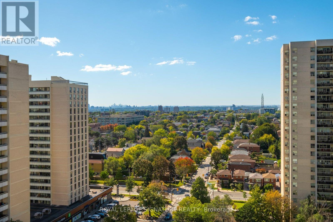
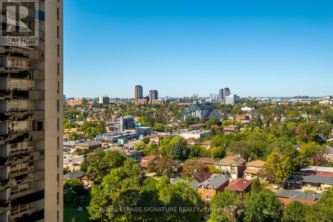
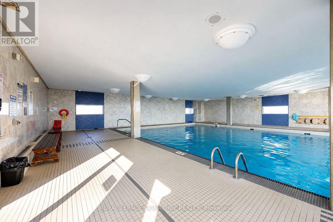
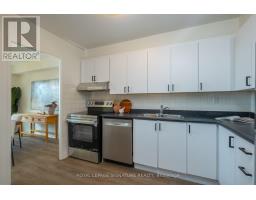
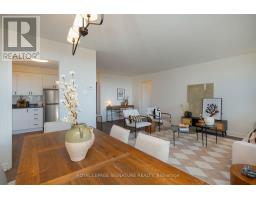
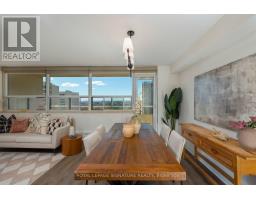
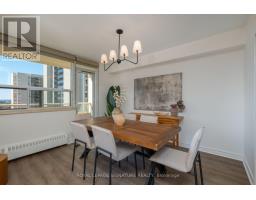
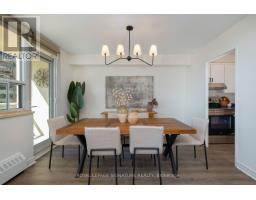
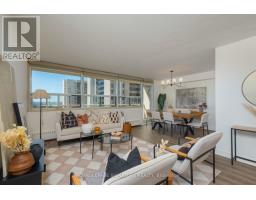
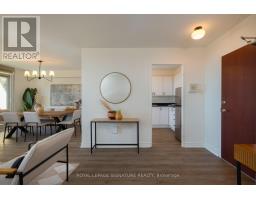
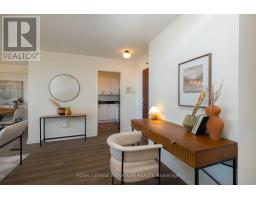
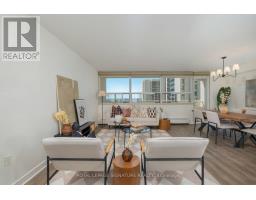
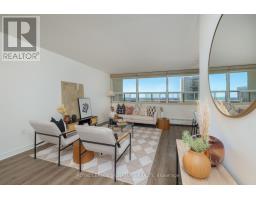
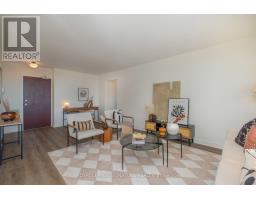
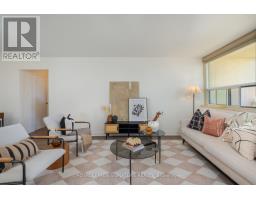
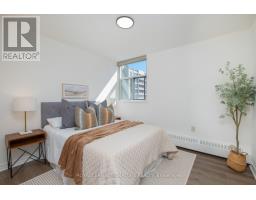
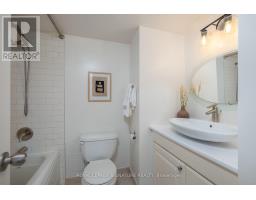
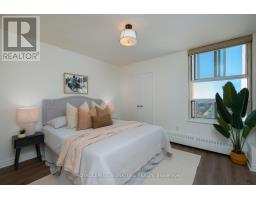
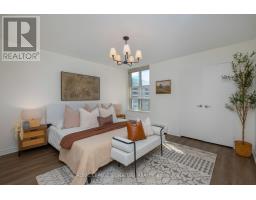
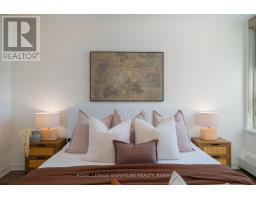
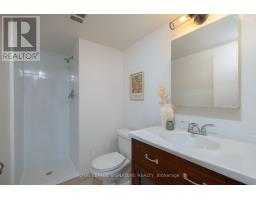
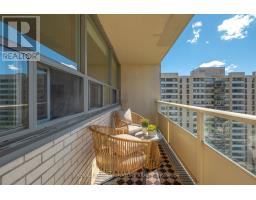
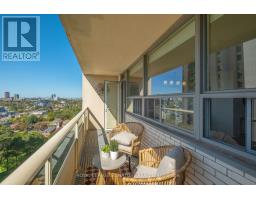
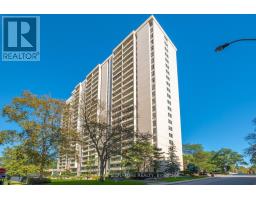
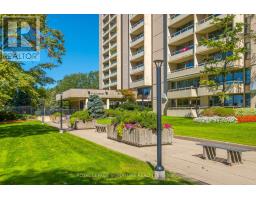
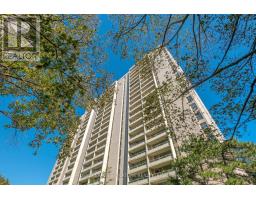
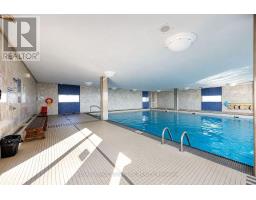
$1,161.18 MonthlyRarely Offered 3-Bedroom, 2-Bathroom Suite at 360 Ridelle Avenue! With only approximately 12% of the building's units offering three bedrooms, this beautifully renovated residence presents a unique opportunity to enjoy exceptional space, modern style, and outstanding value. Renovated from top to bottom, the suite features a fresh, contemporary aesthetic paired with a thoughtfully designed layout ideal for comfortable everyday living and entertaining. Three well-appointed bedrooms offer incredible flexibility for families, guests, or a dedicated home office, while two bathrooms add convenience for busy households.Enjoy the added value of an inclusive maintenance fee covering heat, hydro, water, Rogers Xfinity VIP cable television, and high-speed internet. Residents also enjoy an impressive selection of amenities, including a rooftop sundeck, swimming pool, sauna, library, and gym. Conveniently located in a well-established Toronto community with direct TTC access, this move-in-ready home combines generous living space, extensive updates, everyday convenience, and exceptional included services. Simply unpack and enjoy! (id:63381)
Open House
This property has open houses!
11:00 am
Ends at:1:00 pm
Property Details
| MLS® Number | W13833744 |
| Property Type | Single Family |
| Community Name | Briar Hill-Belgravia |
| Amenities Near By | Park, Public Transit, Schools |
| Community Features | Pets Allowed With Restrictions |
| Features | Elevator, Balcony, Carpet Free, Laundry- Coin Operated |
| Parking Space Total | 1 |
| Pool Type | Indoor Pool |
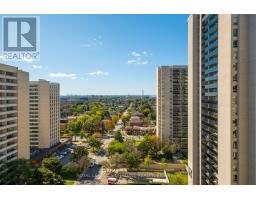
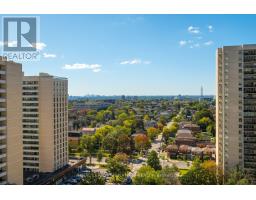
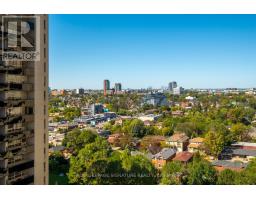
| View Type | View, City View |
Building
| Bathroom Total | 2 |
| Bedrooms Above Ground | 3 |
| Bedrooms Total | 3 |
| Amenities | Exercise Centre, Recreation Centre, Sauna, Storage - Locker |
| Appliances | Blinds, Dishwasher, Stove, Refrigerator |
| Basement Type | None |
| Cooling Type | None |
| Exterior Finish | Brick |
| Flooring Type | Vinyl, Tile |
| Heating Fuel | Natural Gas |
| Size Interior | 1,000 - 1,199 Sqft |
| Type | Apartment |
Parking
| Underground | |
| Garage |
Land
| Acreage | No |
| Land Amenities | Park, Public Transit, Schools |
Rooms
| Level | Type | Length | Width | Dimensions |
|---|---|---|---|---|
| Main Level | Kitchen | 2.51 m | 3.7 m | 2.51 m x 3.7 m |
| Main Level | Living Room | 3.5 m | 4.89 m | 3.5 m x 4.89 m |
| Main Level | Dining Room | 2.51 m | 3.7 m | 2.51 m x 3.7 m |
| Main Level | Bathroom | 2.47 m | 1.75 m | 2.47 m x 1.75 m |
| Main Level | Bedroom 2 | 4.04 m | 4.58 m | 4.04 m x 4.58 m |
| Main Level | Bedroom 3 | 3.03 m | 3.38 m | 3.03 m x 3.38 m |
| Main Level | Primary Bedroom | 3.63 m | 4.97 m | 3.63 m x 4.97 m |
| Main Level | Bathroom | 2.52 m | 1.46 m | 2.52 m x 1.46 m |
Contact Us
Contact us for more information

The trademarks REALTOR®, REALTORS®, and the REALTOR® logo are controlled by The Canadian Real Estate Association (CREA) and identify real estate professionals who are members of CREA. The trademarks MLS®, Multiple Listing Service® and the associated logos are owned by The Canadian Real Estate Association (CREA) and identify the quality of services provided by real estate professionals who are members of CREA. The trademark DDF® is owned by The Canadian Real Estate Association (CREA) and identifies CREA's Data Distribution Facility (DDF®)
October 14 2026 04:06:25
Toronto Regional Real Estate Board
Royal LePage Signature Realty