
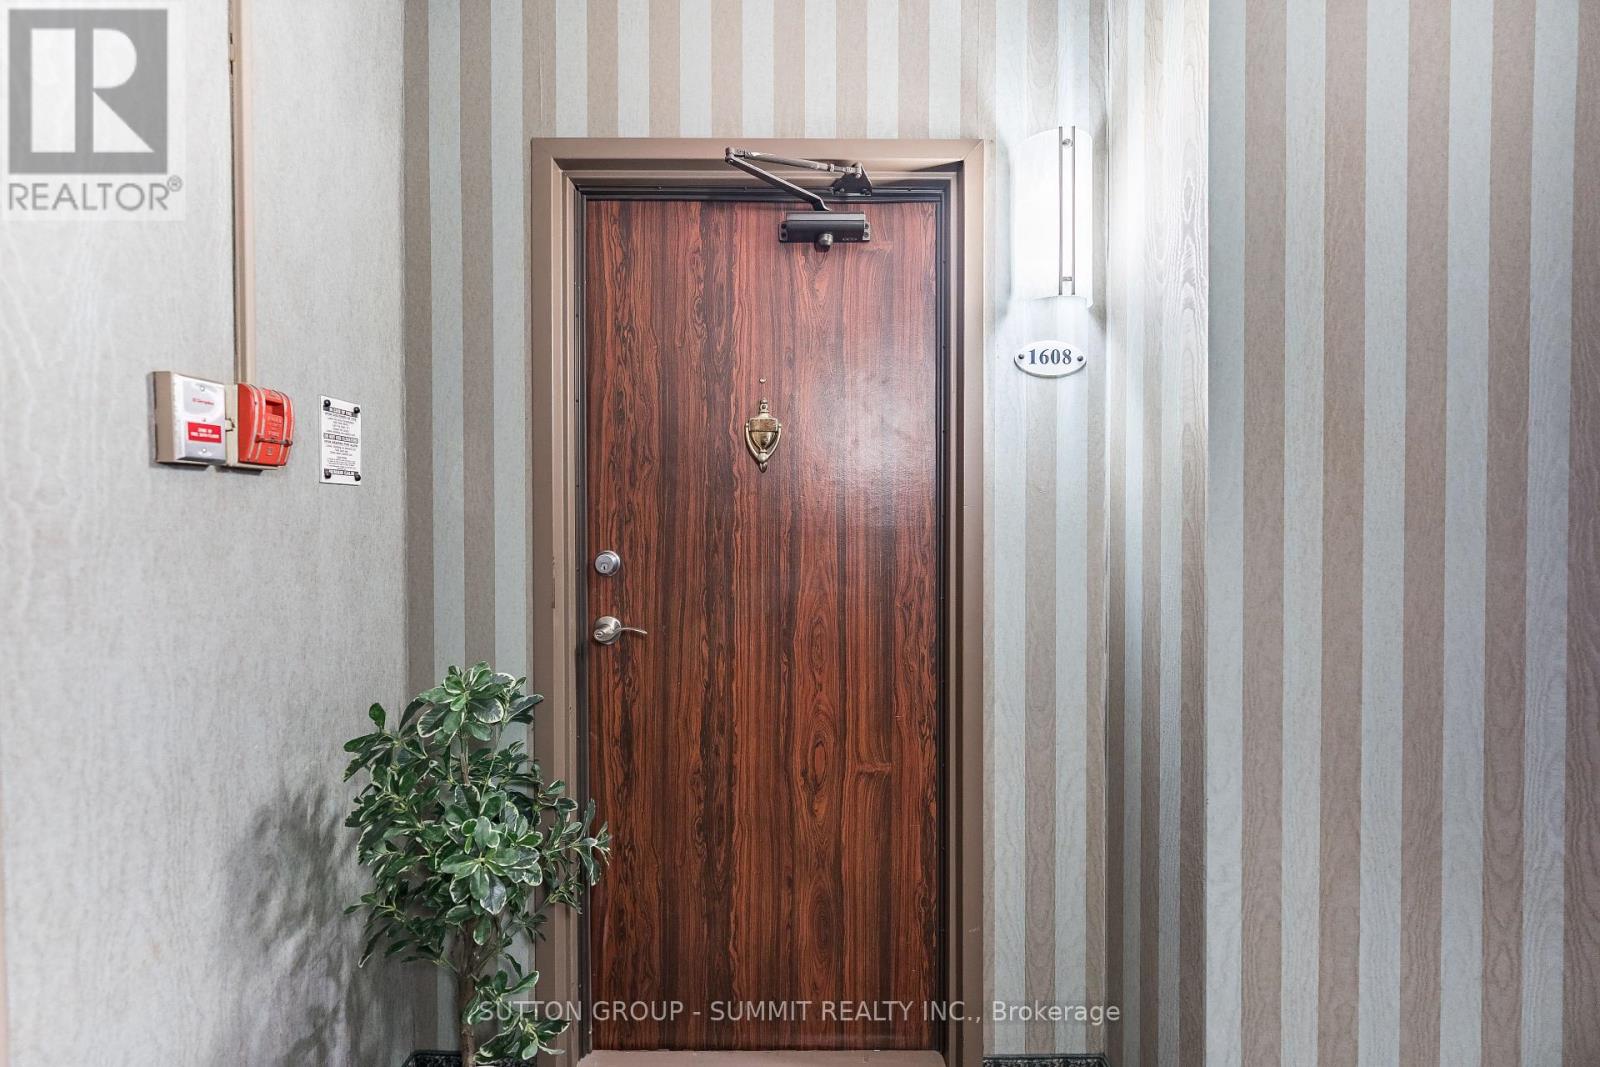
1608 - 299 Mill Road Toronto, Ontario M9C 4V9
$619,900Maintenance, Heat, Electricity, Water, Cable TV, Common Area Maintenance, Insurance, Parking
$1,416.88 Monthly
Maintenance, Heat, Electricity, Water, Cable TV, Common Area Maintenance, Insurance, Parking
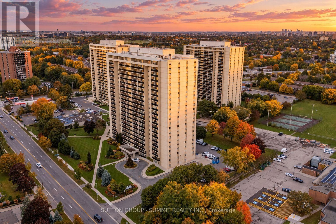
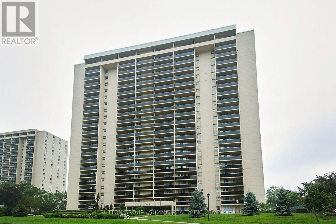
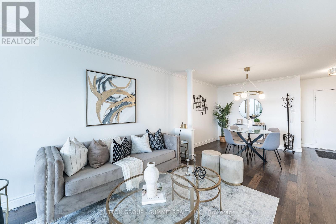
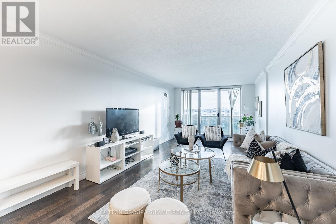
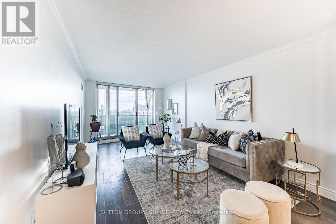
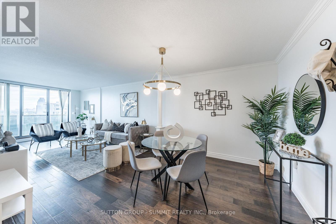
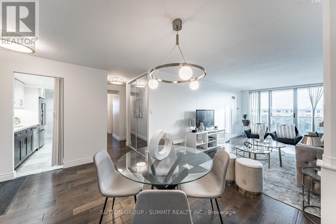
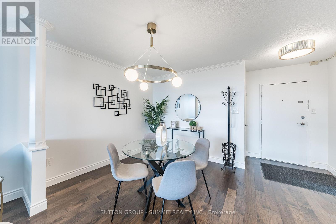
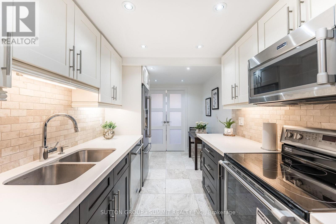
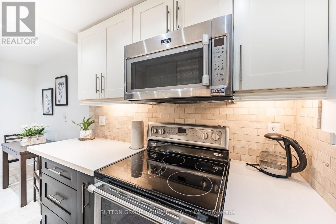
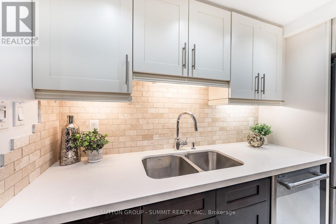
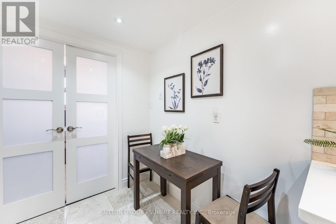
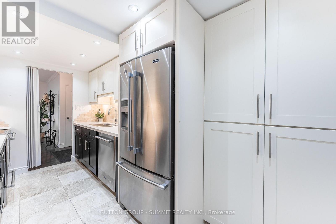
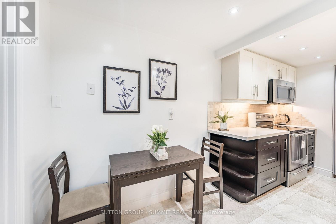
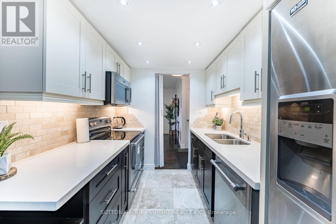
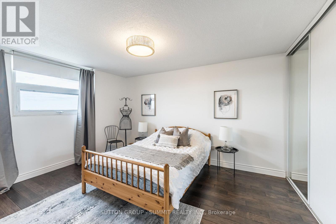
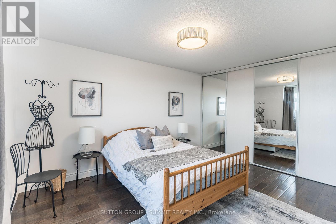
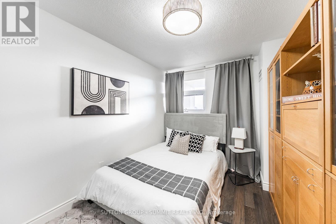
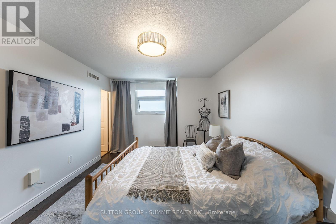
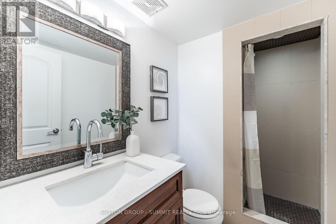
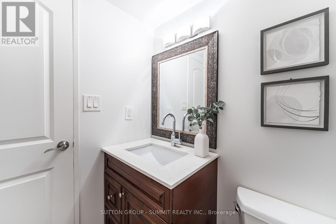
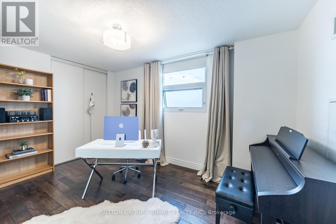
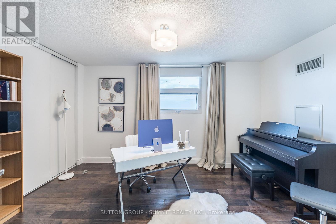
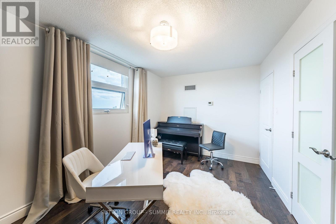
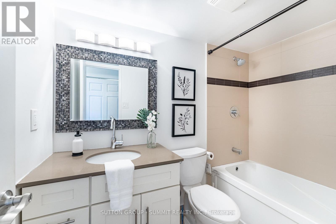
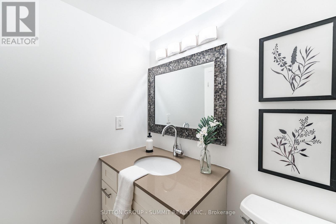
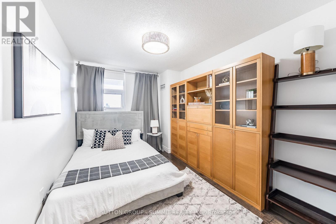
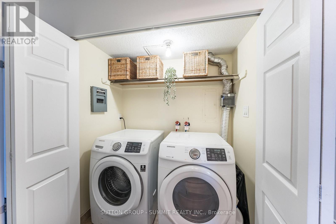
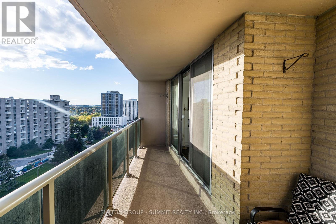
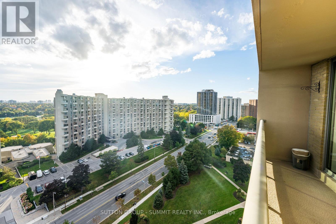
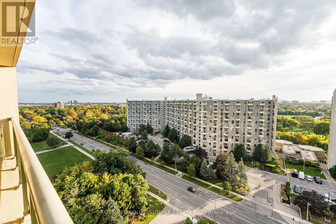
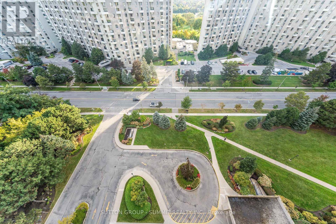
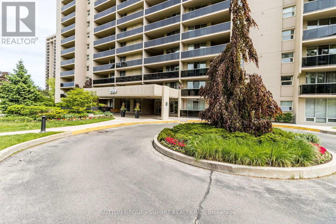
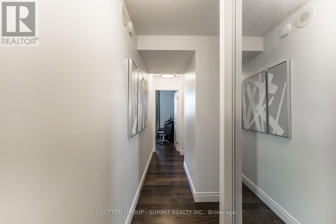
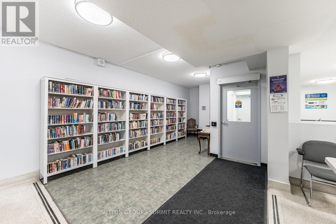
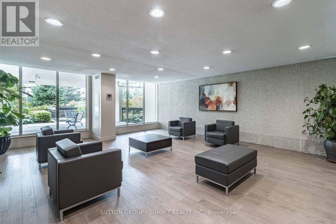
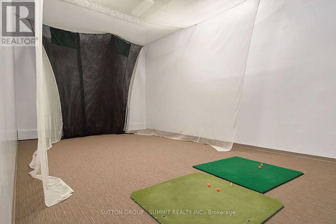
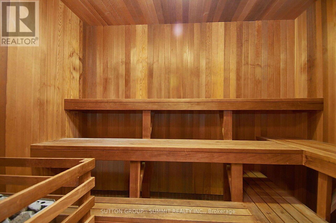
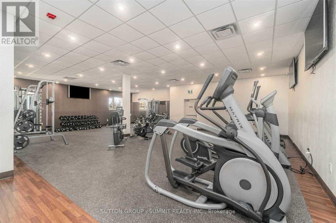
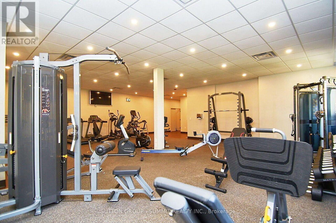
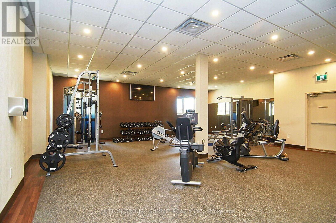
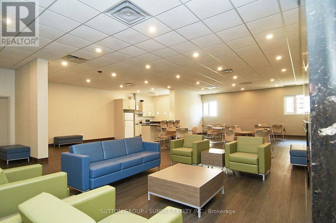
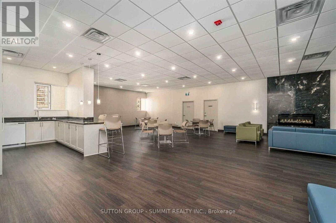
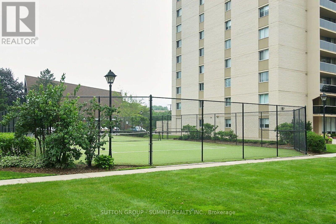
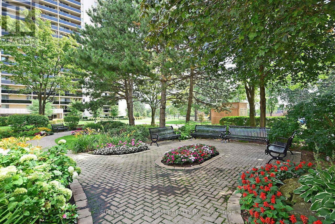
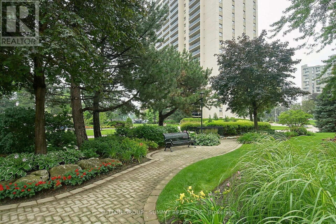
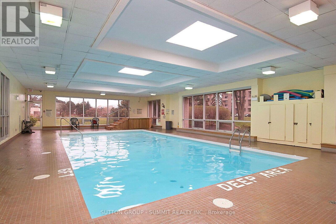
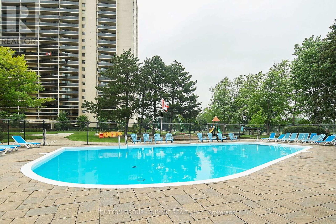
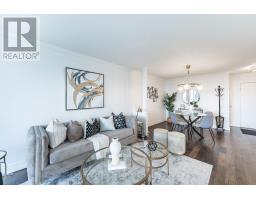
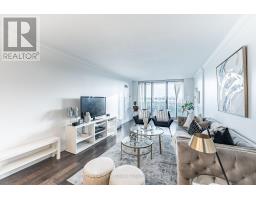
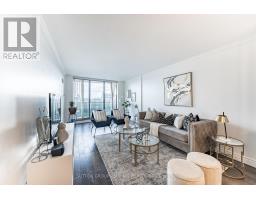
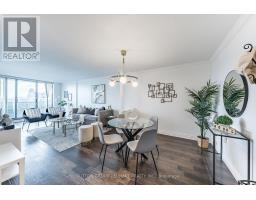
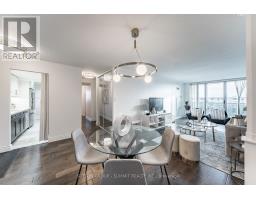
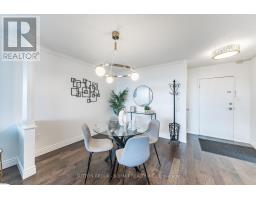
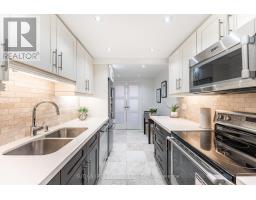
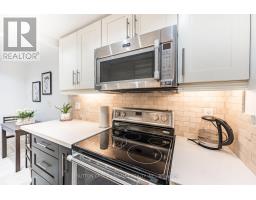
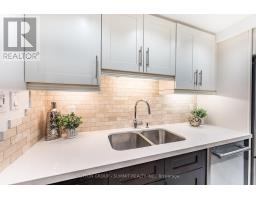
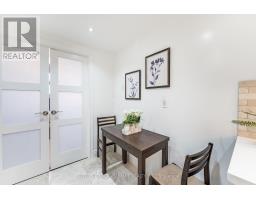
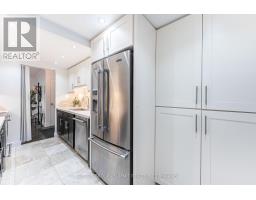
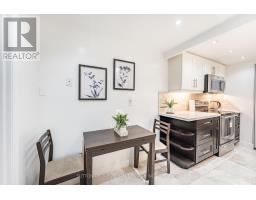
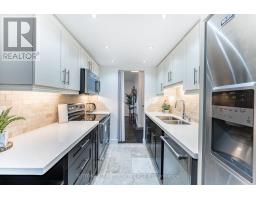
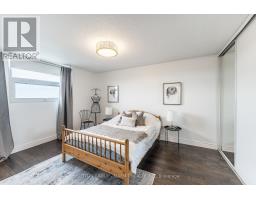
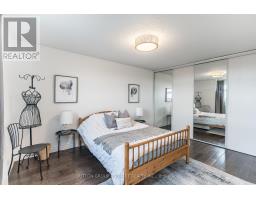
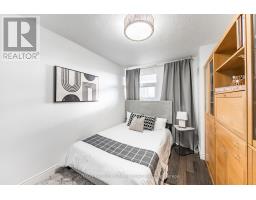
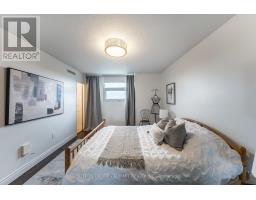
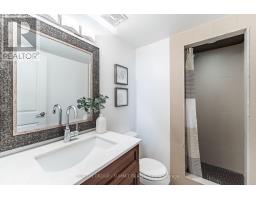
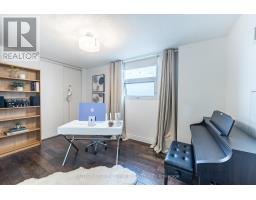
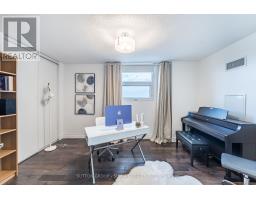
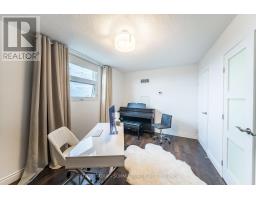
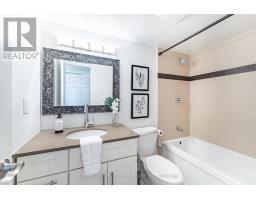
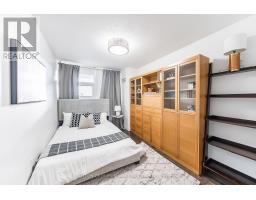
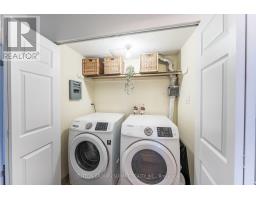
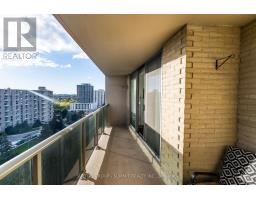
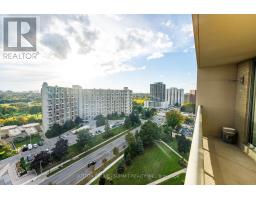
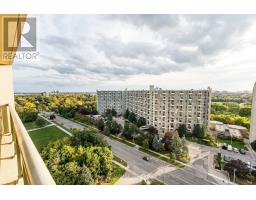
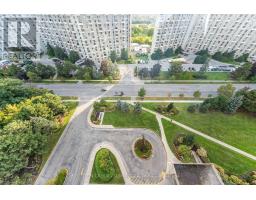
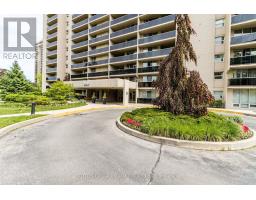
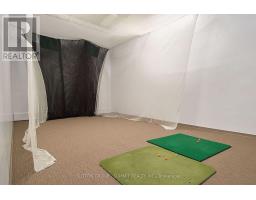
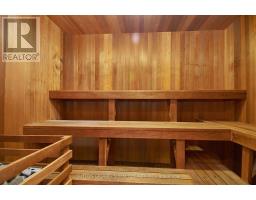
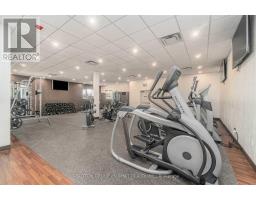
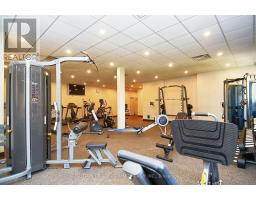
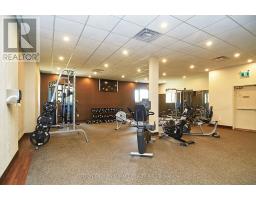
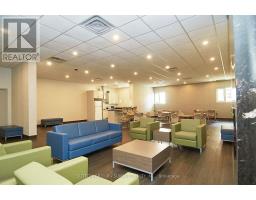
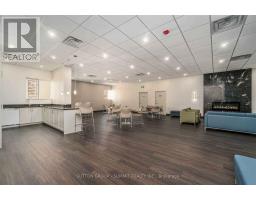
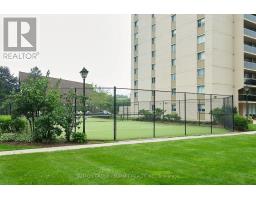
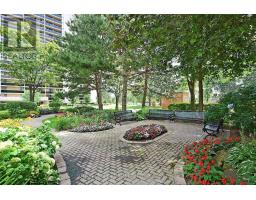
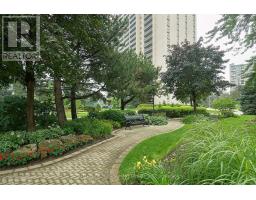
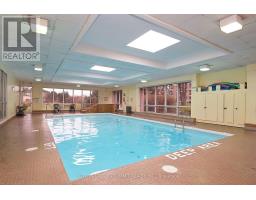
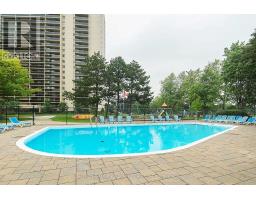
$1,416.88 MonthlyThis renovated 3-bedroom, 2-bathroom suite at Millgate Manor brings together generous living space and the everyday convenience of condominium living in Markland Wood. The open living and dining area gives you room to gather comfortably, whether you're hosting an evening or settling in at home. Modern kitchen, SS appliances, fresh paint, hardwood flooring, in-suite laundry, storage and an underground parking space round out the practical comforts. The corporation has a very strong financial position led by the dedicated Board members. Recently replaced new windows, new A/C / heating system, water pipes - all without special assessments.Beyond your front door, enjoy indoor and outdoor pools, a fitness centre, and tennis courts. Maintenance fees include heat, electricity, water, cable and internet, bringing several everyday expenses into one monthly payment. 24/7 security, electric car charges, Etobicoke Creek trails, Centennial Park and Markland Wood Golf Club are close by; Hwy 427, the 401, Pearson and Kipling station are minutes by car. Floor plan and status certificate are ready on request. Book a private viewing to explore the layout, step onto the balcony and see how the space could work for you. (id:63381)
Property Details
| MLS® Number | W13874404 |
| Property Type | Single Family |
| Community Name | Markland Wood |
| Amenities Near By | Golf Nearby, Park, Public Transit, Schools |
| Community Features | Pets Allowed With Restrictions |
| Features | Elevator, Balcony |
| Parking Space Total | 1 |
| Structure | Clubhouse |
| View Type | View, City View |
Building
| Bathroom Total | 2 |
| Bedrooms Above Ground | 3 |
| Bedrooms Total | 3 |
| Age | 51 To 99 Years |
| Amenities | Car Wash, Security/concierge, Exercise Centre, Recreation Centre |
| Appliances | Dishwasher, Dryer, Microwave, Stove, Washer, Refrigerator |
| Basement Type | None |
| Cooling Type | Central Air Conditioning |
| Exterior Finish | Brick, Concrete |
| Fire Protection | Smoke Detectors |
| Flooring Type | Hardwood, Tile |
| Heating Fuel | Natural Gas |
| Heating Type | Forced Air |
| Size Interior | 1,200 - 1,399 Sqft |
| Type | Apartment |
Parking
| Underground | |
| Garage |
Land
| Acreage | No |
| Land Amenities | Golf Nearby, Park, Public Transit, Schools |
Rooms
| Level | Type | Length | Width | Dimensions |
|---|---|---|---|---|
| Flat | Dining Room | 4.34 m | 2.78 m | 4.34 m x 2.78 m |
| Flat | Pantry | 1.7 m | 0.89 m | 1.7 m x 0.89 m |
| Flat | Foyer | 1.62 m | 0.99 m | 1.62 m x 0.99 m |
| Flat | Living Room | 5.63 m | 3.43 m | 5.63 m x 3.43 m |
| Flat | Bedroom | 4.13 m | 2.69 m | 4.13 m x 2.69 m |
| Flat | Primary Bedroom | 4.48 m | 3.41 m | 4.48 m x 3.41 m |
| Flat | Bedroom | 4.34 m | 2.84 m | 4.34 m x 2.84 m |
| Flat | Kitchen | 4.15 m | 2.25 m | 4.15 m x 2.25 m |
Contact Us
Contact us for more information

The trademarks REALTOR®, REALTORS®, and the REALTOR® logo are controlled by The Canadian Real Estate Association (CREA) and identify real estate professionals who are members of CREA. The trademarks MLS®, Multiple Listing Service® and the associated logos are owned by The Canadian Real Estate Association (CREA) and identify the quality of services provided by real estate professionals who are members of CREA. The trademark DDF® is owned by The Canadian Real Estate Association (CREA) and identifies CREA's Data Distribution Facility (DDF®)
October 19 2026 08:36:36
Toronto Regional Real Estate Board
Sutton Group - Summit Realty Inc.