
1624 Arthurs Way Milton, Ontario L9T 6C9
$1,649,900
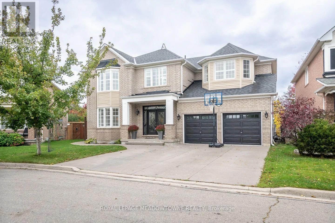
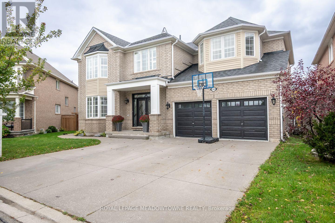
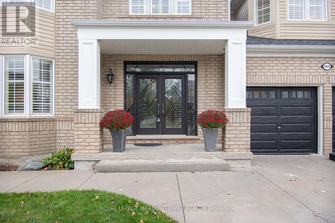
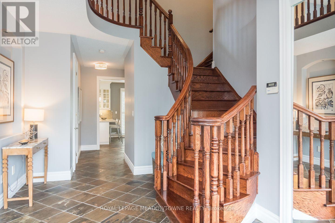
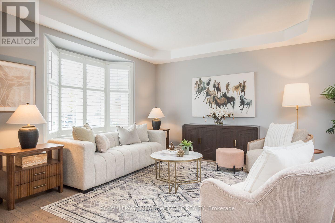
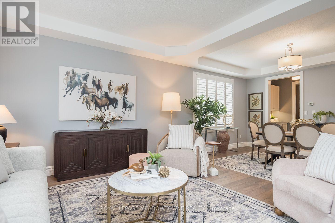
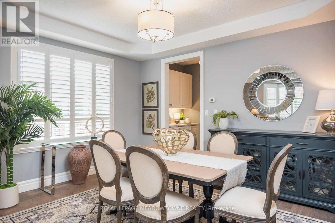
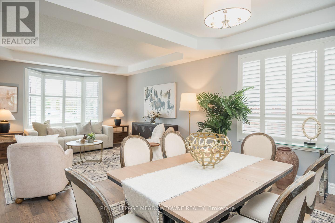
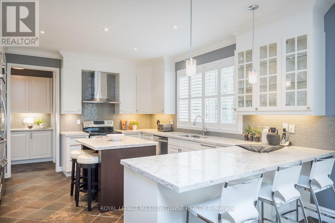
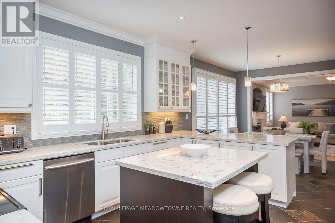
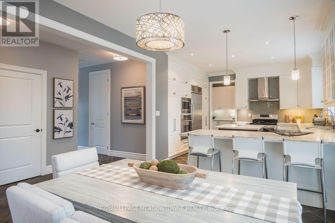
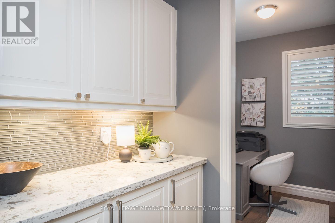
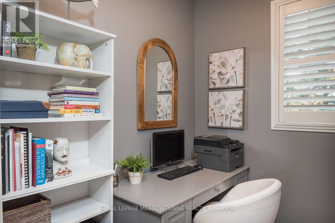
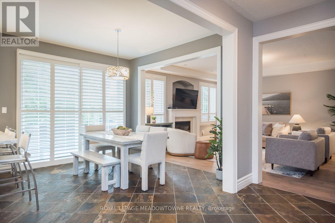
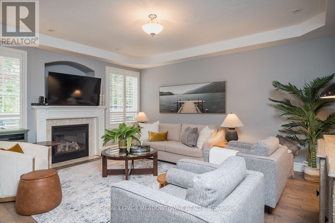
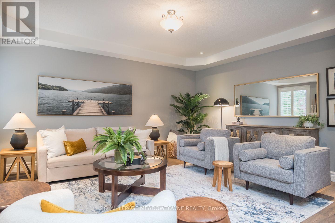
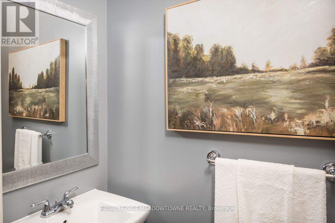
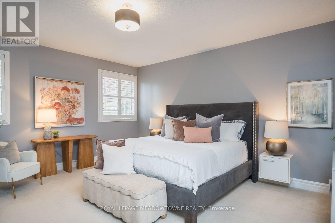
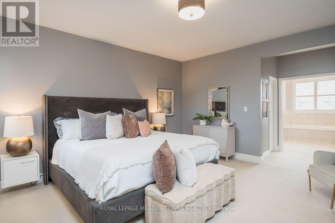
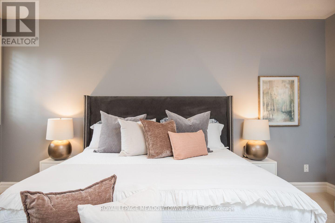
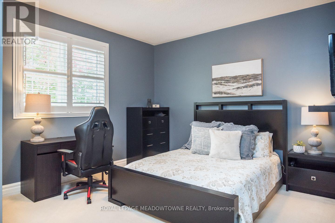
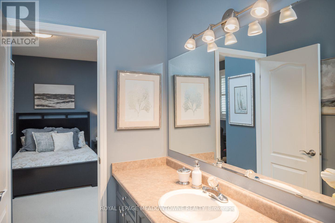
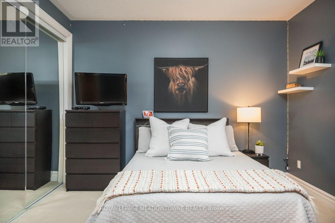
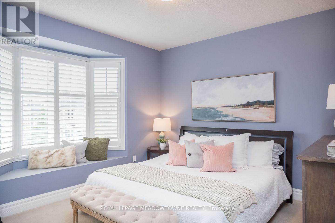
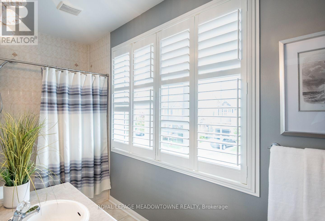
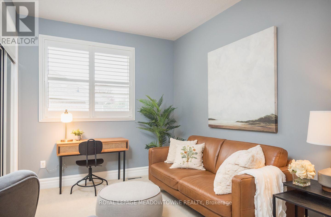
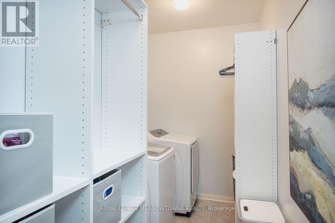
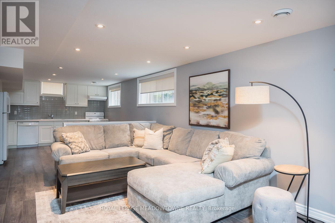
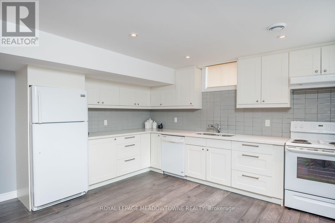
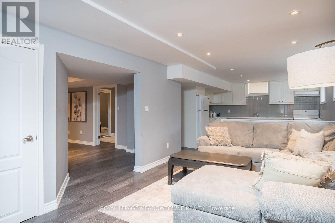
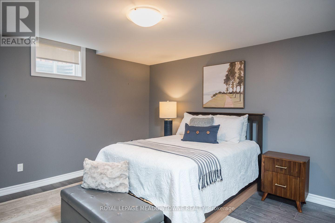
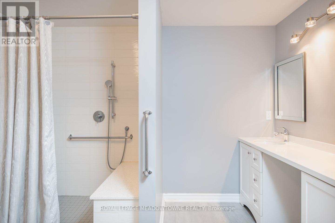
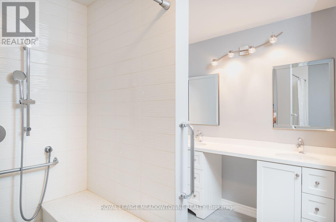
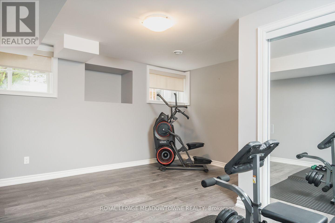
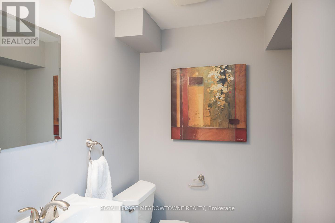
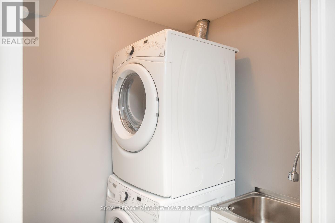
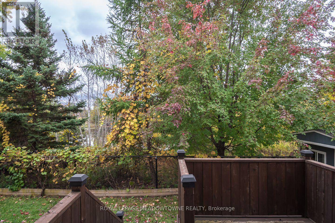
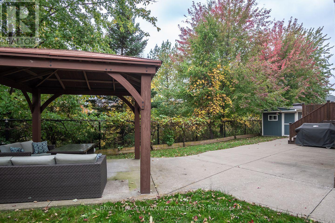
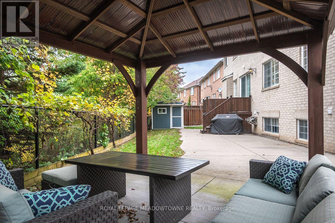
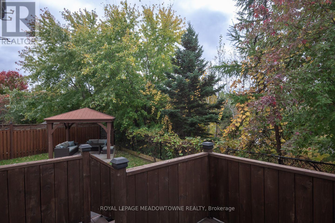
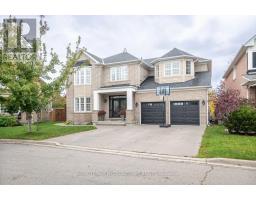
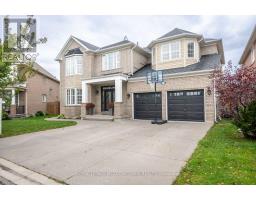
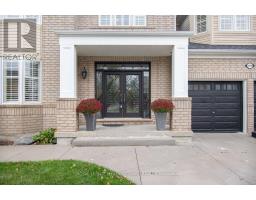
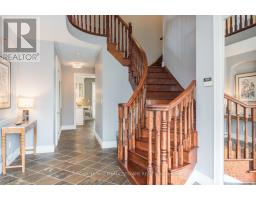
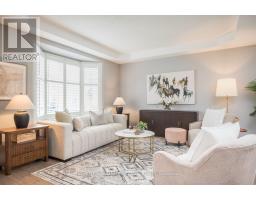
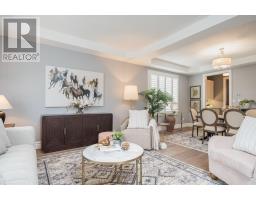
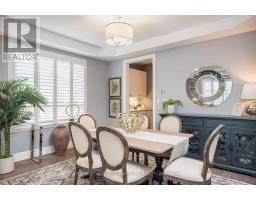
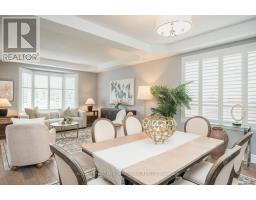
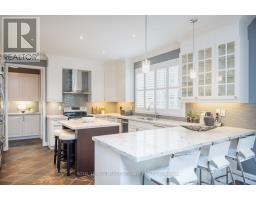
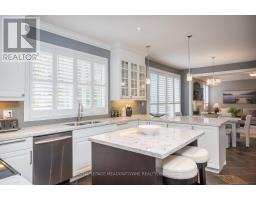
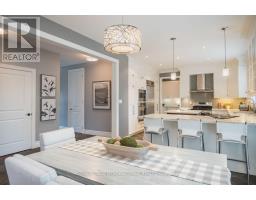
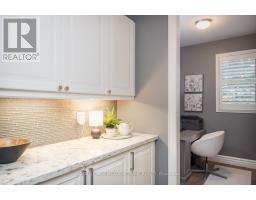
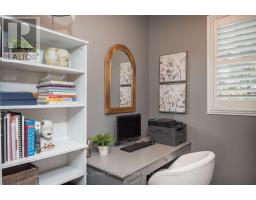
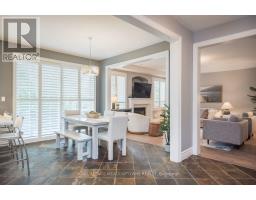
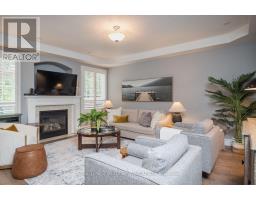
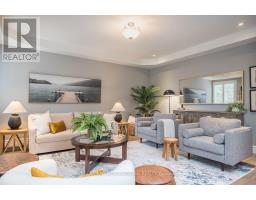
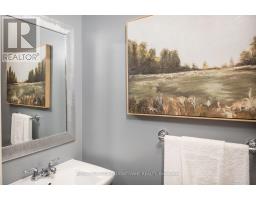
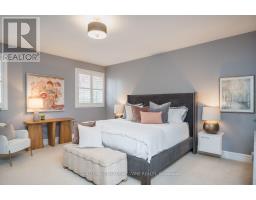
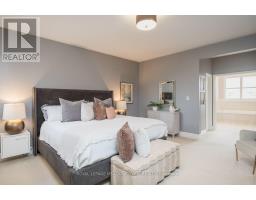
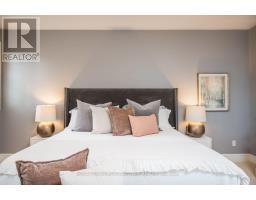
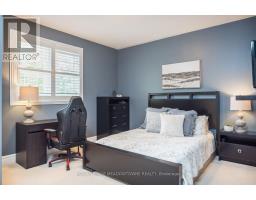
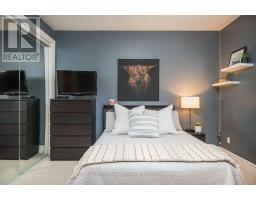
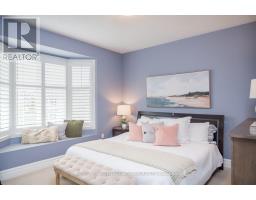
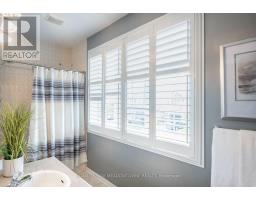
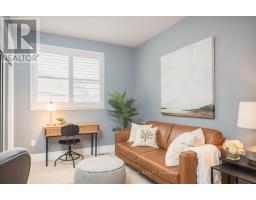
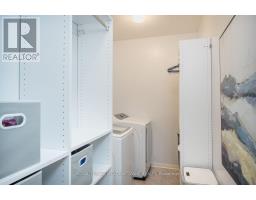
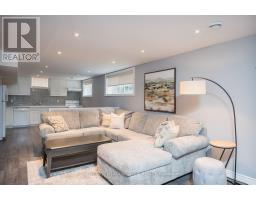
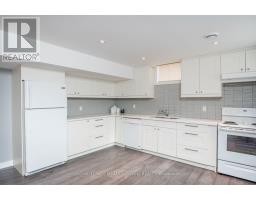
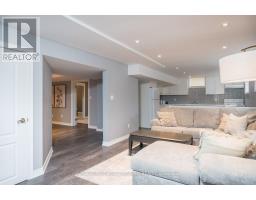
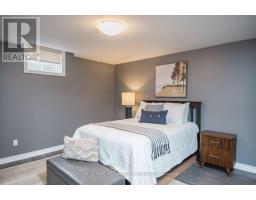
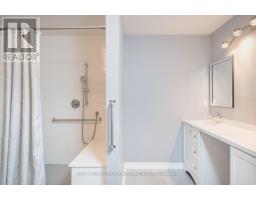
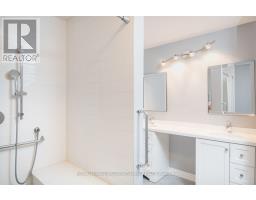
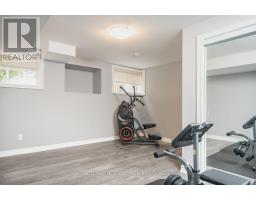
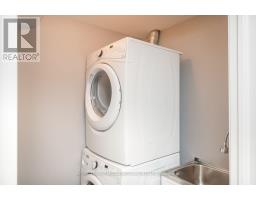
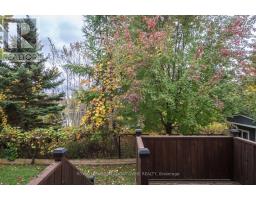
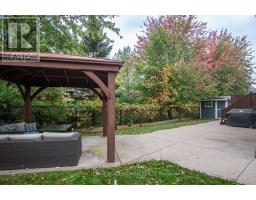
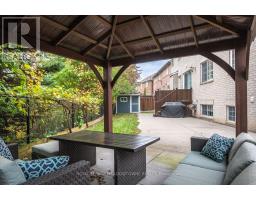
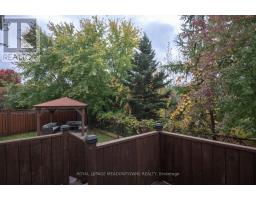
Welcome to 1624 Arthurs Way, a spacious detached freehold home in Milton's Beaty neighbourhood offering 5+2 bedrooms, 6 bathrooms and a beautifully finished basement. Designed with family life in mind, this home features 9-ft ceilings on the main and upper floors, California shutters throughout, hardwood flooring, upgraded lighting and a separate main-floor office. Formal living and dining rooms complement the open-concept family room with gas fireplace. The bright eat-in kitchen has been updated with white cabinetry, quartz counters, tile backsplash, breakfast bar and island, high-end stainless steel built-in appliances including a range and wall oven, plus a butler's pantry with additional prep and storage space. Direct backyard access leads to a fully fenced outdoor retreat backing onto a beautiful ravine with pond views, complete with a large patio, gazebo, deck and shed. Upstairs are 5 generously sized bedrooms, including a primary with walk-in closet, second closet and ensuite with separate shower and soaker tub. An updated 4-pc main bath, 4-pc Jack and Jill bath and second-floor laundry add convenience. The finished basement offers extra-large windows, an open rec room, full kitchen, 2 bedrooms, full bath, additional powder room, secondary laundry and cold room. Double-car garage with interior access plus a 3-car-wide driveway provides parking for 5. Walk to parks, schools and amenities, with quick access to Highways 401 and 407 and the GO station. A wonderful opportunity to enjoy space, flexibility and ravine-side living in Beaty. (id:63381)
Property Details
| MLS® Number | W14081548 |
| Property Type | Single Family |
| Community Name | 1023 - BE Beaty |
| Amenities Near By | Hospital |
| Equipment Type | Water Heater |
| Features | Ravine |
| Parking Space Total | 6 |
| Rental Equipment Type | Water Heater |
Building
| Bathroom Total | 6 |
| Bedrooms Above Ground | 5 |
| Bedrooms Below Ground | 2 |
| Bedrooms Total | 7 |
| Appliances | Water Heater, Central Vacuum, Dishwasher, Dryer, Garage Door Opener, Microwave, Oven, Hood Fan, Stove, Washer, Refrigerator |
| Basement Development | Finished |
| Basement Type | N/a (finished) |
| Construction Style Attachment | Detached |
| Cooling Type | Central Air Conditioning |
| Exterior Finish | Brick |
| Fireplace Present | Yes |
| Fireplace Total | 1 |
| Foundation Type | Concrete |
| Half Bath Total | 2 |
| Heating Fuel | Natural Gas |
| Heating Type | Forced Air |
| Stories Total | 2 |
| Size Interior | 3,000 - 3,500 Sqft |
| Type | House |
| Utility Water | Municipal Water |
Parking
| Attached Garage | |
| Garage |
Land
| Acreage | No |
| Land Amenities | Hospital |
| Sewer | Sanitary Sewer |
| Size Depth | 90 Ft ,1 In |
| Size Frontage | 52 Ft ,1 In |
| Size Irregular | 52.1 X 90.1 Ft |
| Size Total Text | 52.1 X 90.1 Ft |
| Zoning Description | Md1-e |
Rooms
| Level | Type | Length | Width | Dimensions |
|---|---|---|---|---|
| Second Level | Bedroom 4 | 3.4 m | 3.45 m | 3.4 m x 3.45 m |
| Second Level | Bedroom 5 | 3.66 m | 3.78 m | 3.66 m x 3.78 m |
| Second Level | Primary Bedroom | 5.16 m | 4.57 m | 5.16 m x 4.57 m |
| Second Level | Bedroom 2 | 4.22 m | 4.24 m | 4.22 m x 4.24 m |
| Second Level | Bedroom 3 | 4.42 m | 3.45 m | 4.42 m x 3.45 m |
| Basement | Recreational, Games Room | 7.39 m | 3.94 m | 7.39 m x 3.94 m |
| Basement | Recreational, Games Room | 3.45 m | 5.41 m | 3.45 m x 5.41 m |
| Basement | Kitchen | 4.04 m | 4.27 m | 4.04 m x 4.27 m |
| Basement | Bedroom | 3.81 m | 4.17 m | 3.81 m x 4.17 m |
| Basement | Bedroom | 4.98 m | 4.42 m | 4.98 m x 4.42 m |
| Main Level | Foyer | 4.27 m | 3.1 m | 4.27 m x 3.1 m |
| Main Level | Living Room | 4.7 m | 4.27 m | 4.7 m x 4.27 m |
| Main Level | Dining Room | 3.15 m | 4.27 m | 3.15 m x 4.27 m |
| Main Level | Kitchen | 4.19 m | 3.89 m | 4.19 m x 3.89 m |
| Main Level | Eating Area | 3.45 m | 3.96 m | 3.45 m x 3.96 m |
| Main Level | Office | 2.36 m | 1.83 m | 2.36 m x 1.83 m |
| Main Level | Family Room | 5.16 m | 4.57 m | 5.16 m x 4.57 m |
Contact Us
Contact us for more information

The trademarks REALTOR®, REALTORS®, and the REALTOR® logo are controlled by The Canadian Real Estate Association (CREA) and identify real estate professionals who are members of CREA. The trademarks MLS®, Multiple Listing Service® and the associated logos are owned by The Canadian Real Estate Association (CREA) and identify the quality of services provided by real estate professionals who are members of CREA. The trademark DDF® is owned by The Canadian Real Estate Association (CREA) and identifies CREA's Data Distribution Facility (DDF®)
October 15 2026 04:36:14
Toronto Regional Real Estate Board
Royal LePage Meadowtowne Realty