
163 Clifton Avenue Toronto, Ontario M3H 4L6
$1,698,000
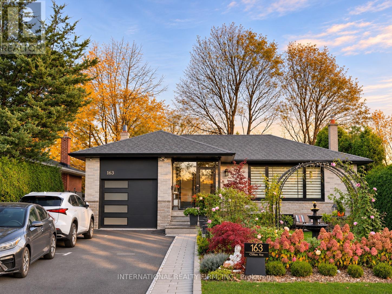
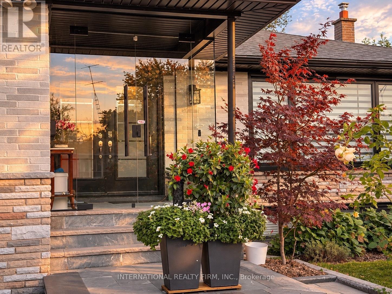
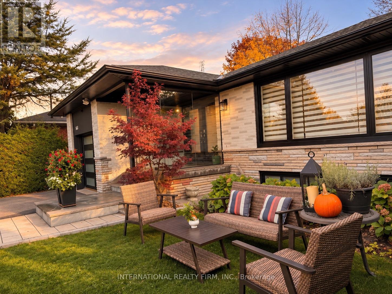
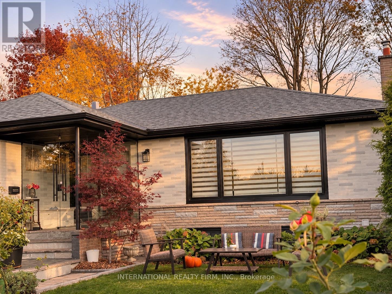
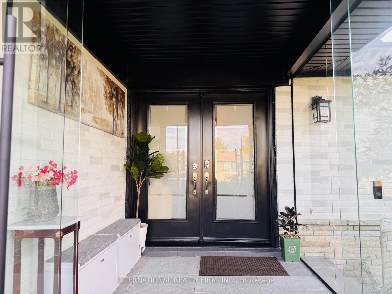
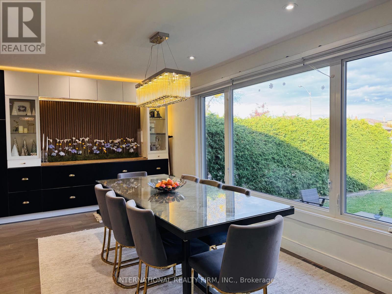
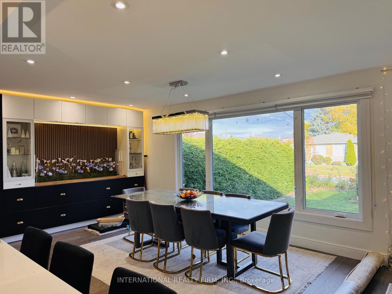
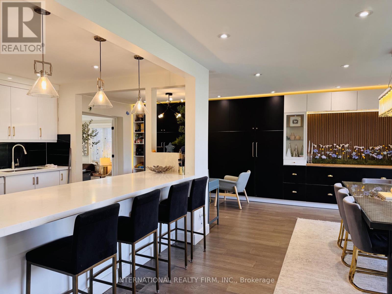
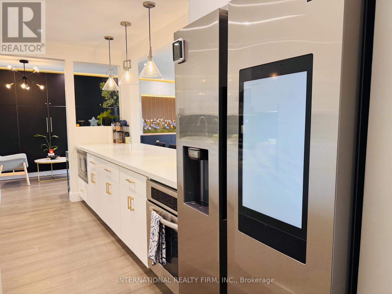
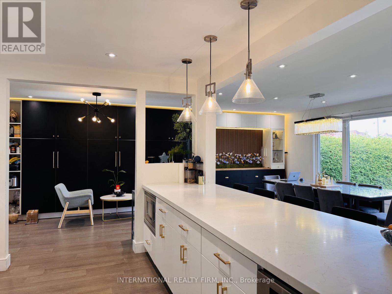
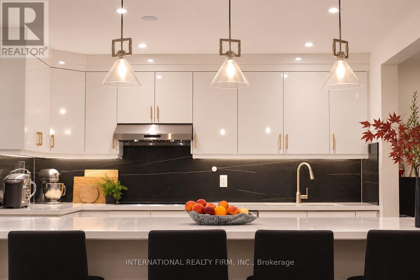
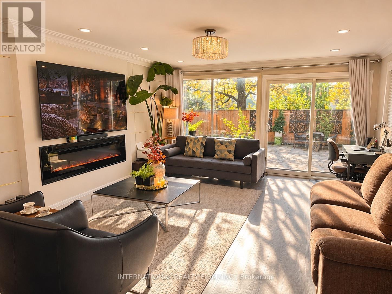
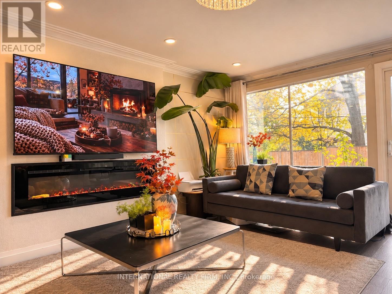
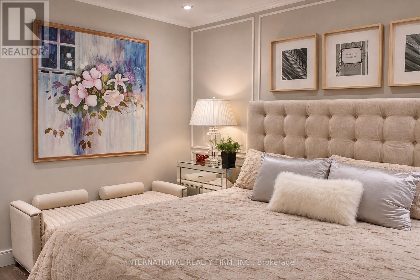
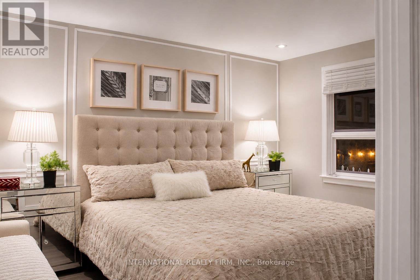
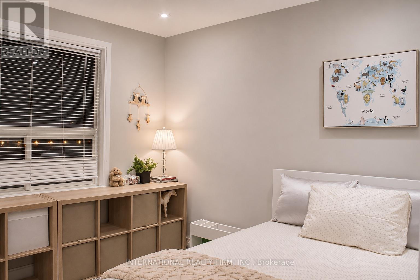
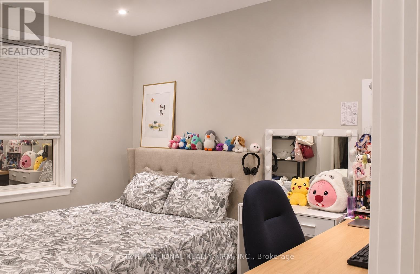
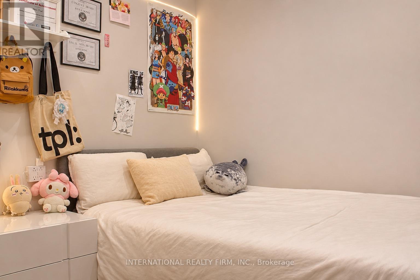
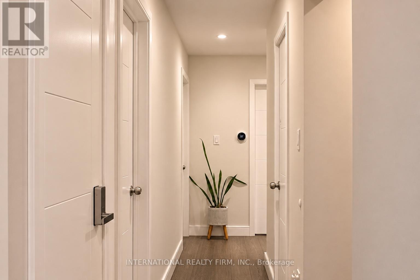
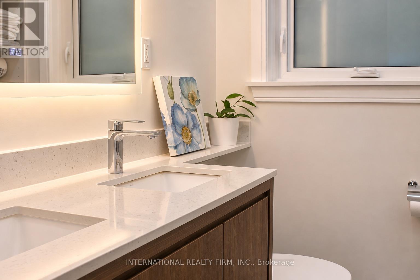
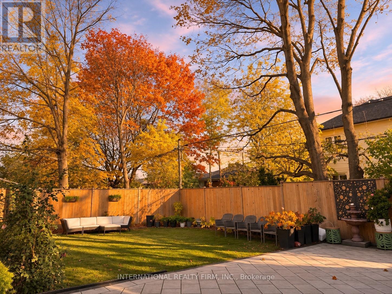
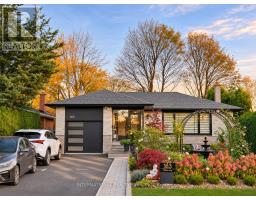
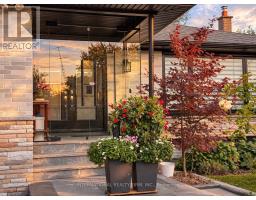
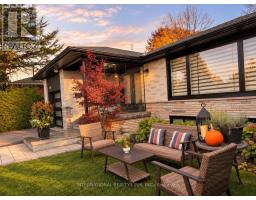
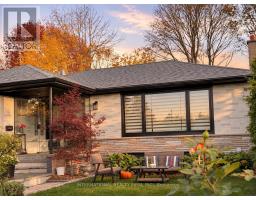
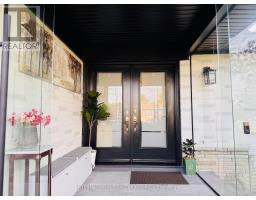
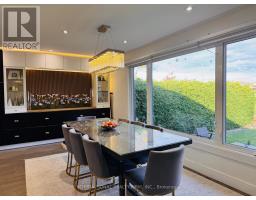
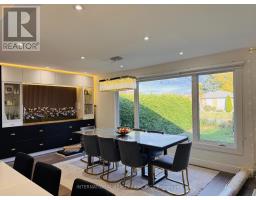
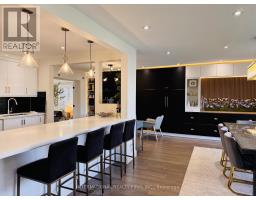
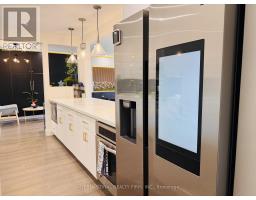
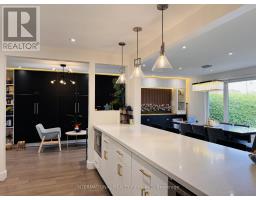
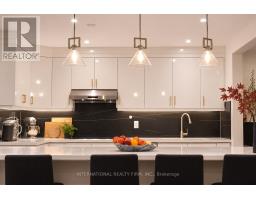
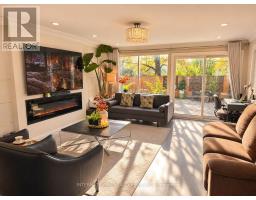
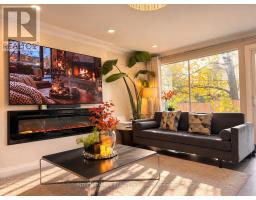
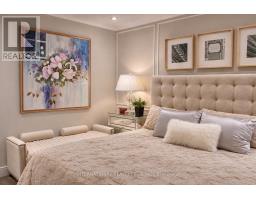
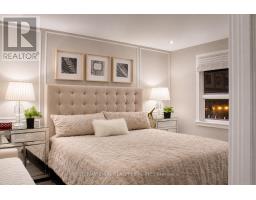
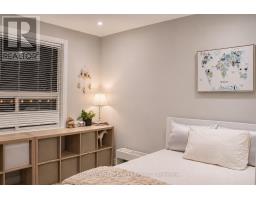
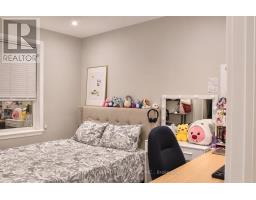
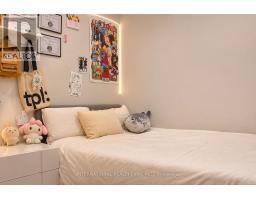
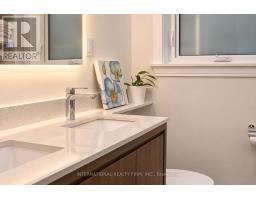
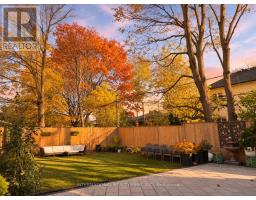
**LOCATION, LIFESTYLE & GARDEN LIVING!** Welcome to 163 Clifton Avenue, a beautifully renovated detached bungalow on a 52' x 115' lot in the quiet, established Bathurst Manor neighbourhood.**Enjoy exceptional everyday convenience!** Walk to Sheppard West Subway Station on TTC Line 1 for direct access to Downtown Toronto, William Lyon Mackenzie Collegiate Institute with its renowned MaCS program, and nearby shopping plazas offering groceries, cafés, restaurants, banking and everyday essentials. Parks, community facilities and convenient access to Allen Road add to this desirable location. Inside, discover 4 main-level bedrooms, 3 full bathrooms plus a powder room, a spacious dining area with extensive cabinetry and. The bright family room features a fireplace, expansive garden-facing windows. Step directly onto the generous interlocking stone patio and landscaped backyard. A true highlight is the beautifully established English-style rose garden, featuring David Austin roses, flowering arches, a fountain, mature greenery and inviting outdoor seating areas. The finished basement offers 3 flexible rooms, currently arranged as 2 furnished Airbnb guest accommodations, Garden and Cloud, plus a home office.**An ideal combination of subway accessibility, nearby schools, everyday convenience, versatile living space and a remarkable private garden.** (id:63381)
Open House
This property has open houses!
12:00 pm
Ends at:4:30 pm
12:00 pm
Ends at:4:00 pm
Property Details
| MLS® Number | C14148310 |
| Property Type | Single Family |
| Neigbourhood | Bathurst Manor |
| Community Name | Bathurst Manor |
| Features | Guest Suite, In-law Suite |
| Parking Space Total | 4 |
Building
| Bathroom Total | 4 |
| Bedrooms Above Ground | 4 |
| Bedrooms Below Ground | 3 |
| Bedrooms Total | 7 |
| Amenities | Fireplace(s) |
| Architectural Style | Bungalow |
| Basement Development | Finished |
| Basement Features | Apartment In Basement, Separate Entrance |
| Basement Type | N/a, N/a, N/a (finished) |
| Construction Style Attachment | Detached |
| Cooling Type | Central Air Conditioning |
| Exterior Finish | Brick |
| Fireplace Present | Yes |
| Foundation Type | Concrete |
| Half Bath Total | 1 |
| Heating Fuel | Natural Gas |
| Heating Type | Forced Air |
| Stories Total | 1 |
| Size Interior | 1,100 - 1,500 Sqft |
| Type | House |
| Utility Water | Municipal Water |
Parking
| Attached Garage | |
| Garage |
Land
| Acreage | No |
| Sewer | Sanitary Sewer |
| Size Depth | 115 Ft |
| Size Frontage | 52 Ft ,2 In |
| Size Irregular | 52.2 X 115 Ft |
| Size Total Text | 52.2 X 115 Ft |
Rooms
| Level | Type | Length | Width | Dimensions |
|---|---|---|---|---|
| Basement | Bedroom | 7.62 m | 4.57 m | 7.62 m x 4.57 m |
| Basement | Bedroom 2 | 3.96 m | 3.66 m | 3.96 m x 3.66 m |
| Basement | Bedroom 3 | 3.05 m | 3.05 m | 3.05 m x 3.05 m |
| Main Level | Bedroom | 4.09 m | 3.86 m | 4.09 m x 3.86 m |
| Main Level | Bedroom 2 | 3.1 m | 2.99 m | 3.1 m x 2.99 m |
| Main Level | Bedroom 3 | 3.91 m | 3.28 m | 3.91 m x 3.28 m |
| Main Level | Bedroom 4 | 3.05 m | 3.05 m | 3.05 m x 3.05 m |
Contact Us
Contact us for more information

The trademarks REALTOR®, REALTORS®, and the REALTOR® logo are controlled by The Canadian Real Estate Association (CREA) and identify real estate professionals who are members of CREA. The trademarks MLS®, Multiple Listing Service® and the associated logos are owned by The Canadian Real Estate Association (CREA) and identify the quality of services provided by real estate professionals who are members of CREA. The trademark DDF® is owned by The Canadian Real Estate Association (CREA) and identifies CREA's Data Distribution Facility (DDF®)
November 05 2026 11:29:53
Toronto Regional Real Estate Board
International Realty Firm, Inc.