
165 Palacebeach Trail Hamilton, Ontario L8E 0C3
$810,000
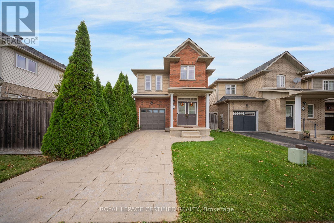
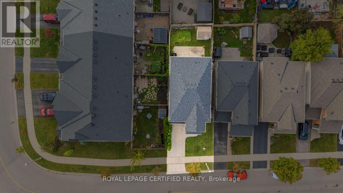
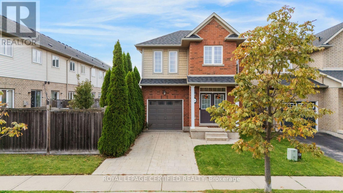
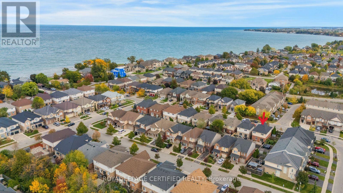
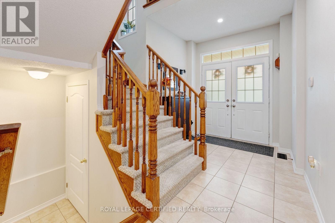
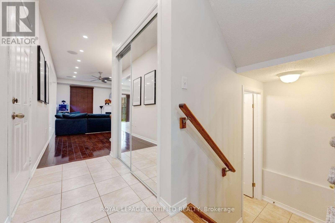
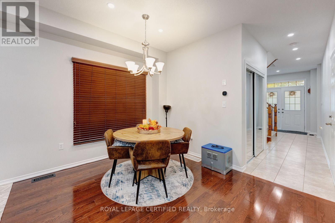
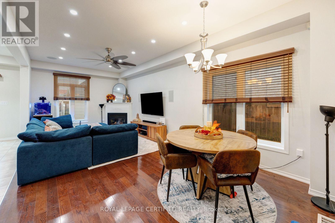
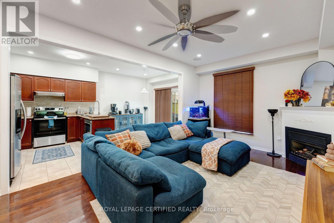
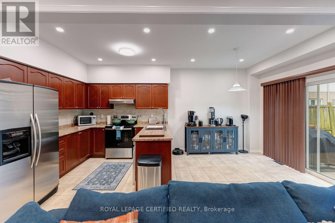
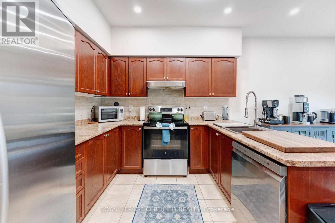
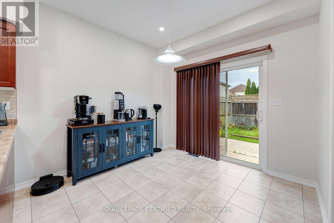
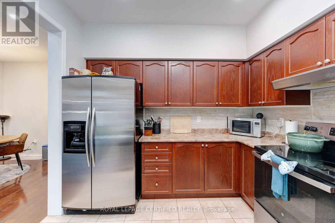
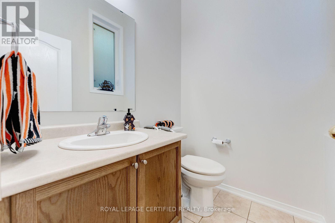
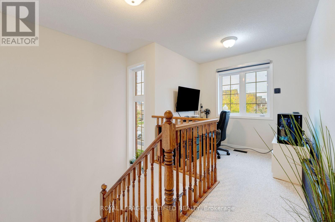
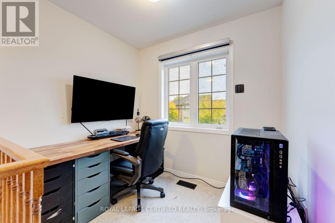
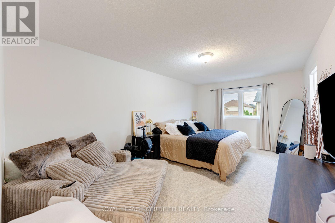
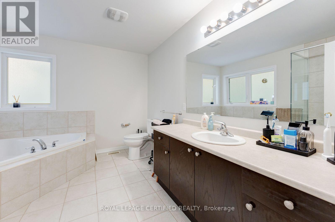
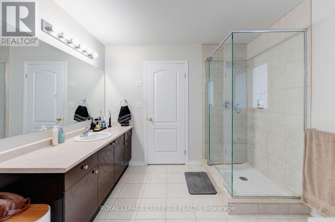
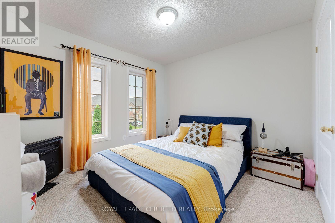
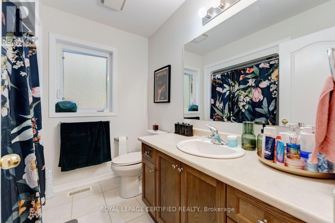
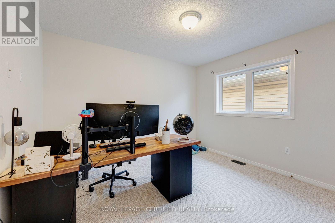
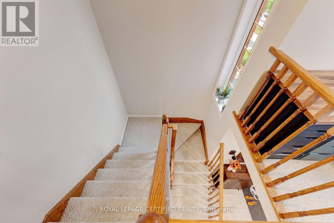
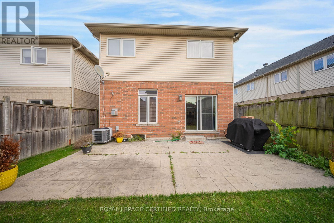
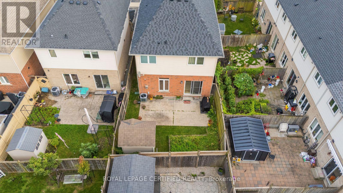
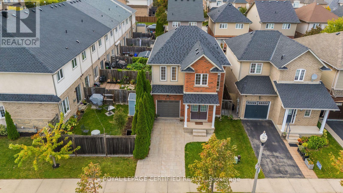
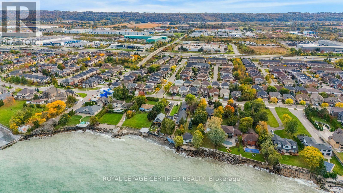
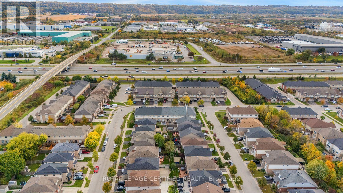
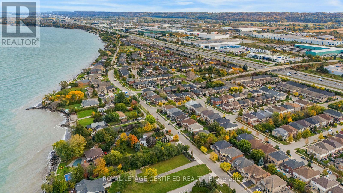
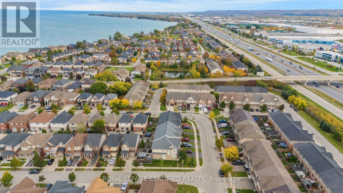
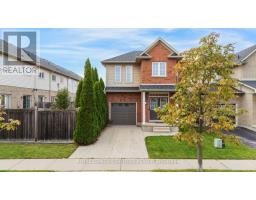
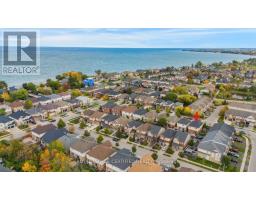
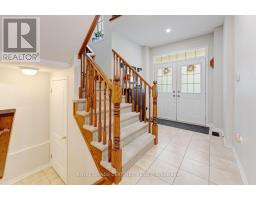
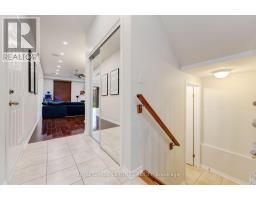
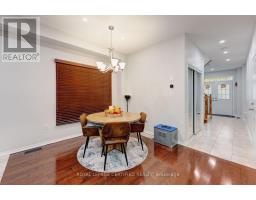
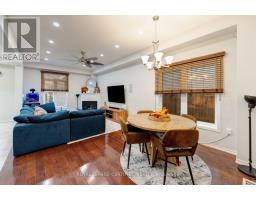
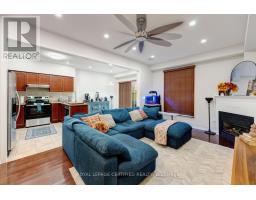
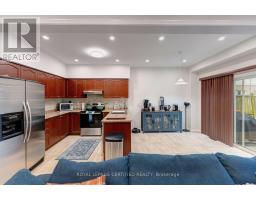
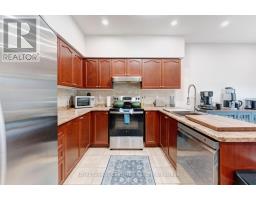
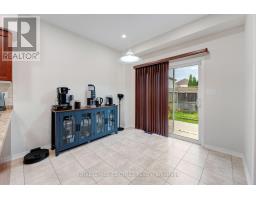
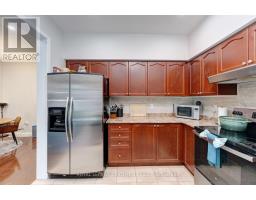
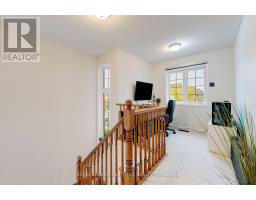
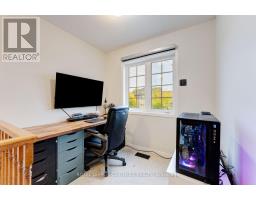
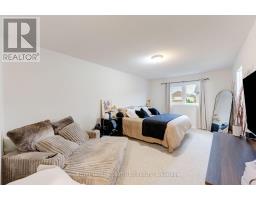
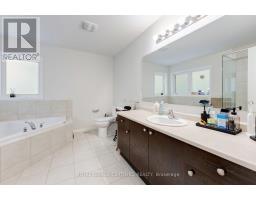
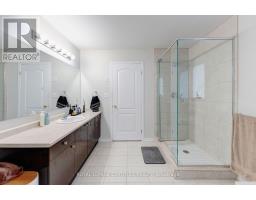
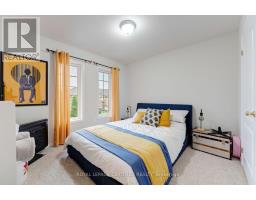
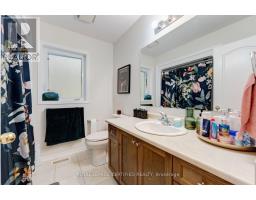
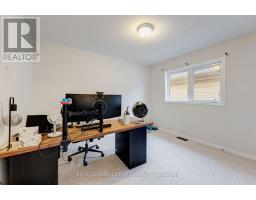
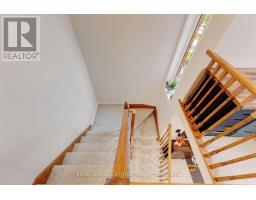
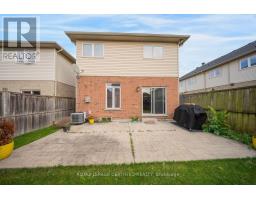
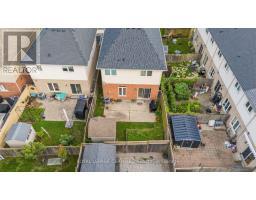
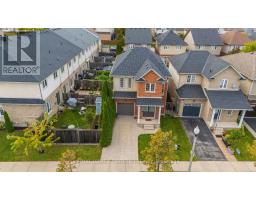
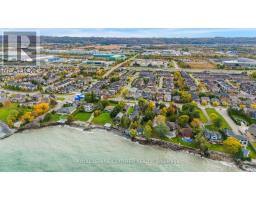
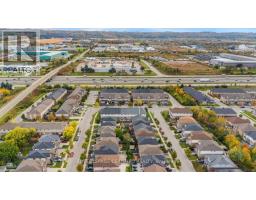
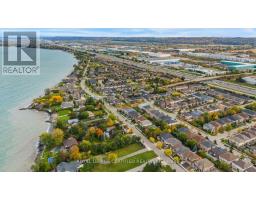
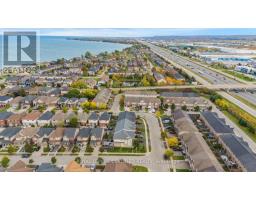
Beautiful two storey home in sought after area Stoney Creek within the Lakeshore community, steps to the lake! This 3 bedroom home features a bright open concept main-floor layout, 9 ft ceilings on the main level with hardwood floors & tiles, ample kitchen cabinets, stainless steel appliances, and gas fireplace in the large living/dining room. Sliding glass doors from the breakfast area lead to a private, all fenced backyard featuring stamped concrete and a shed for extra storage. The single attached garage offers inside access making it convenient for rainy and snowy winter days. Upstairs has 3 bedrooms and a loft area that could be used for office space, reading nook, play or a hobby area, and a 4 pc bath. The primary bedroom offers a large walk in closet & huge ensuite with both a soaker tub and a standing shower. The basement has been framed and roughed in for a 4th bathroom. Close to amenities of daily living, highways and steps to shoreline, this is a perfect place to call HOME. Call listing agent for your exclusive showing. (id:63381)
Property Details
| MLS® Number | X14089898 |
| Property Type | Single Family |
| Community Name | Lakeshore |
| Equipment Type | Water Heater |
| Parking Space Total | 2 |
| Rental Equipment Type | Water Heater |
Building
| Bathroom Total | 3 |
| Bedrooms Above Ground | 3 |
| Bedrooms Total | 3 |
| Amenities | Fireplace(s) |
| Appliances | Dishwasher, Dryer, Stove, Washer, Refrigerator |
| Basement Development | Partially Finished |
| Basement Type | N/a (partially Finished) |
| Construction Style Attachment | Detached |
| Cooling Type | Central Air Conditioning |
| Exterior Finish | Brick, Vinyl Siding |
| Fireplace Present | Yes |
| Fireplace Total | 1 |
| Flooring Type | Tile, Hardwood |
| Foundation Type | Concrete |
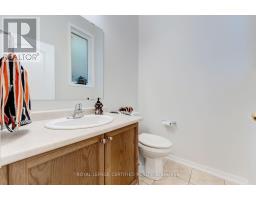
| Half Bath Total | 1 |
| Heating Fuel | Natural Gas |
| Heating Type | Forced Air |
| Stories Total | 2 |
| Size Interior | 1,500 - 2,000 Sqft |
| Type | House |
| Utility Water | Municipal Water |
Parking
| Garage |
Land
| Acreage | No |
| Sewer | Sanitary Sewer |
| Size Depth | 85 Ft ,4 In |
| Size Frontage | 30 Ft ,1 In |
| Size Irregular | 30.1 X 85.4 Ft |
| Size Total Text | 30.1 X 85.4 Ft |
Rooms
| Level | Type | Length | Width | Dimensions |
|---|---|---|---|---|
| Second Level | Primary Bedroom | 5.46 m | 3.28 m | 5.46 m x 3.28 m |
| Second Level | Bedroom 2 | 3.07 m | 3.28 m | 3.07 m x 3.28 m |
| Second Level | Bedroom 3 | 2.97 m | 3.48 m | 2.97 m x 3.48 m |
| Second Level | Other | 2.36 m | 1.91 m | 2.36 m x 1.91 m |
| Main Level | Kitchen | 5.84 m | 3.05 m | 5.84 m x 3.05 m |
| Main Level | Eating Area | 5.84 m | 3.05 m | 5.84 m x 3.05 m |
| Main Level | Dining Room | 3.45 m | 7.34 m | 3.45 m x 7.34 m |
| Main Level | Living Room | 3.45 m | 7.34 m | 3.45 m x 7.34 m |
Contact Us
Contact us for more information

The trademarks REALTOR®, REALTORS®, and the REALTOR® logo are controlled by The Canadian Real Estate Association (CREA) and identify real estate professionals who are members of CREA. The trademarks MLS®, Multiple Listing Service® and the associated logos are owned by The Canadian Real Estate Association (CREA) and identify the quality of services provided by real estate professionals who are members of CREA. The trademark DDF® is owned by The Canadian Real Estate Association (CREA) and identifies CREA's Data Distribution Facility (DDF®)
October 17 2026 12:03:57
Toronto Regional Real Estate Board
Royal LePage Certified Realty