
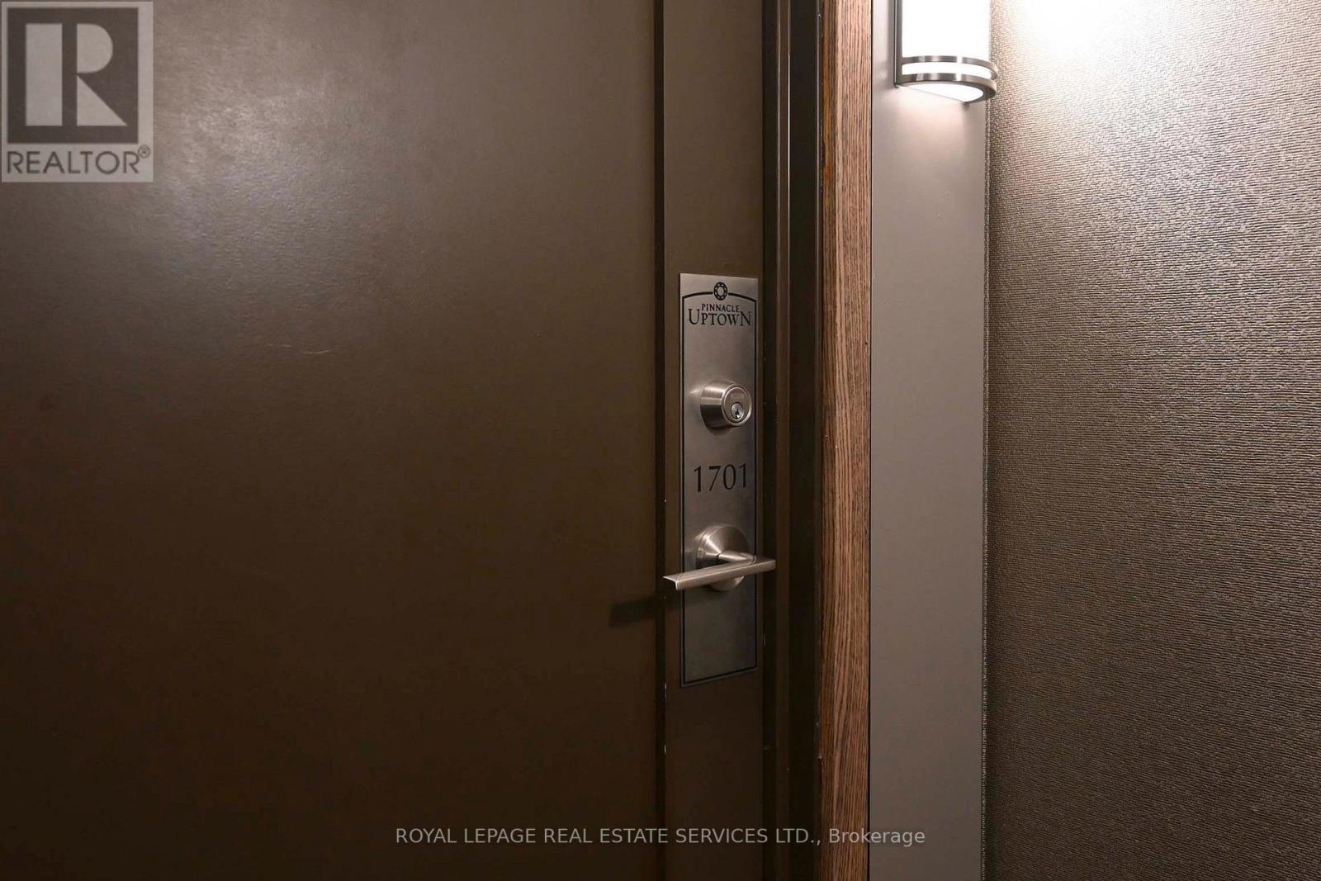
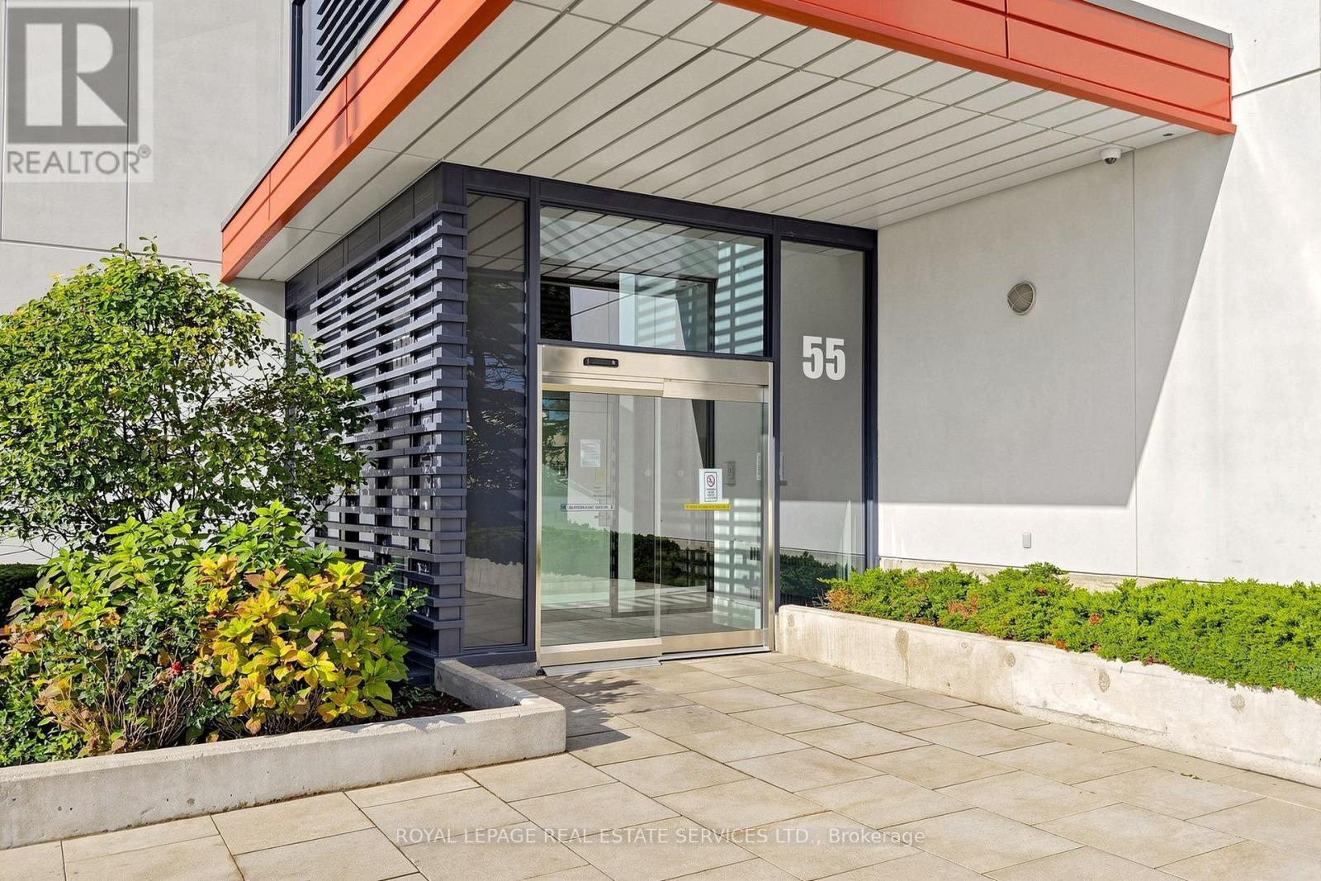
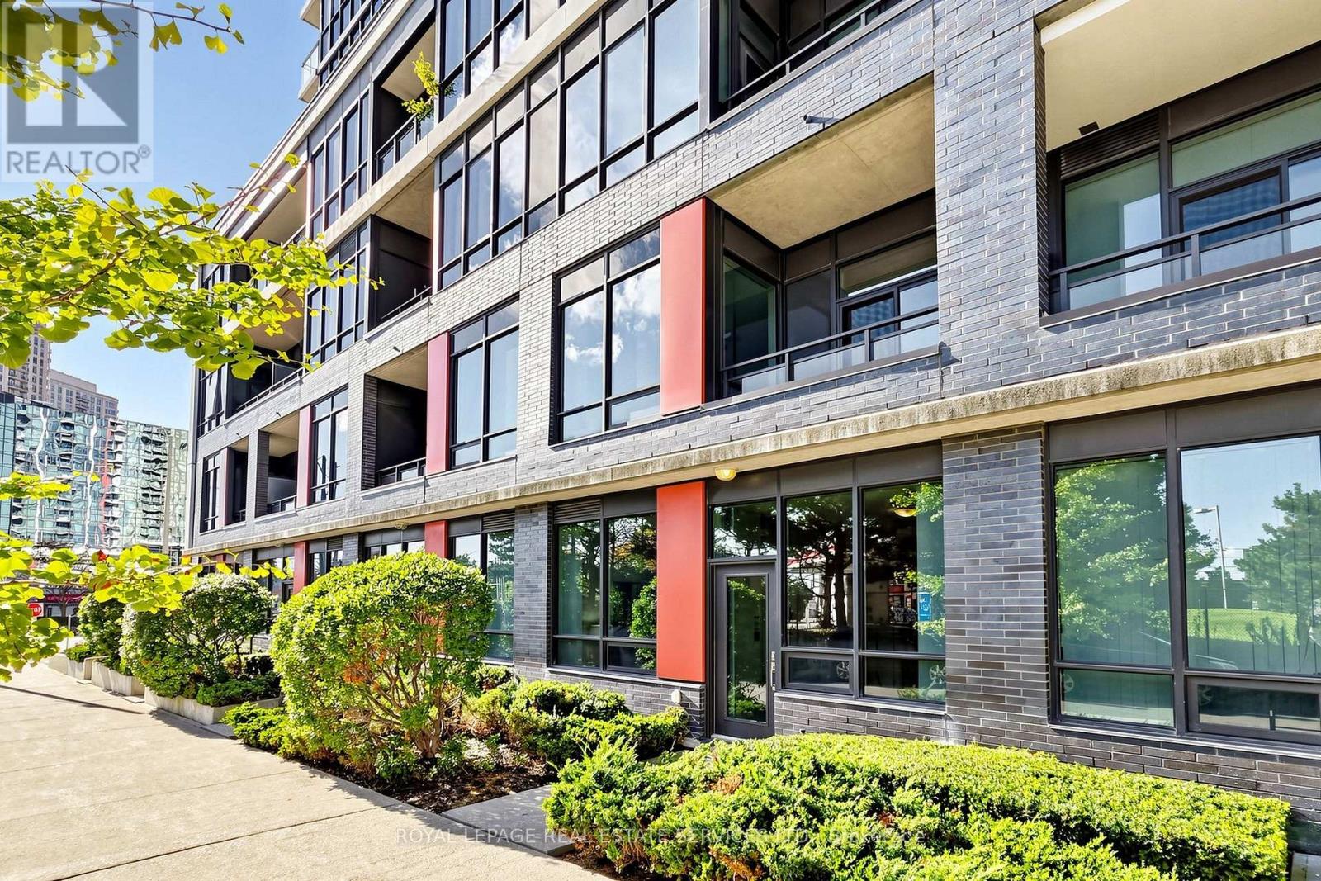
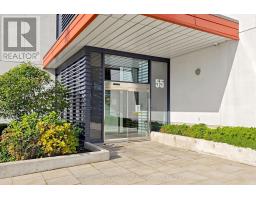
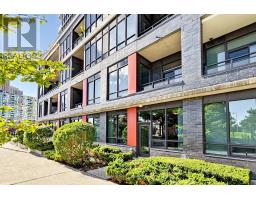
1701 - 55 Eglinton Avenue W Mississauga, Ontario L5R 0E4
$418,800Maintenance, Heat, Water, Common Area Maintenance, Insurance, Parking
$487.14 Monthly
Maintenance, Heat, Water, Common Area Maintenance, Insurance, Parking
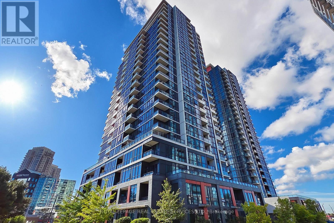
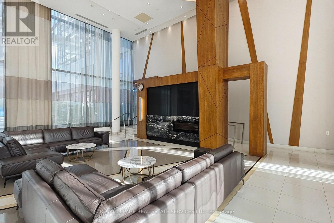
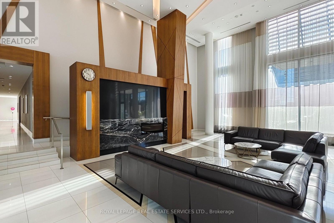
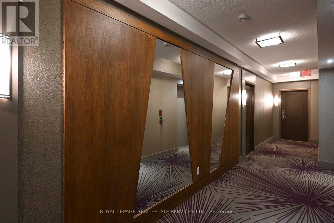
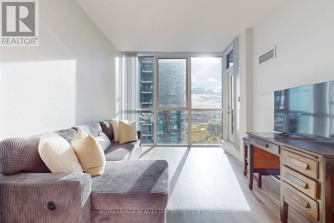
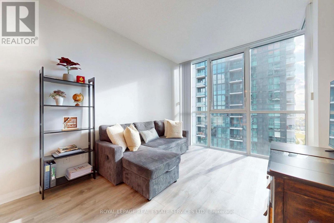
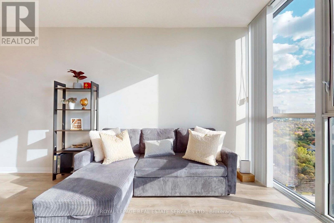
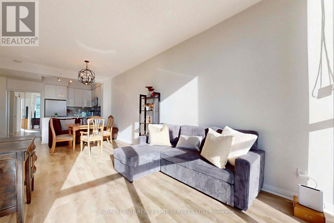
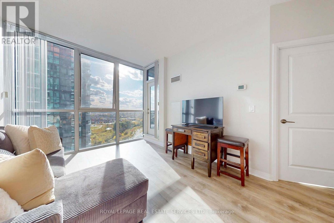
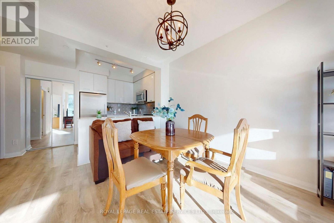
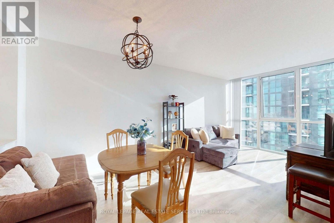
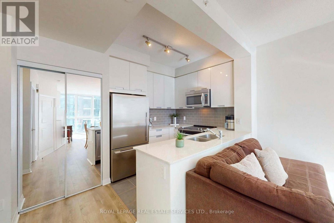
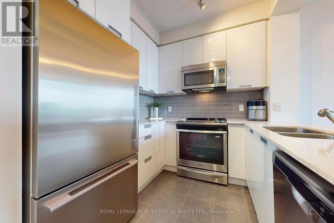
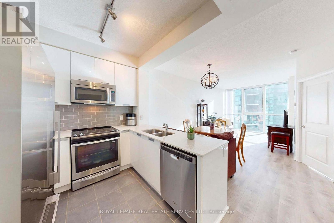
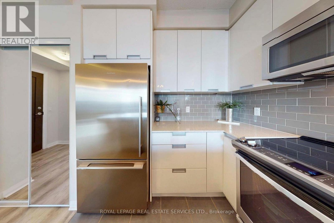
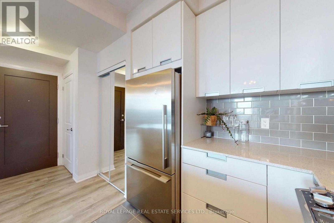
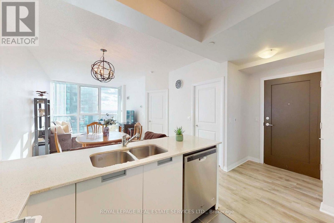
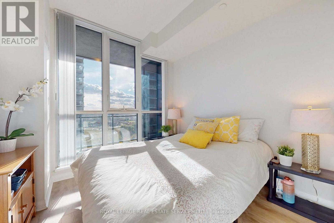
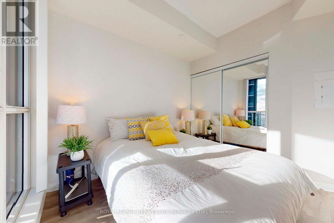
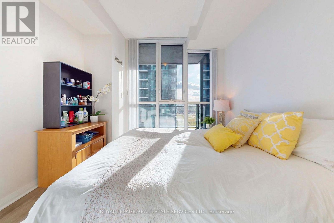
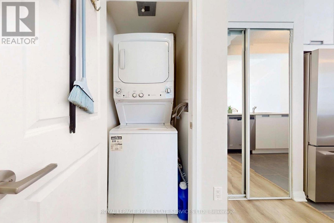
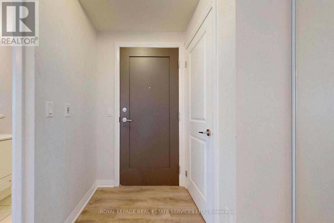
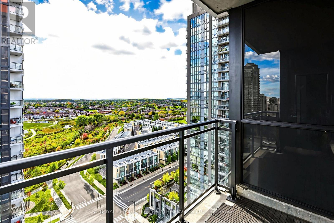
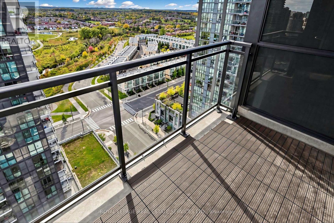
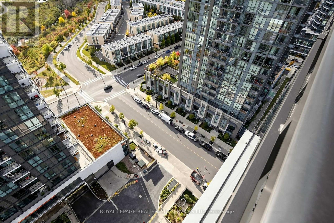
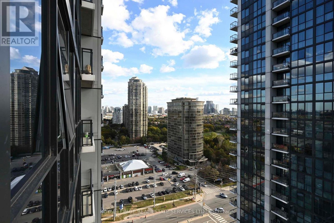
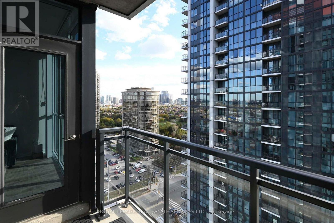
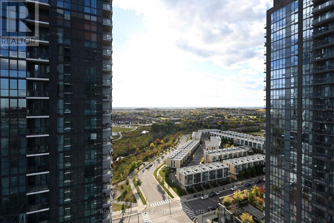
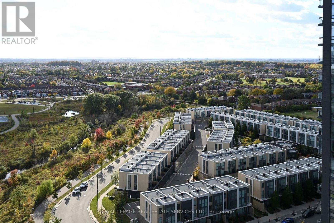
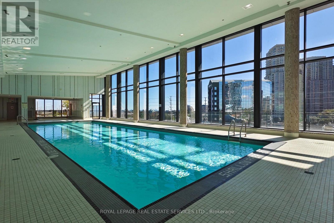
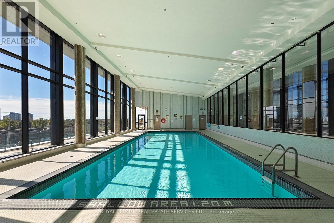
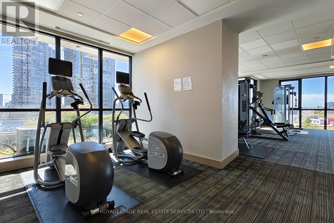
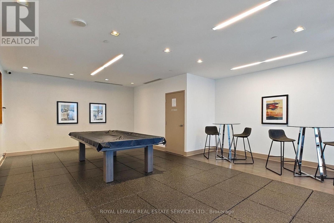
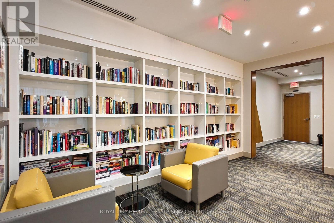
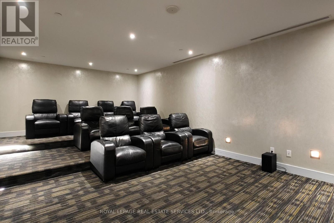
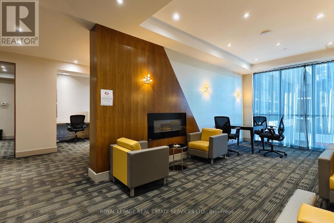
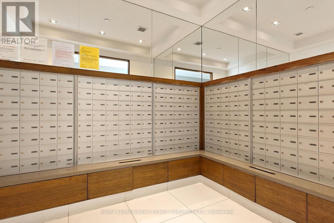
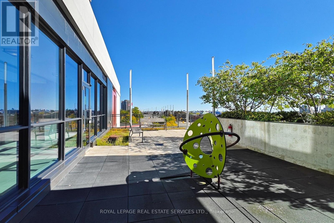
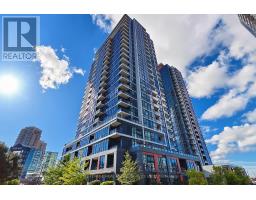
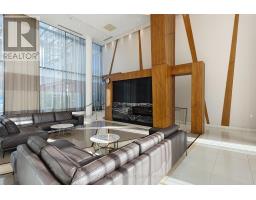
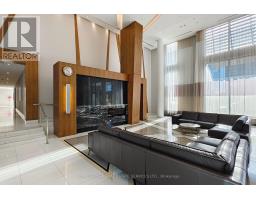
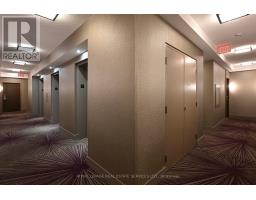
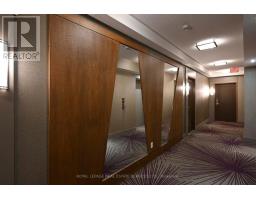
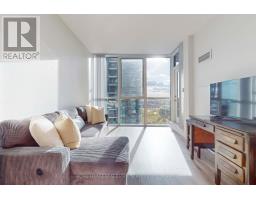
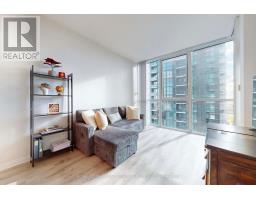
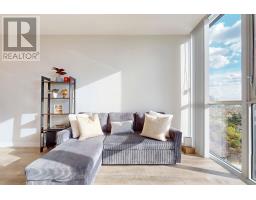
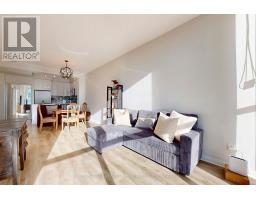
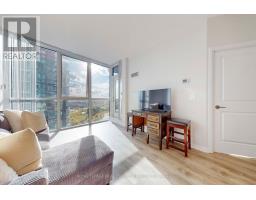
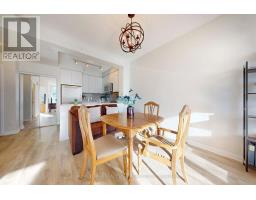
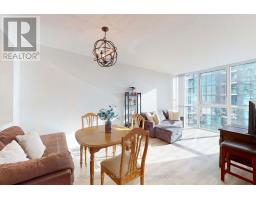
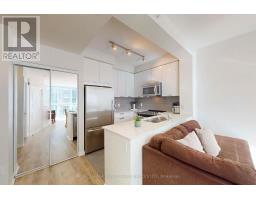
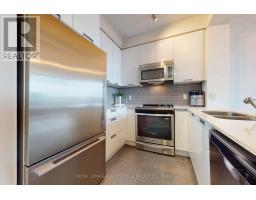
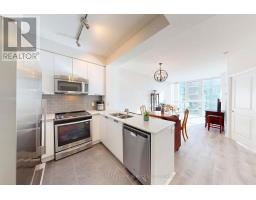
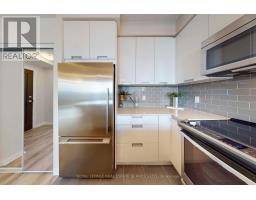
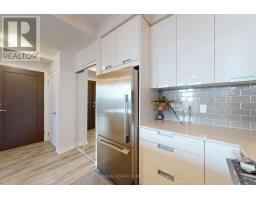
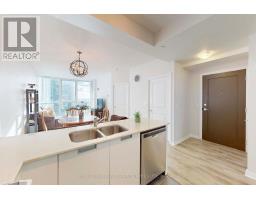
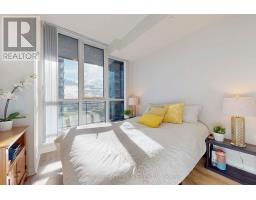
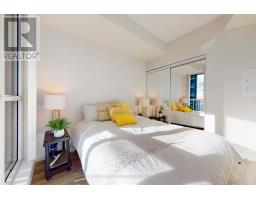
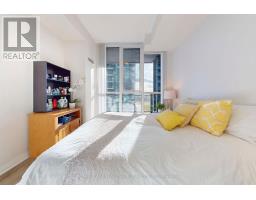
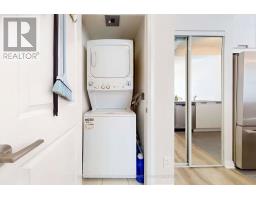
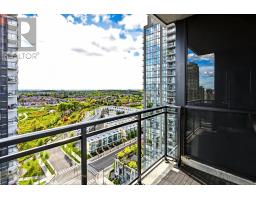
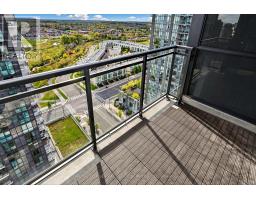
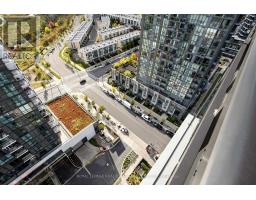
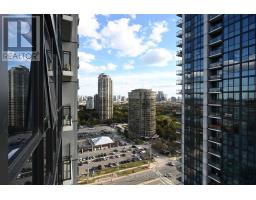
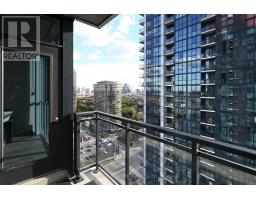
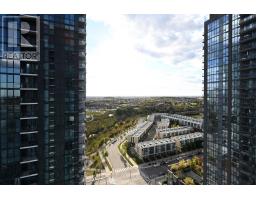
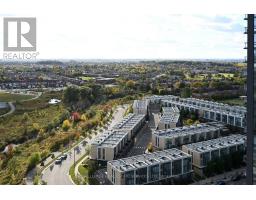
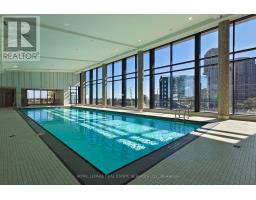
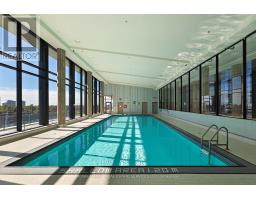
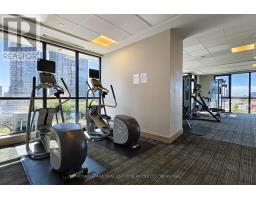
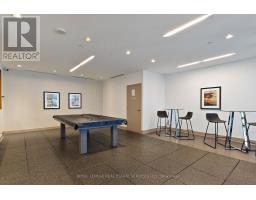
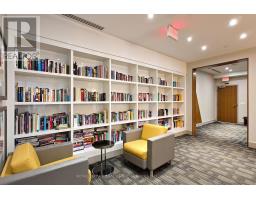
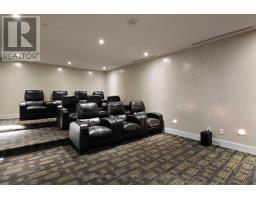
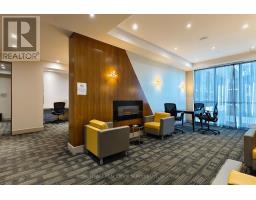
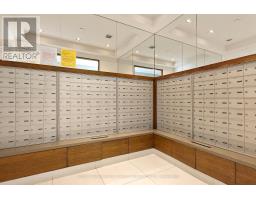
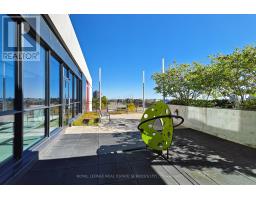
$487.14 MonthlyWelcome to this well-maintained, quiet, interior-facing one-bedroom condo featuring a thoughtfully designed layout and 9-foot ceilings. The spacious living and dining area offers a comfortable and functional living space, step out to the open balcony with city view. The modern kitchen is complemented by pure white color cabinetry, quartz countertops, a matching backsplash, and quality full-size stainless steel appliances. A large breakfast bar with a double sink provides additional counter space and everyday convenience. New flooring (2023) for the entire property. The generously sized bedroom features a mirrored, wall-to-wall closet and a floor-to-ceiling window overlooking peaceful interior landscaping, away from street traffic. One parking space conveniently located in P1 and close to the elevator and one locker. Enjoy an excellent location just steps from the upcoming Hurontario LRT and nearby bus stops at Hurontario Street and Eglinton Avenue West. Ocean Supermarket, Tim Hortons, banks, and other everyday conveniences are all close by. Outstanding Building Amenities Include: Indoor lap pool, hot tub, and sauna; Fully equipped fitness center and gym; Yoga and exercise studio; Party room and social lounge; Games and billiards room; Media and theatre room; Outdoor terrace with BBQ areas; 24-hour concierge and security; Guest suites; Co-working and library-style lounge areas; Ample visitor parking and bicycle storage. Whether you are a first-time homebuyer, a small family, or an investor seeking a property in a convenient location with excellent amenities, this condo is a wonderful opportunity! (id:63381)
Property Details
| MLS® Number | W13994700 |
| Property Type | Single Family |
| Community Name | Hurontario |
| Amenities Near By | Hospital, Park, Public Transit |
| Community Features | Pets Allowed With Restrictions, Community Centre |
| Features | Balcony, Carpet Free |
| Parking Space Total | 1 |
| Pool Type | Indoor Pool |
| View Type | City View |
Building
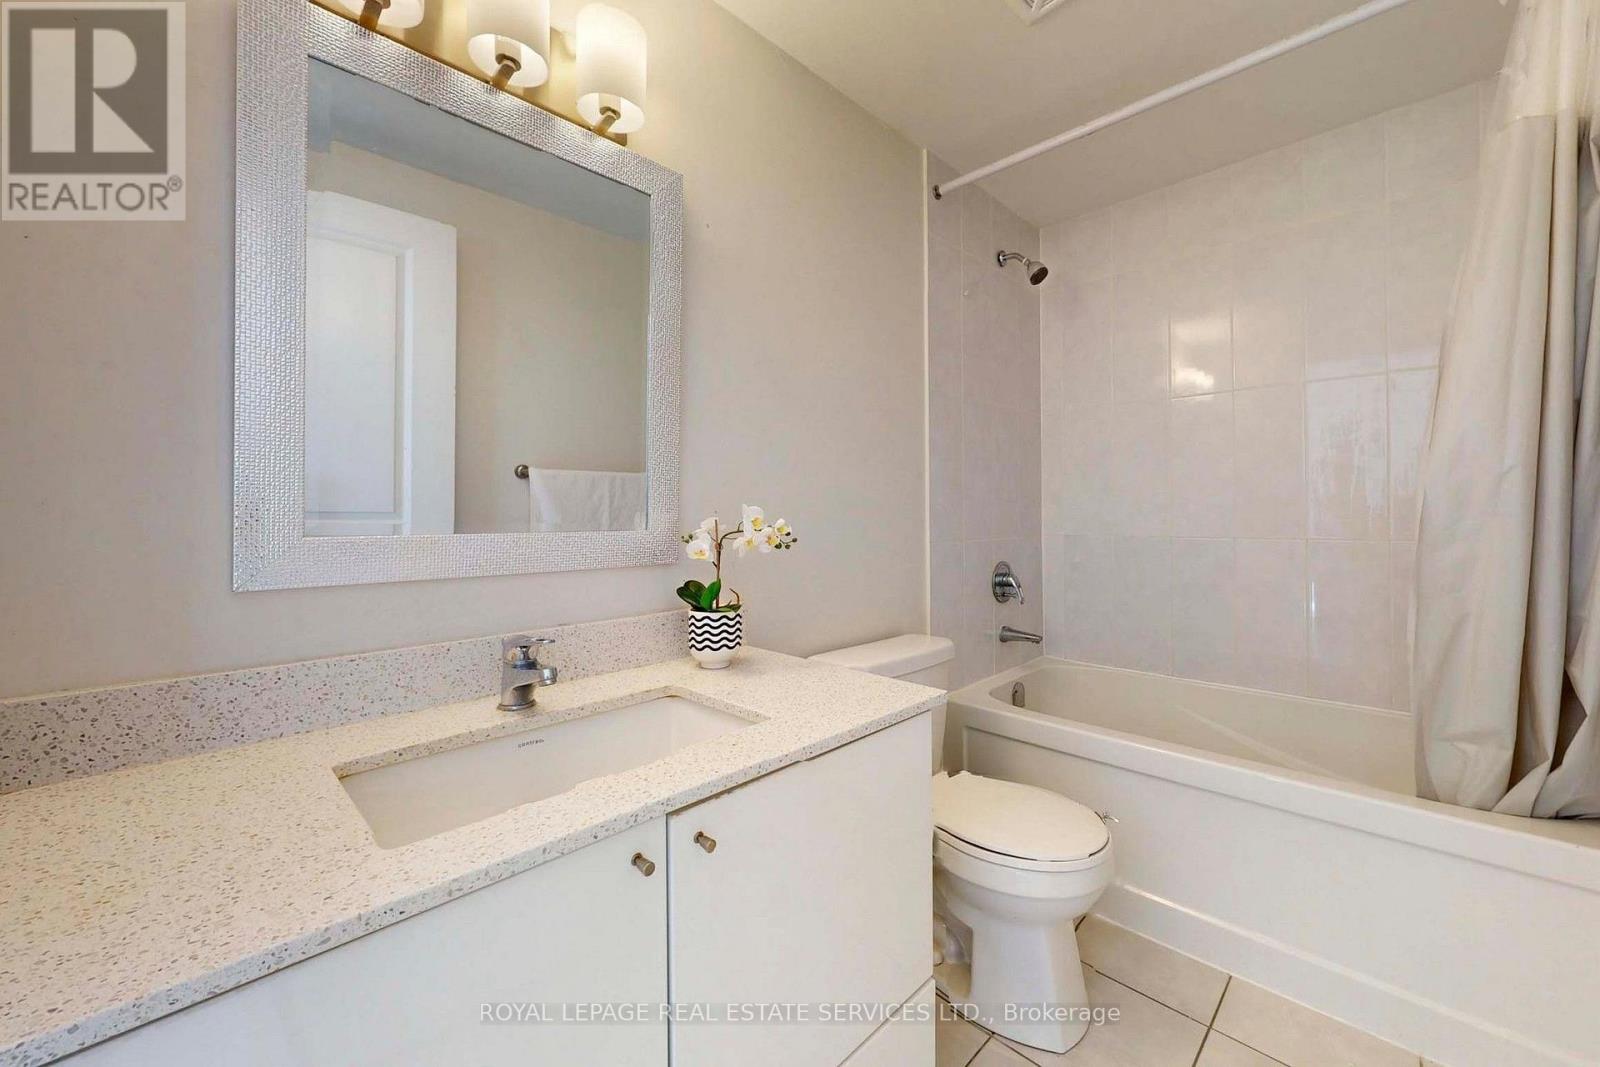
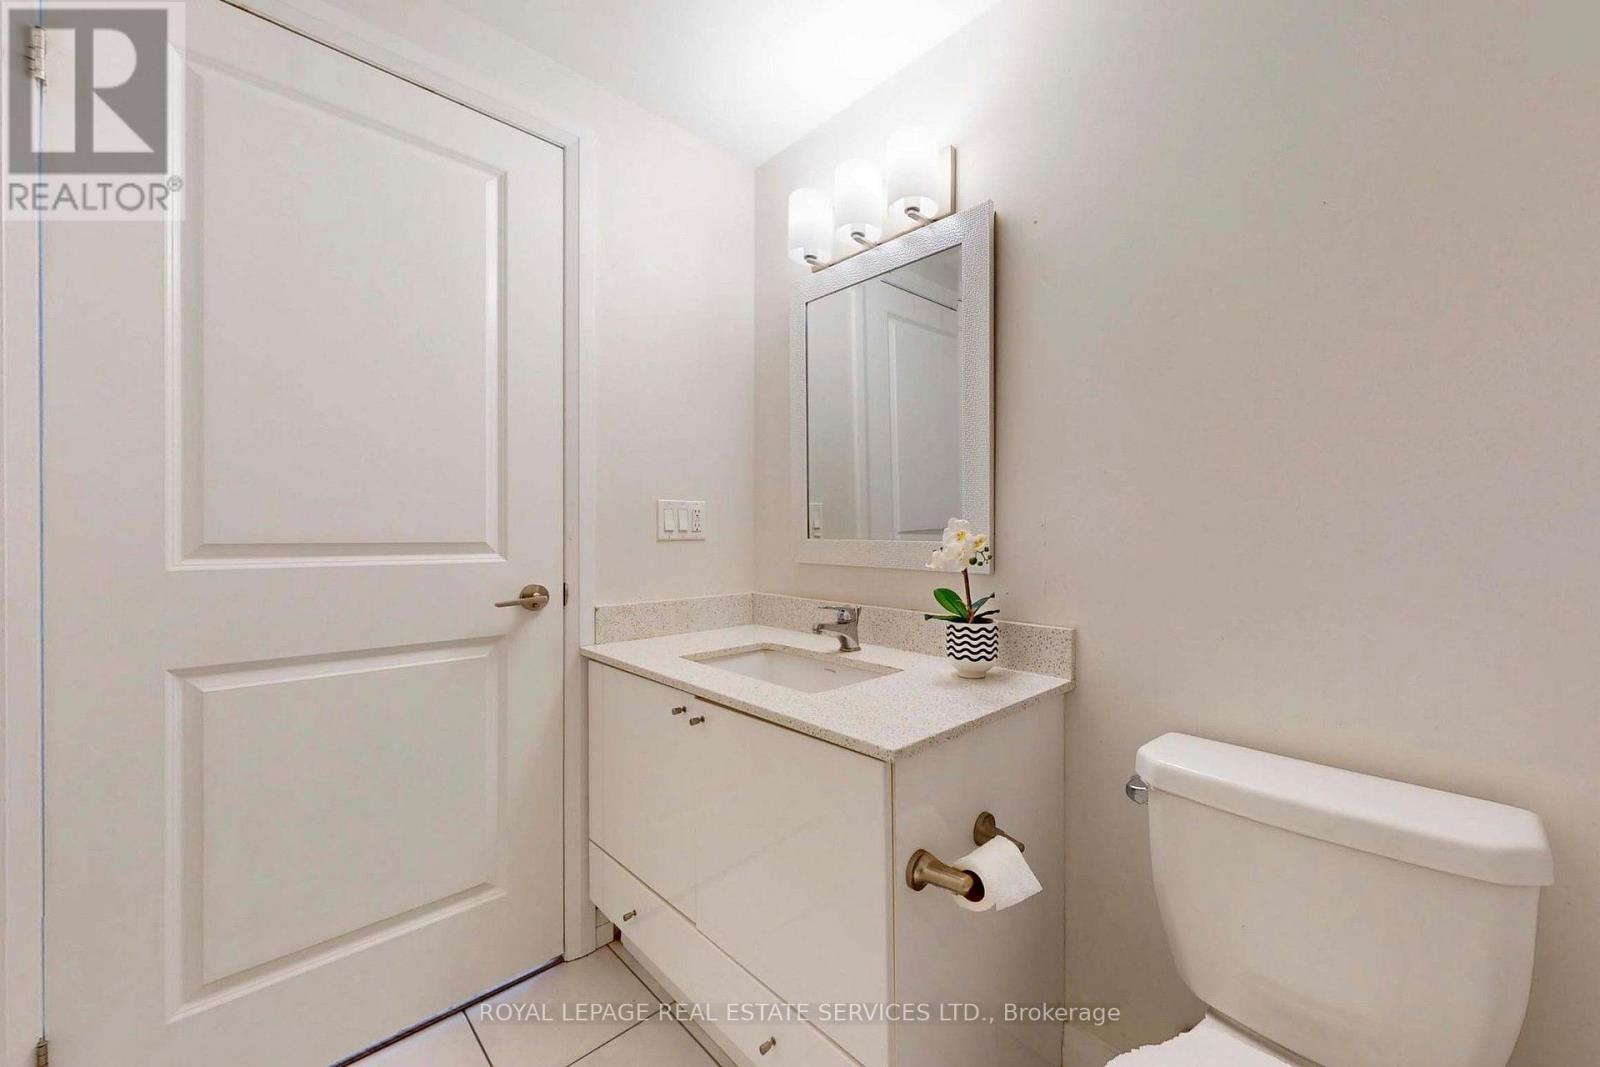
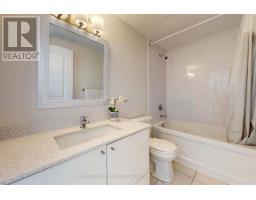
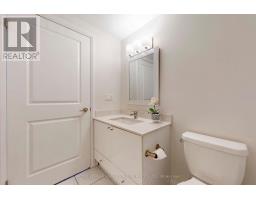
| Bathroom Total | 1 |
| Bedrooms Above Ground | 1 |
| Bedrooms Total | 1 |
| Age | 6 To 10 Years |
| Amenities | Security/concierge, Exercise Centre, Recreation Centre, Storage - Locker |
| Appliances | Garage Door Opener Remote(s), Blinds, Dishwasher, Dryer, Microwave, Hood Fan, Stove, Washer, Refrigerator |
| Basement Type | None |
| Cooling Type | Central Air Conditioning |
| Fire Protection | Alarm System, Security Guard, Smoke Detectors |
| Flooring Type | Laminate |
| Heating Fuel | Natural Gas |
| Heating Type | Forced Air |
| Size Interior | 500 - 599 Sqft |
| Type | Apartment |
Parking
| Underground | |
| Garage |
Land
| Acreage | No |
| Land Amenities | Hospital, Park, Public Transit |
Rooms
| Level | Type | Length | Width | Dimensions |
|---|---|---|---|---|
| Flat | Living Room | 6.5 m | 3.1 m | 6.5 m x 3.1 m |
| Flat | Dining Room | 6.5 m | 3.1 m | 6.5 m x 3.1 m |
| Flat | Kitchen | 2.48 m | 2.43 m | 2.48 m x 2.43 m |
| Flat | Primary Bedroom | 3.18 m | 3 m | 3.18 m x 3 m |
Contact Us
Contact us for more information

The trademarks REALTOR®, REALTORS®, and the REALTOR® logo are controlled by The Canadian Real Estate Association (CREA) and identify real estate professionals who are members of CREA. The trademarks MLS®, Multiple Listing Service® and the associated logos are owned by The Canadian Real Estate Association (CREA) and identify the quality of services provided by real estate professionals who are members of CREA. The trademark DDF® is owned by The Canadian Real Estate Association (CREA) and identifies CREA's Data Distribution Facility (DDF®)
October 13 2026 01:59:57
Toronto Regional Real Estate Board
Royal LePage Real Estate Services Ltd.