
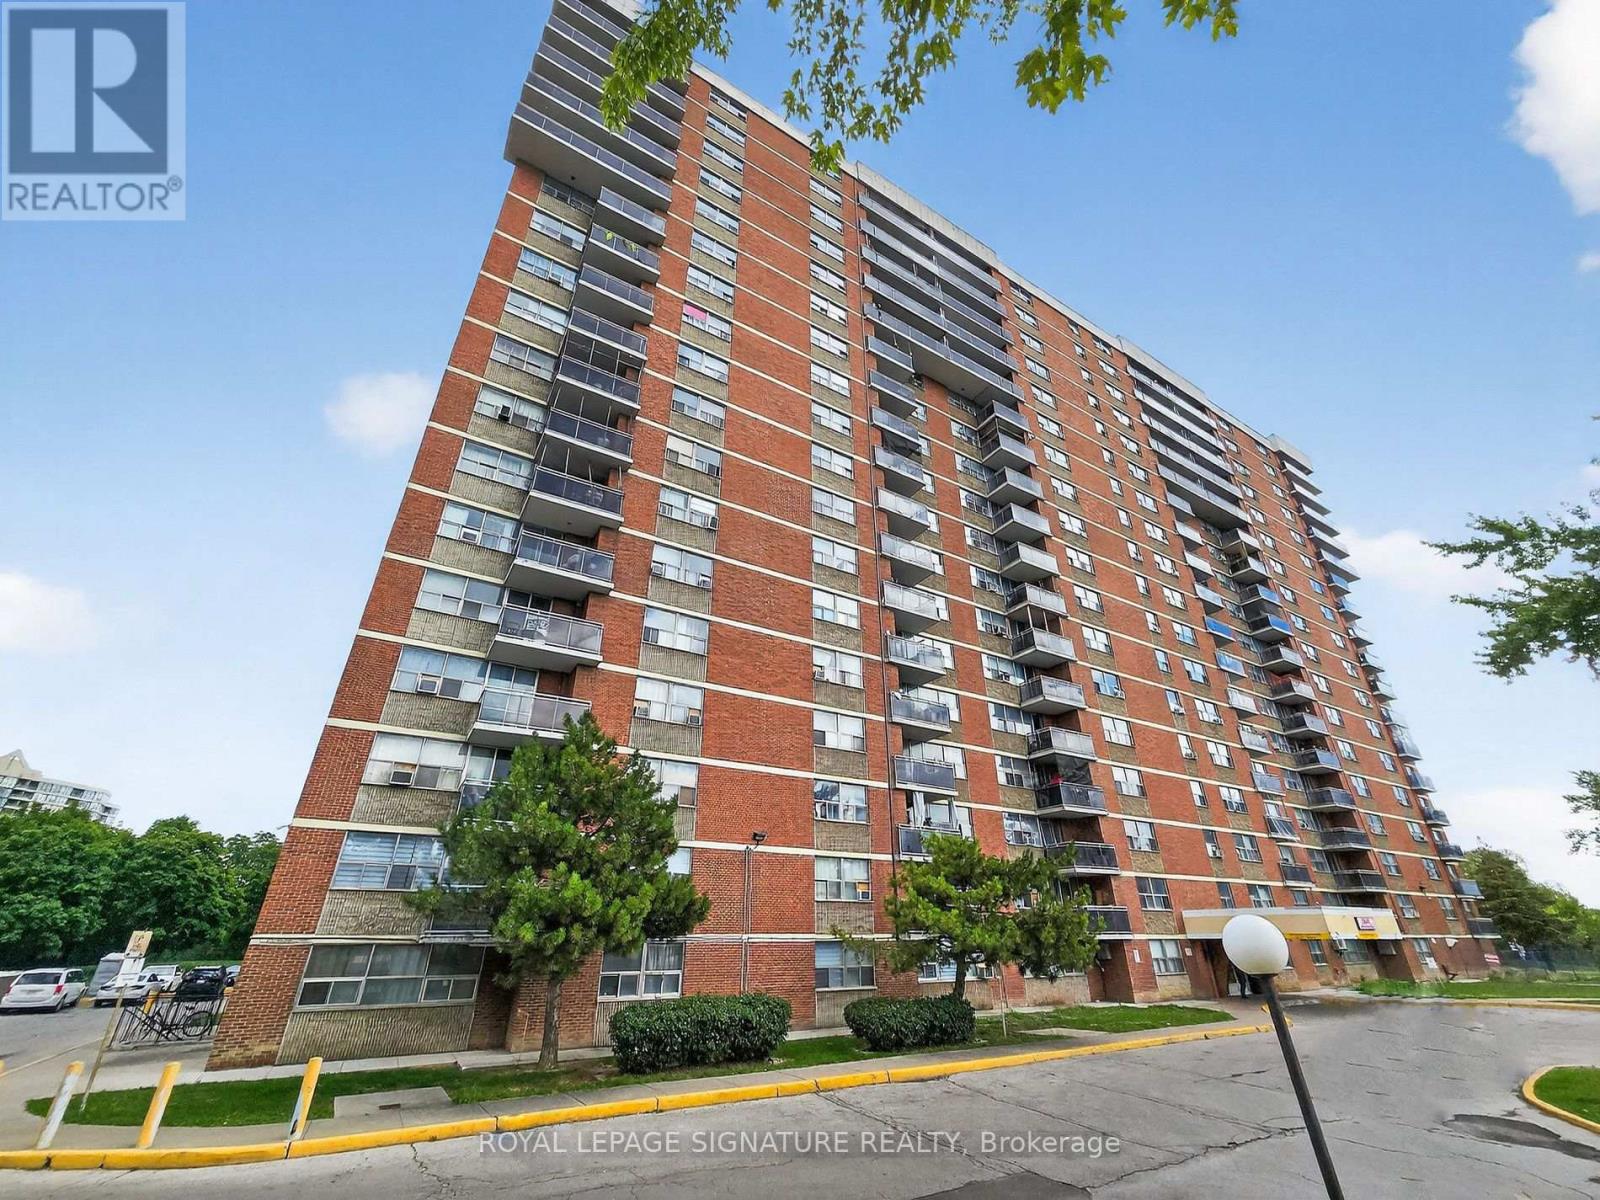
1705 - 2645 Kipling Avenue Toronto, Ontario M9V 3S6
$499,500Maintenance, Heat, Water, Cable TV, Common Area Maintenance, Insurance, Parking
$498 Monthly
Maintenance, Heat, Water, Cable TV, Common Area Maintenance, Insurance, Parking
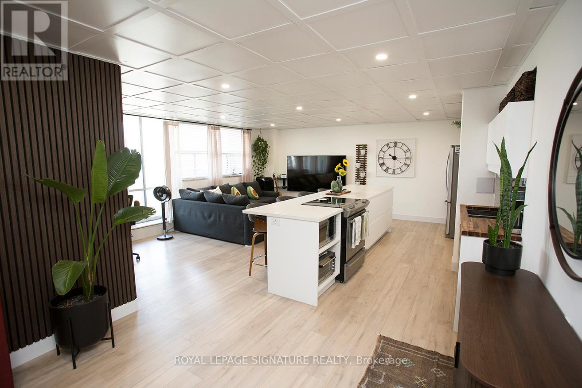
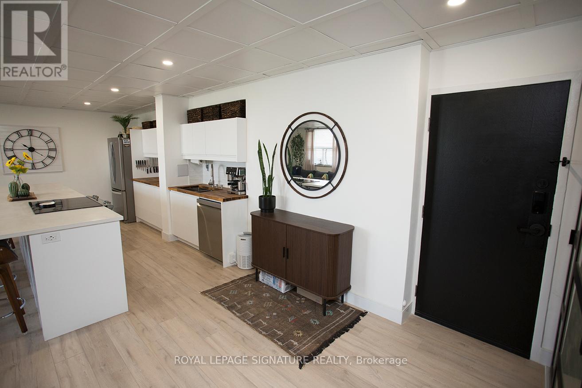
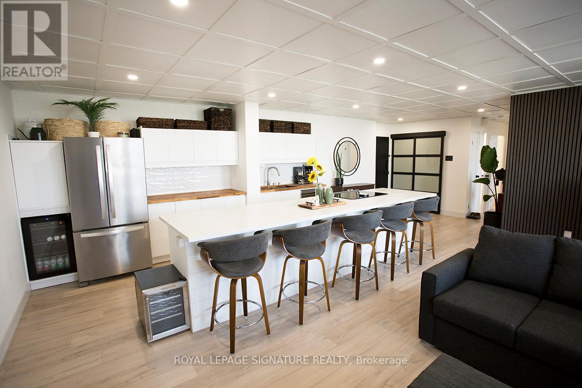
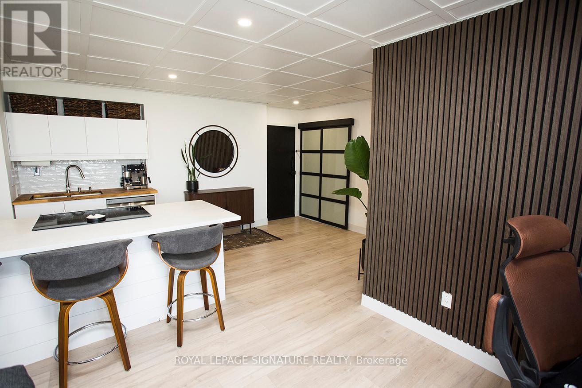
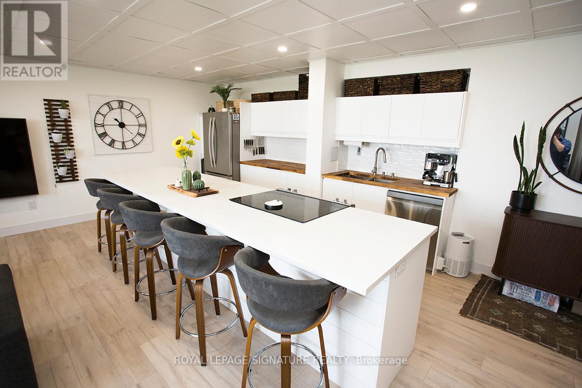
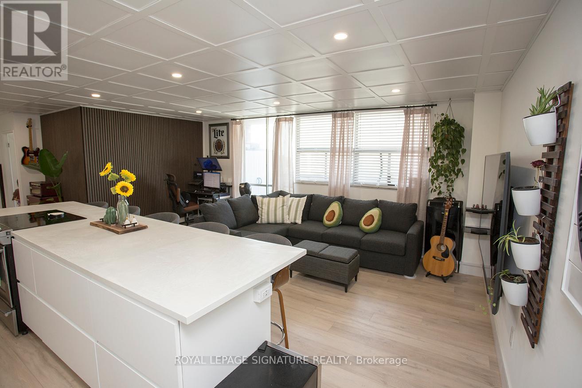
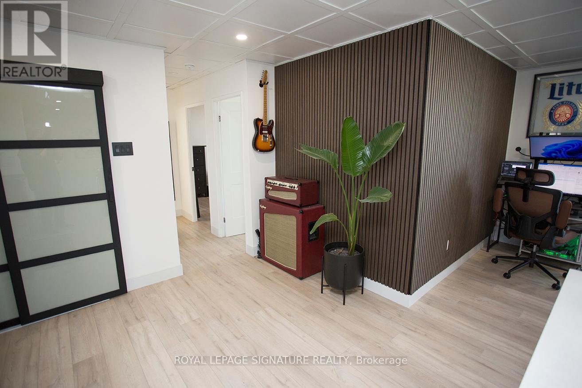
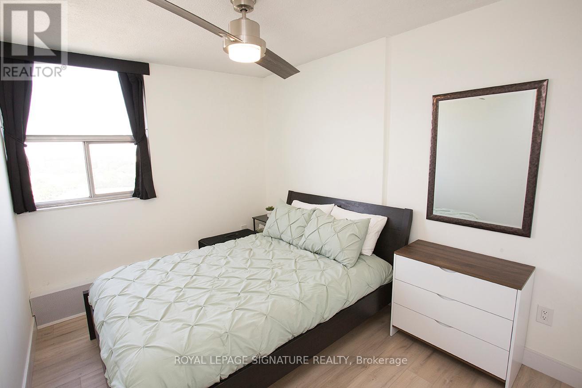
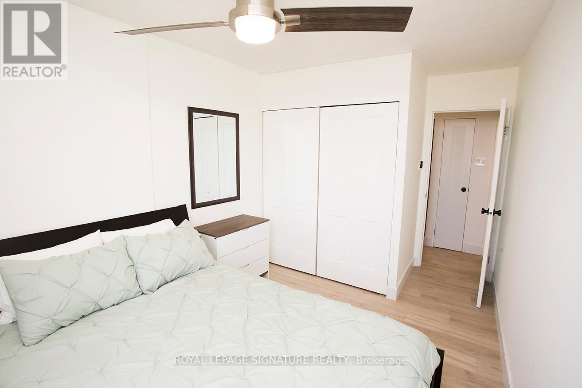
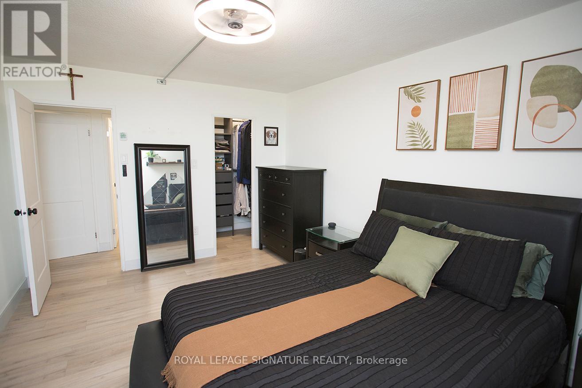
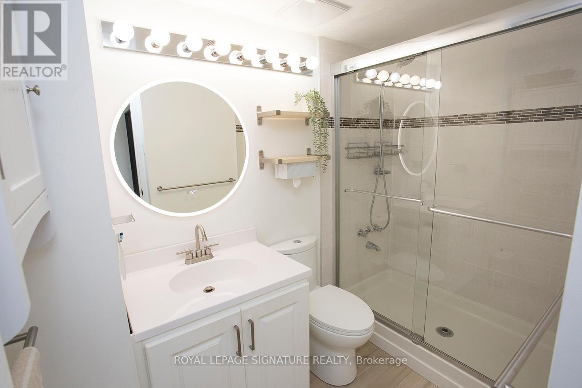
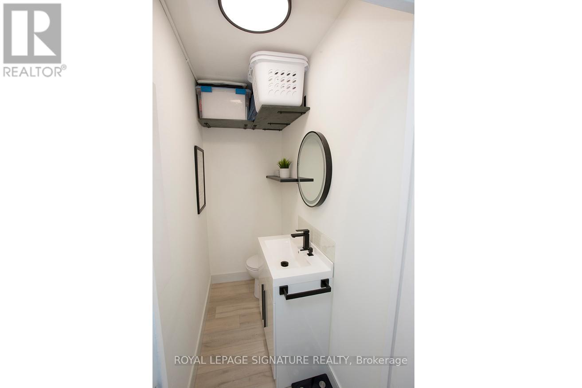
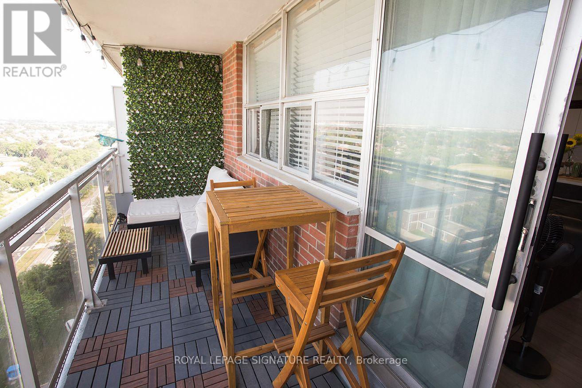
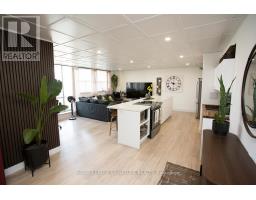
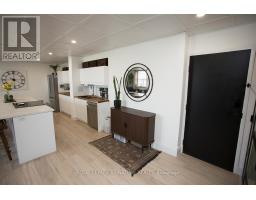
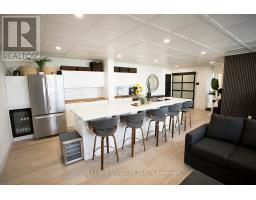
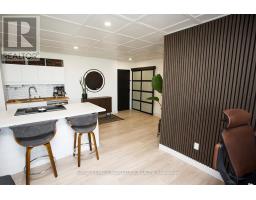
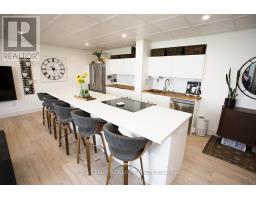
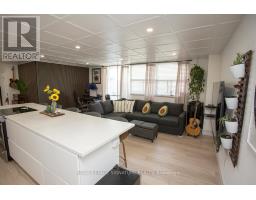
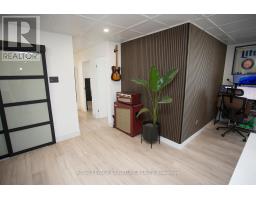
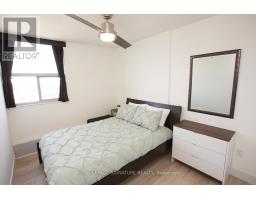
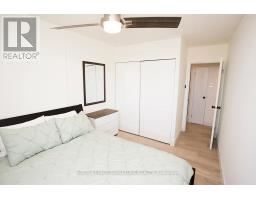
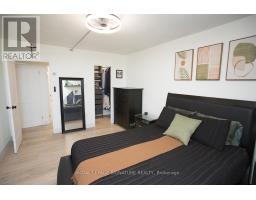
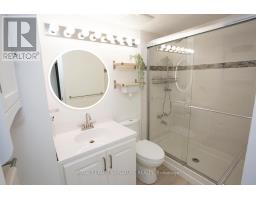
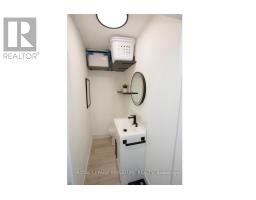
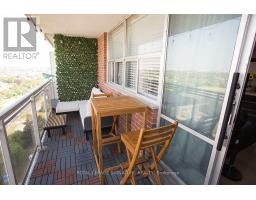
$498 MonthlyAn Absolute Gem and an Incredible Opportunity - Do No Miss It! Fully Updated, Bright and Open Concept Apartment Unit located In Mount Olive-Silverstone-Jamestown in North-West Part of Etobicoke. Surrounded By Parks and Everyday Conveniences Like Shopping, Restaurants and Entertainment. This Unit Gives a New Meaning to Open-Concept With Sizable Living/Dining Space Overlooking the Kitchen and a Walk-out to a Large 20Ft Tilled Balcony With Western Exposures. A Fully Updated Kitchen with Soft-close Cabinets, Added Storage a Wine Cooler, Stainless Steel Appliances and Oversized Island w/new Countertop Complete the Modern Look. Modernized Bathrooms Feature Heated LED Mirrors and Upgraded Fixtures. Improved Closet Organizers, LVP Flooring Throughout, Upgraded Trim & Baseboards along with Pot-lights add to the Modern Contemporary Design. Low Maintenance Includes Cable TV, High Speed Internet & Home Phone. Transit and Finch West LRT are Only Steps Away. Easy access to Hwys 27, 427 & 407. Conveniently Located close to Shopping, Grocery, Schools and Parks. Perfect Space for a Professional or First Time Buyer. (id:63381)
Property Details
| MLS® Number | W13527360 |
| Property Type | Single Family |
| Neigbourhood | Kingsview Village-The Westway |
| Community Name | Mount Olive-Silverstone-Jamestown |
| Amenities Near By | Hospital, Park, Public Transit, Schools |
| Community Features | Pets Allowed With Restrictions |
| Features | Balcony, Carpet Free |
| Parking Space Total | 1 |
Building
| Bathroom Total | 2 |
| Bedrooms Above Ground | 2 |
| Bedrooms Total | 2 |
| Amenities | Party Room, Visitor Parking |
| Appliances | Dishwasher, Stove, Refrigerator |
| Basement Type | None |
| Cooling Type | None, Window Air Conditioner |
| Exterior Finish | Brick |
| Flooring Type | Hardwood |
| Half Bath Total | 1 |
| Heating Fuel | Other |
| Heating Type | Baseboard Heaters |
| Size Interior | 900 - 999 Sqft |
| Type | Apartment |
Parking
| Underground | |
| Garage |
Land
| Acreage | No |
| Land Amenities | Hospital, Park, Public Transit, Schools |
Rooms
| Level | Type | Length | Width | Dimensions |
|---|---|---|---|---|
| Main Level | Living Room | 5.77 m | 3.46 m | 5.77 m x 3.46 m |
| Main Level | Dining Room | 5.77 m | 3.46 m | 5.77 m x 3.46 m |
| Main Level | Kitchen | 4.5 m | 3.05 m | 4.5 m x 3.05 m |
| Main Level | Primary Bedroom | 4.36 m | 3.26 m | 4.36 m x 3.26 m |
| Main Level | Bedroom 2 | 4.47 m | 2.6 m | 4.47 m x 2.6 m |
Contact Us
Contact us for more information

The trademarks REALTOR®, REALTORS®, and the REALTOR® logo are controlled by The Canadian Real Estate Association (CREA) and identify real estate professionals who are members of CREA. The trademarks MLS®, Multiple Listing Service® and the associated logos are owned by The Canadian Real Estate Association (CREA) and identify the quality of services provided by real estate professionals who are members of CREA. The trademark DDF® is owned by The Canadian Real Estate Association (CREA) and identifies CREA's Data Distribution Facility (DDF®)
August 06 2026 08:05:43
Toronto Regional Real Estate Board
Royal LePage Signature Realty