
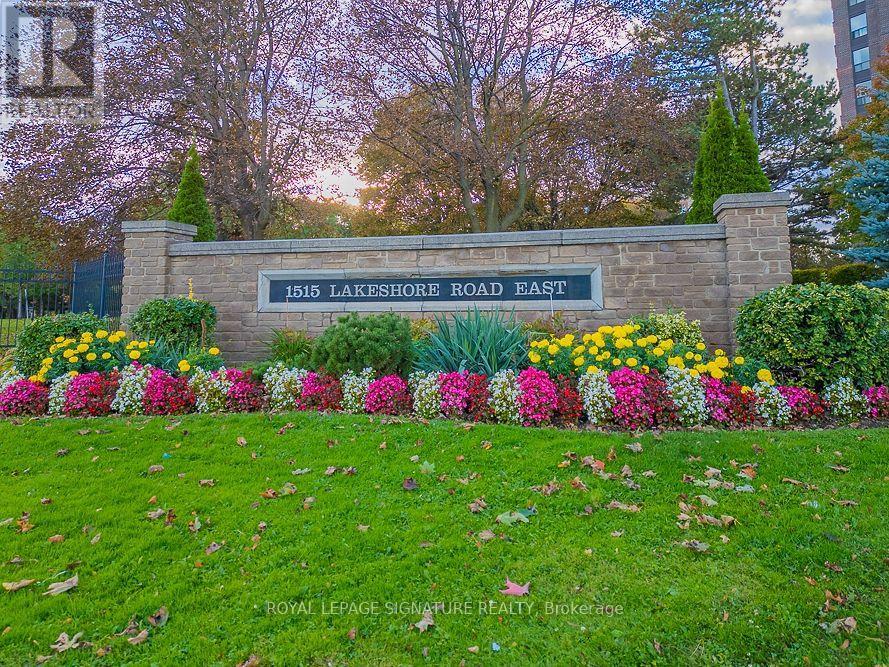
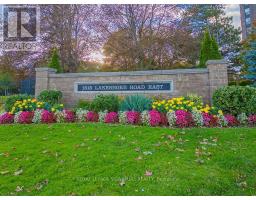
1708 - 1515 Lakeshore Road Mississauga, Ontario L5E 3E3
$695,000Maintenance, Heat, Common Area Maintenance, Cable TV, Insurance, Electricity, Water, Parking
$1,210.03 Monthly
Maintenance, Heat, Common Area Maintenance, Cable TV, Insurance, Electricity, Water, Parking
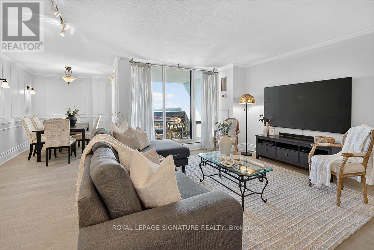
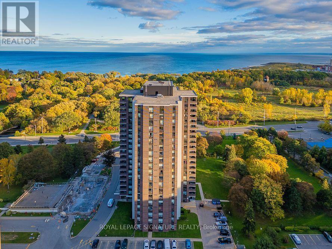
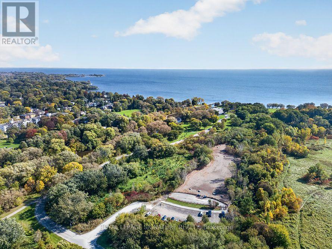
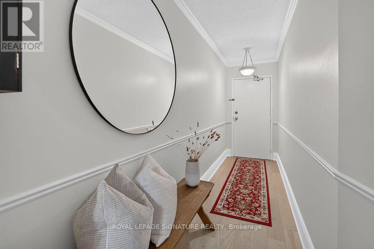
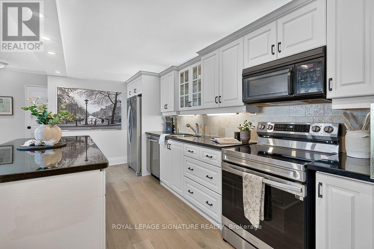
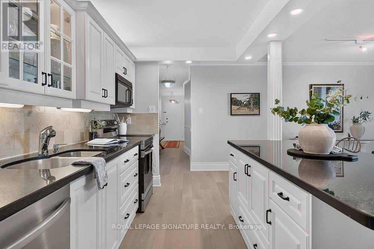
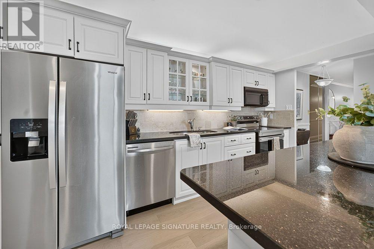
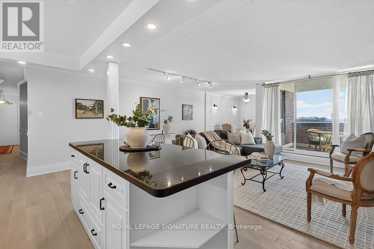
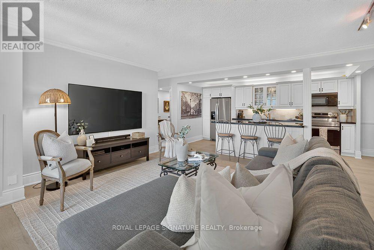
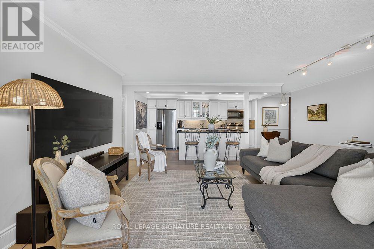
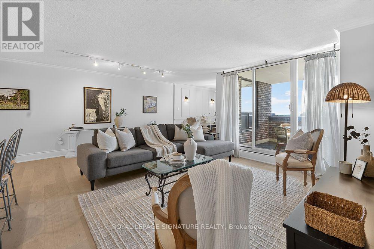
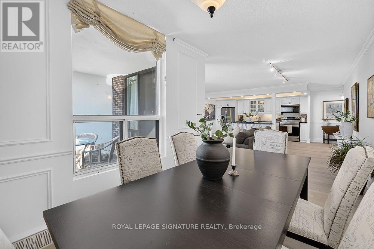
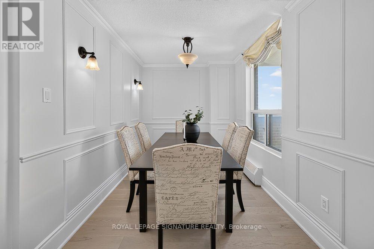
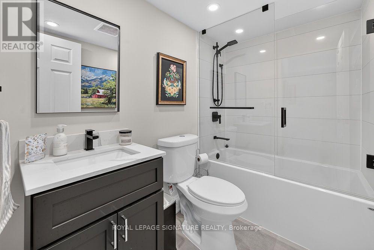
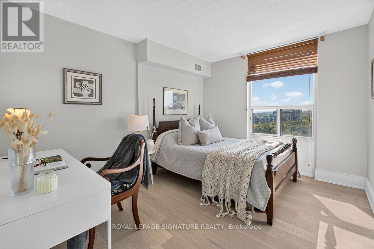
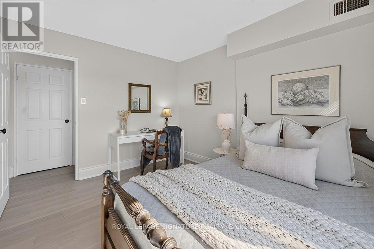
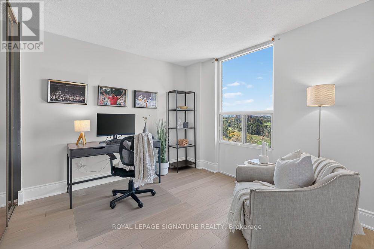
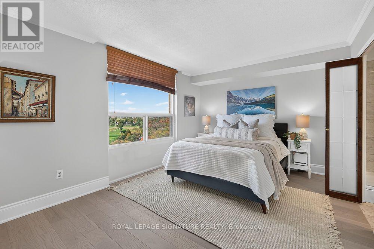
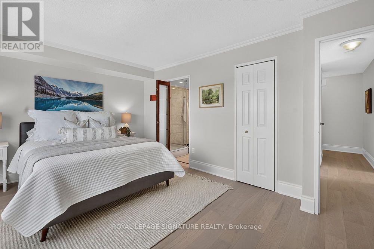
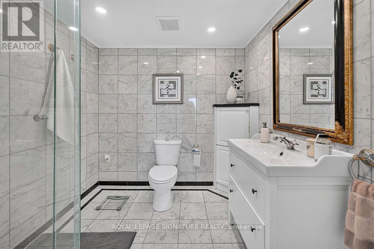
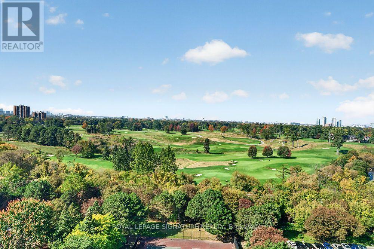
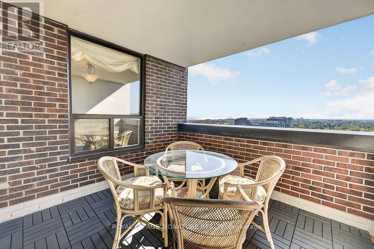
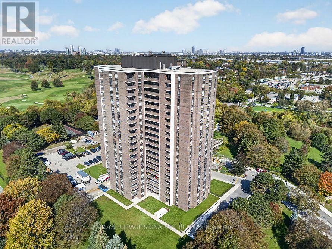
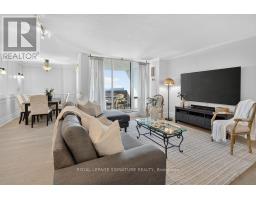
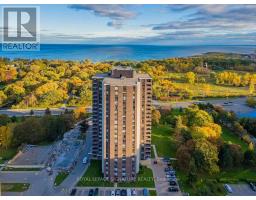
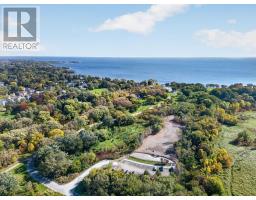
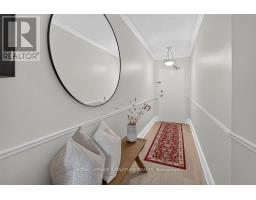
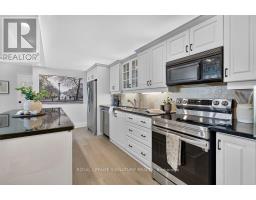
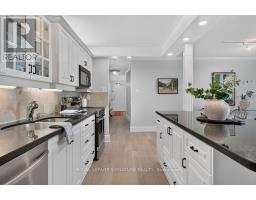
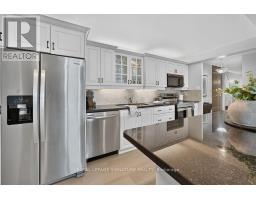
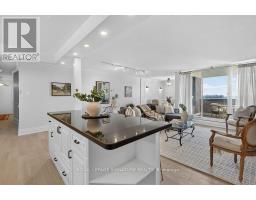
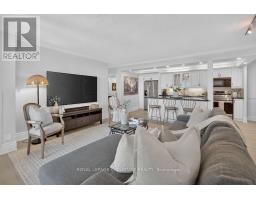
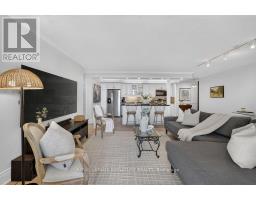
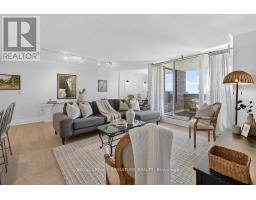
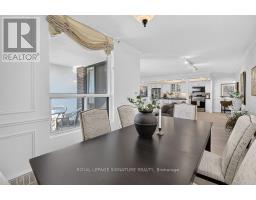
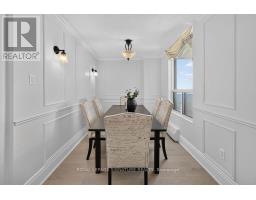
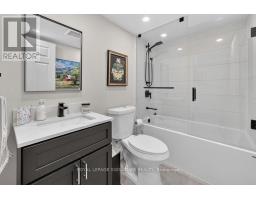
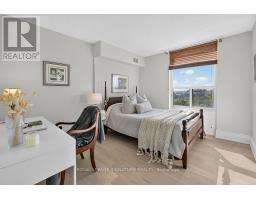
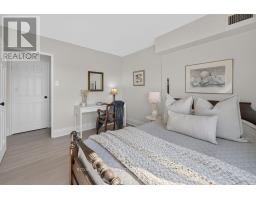
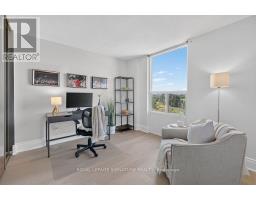
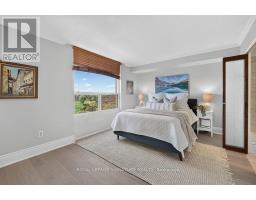
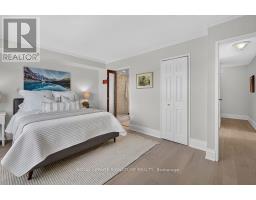
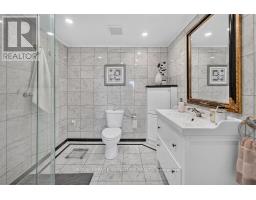
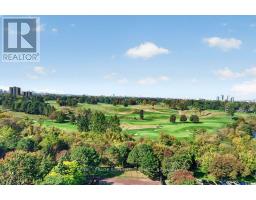
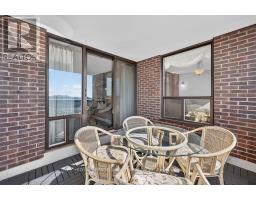
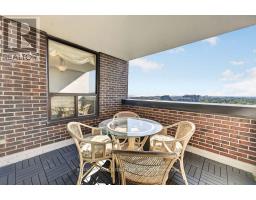
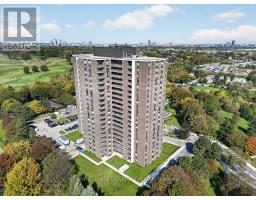
$1,210.03 MonthlyBeautifully renovated 3 bedroom, 2 bathroom condo offering 1,310 sq. ft. of spacious living with stunning views of Toronto Golf Club. Beautiful hardwood flooring flows throughout the open concept living area, creating an inviting space for relaxing and entertaining. The updated kitchen features stainless steel appliances and a centre island, complemented by a rare dedicated dining area with plenty of room to gather with family and friends. Enjoy the convenience of maintenance fees that include all utilities, cable and internet. Exceptional building amenities include a new indoor pool and gym, sauna, and meeting/party room. A wonderful opportunity to enjoy generous living space, modern finishes and beautiful views. (id:63381)
Property Details
| MLS® Number | W14081406 |
| Property Type | Single Family |
| Community Name | Lakeview |
| Amenities Near By | Golf Nearby, Marina, Park, Public Transit |
| Community Features | Pets Allowed With Restrictions |
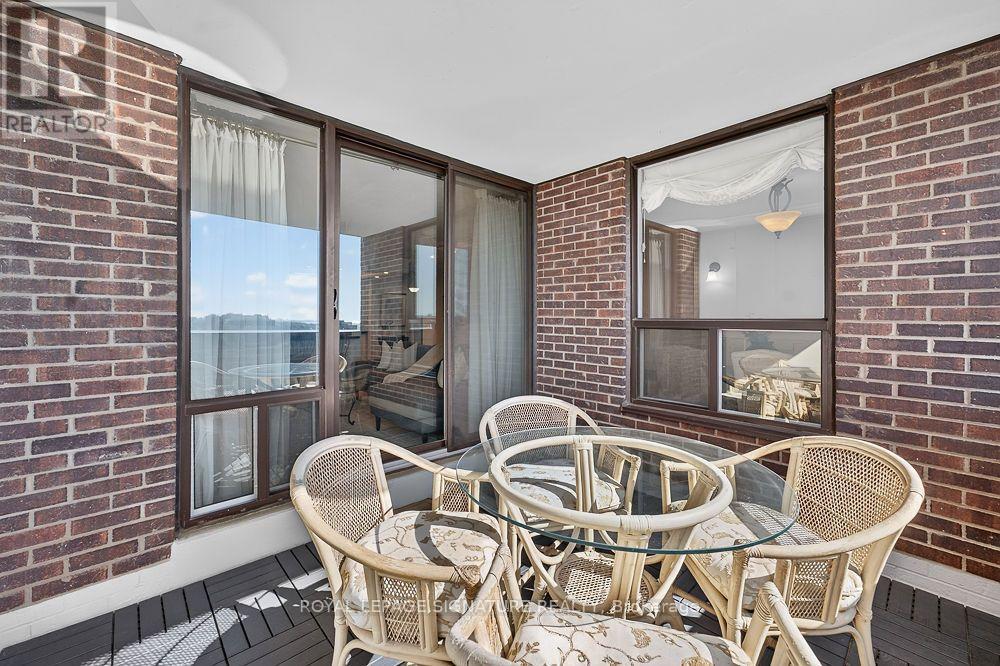
| Features | Elevator, Balcony |
| Parking Space Total | 1 |
| Pool Type | Indoor Pool |
Building
| Bathroom Total | 2 |
| Bedrooms Above Ground | 3 |
| Bedrooms Total | 3 |
| Age | 51 To 99 Years |
| Amenities | Exercise Centre, Party Room, Sauna |
| Appliances | Dishwasher, Stove, Washer, Window Coverings, Refrigerator |
| Basement Type | None |
| Cooling Type | Central Air Conditioning |
| Exterior Finish | Brick |
| Flooring Type | Hardwood |
| Heating Fuel | Natural Gas |
| Heating Type | Forced Air |
| Size Interior | 1,200 - 1,399 Sqft |
| Type | Apartment |
Parking
| Underground | |
| Garage |
Land
| Acreage | No |
| Land Amenities | Golf Nearby, Marina, Park, Public Transit |
Rooms
| Level | Type | Length | Width | Dimensions |
|---|---|---|---|---|
| Main Level | Living Room | 5.75 m | 4.75 m | 5.75 m x 4.75 m |
| Main Level | Dining Room | 3.2 m | 2.35 m | 3.2 m x 2.35 m |
| Main Level | Kitchen | 4.85 m | 2.45 m | 4.85 m x 2.45 m |
| Main Level | Primary Bedroom | 4.9 m | 3.35 m | 4.9 m x 3.35 m |
| Main Level | Bedroom 2 | 3.65 m | 3 m | 3.65 m x 3 m |
| Main Level | Bedroom 3 | 3.65 m | 3 m | 3.65 m x 3 m |
Contact Us
Contact us for more information

The trademarks REALTOR®, REALTORS®, and the REALTOR® logo are controlled by The Canadian Real Estate Association (CREA) and identify real estate professionals who are members of CREA. The trademarks MLS®, Multiple Listing Service® and the associated logos are owned by The Canadian Real Estate Association (CREA) and identify the quality of services provided by real estate professionals who are members of CREA. The trademark DDF® is owned by The Canadian Real Estate Association (CREA) and identifies CREA's Data Distribution Facility (DDF®)
October 16 2026 01:33:47
Toronto Regional Real Estate Board
Royal LePage Signature Realty