
177 York Road Hamilton, Ontario L9H 1M8
$969,000
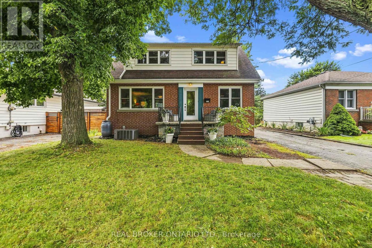
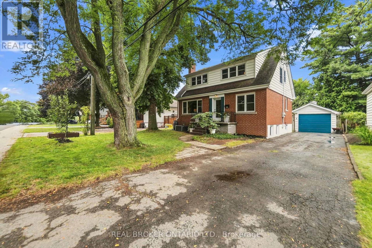
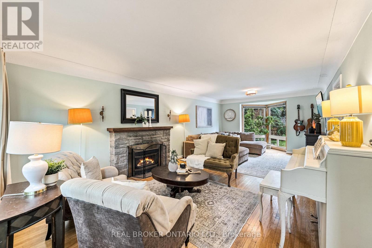
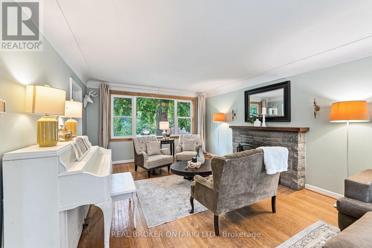
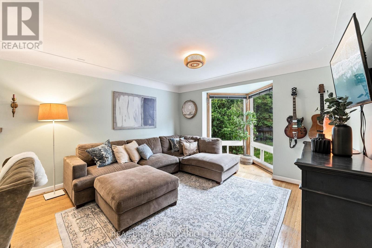
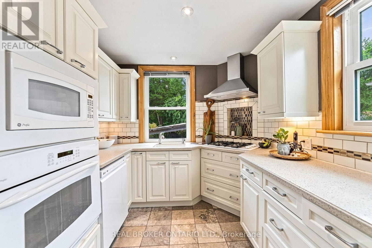
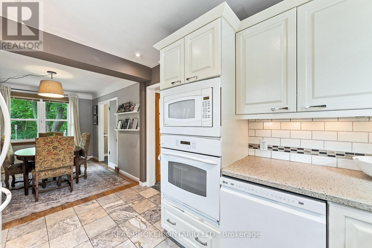
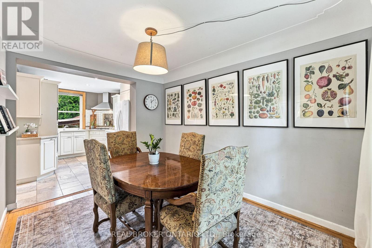
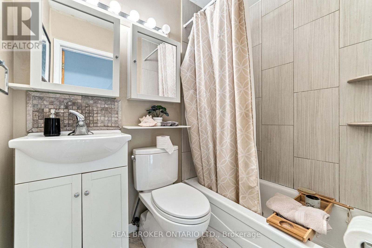
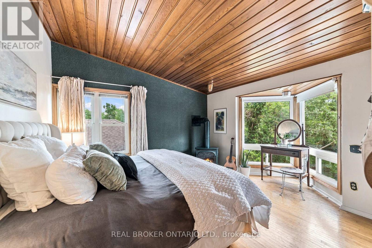
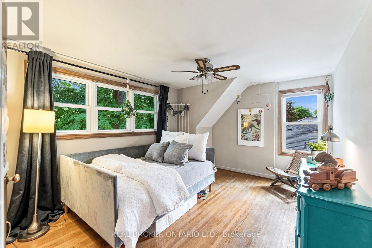
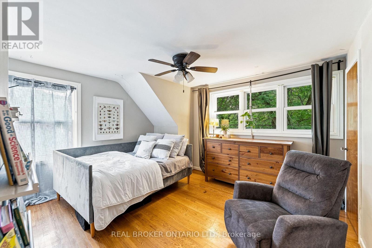
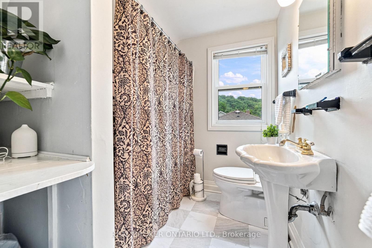
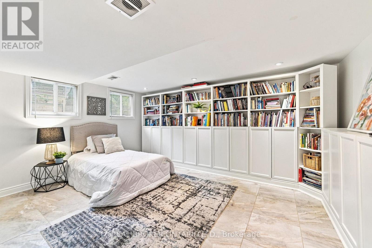
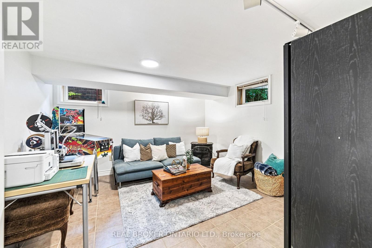
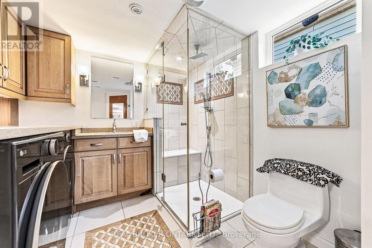
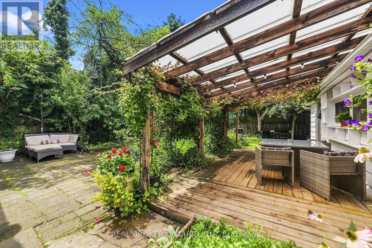
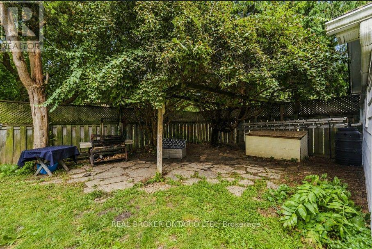
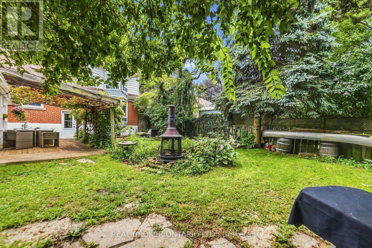
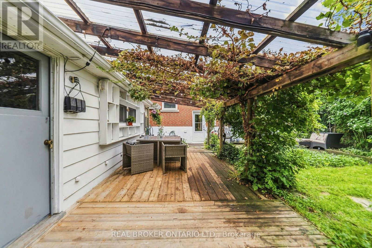
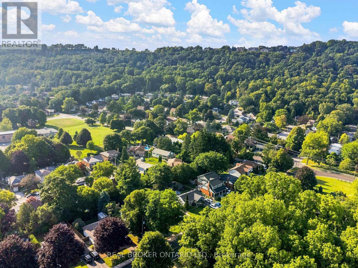
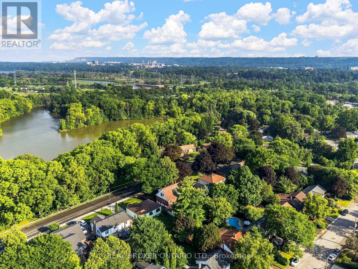
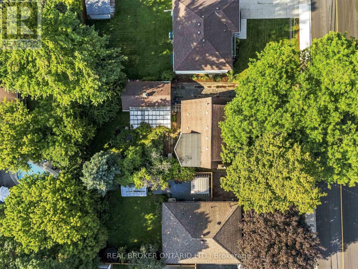
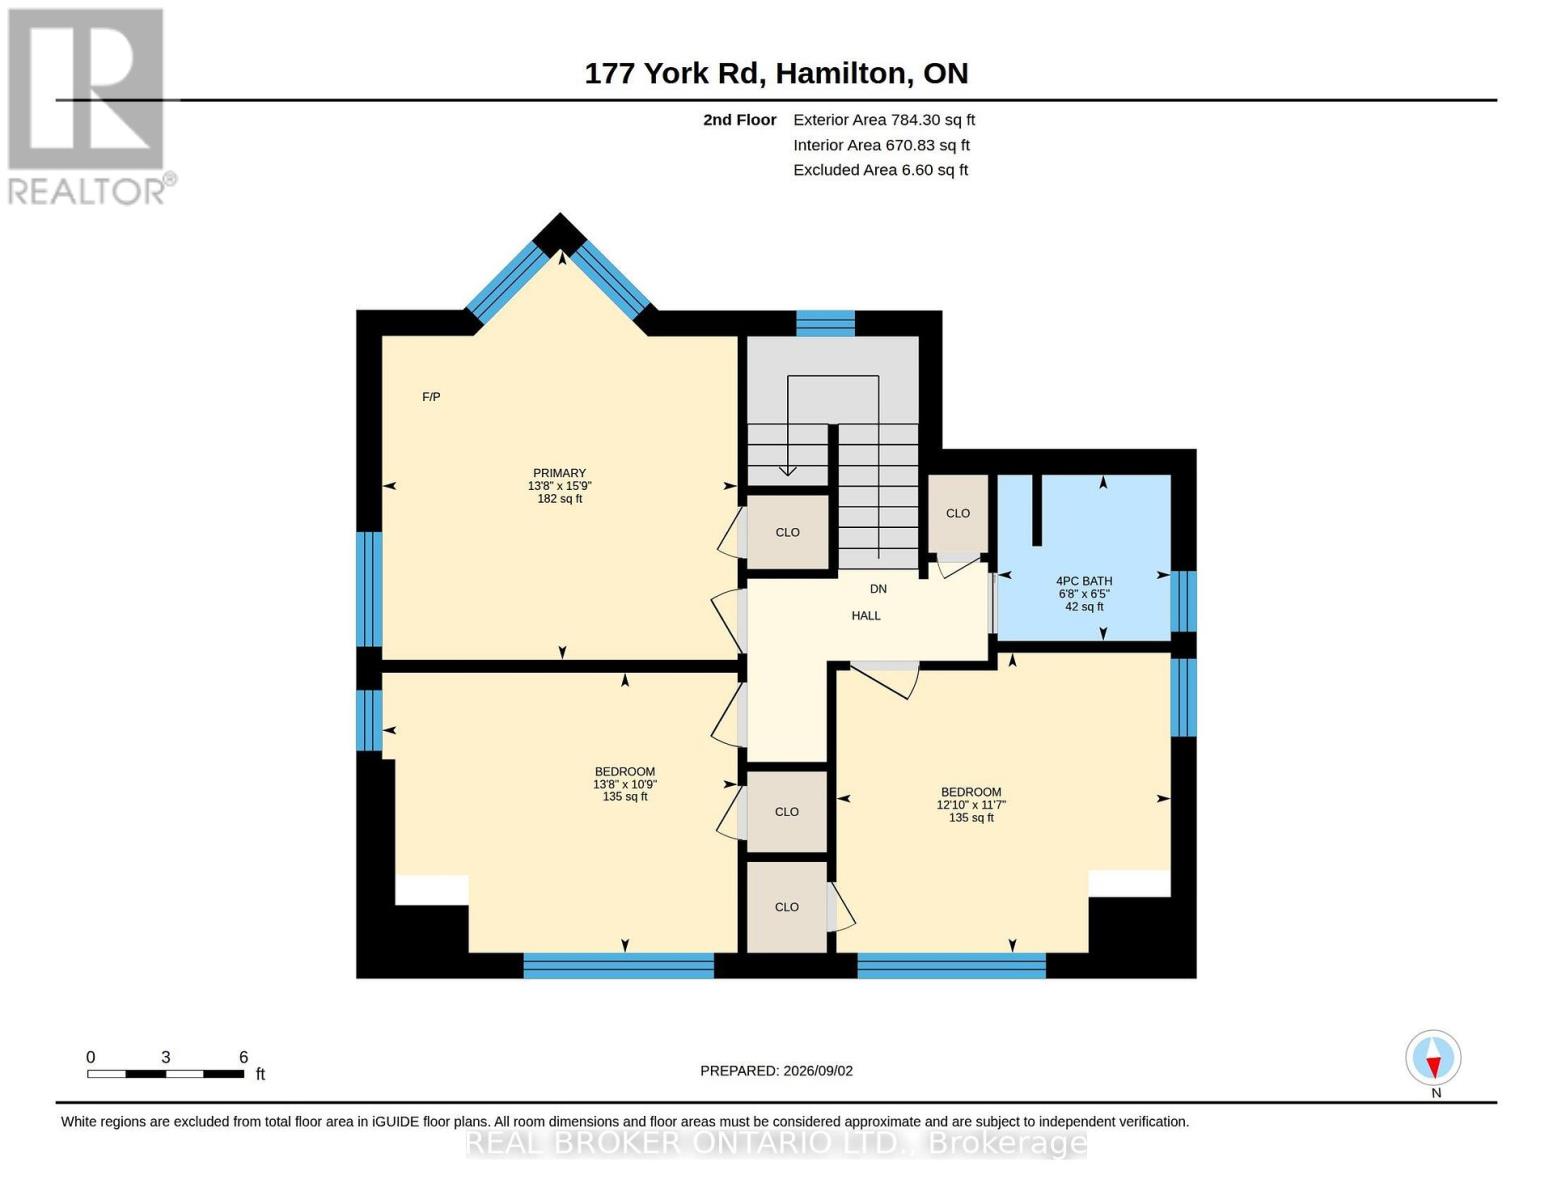
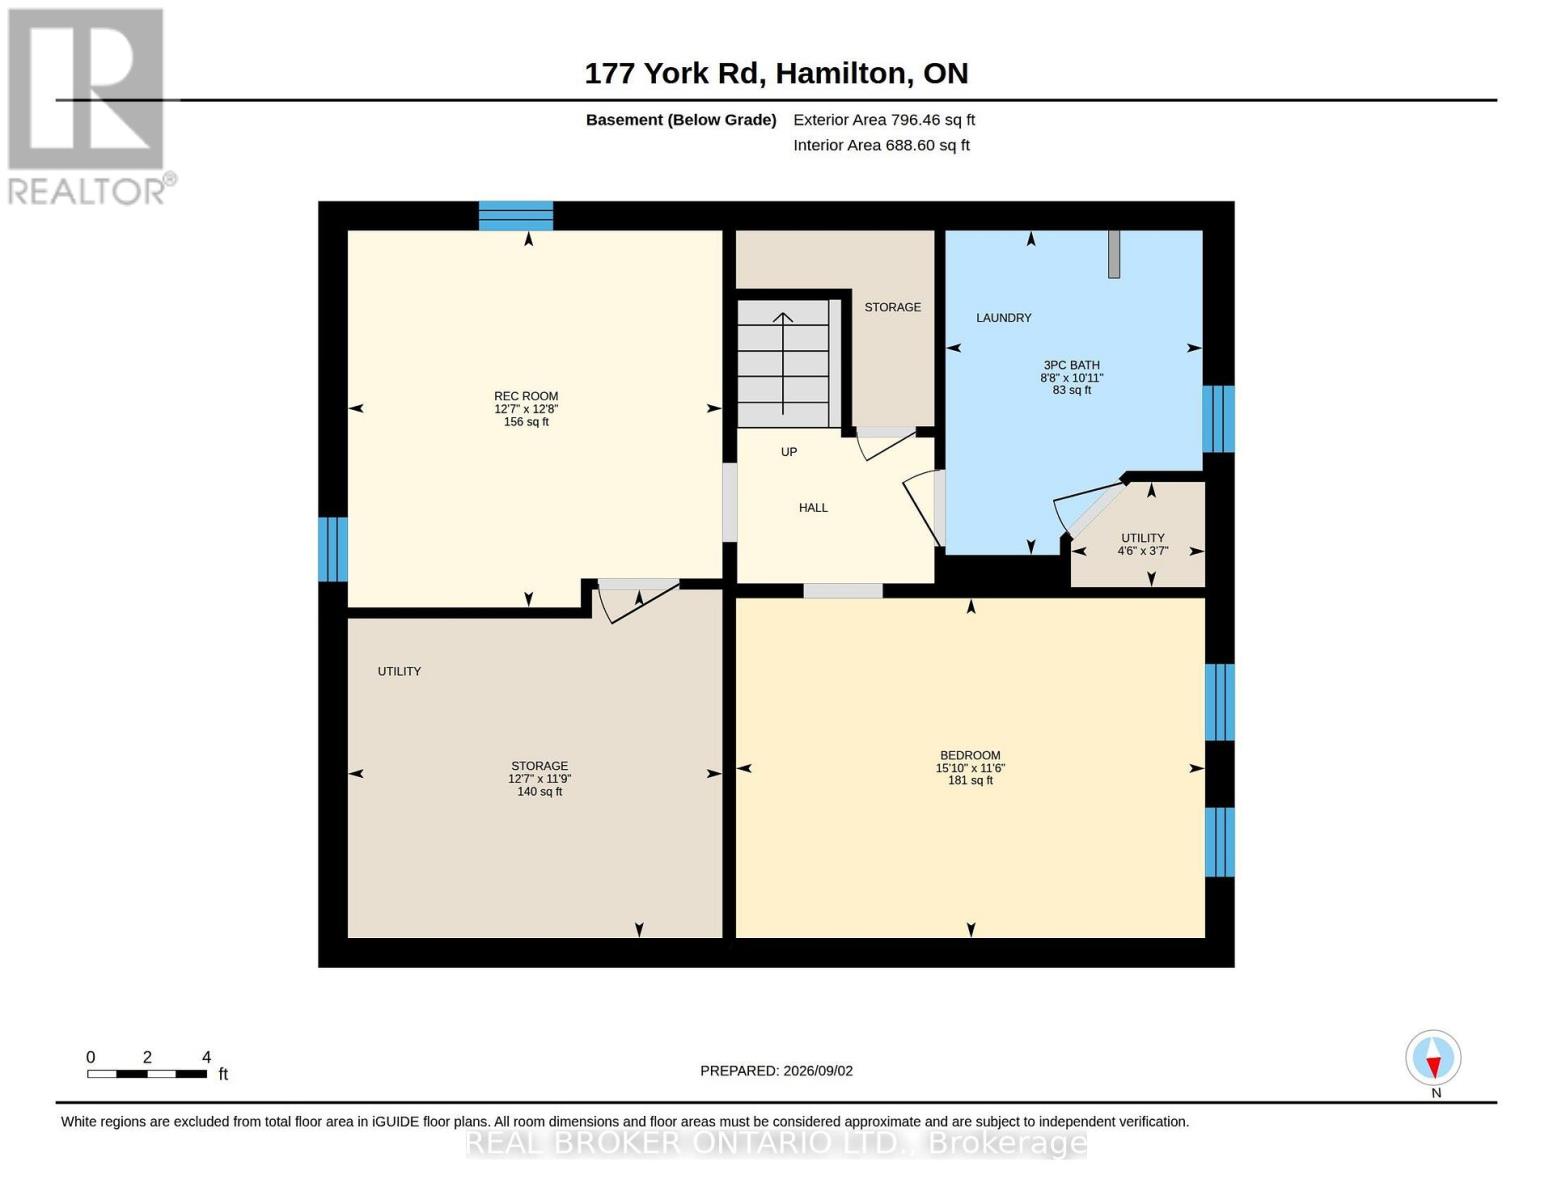
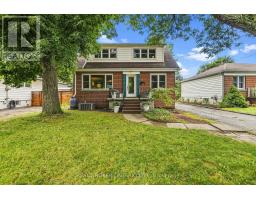
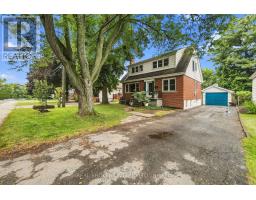
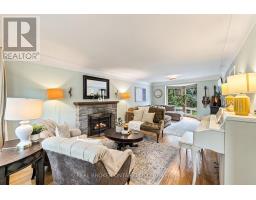
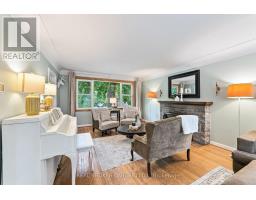
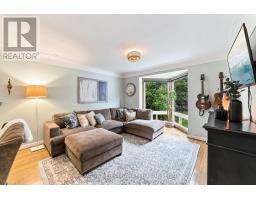
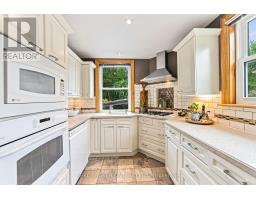
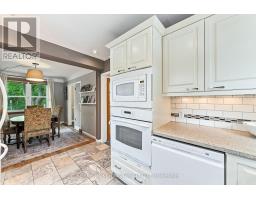
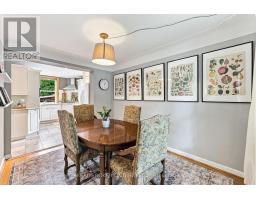
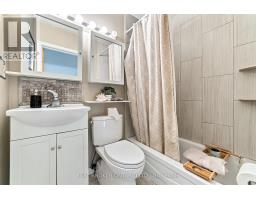
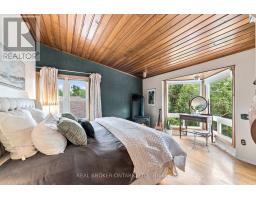
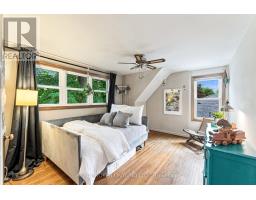
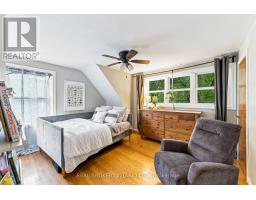
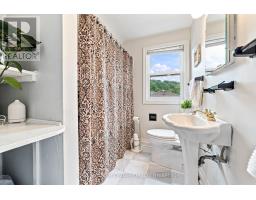
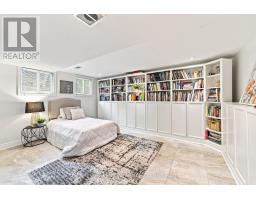
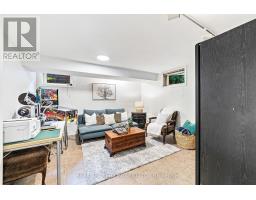
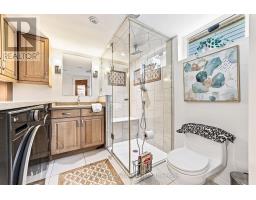
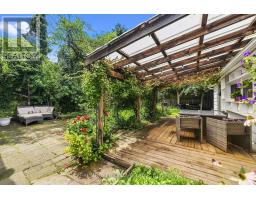
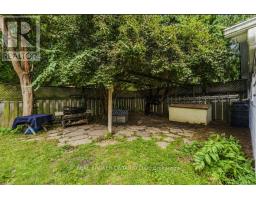
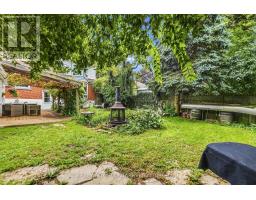
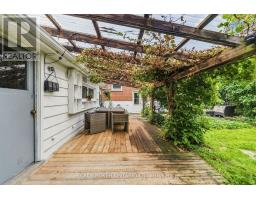
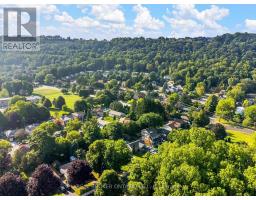
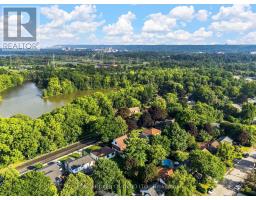
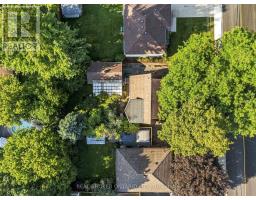
A rare combination of walkable Dundas living, nature at your doorstep and a versatile three-level layout. Set on a generous 50' 100' lot with the forest directly across the street, this detached 1-storey home is approximately a 10-minute walk from downtown Dundas, with Highway 403 only minutes away. Inside are three bedrooms on the upper level, additional finished bedroom space in the basement and three bathrooms, one on every level. The finished lower level adds flexibility for guests, family, a home office or recreation space. Recent improvements include a new furnace and upgraded electrical panel in 2026, new washer and dryer, basement improvements, updated windows and freshly refinished kitchen cabinetry. The upper-level bathroom has also been refreshed with new tile flooring and paint. Step outside and you're immediately connected to Dundas' natural surroundings, while still being close enough to walk downtown for dinner, coffee or shopping. With a substantial lot, flexible living space and a location that puts both downtown Dundas and nature close by, 117 York Road offers a combination that's difficult to find. (id:63381)
Property Details
| MLS® Number | X13739754 |
| Property Type | Single Family |
| Community Name | Dundas |
| Amenities Near By | Park, Public Transit, Schools |
| Equipment Type | Water Heater |
| Features | Ravine, Conservation/green Belt |
| Parking Space Total | 6 |
| Rental Equipment Type | Water Heater |
Building
| Bathroom Total | 3 |
| Bedrooms Above Ground | 3 |
| Bedrooms Below Ground | 1 |
| Bedrooms Total | 4 |
| Age | 51 To 99 Years |
| Amenities | Fireplace(s) |
| Appliances | Garage Door Opener Remote(s), Water Heater, Dishwasher, Dryer, Stove, Washer, Window Coverings, Refrigerator |
| Basement Development | Finished |
| Basement Type | Full (finished) |
| Construction Style Attachment | Detached |
| Cooling Type | Central Air Conditioning |
| Exterior Finish | Brick, Aluminum Siding |
| Fireplace Present | Yes |
| Fireplace Total | 2 |
| Foundation Type | Block |
| Heating Fuel | Natural Gas |
| Heating Type | Forced Air |
| Stories Total | 2 |
| Size Interior | 1,500 - 2,000 Sqft |
| Type | House |
| Utility Water | Municipal Water |
Parking
| Detached Garage | |
| Garage |
Land
| Acreage | No |
| Fence Type | Fenced Yard |
| Land Amenities | Park, Public Transit, Schools |
| Sewer | Sanitary Sewer |
| Size Depth | 100 Ft |
| Size Frontage | 50 Ft |
| Size Irregular | 50 X 100 Ft |
| Size Total Text | 50 X 100 Ft |
| Zoning Description | R2 |
Rooms
| Level | Type | Length | Width | Dimensions |
|---|---|---|---|---|
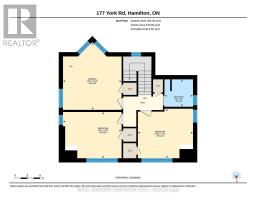
| Second Level | Bedroom | 4.17 m | 4.8 m | 4.17 m x 4.8 m |
| Second Level | Bedroom 2 | 4.17 m | 3.28 m | 4.17 m x 3.28 m |
| Second Level | Bedroom 3 | 3.91 m | 3.53 m | 3.91 m x 3.53 m |
| Second Level | Bathroom | 2.03 m | 1.96 m | 2.03 m x 1.96 m |
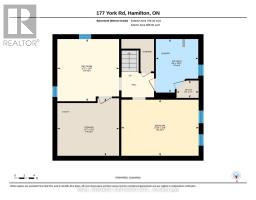
| Basement | Other | 3.84 m | 3.58 m | 3.84 m x 3.58 m |
| Basement | Bathroom | 2.64 m | 3.33 m | 2.64 m x 3.33 m |
| Basement | Bedroom 4 | 4.83 m | 3.51 m | 4.83 m x 3.51 m |
| Basement | Recreational, Games Room | 3.84 m | 3.86 m | 3.84 m x 3.86 m |
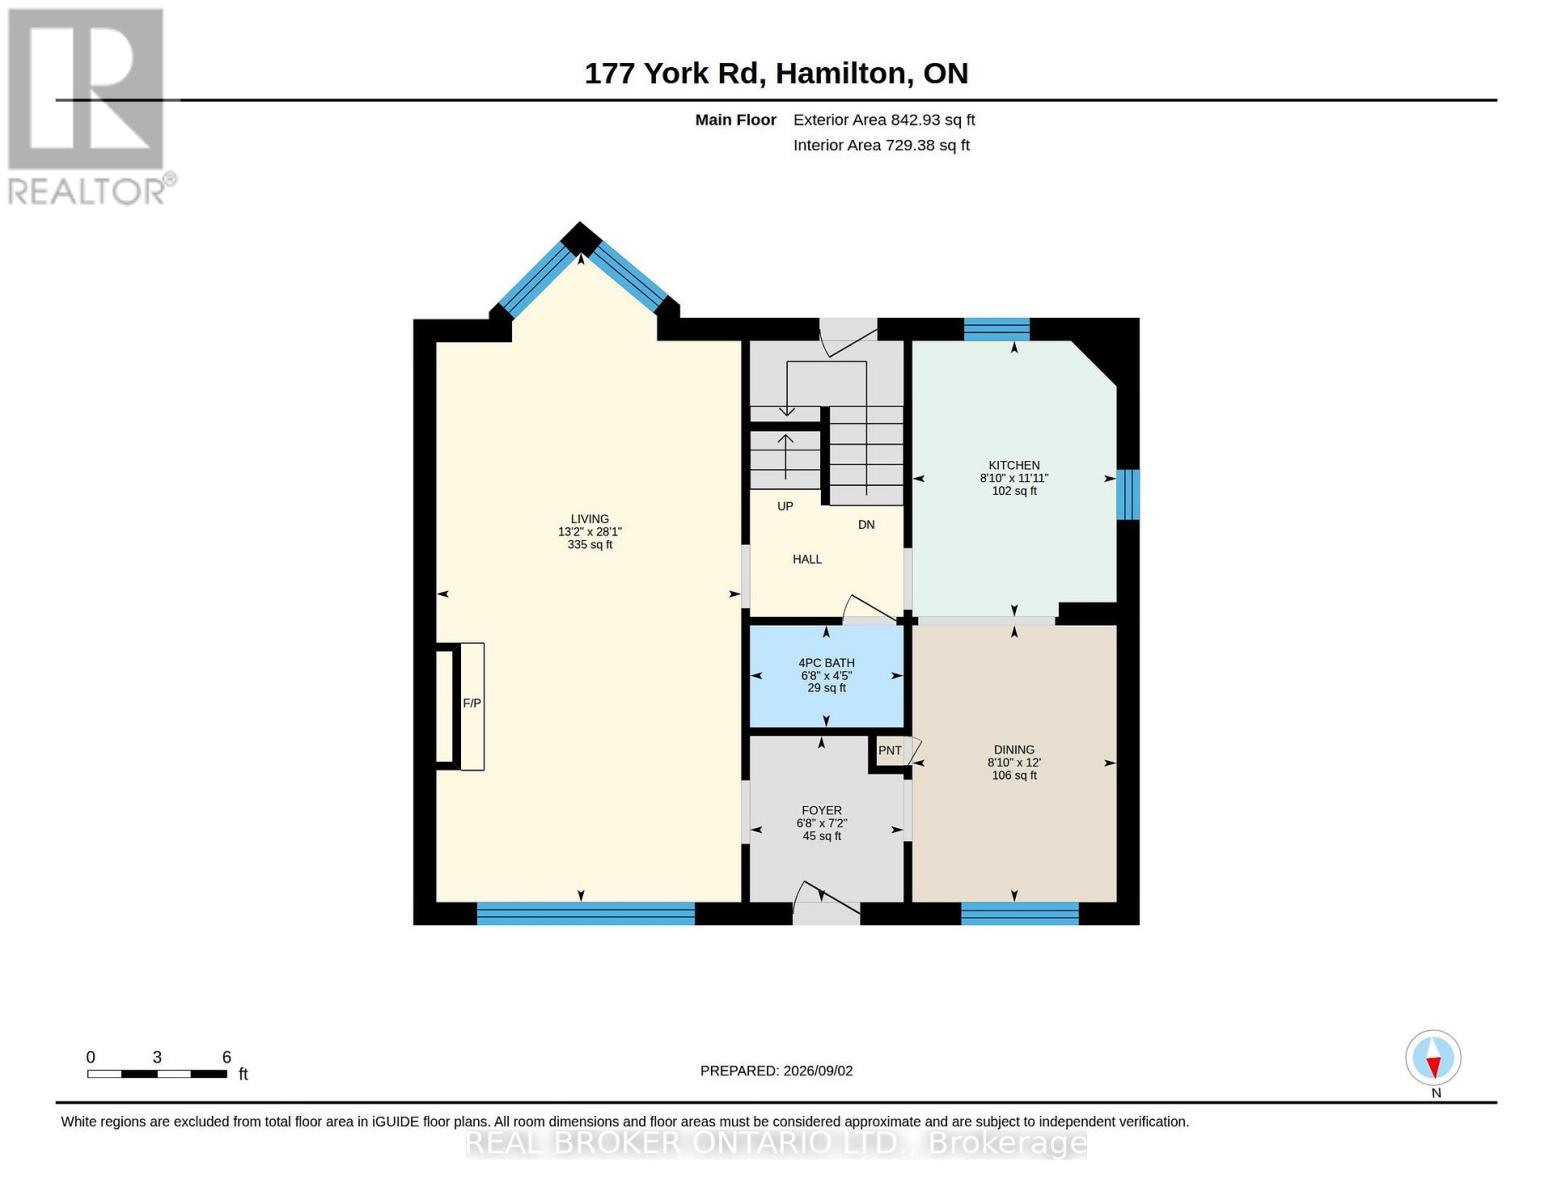
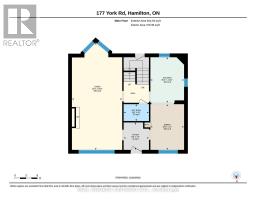
| Main Level | Living Room | 4.01 m | 8.56 m | 4.01 m x 8.56 m |
| Main Level | Dining Room | 2.69 m | 3.66 m | 2.69 m x 3.66 m |
| Main Level | Kitchen | 2.69 m | 3.63 m | 2.69 m x 3.63 m |
| Main Level | Bathroom | 2.03 m | 2.18 m | 2.03 m x 2.18 m |
Contact Us
Contact us for more information

The trademarks REALTOR®, REALTORS®, and the REALTOR® logo are controlled by The Canadian Real Estate Association (CREA) and identify real estate professionals who are members of CREA. The trademarks MLS®, Multiple Listing Service® and the associated logos are owned by The Canadian Real Estate Association (CREA) and identify the quality of services provided by real estate professionals who are members of CREA. The trademark DDF® is owned by The Canadian Real Estate Association (CREA) and identifies CREA's Data Distribution Facility (DDF®)
September 03 2026 10:34:53
Toronto Regional Real Estate Board
Real Broker Ontario Ltd.