
178 - 28 Stadium Road Toronto, Ontario M5V 3P4
$1,228,000Maintenance, Water, Common Area Maintenance, Insurance, Parking
$709.59 Monthly
Maintenance, Water, Common Area Maintenance, Insurance, Parking
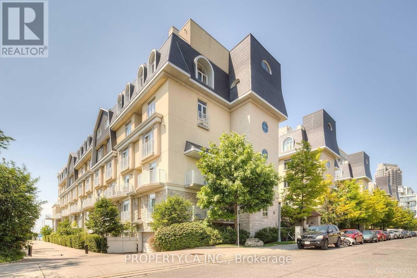
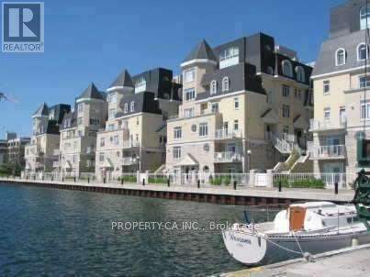
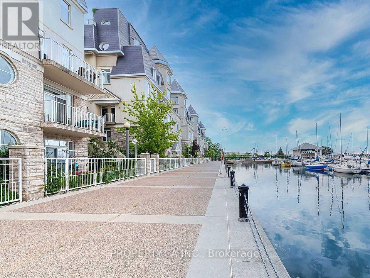
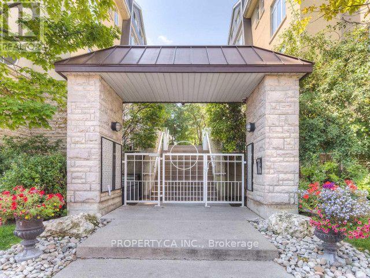
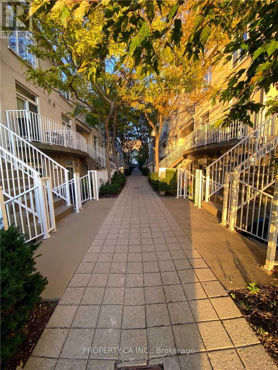
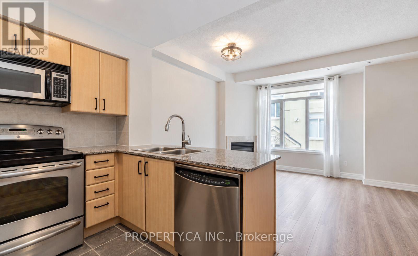
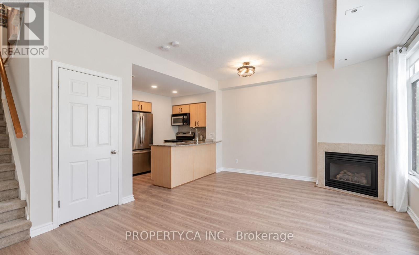
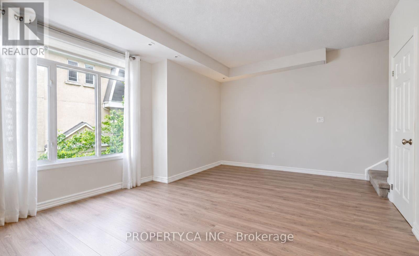
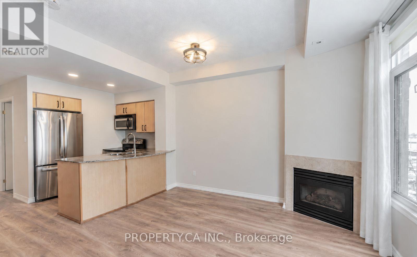
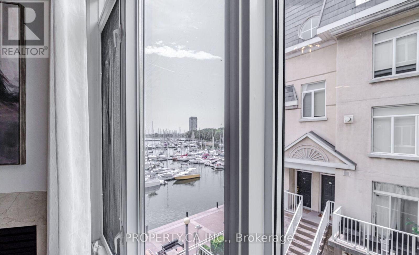
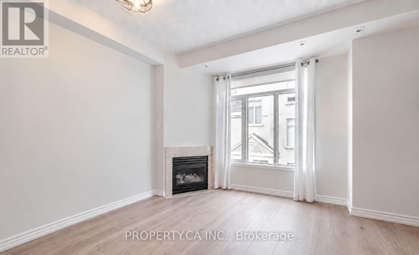
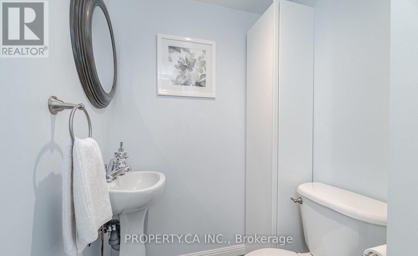
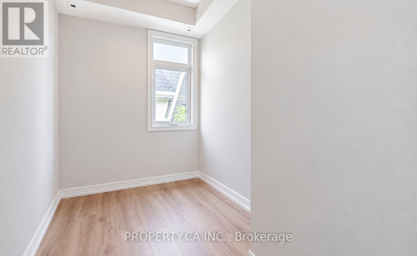
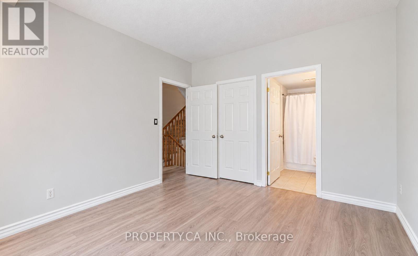
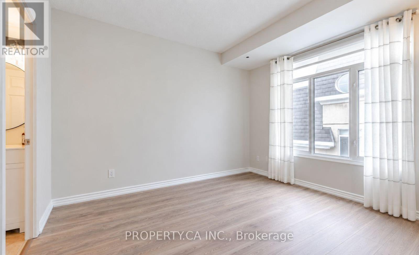
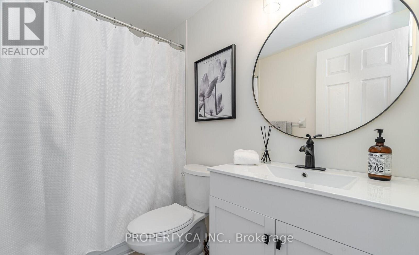
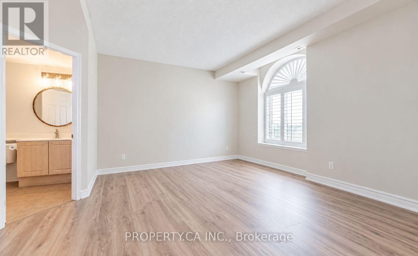
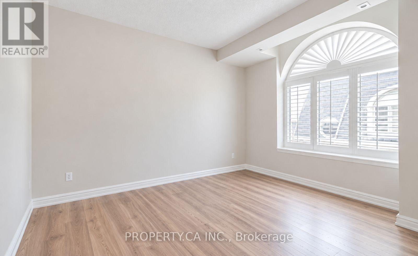
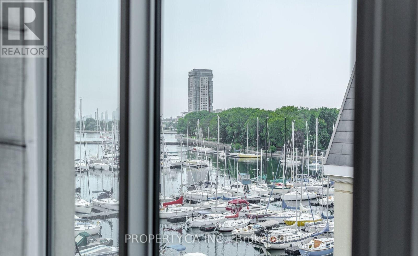
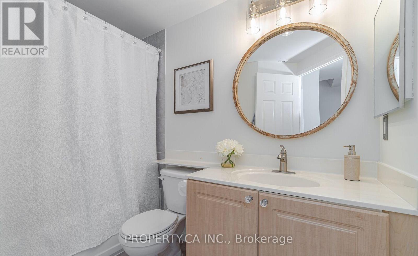
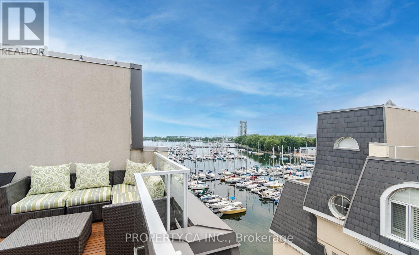
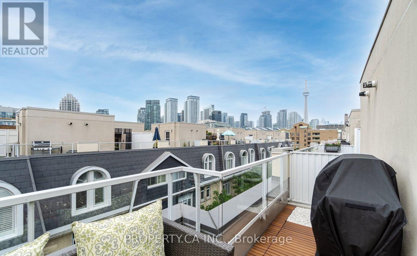
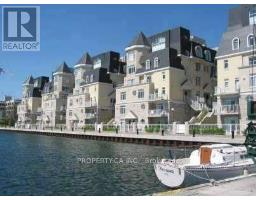
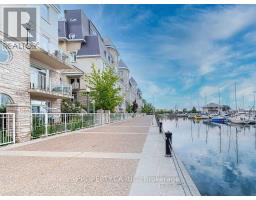
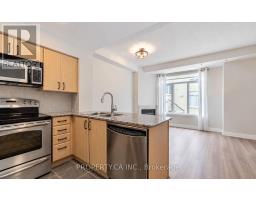
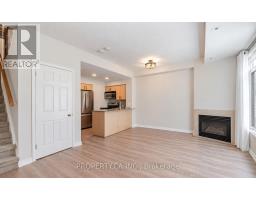
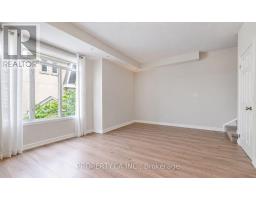
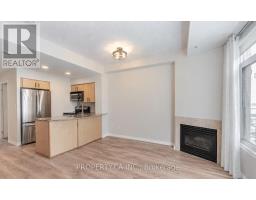
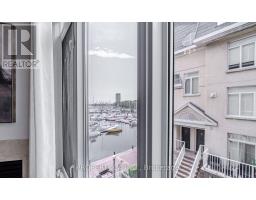
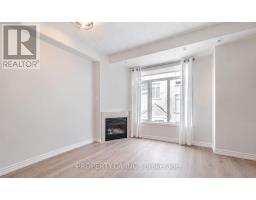
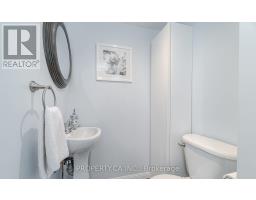
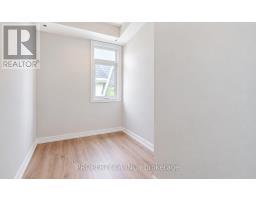
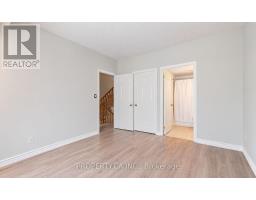
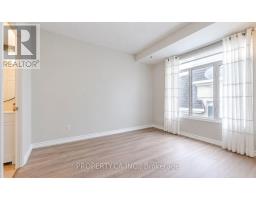
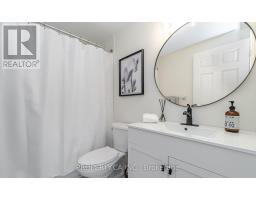
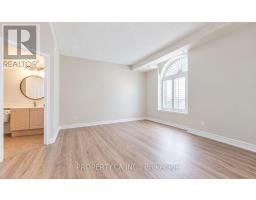
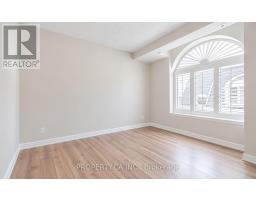
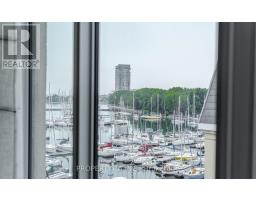
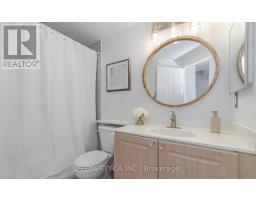
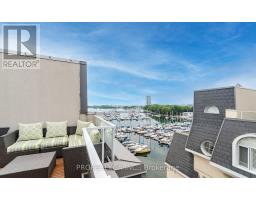
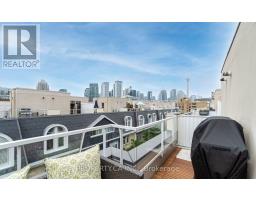
$709.59 MonthlyExtremely Rare Unit With Marina And Lake Views From All Levels At *South Beach Marina Townhomes*. Newly Listed And Tastefully Renovated Top To Bottom! Enjoy Waterfront Living In This 1350Sqft, 2 Bedrooms + Office, 3 Bathroom Town. Huge Private Rooftop Terrace Overlooking The Lake For Star Gazing, Chardonnay Sipping, Bbq'ing and Sailboat Watching. Large Principle Rooms, Rare 2 Car Parking, Good Size Office, 9ft Ceilings, Very Bright and Airy. The Waterfront Trail Is At Your Doorstep, Surrounded By Parks And Yacht Clubs, TTC Direct To Union, Walk To Loblaws, LCBO, Farmboy, Schools, Financial District And Island Airport. Walk To Financial District And Island Airport. Walk, Jog, Bike and Live an Active Lifestyle By The Lake. (id:63381)
Property Details
| MLS® Number | C13884762 |
| Property Type | Single Family |
| Community Name | Niagara |
| Amenities Near By | Marina, Park, Public Transit, Schools |
| Community Features | Pets Allowed With Restrictions |
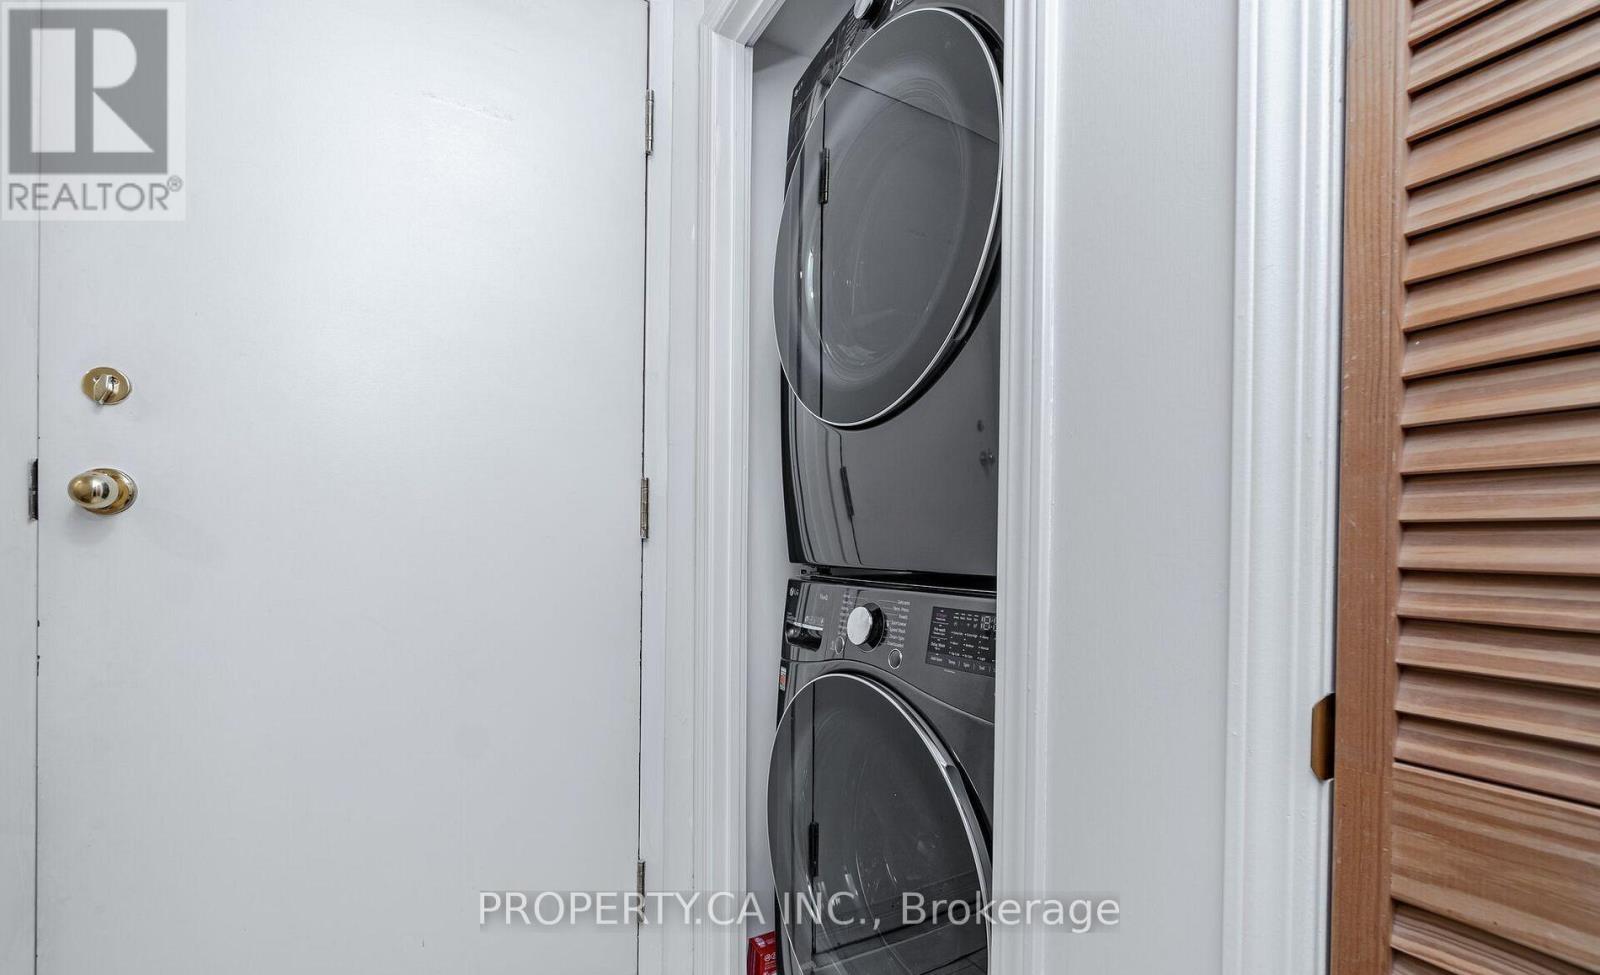
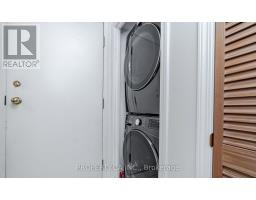
| Features | In Suite Laundry |
| Parking Space Total | 2 |
| View Type | Lake View |
| Water Front Name | Lake Ontario |
| Water Front Type | Waterfront |
Building
| Bathroom Total | 3 |
| Bedrooms Above Ground | 2 |
| Bedrooms Below Ground | 1 |
| Bedrooms Total | 3 |
| Age | 16 To 30 Years |
| Amenities | Visitor Parking, Storage - Locker |
| Appliances | Dishwasher, Dryer, Microwave, Stove, Washer, Refrigerator |
| Basement Type | None |
| Cooling Type | Central Air Conditioning |
| Exterior Finish | Stucco, Concrete |
| Fireplace Present | Yes |
| Flooring Type | Laminate, Concrete |
| Half Bath Total | 1 |
| Heating Fuel | Natural Gas |
| Heating Type | Forced Air |
| Size Interior | 1,200 - 1,399 Sqft |
| Type | Row / Townhouse |
Parking
| Underground | |
| Garage | |
| Tandem |
Land
| Acreage | No |
| Land Amenities | Marina, Park, Public Transit, Schools |
Rooms
| Level | Type | Length | Width | Dimensions |
|---|---|---|---|---|
| Second Level | Bedroom 2 | 3.84 m | 3.23 m | 3.84 m x 3.23 m |
| Second Level | Den | 3.38 m | 2 m | 3.38 m x 2 m |
| Third Level | Primary Bedroom | 5.32 m | 3.69 m | 5.32 m x 3.69 m |
| Main Level | Living Room | 5.32 m | 3.69 m | 5.32 m x 3.69 m |
| Main Level | Dining Room | 5.32 m | 3.69 m | 5.32 m x 3.69 m |
| Main Level | Kitchen | 2.56 m | 2.01 m | 2.56 m x 2.01 m |
| Upper Level | Other | 4.44 m | 3.38 m | 4.44 m x 3.38 m |
Contact Us
Contact us for more information

The trademarks REALTOR®, REALTORS®, and the REALTOR® logo are controlled by The Canadian Real Estate Association (CREA) and identify real estate professionals who are members of CREA. The trademarks MLS®, Multiple Listing Service® and the associated logos are owned by The Canadian Real Estate Association (CREA) and identify the quality of services provided by real estate professionals who are members of CREA. The trademark DDF® is owned by The Canadian Real Estate Association (CREA) and identifies CREA's Data Distribution Facility (DDF®)
October 10 2026 04:54:03
Toronto Regional Real Estate Board
Property.ca Inc.