
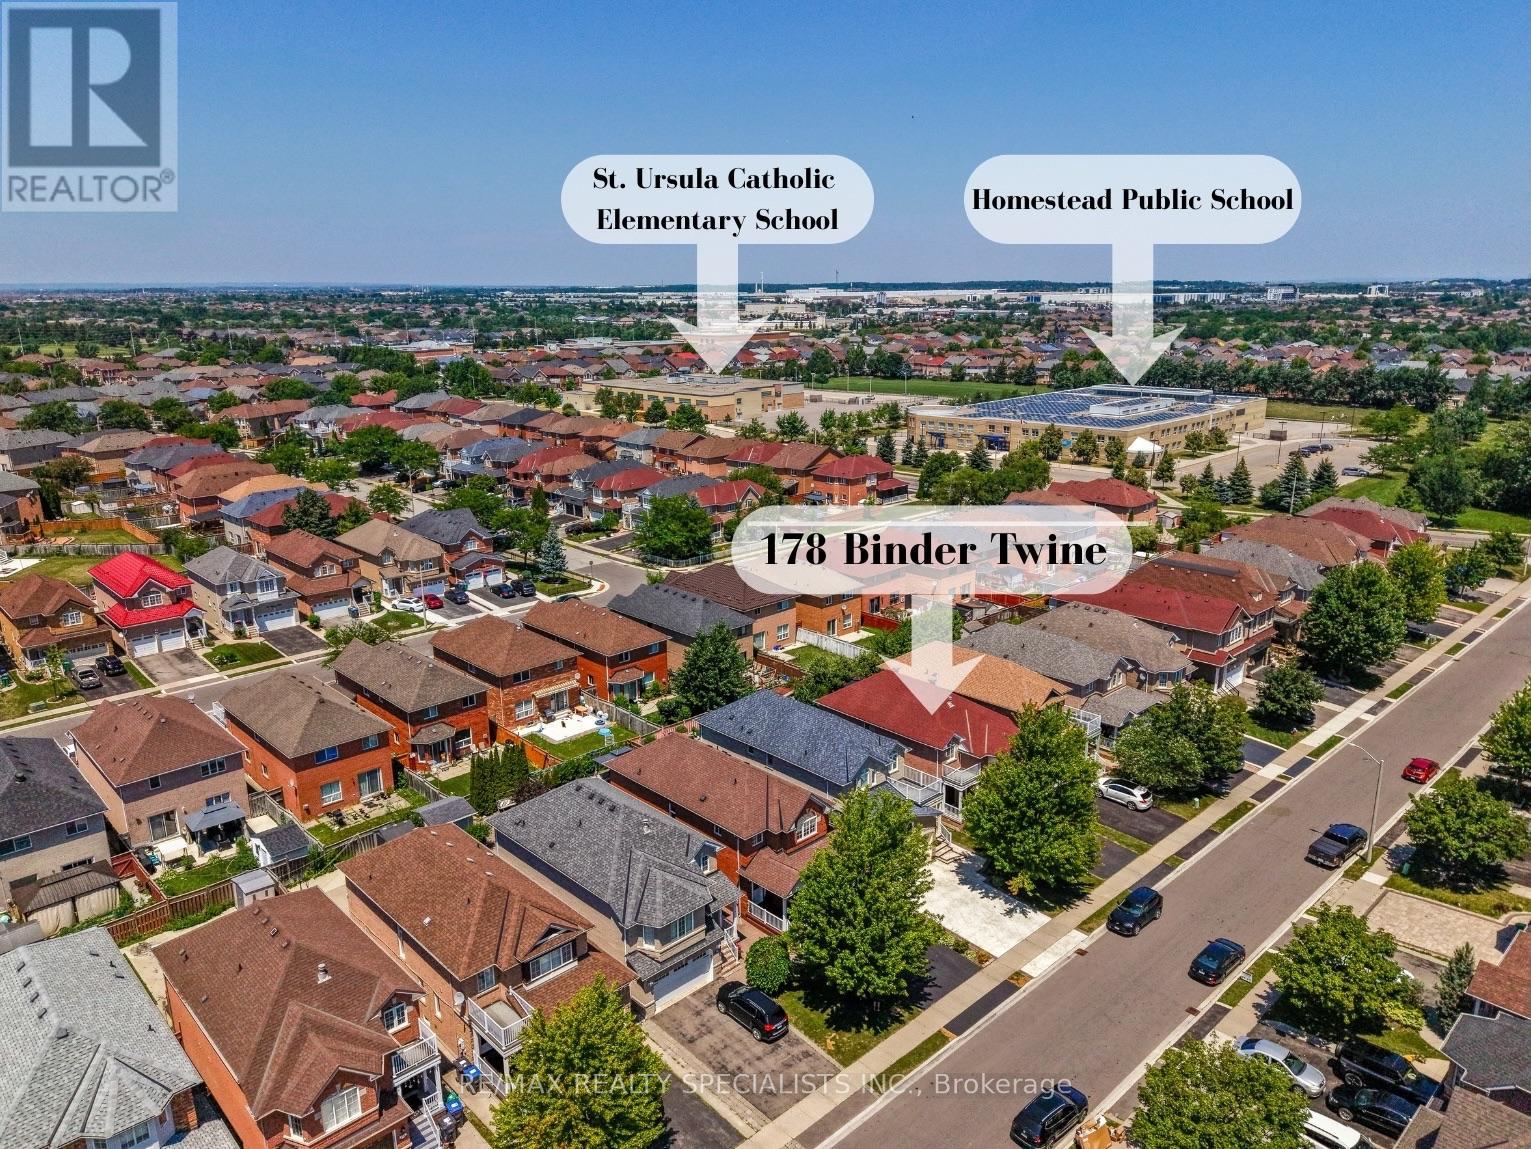
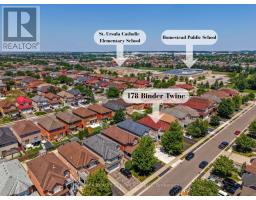
178 Binder Twine Trail Brampton, Ontario L6X 4V6
$950,000
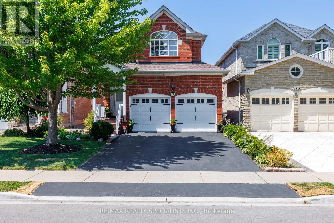
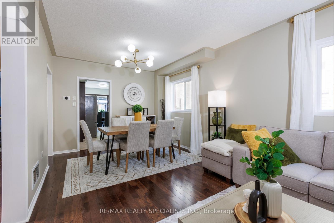
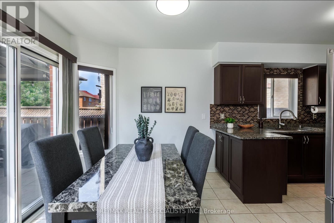
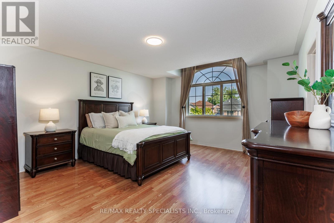
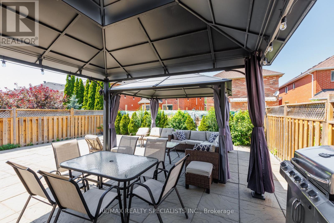
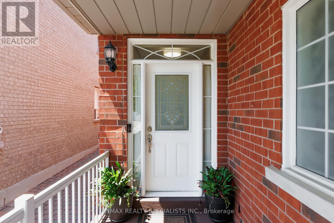
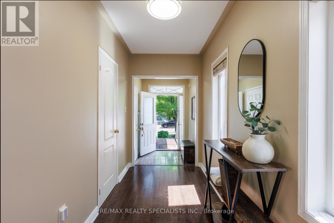
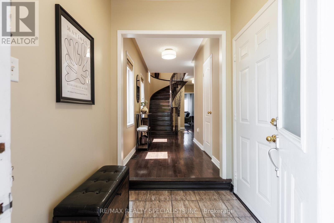
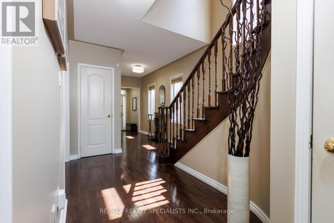
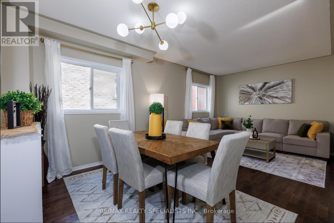
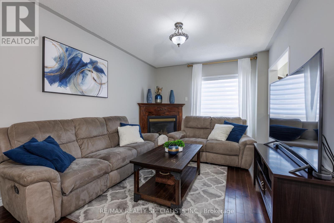
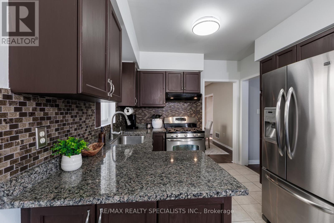
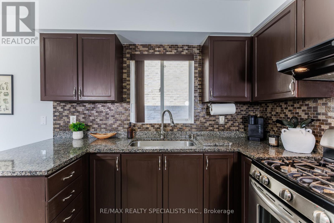
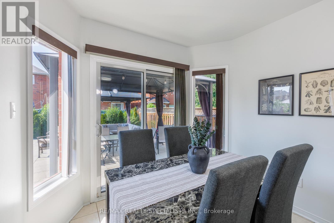
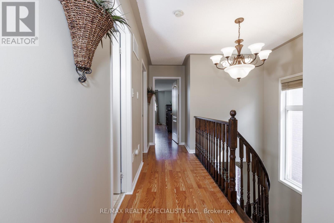
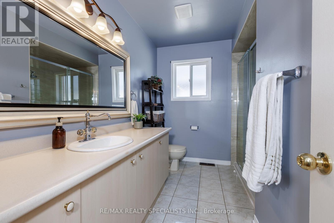
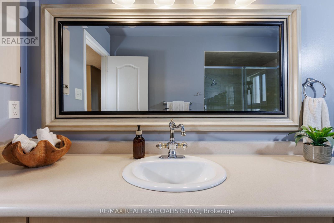
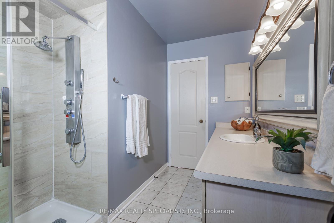
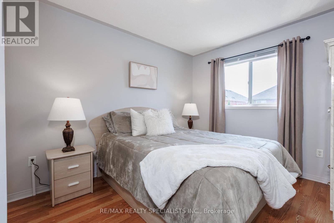
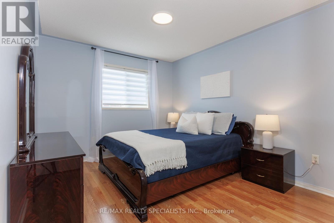
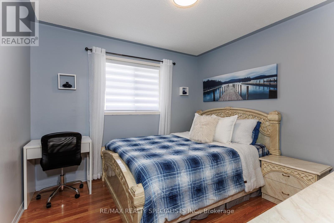
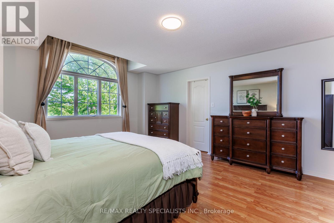
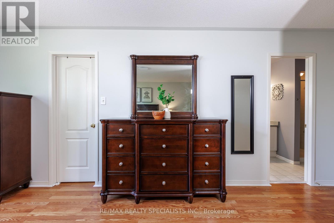
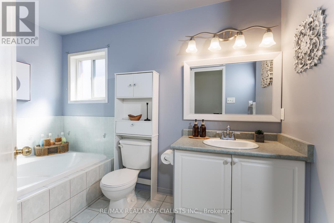
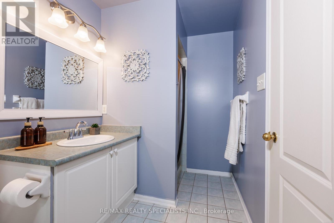
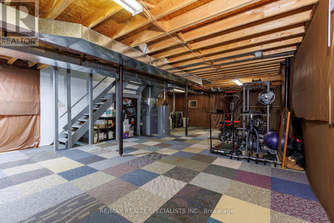
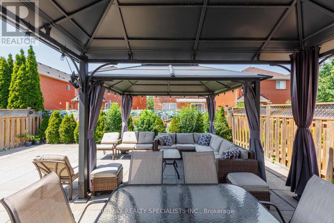
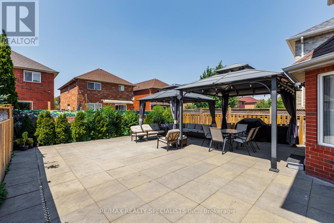
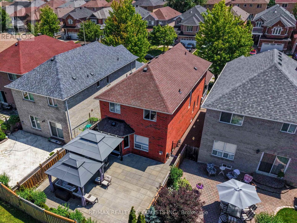
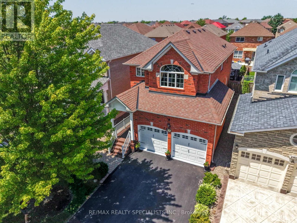
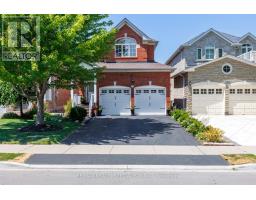
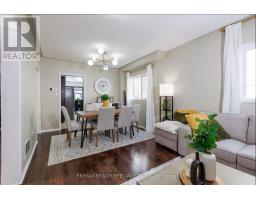
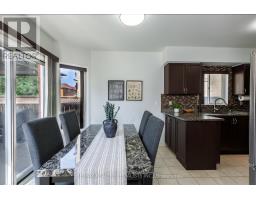
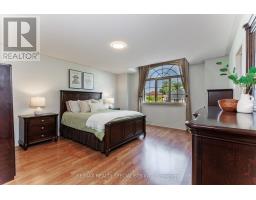
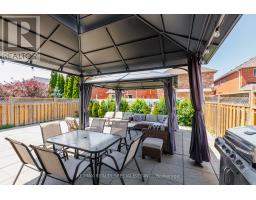
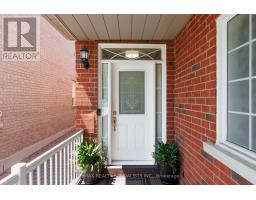
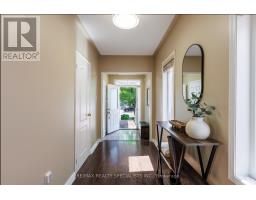
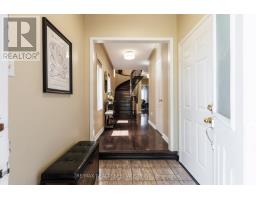
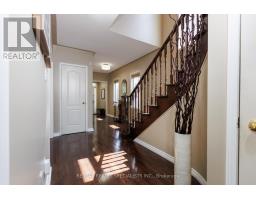
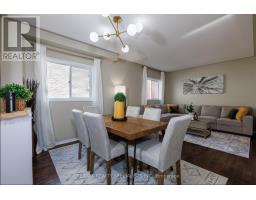
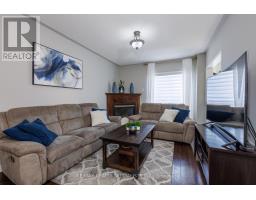
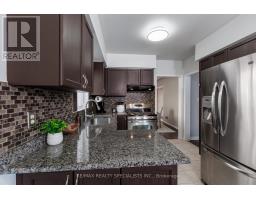
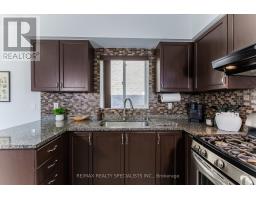
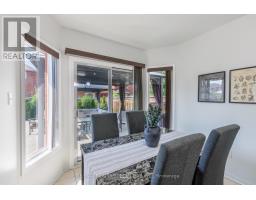
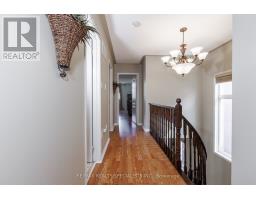
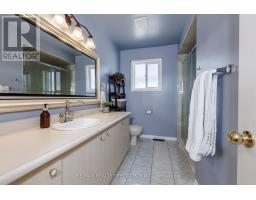
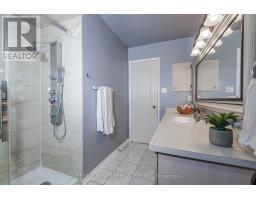
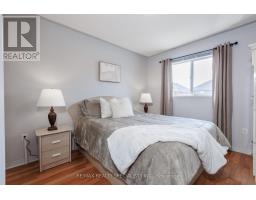
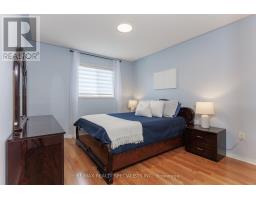
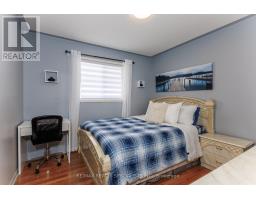
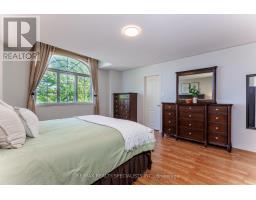
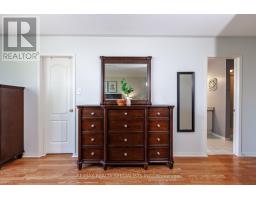
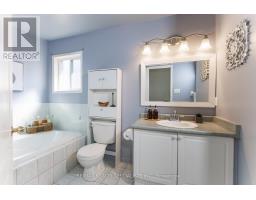
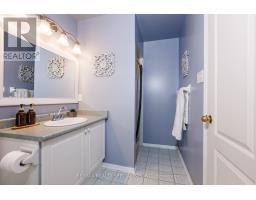
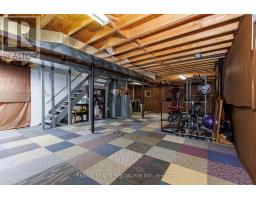
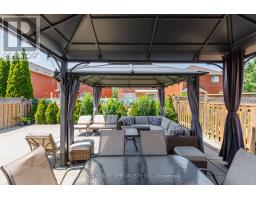
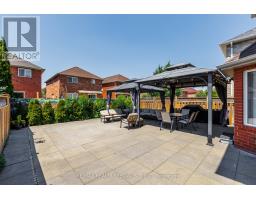
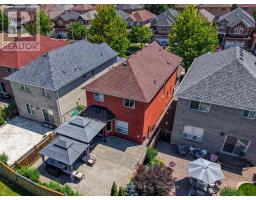
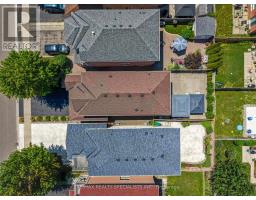
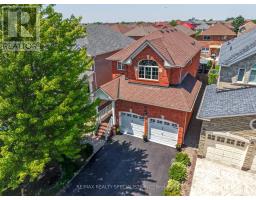
Get a detached for the price of a semi! Welcome to this beautifully updated 4-bedroom, 3-bathroom home in sought-after Fletcher's Creek Village. Featuring new hardwood floors, fresh paint, a recently replaced roof, new driveway, Level 2 EV charger, and a fully landscaped, maintenance-free backyard with interlock side access. Steps to schools, parks, shopping, transit, the GO line, and just minutes to Highways 410 and 407. Move in, finish the basement for added value, or simply enjoy a turnkey family home in an unbeatable location! (id:63381)
Property Details
| MLS® Number | W13569396 |
| Property Type | Single Family |
| Community Name | Fletcher's Creek Village |
| Amenities Near By | Hospital, Place Of Worship, Public Transit, Schools |
| Equipment Type | Water Heater - Gas, Water Heater |
| Features | Flat Site, Lighting, Paved Yard, Carpet Free, Gazebo |
| Parking Space Total | 6 |
| Rental Equipment Type | Water Heater - Gas, Water Heater |
| Structure | Patio(s), Porch |
Building
| Bathroom Total | 3 |
| Bedrooms Above Ground | 4 |
| Bedrooms Total | 4 |
| Age | 16 To 30 Years |
| Appliances | Garage Door Opener Remote(s), Water Heater, Garage Door Opener, Hood Fan, Stove, Window Coverings, Refrigerator |
| Basement Development | Unfinished |
| Basement Type | N/a (unfinished) |
| Construction Style Attachment | Detached |
| Cooling Type | Central Air Conditioning |
| Exterior Finish | Brick Veneer |
| Fire Protection | Alarm System, Smoke Detectors |
| Fireplace Present | Yes |
| Foundation Type | Poured Concrete |
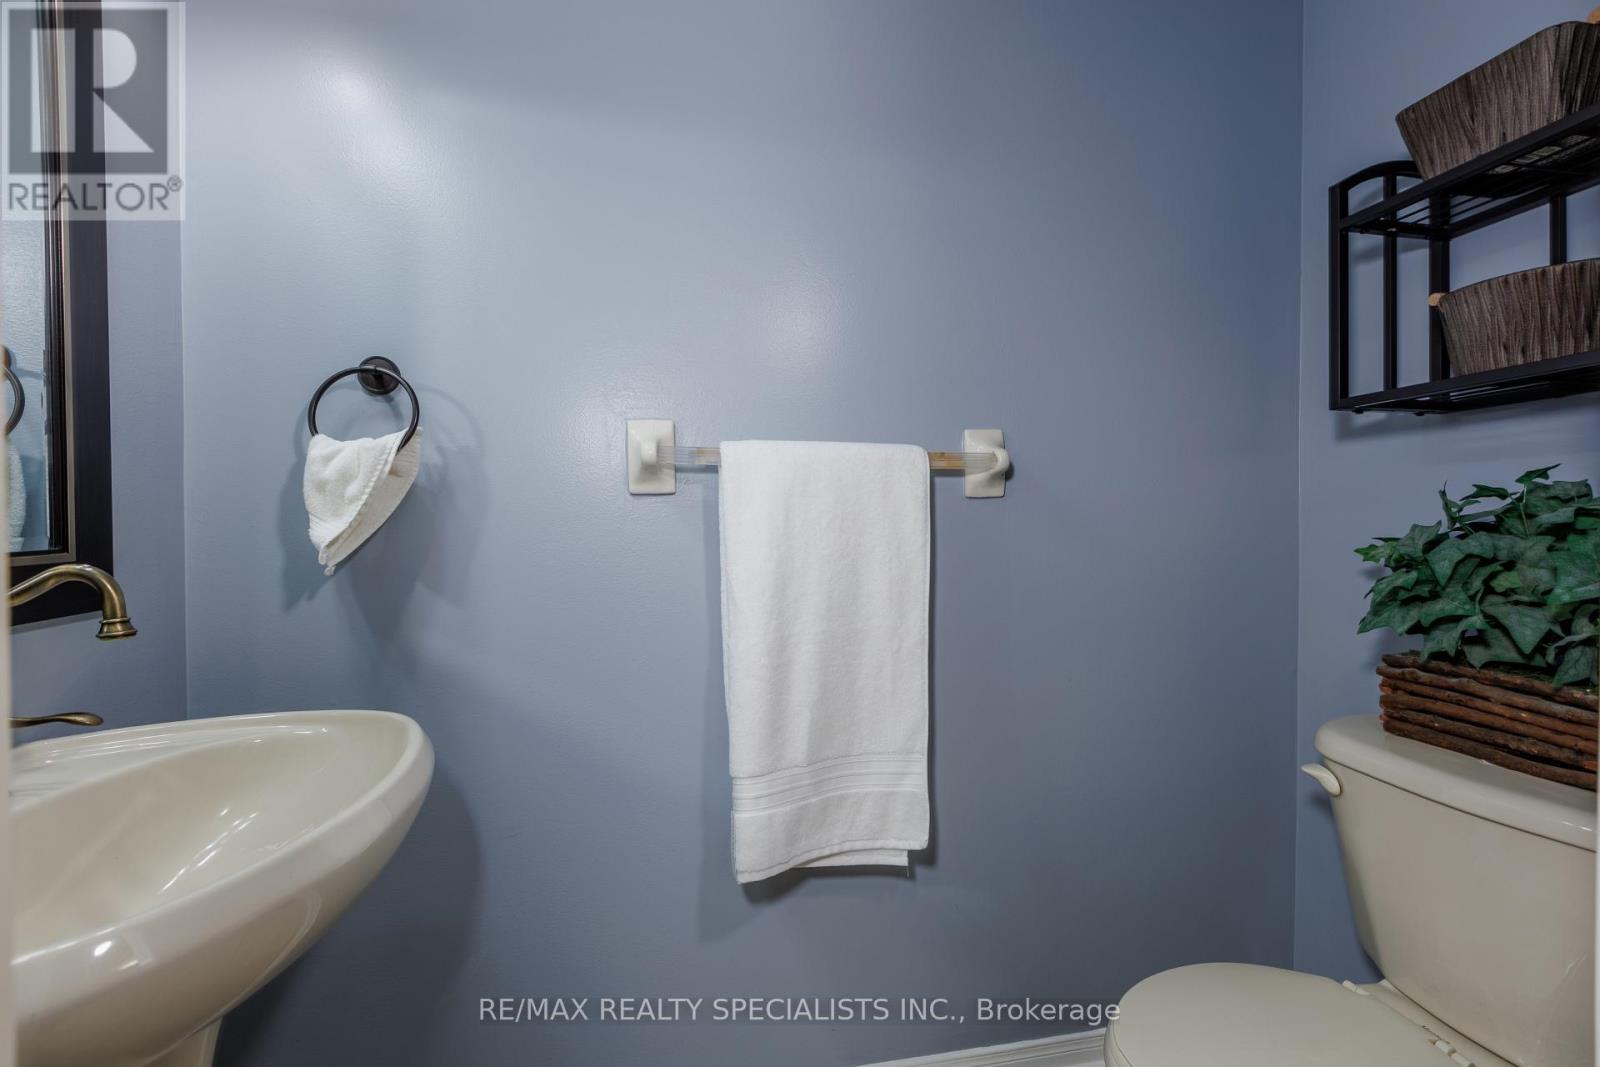
| Half Bath Total | 1 |
| Heating Fuel | Natural Gas |
| Heating Type | Forced Air |
| Stories Total | 2 |
| Size Interior | 1,500 - 2,000 Sqft |
| Type | House |
| Utility Water | Municipal Water |
Parking
| Attached Garage | |
| Garage |
Land
| Acreage | No |
| Fence Type | Partially Fenced, Fenced Yard |
| Land Amenities | Hospital, Place Of Worship, Public Transit, Schools |
| Landscape Features | Landscaped |
| Sewer | Sanitary Sewer |
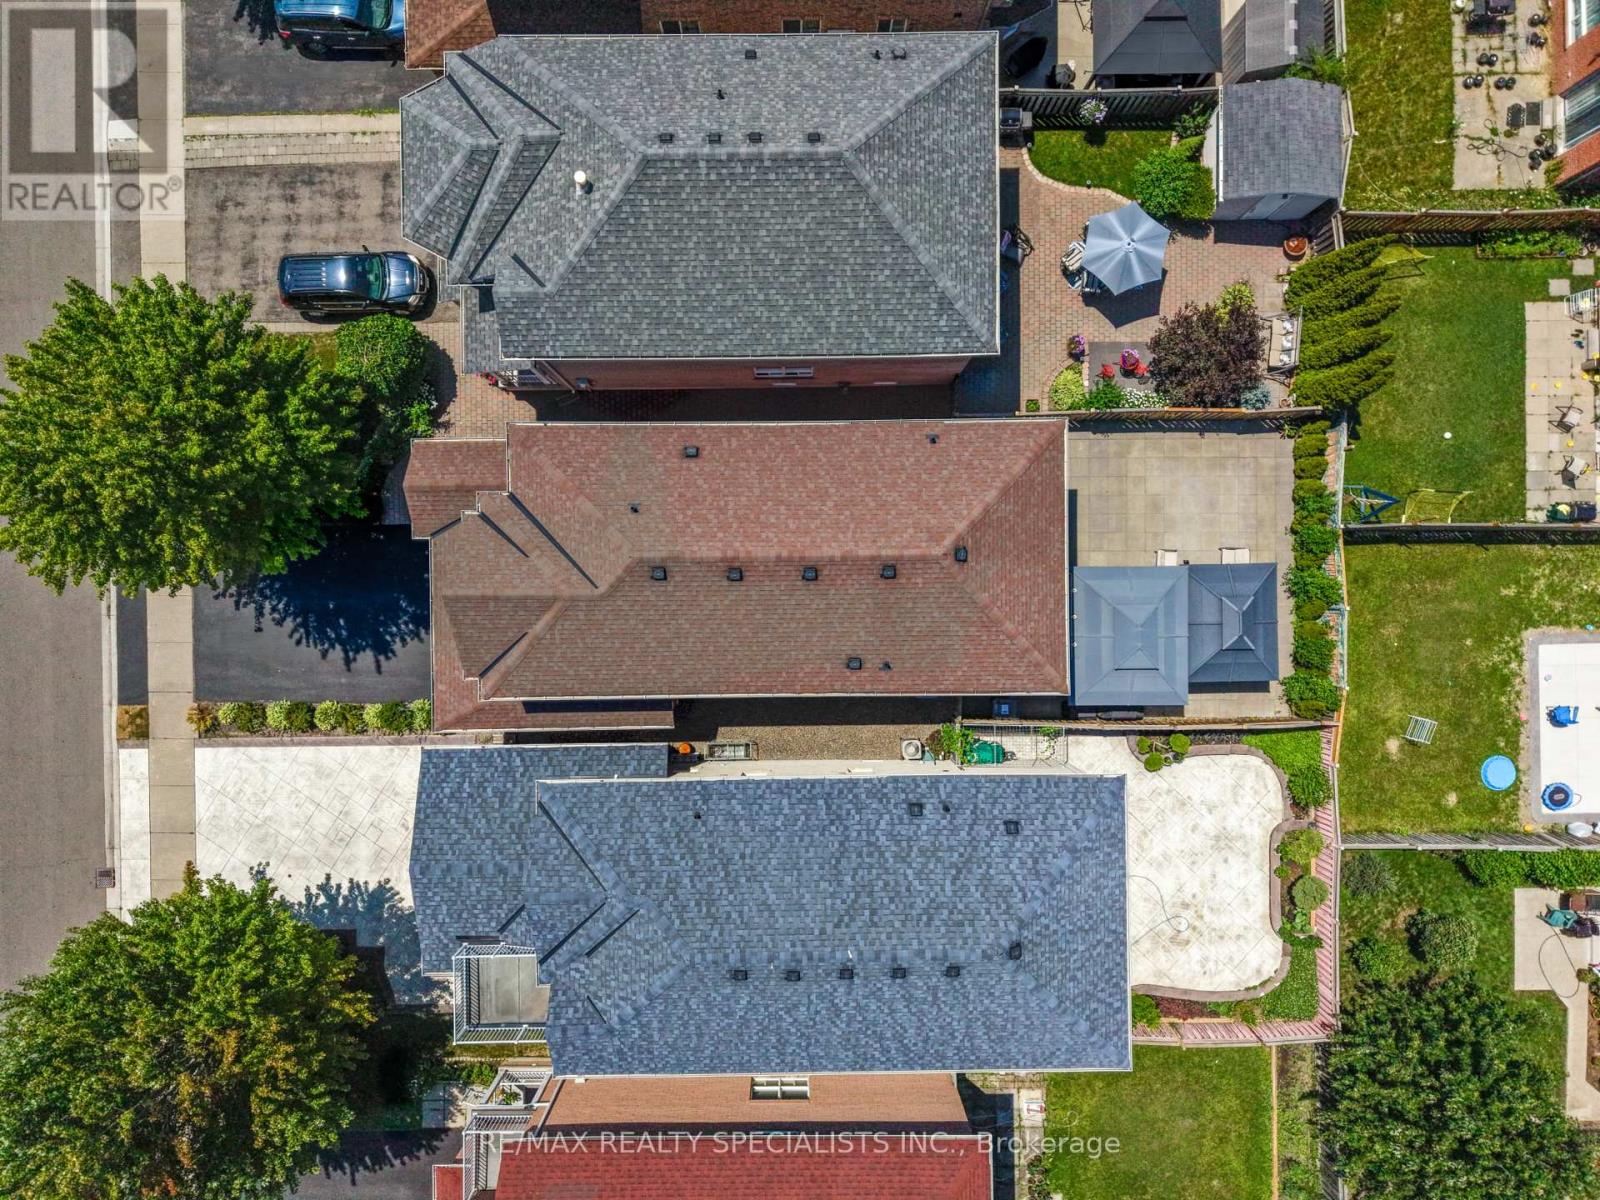
| Size Depth | 109 Ft ,10 In |
| Size Frontage | 32 Ft |
| Size Irregular | 32 X 109.9 Ft |
| Size Total Text | 32 X 109.9 Ft |
Rooms
| Level | Type | Length | Width | Dimensions |
|---|---|---|---|---|
| Second Level | Bedroom | 4.6 m | 4.31 m | 4.6 m x 4.31 m |
| Second Level | Bedroom 2 | 3.15 m | 3.15 m | 3.15 m x 3.15 m |
| Second Level | Bedroom 3 | 4.36 m | 3.06 m | 4.36 m x 3.06 m |
| Second Level | Bedroom 4 | 3.43 m | 2.91 m | 3.43 m x 2.91 m |
| Basement | Recreational, Games Room | 14.28 m | 6.06 m | 14.28 m x 6.06 m |
| Main Level | Living Room | 4.59 m | 3.1 m | 4.59 m x 3.1 m |
| Main Level | Family Room | 6.08 m | 3.18 m | 6.08 m x 3.18 m |
| Main Level | Dining Room | 6.08 m | 3.18 m | 6.08 m x 3.18 m |
| Main Level | Kitchen | 5.41 m | 2.68 m | 5.41 m x 2.68 m |
Contact Us
Contact us for more information

The trademarks REALTOR®, REALTORS®, and the REALTOR® logo are controlled by The Canadian Real Estate Association (CREA) and identify real estate professionals who are members of CREA. The trademarks MLS®, Multiple Listing Service® and the associated logos are owned by The Canadian Real Estate Association (CREA) and identify the quality of services provided by real estate professionals who are members of CREA. The trademark DDF® is owned by The Canadian Real Estate Association (CREA) and identifies CREA's Data Distribution Facility (DDF®)
July 16 2026 12:06:57
Toronto Regional Real Estate Board
RE/MAX Realty Specialists Inc.