
182 Moon Point Drive Oro-Medonte, Ontario L3V 0R8
$754,000
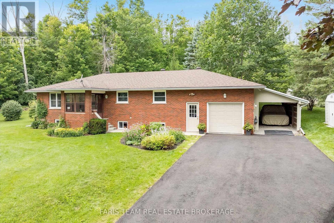
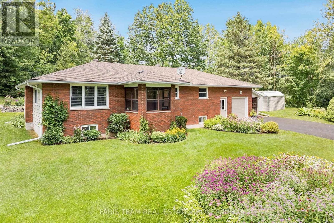
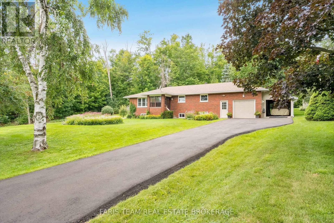
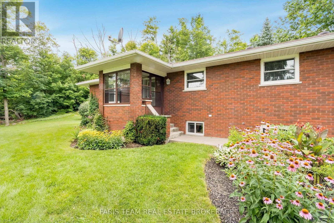
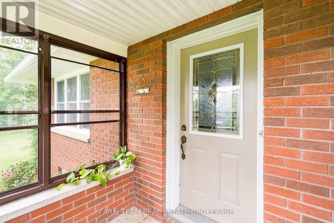
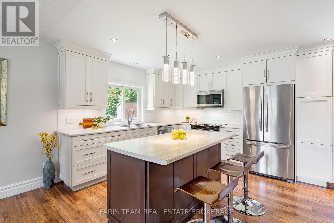
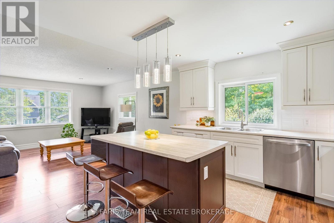
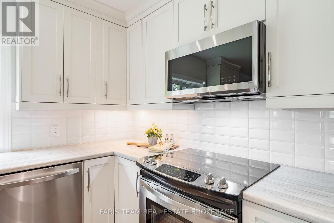
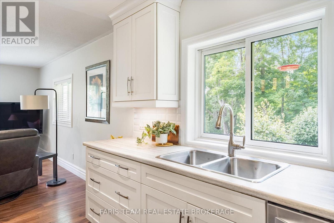
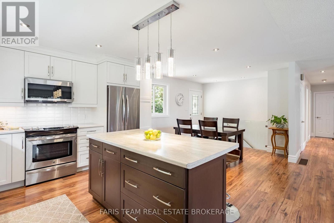
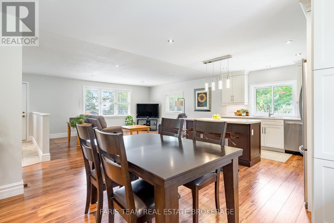
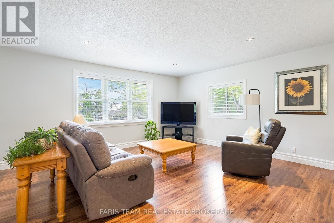
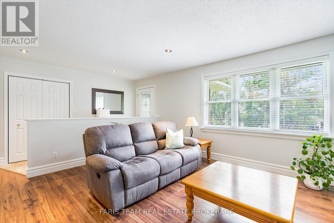
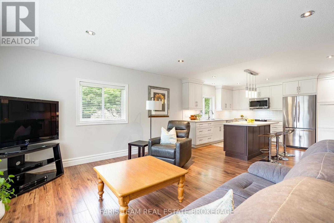
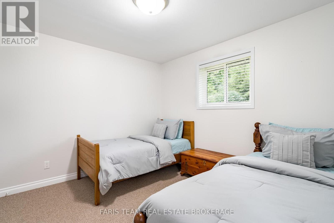
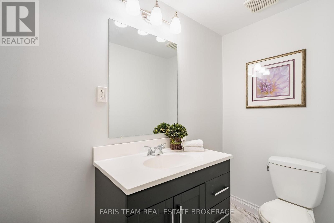
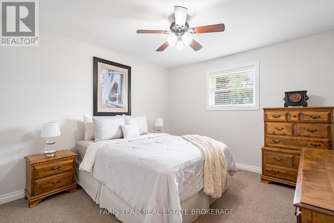
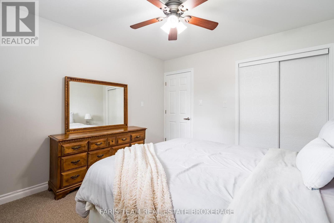
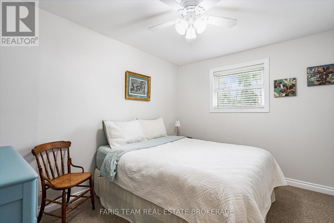
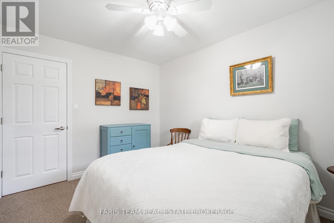
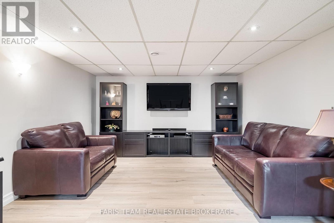
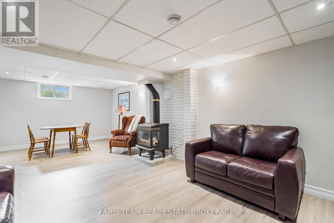
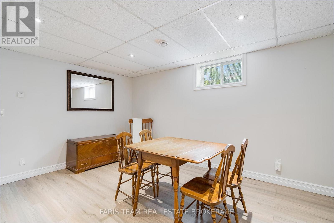
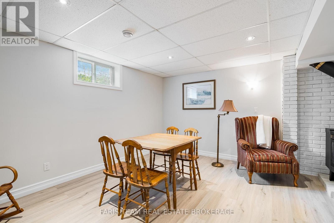
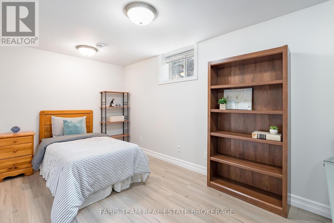
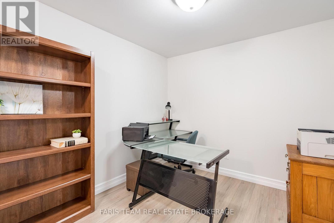
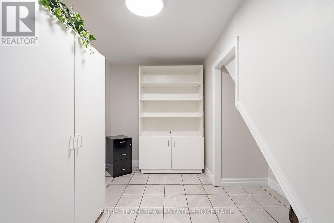
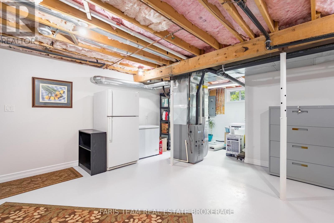
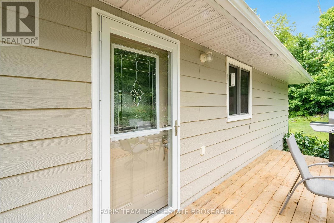
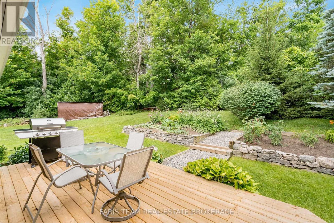
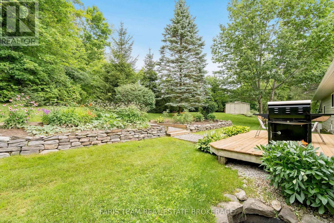
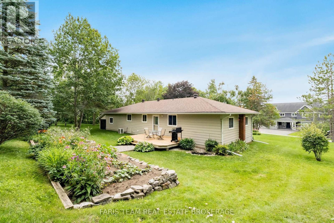
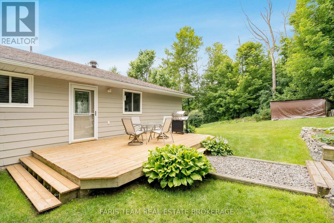
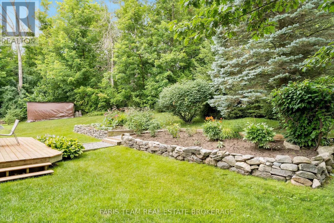
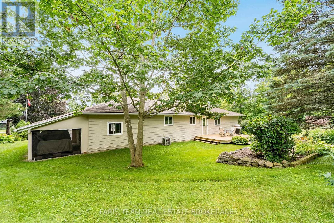
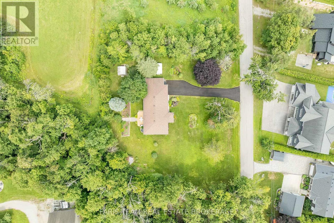
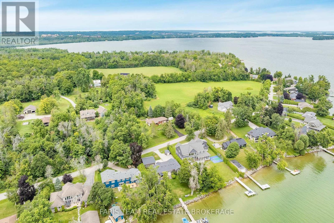
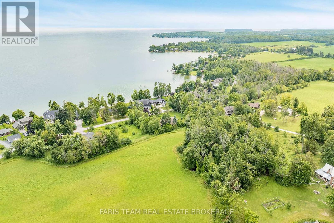
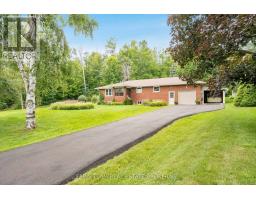
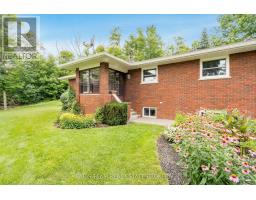
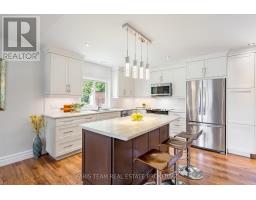
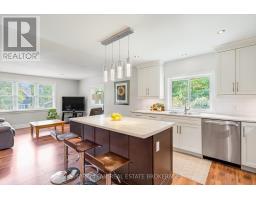
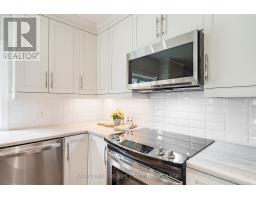
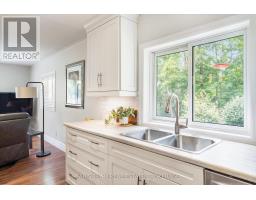
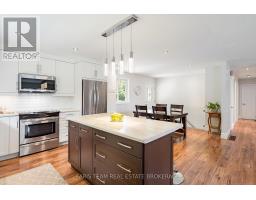
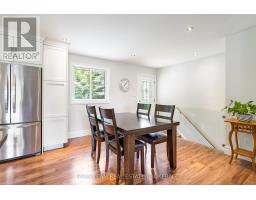
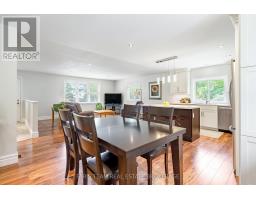
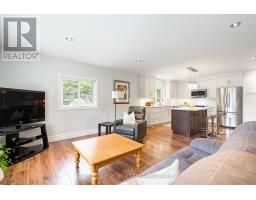
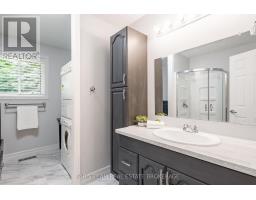
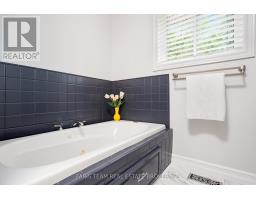
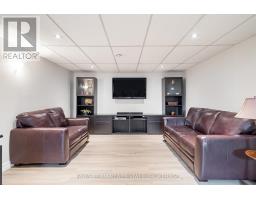
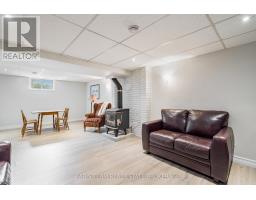
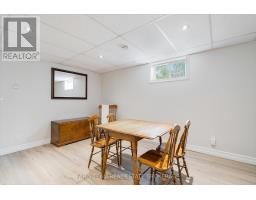
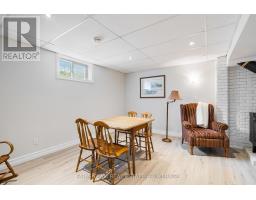
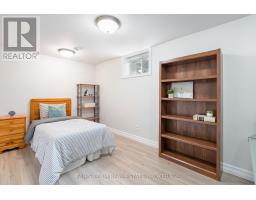
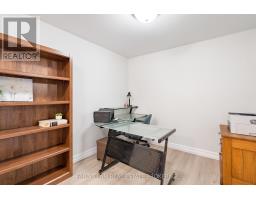
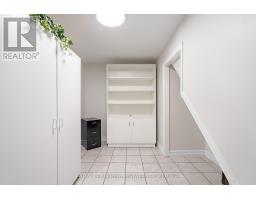
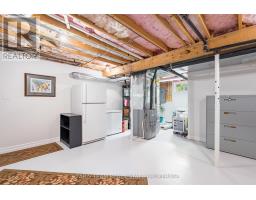
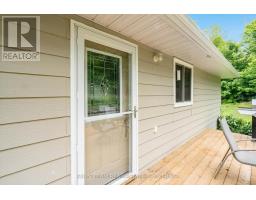
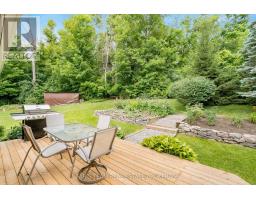
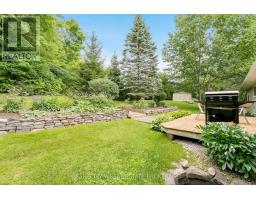
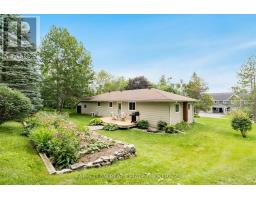
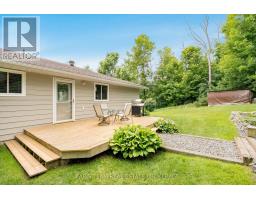
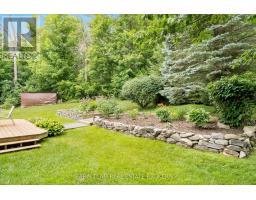
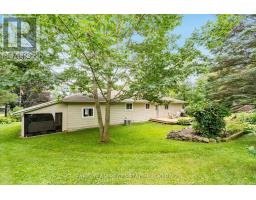
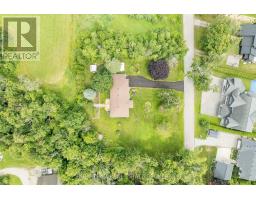
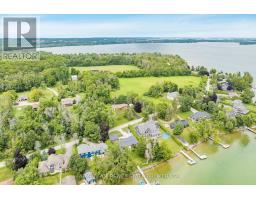
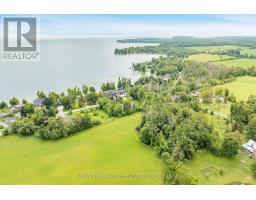
Top 5 Reasons You Will Love This Home: 1) Stunning double back lot on Moon Point Road offering serene Lake Simcoe views from a large private property surrounded by mature trees and forest on both sides 2) Upgraded kitchen featuring white cabinetry, subway tile backsplash, a centre island, and stainless-steel appliances, creating a well-maintained move-in-ready bungalow 3) Partially finished basement adding valuable living space to this three bedroom home, providing exceptional flexibility for families, guests, or additional recreational space 4) Exceptional outdoor living featuring beautifully landscaped gardens, a back deck overlooking the forest, a screened-in front porch, and three storage sheds for added convenience 5) Oversized heated 1.5-car garage with a workshop and electrical, along with a carport and a brand-new 10-car asphalt driveway, all conveniently located just minutes from Orillia and everyday amenities. 1,403 above grade sq.ft. plus a partially finished basement. (id:63381)
Property Details
| MLS® Number | S13624062 |
| Property Type | Single Family |
| Community Name | Rural Oro-Medonte |
| Features | Sump Pump |
| Parking Space Total | 11 |
| Structure | Porch, Deck, Shed |
| View Type | Lake View, View Of Water |
Building
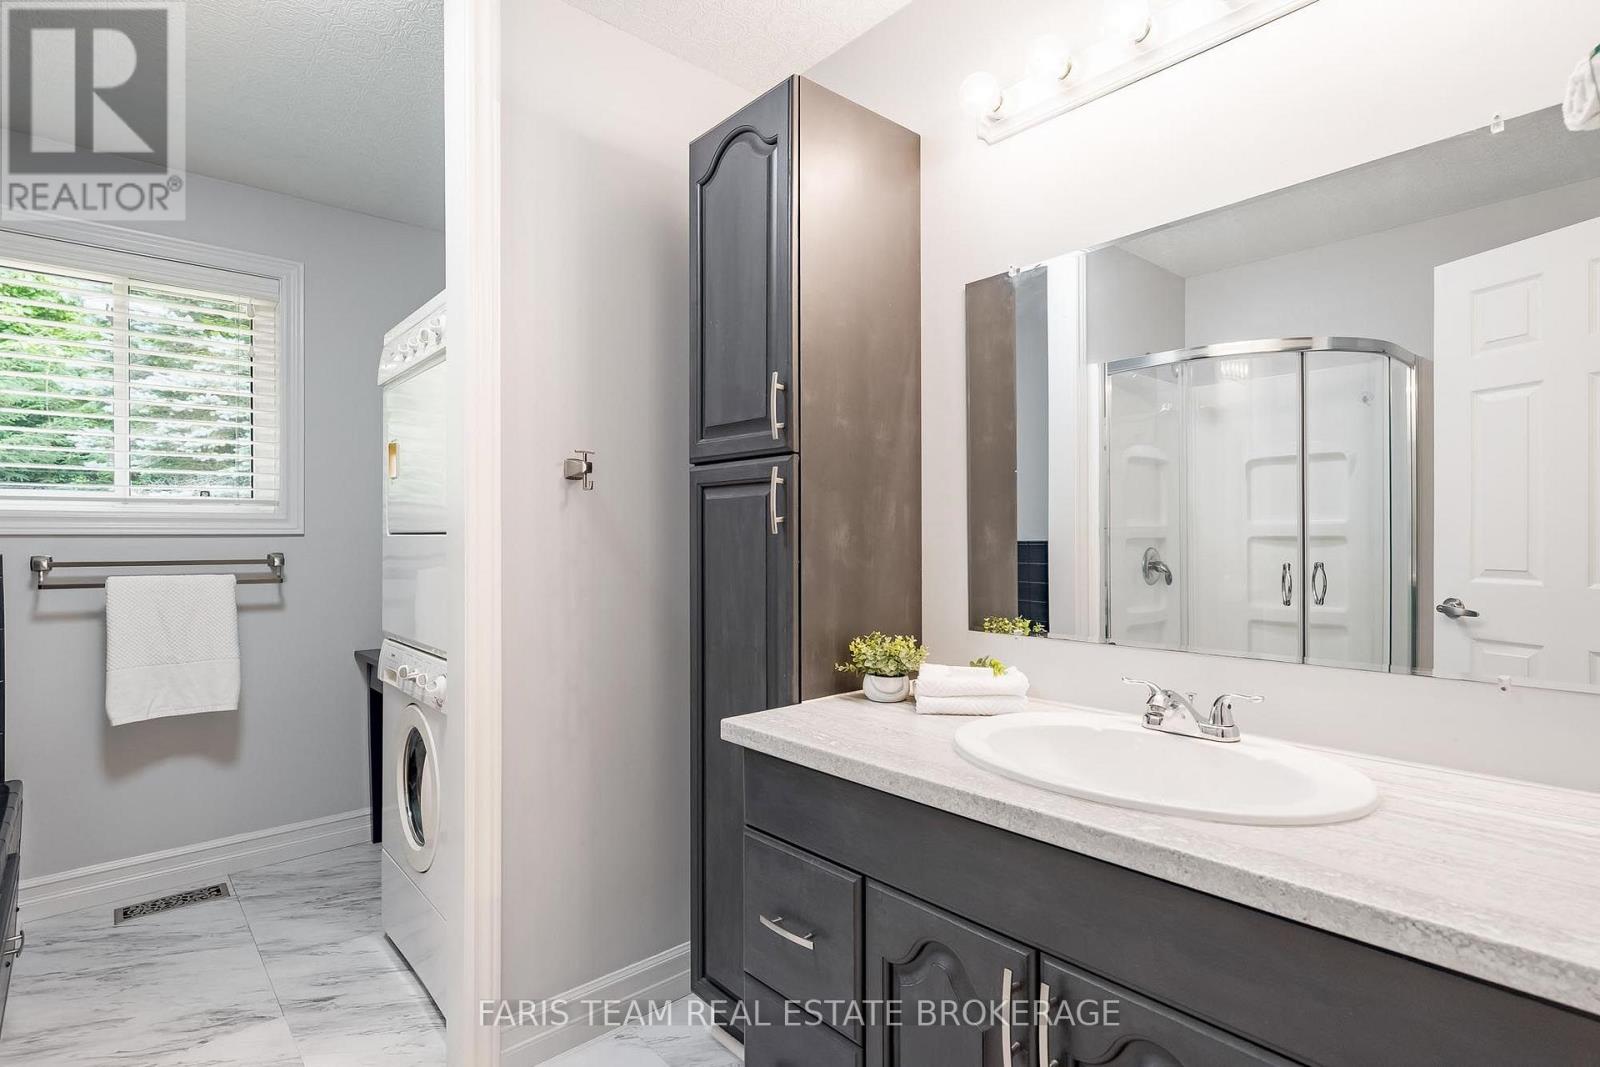
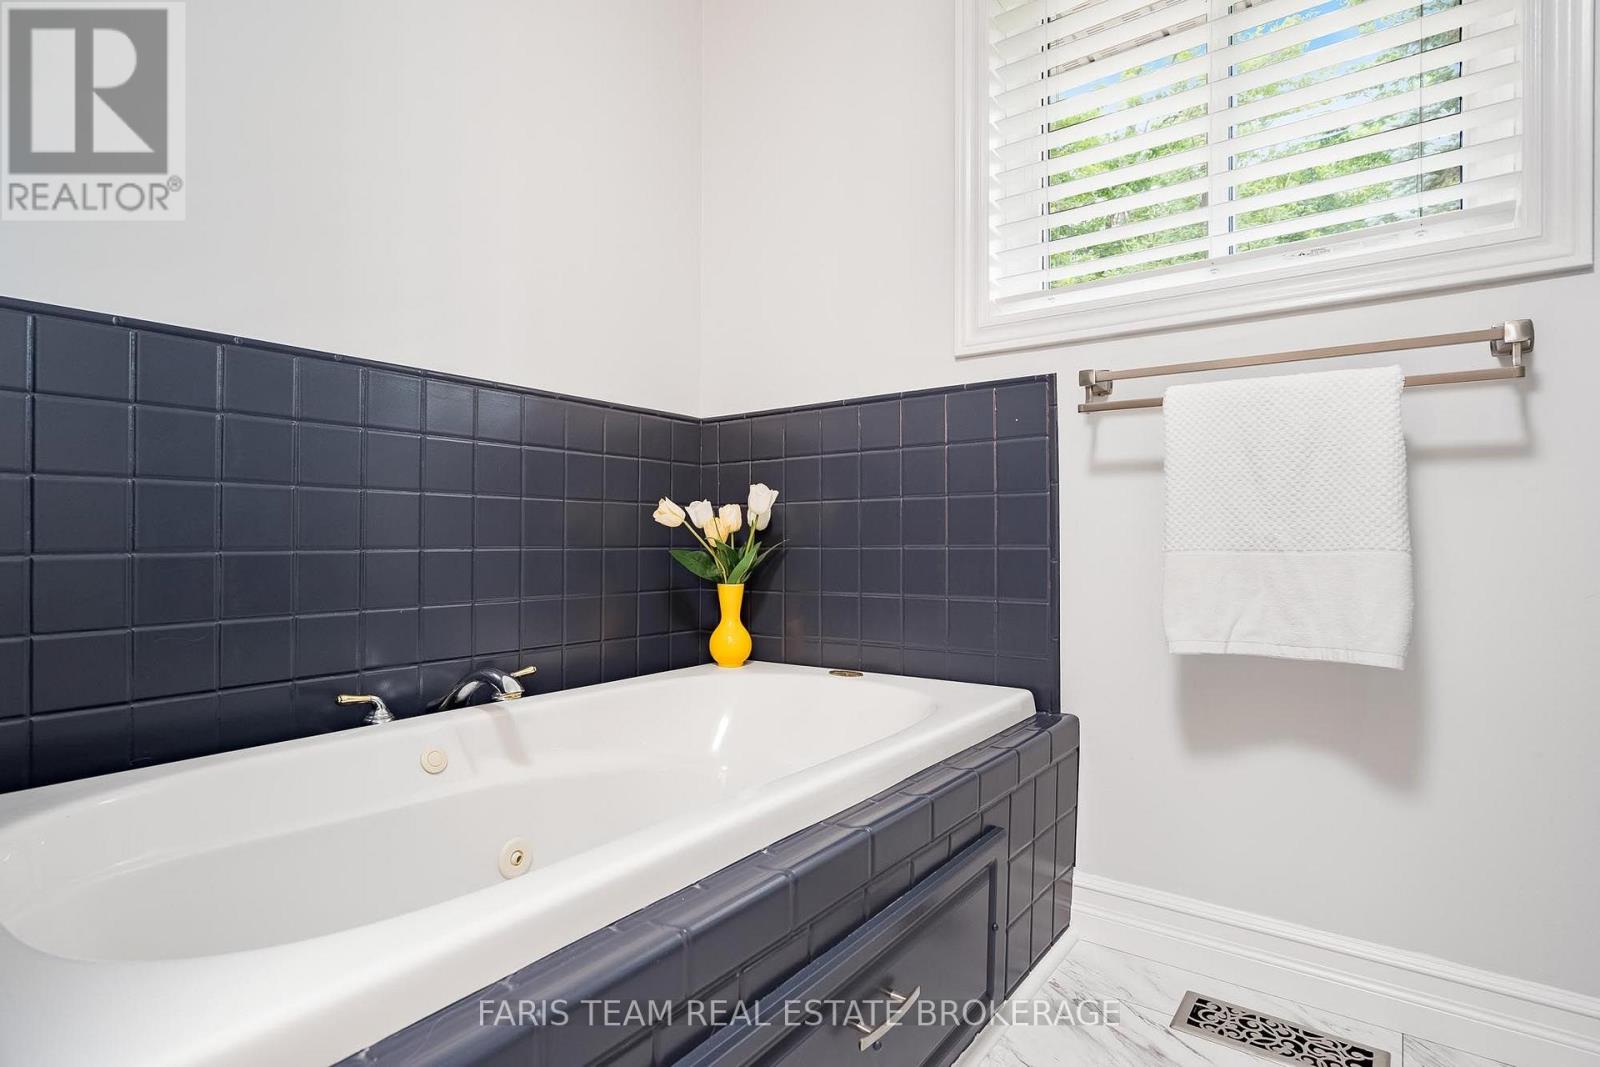
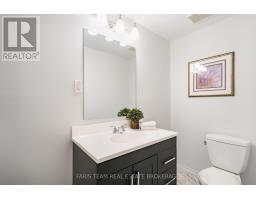
| Bathroom Total | 2 |
| Bedrooms Above Ground | 3 |
| Bedrooms Total | 3 |
| Age | 31 To 50 Years |
| Amenities | Fireplace(s) |
| Appliances | Water Heater, Water Purifier, Water Softener, Dishwasher, Freezer, Microwave, Range, Stove, Refrigerator |
| Architectural Style | Bungalow |
| Basement Development | Finished |
| Basement Features | Separate Entrance |
| Basement Type | N/a (finished), Full, N/a |
| Construction Style Attachment | Detached |
| Cooling Type | Central Air Conditioning |
| Exterior Finish | Brick, Hardboard |
| Fireplace Present | Yes |
| Fireplace Total | 1 |
| Flooring Type | Laminate, Vinyl |
| Foundation Type | Block |
| Half Bath Total | 1 |
| Heating Fuel | Natural Gas |
| Heating Type | Forced Air |
| Stories Total | 1 |
| Size Interior | 1,100 - 1,500 Sqft |
| Type | House |
| Utility Water | Drilled Well |
Parking
| Attached Garage | |
| Garage |
Land
| Acreage | No |
| Landscape Features | Landscaped |
| Sewer | Septic System |
| Size Depth | 150 Ft ,2 In |
| Size Frontage | 214 Ft ,10 In |
| Size Irregular | 214.9 X 150.2 Ft |
| Size Total Text | 214.9 X 150.2 Ft|1/2 - 1.99 Acres |
| Surface Water | Lake/pond |
| Zoning Description | R1 |
Rooms
| Level | Type | Length | Width | Dimensions |
|---|---|---|---|---|
| Basement | Recreational, Games Room | 7.86 m | 4.76 m | 7.86 m x 4.76 m |
| Basement | Office | 5.57 m | 2.61 m | 5.57 m x 2.61 m |
| Main Level | Kitchen | 3.77 m | 3.56 m | 3.77 m x 3.56 m |
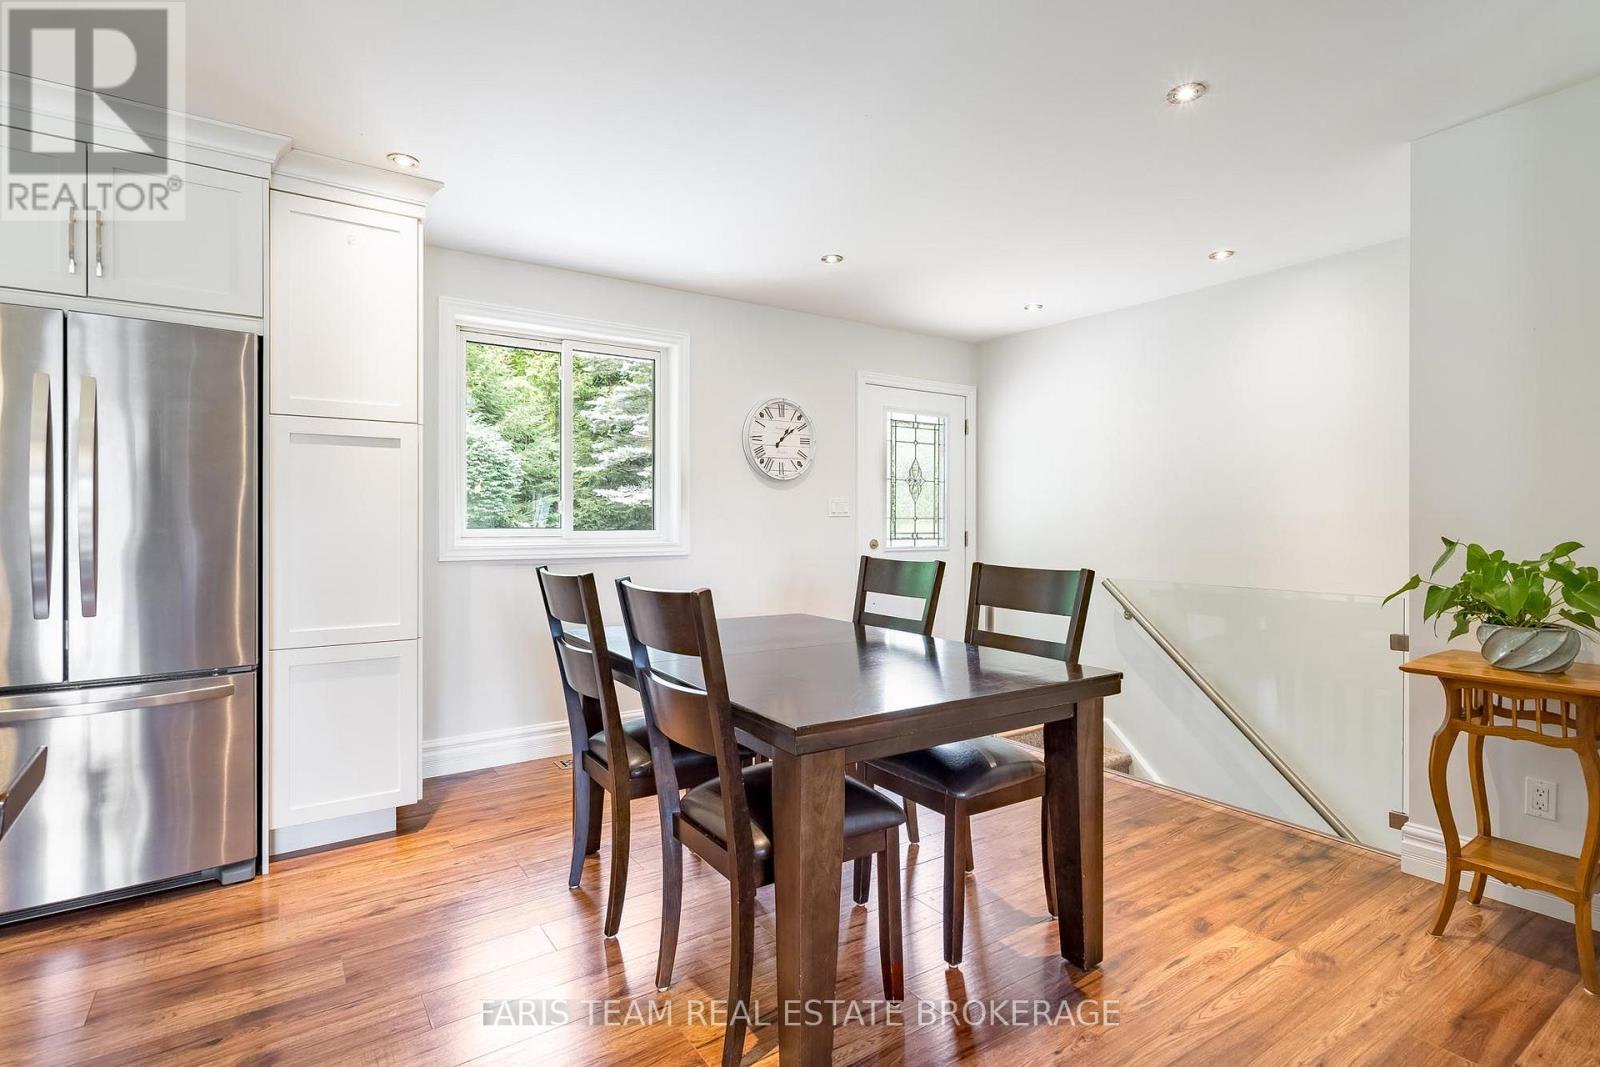
| Main Level | Dining Room | 3.68 m | 3.56 m | 3.68 m x 3.56 m |
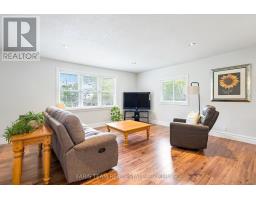
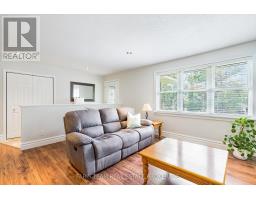
| Main Level | Great Room | 6.57 m | 4.65 m | 6.57 m x 4.65 m |
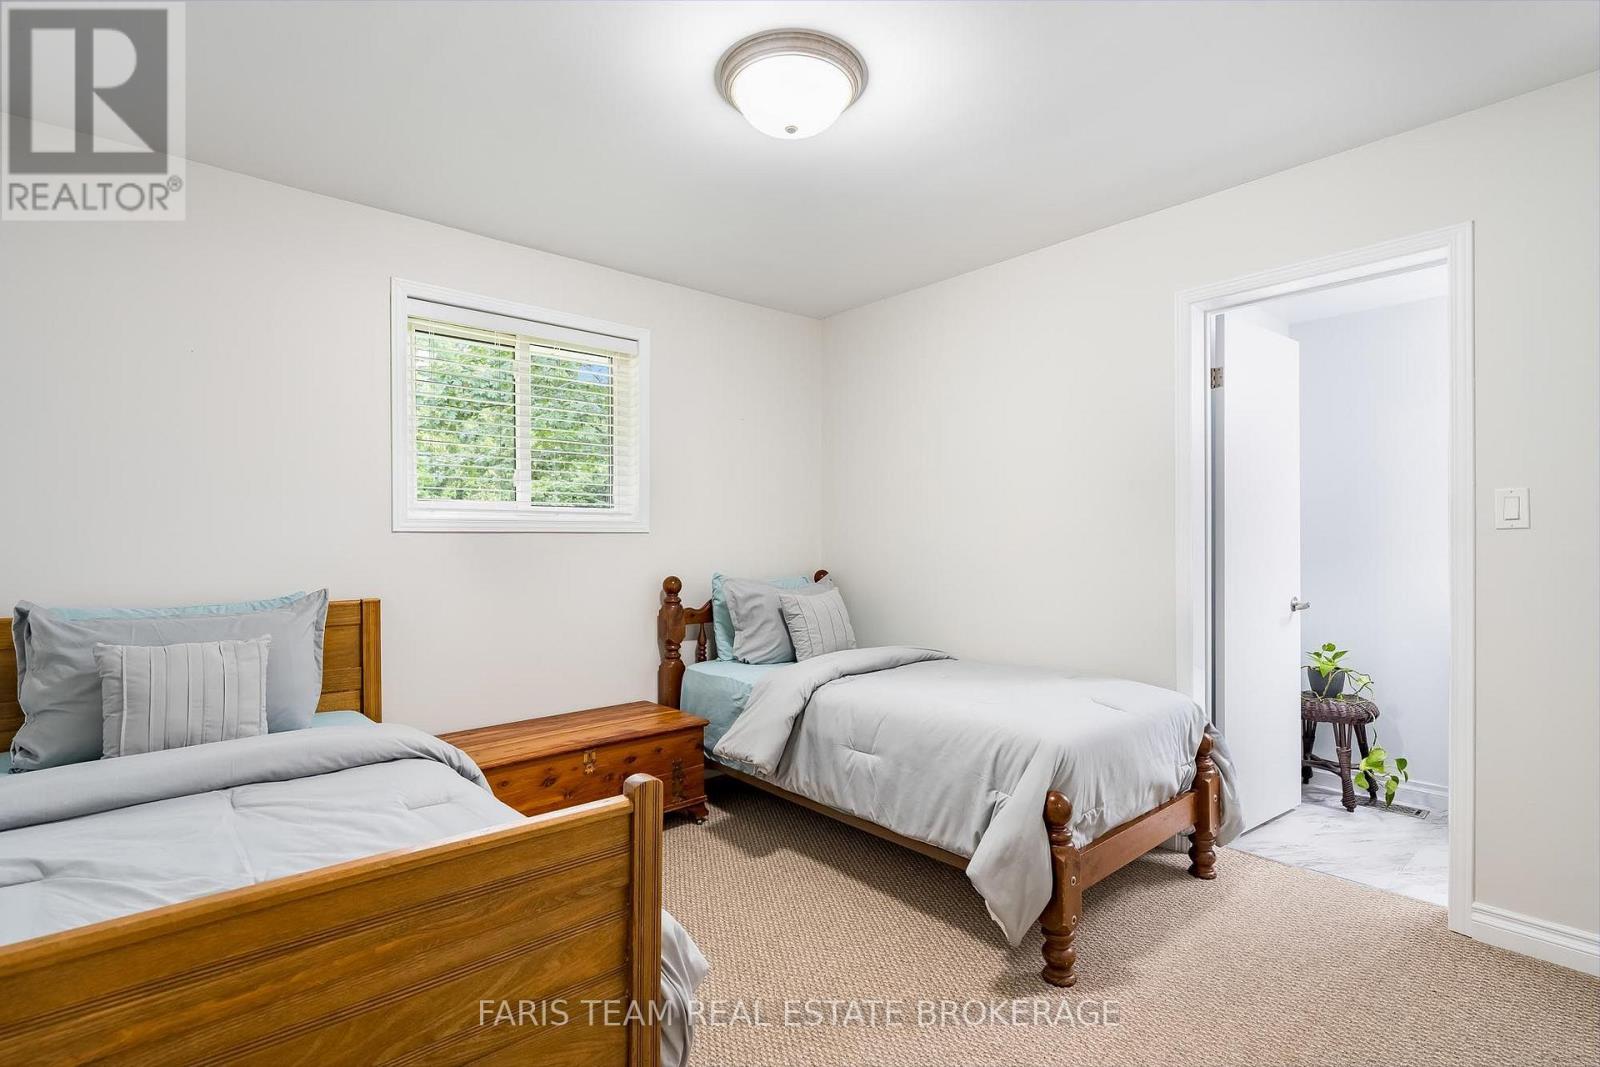
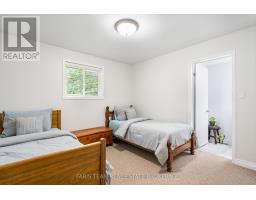
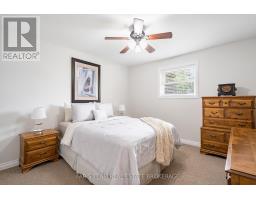
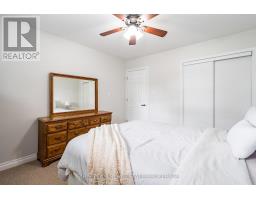
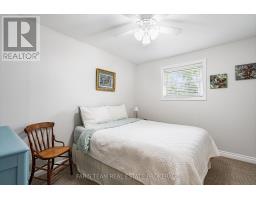
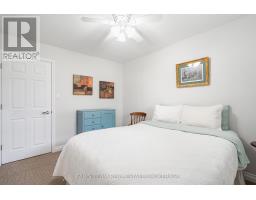
| Main Level | Bedroom | 3.51 m | 3.4 m | 3.51 m x 3.4 m |
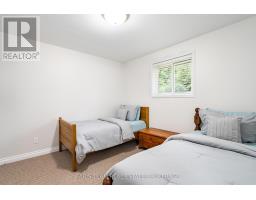
| Main Level | Bedroom | 3.59 m | 3.39 m | 3.59 m x 3.39 m |
| Main Level | Bedroom | 3.59 m | 2.83 m | 3.59 m x 2.83 m |
Contact Us
Contact us for more information

The trademarks REALTOR®, REALTORS®, and the REALTOR® logo are controlled by The Canadian Real Estate Association (CREA) and identify real estate professionals who are members of CREA. The trademarks MLS®, Multiple Listing Service® and the associated logos are owned by The Canadian Real Estate Association (CREA) and identify the quality of services provided by real estate professionals who are members of CREA. The trademark DDF® is owned by The Canadian Real Estate Association (CREA) and identifies CREA's Data Distribution Facility (DDF®)
July 31 2026 01:29:44
Toronto Regional Real Estate Board
Faris Team Real Estate Brokerage