
183 St. Anthony's Court Richmond Hill, Ontario L4C 4T4





$1,780,000
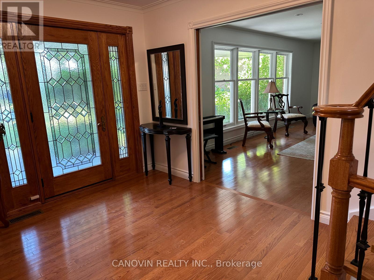
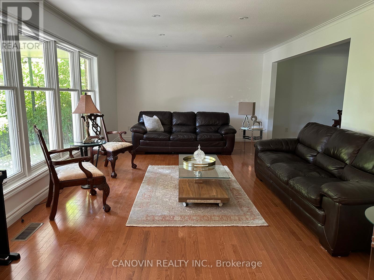
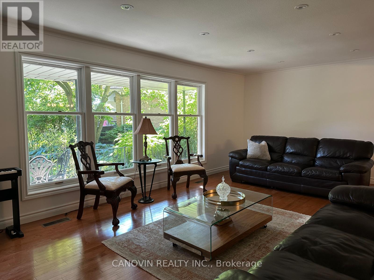
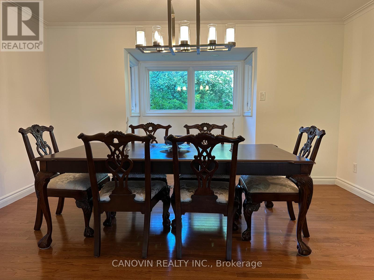
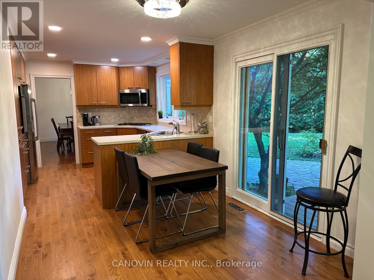
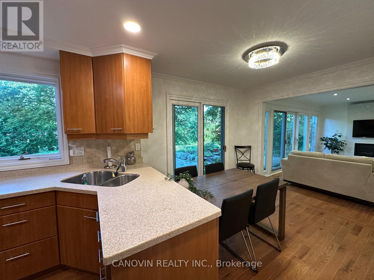
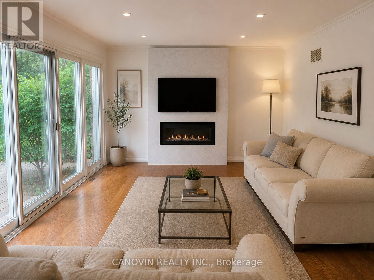
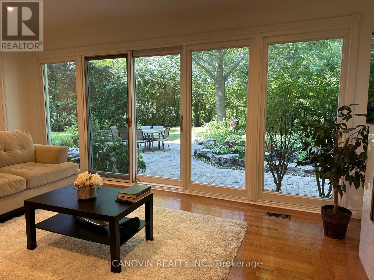
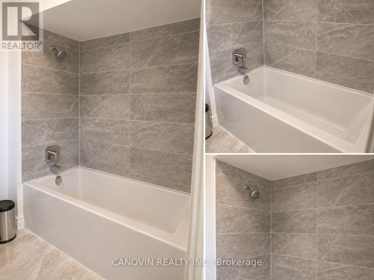
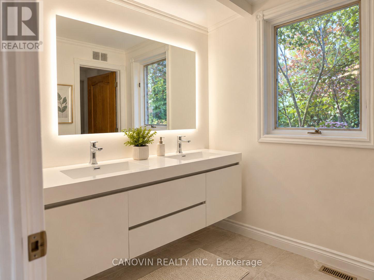
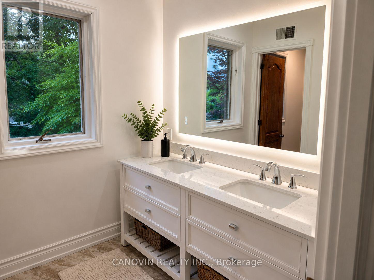
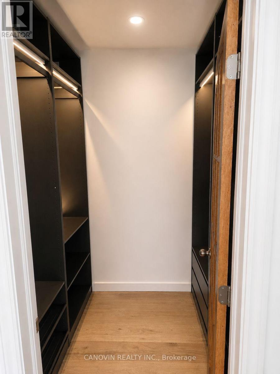
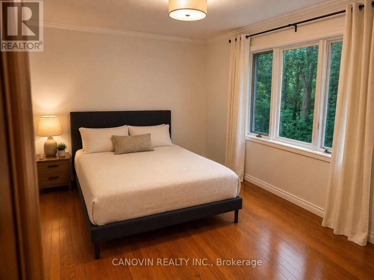
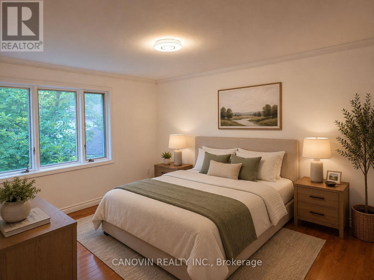
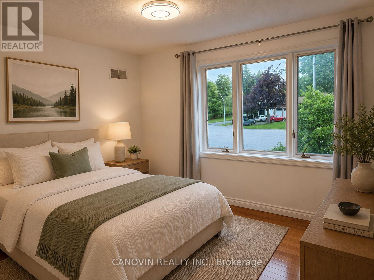
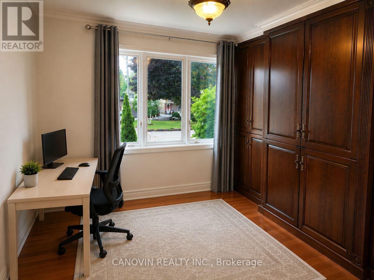
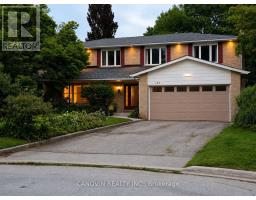
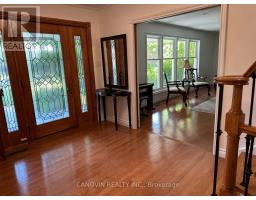
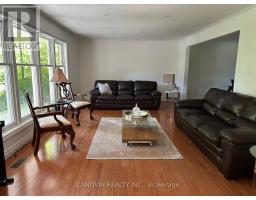
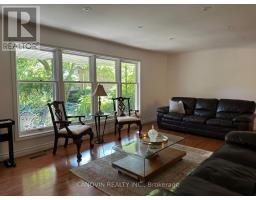
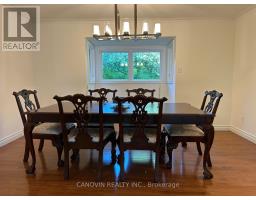
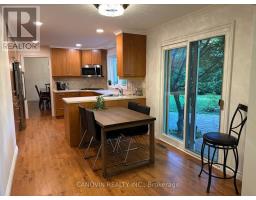
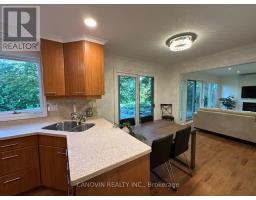
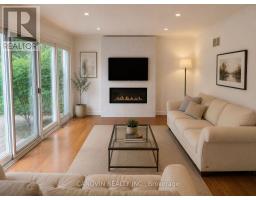
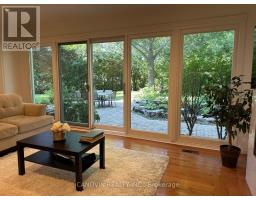
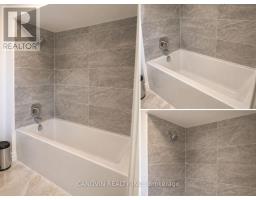
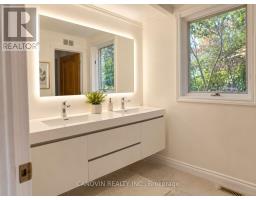
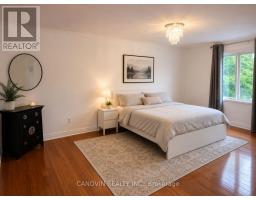
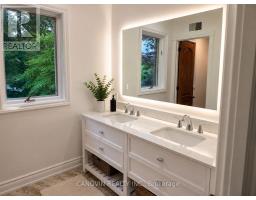
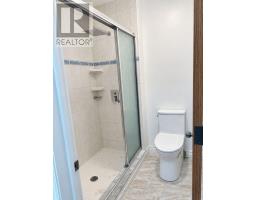
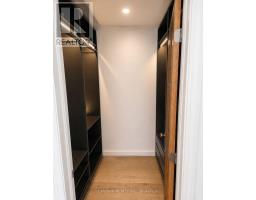
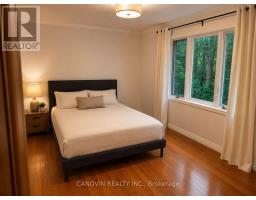
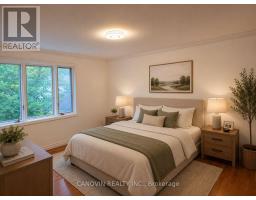
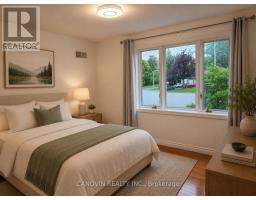
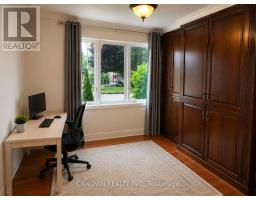
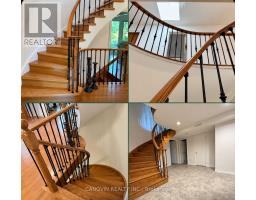
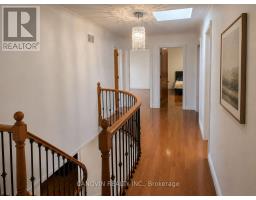
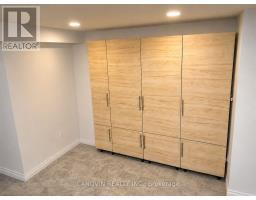
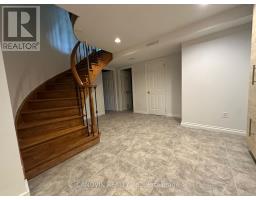
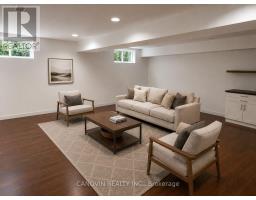
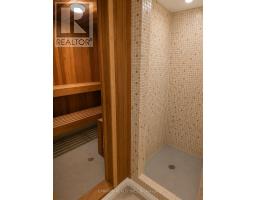
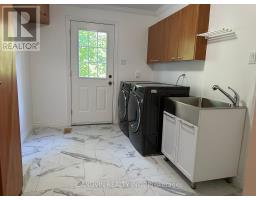
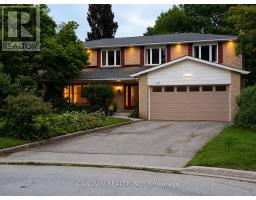
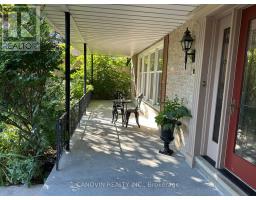
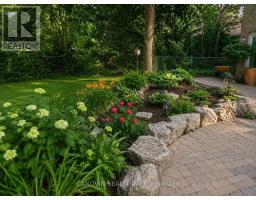
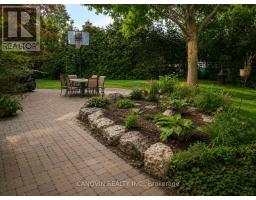
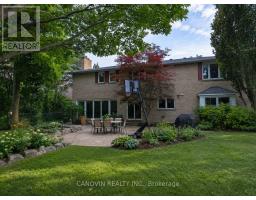
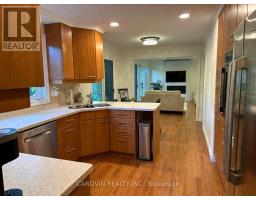
Beautifully maintained 5-bedroom family home in the prestigious Mill Pond community, situated on a premium 9,500 sq. ft. pie-shaped lot backing onto a peaceful green space. Offering approximately 3,000 sqf living space. This home features spacious living and dining rooms, a bright family room with newly installed linear gas fireplace and a stunning oversized window overlooking the beautiful private backyard, Renovated bathrooms, fresh paint throughout, stainless steel appliances, and a spacious primary bedroom with a walk-in closet and ensuite. The finished basement includes a sauna, shower, and kitchenette. Additional highlights include an attached double-car garage, a new roof (2024), and a very large private backyard. Ideally located on a quiet court within walking distance to Mill Pond, parks, trails, top-rated schools, shopping, and transit. A rare opportunity to own a spacious family home in one of Mill Pond's most desirable neighbourhoods. Please note: Some photos have been virtually staged. Furniture and décor shown are for illustrative purposes only. (id:63381)
Open House
This property has open houses!
2:00 pm
Ends at:4:00 pm
Property Details
| MLS® Number | N13631180 |
| Property Type | Single Family |
| Community Name | Mill Pond |
| Amenities Near By | Hospital, Public Transit |
| Features | Cul-de-sac, Flat Site, Carpet Free, Sauna |
| Parking Space Total | 6 |
| Structure | Shed |
Building
| Bathroom Total | 5 |
| Bedrooms Above Ground | 5 |
| Bedrooms Total | 5 |
| Age | 51 To 99 Years |
| Amenities | Fireplace(s) |
| Appliances | Garage Door Opener Remote(s), Oven - Built-in, Central Vacuum, Range, Water Heater, Water Meter, Dishwasher, Dryer, Microwave, Stove, Washer, Window Coverings, Refrigerator |
| Basement Development | Finished |
| Basement Type | Full (finished) |
| Construction Style Attachment | Detached |
| Cooling Type | Central Air Conditioning |
| Exterior Finish | Brick Veneer |
| Fireplace Present | Yes |
| Fireplace Total | 1 |
| Flooring Type | Hardwood, Porcelain Tile |
| Foundation Type | Concrete |
| Half Bath Total | 3 |
| Heating Fuel | Natural Gas |
| Heating Type | Forced Air |
| Stories Total | 2 |
| Size Interior | 2,500 - 3,000 Sqft |
| Type | House |
| Utility Water | Municipal Water |
Parking
| Garage |
Land
| Acreage | No |
| Fence Type | Fully Fenced, Fenced Yard |
| Land Amenities | Hospital, Public Transit |
| Sewer | Sanitary Sewer |
| Size Depth | 97 Ft |
| Size Frontage | 33 Ft ,1 In |
| Size Irregular | 33.1 X 97 Ft ; 33 Ft Front, 101 Ft Rear, 149' Max Depth |
| Size Total Text | 33.1 X 97 Ft ; 33 Ft Front, 101 Ft Rear, 149' Max Depth |
| Surface Water | Lake/pond |
Rooms
| Level | Type | Length | Width | Dimensions |
|---|---|---|---|---|
| Second Level | Bedroom 3 | 4.37 m | 3.96 m | 4.37 m x 3.96 m |
| Second Level | Bedroom 4 | 3.25 m | 3.25 m | 3.25 m x 3.25 m |
| Second Level | Bedroom 5 | 3.86 m | 3.25 m | 3.86 m x 3.25 m |
| Second Level | Bathroom | 3.56 m | 1.73 m | 3.56 m x 1.73 m |
| Second Level | Bedroom | 5.79 m | 3.66 m | 5.79 m x 3.66 m |
| Second Level | Bedroom 2 | 4.67 m | 3.15 m | 4.67 m x 3.15 m |
| Basement | Recreational, Games Room | 7.62 m | 6.6 m | 7.62 m x 6.6 m |
| Basement | Other | 3.97 m | 2.64 m | 3.97 m x 2.64 m |
| Basement | Furnace | 4.58 m | 2.75 m | 4.58 m x 2.75 m |
| Basement | Bathroom | 1.53 m | 1.37 m | 1.53 m x 1.37 m |
| Basement | Other | 2.14 m | 2.14 m | 2.14 m x 2.14 m |
| Ground Level | Eating Area | 2.74 m | 2.85 m | 2.74 m x 2.85 m |
| Ground Level | Family Room | 5.19 m | 3.61 m | 5.19 m x 3.61 m |
| Ground Level | Dining Room | 4.57 m | 3.45 m | 4.57 m x 3.45 m |
| Ground Level | Kitchen | 3.45 m | 3.1 m | 3.45 m x 3.1 m |
| Ground Level | Mud Room | 3.35 m | 2.44 m | 3.35 m x 2.44 m |
| Ground Level | Partial Bathroom | 1.75 m | 1.02 m | 1.75 m x 1.02 m |
| Ground Level | Foyer | 2.74 m | 2.44 m | 2.74 m x 2.44 m |
| Ground Level | Laundry Room | 3.56 m | 2.74 m | 3.56 m x 2.74 m |
Utilities
| Electricity | Installed |
| Sewer | Installed |
Contact Us
Contact us for more information

The trademarks REALTOR®, REALTORS®, and the REALTOR® logo are controlled by The Canadian Real Estate Association (CREA) and identify real estate professionals who are members of CREA. The trademarks MLS®, Multiple Listing Service® and the associated logos are owned by The Canadian Real Estate Association (CREA) and identify the quality of services provided by real estate professionals who are members of CREA. The trademark DDF® is owned by The Canadian Real Estate Association (CREA) and identifies CREA's Data Distribution Facility (DDF®)
September 19 2026 03:26:44
Toronto Regional Real Estate Board
Canovin Realty Inc.