
184 Beach Boulevard Hamilton, Ontario L8H 6V9
$1,999,000
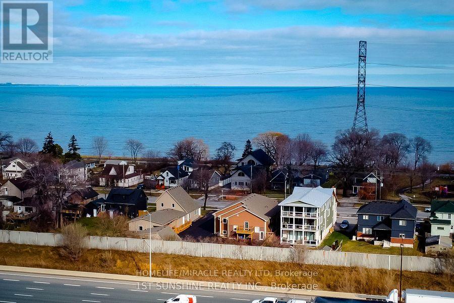
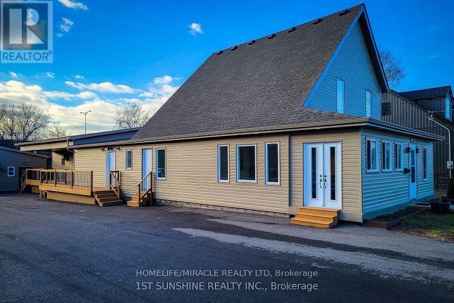
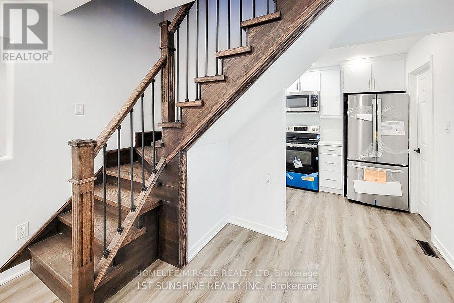
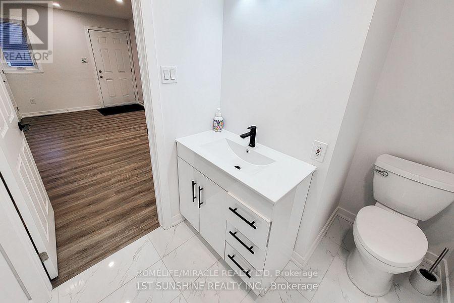
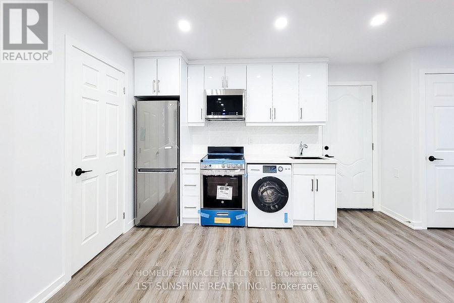
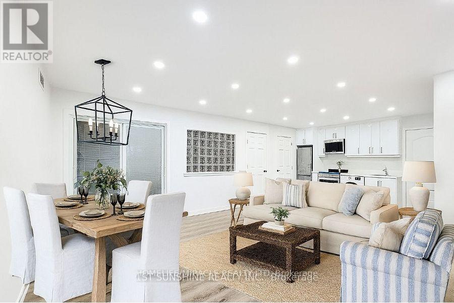
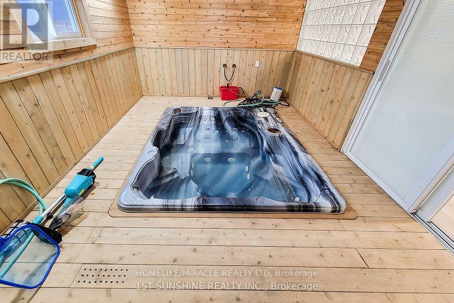
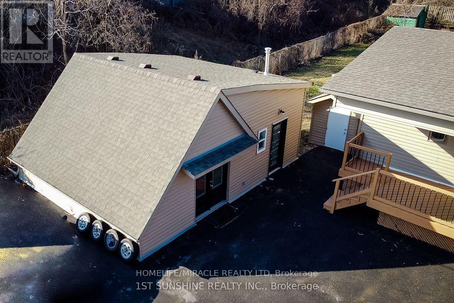
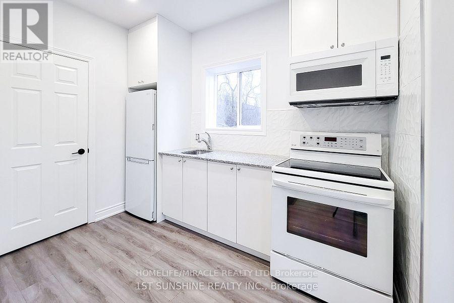
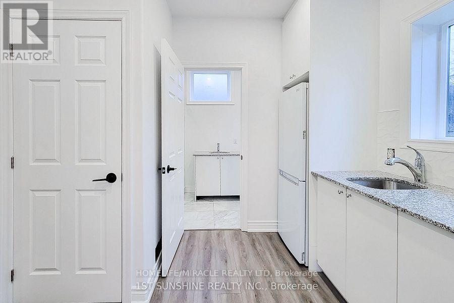
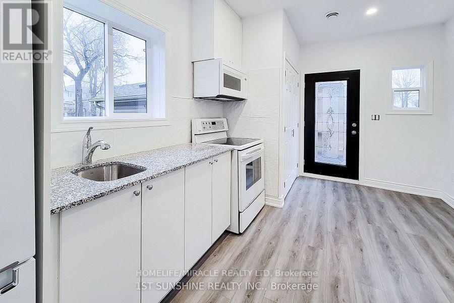
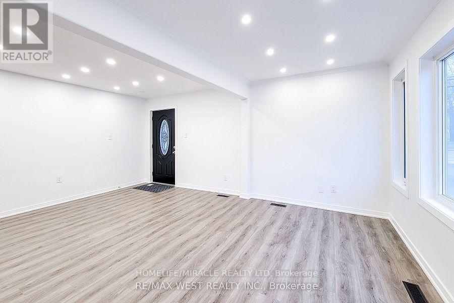
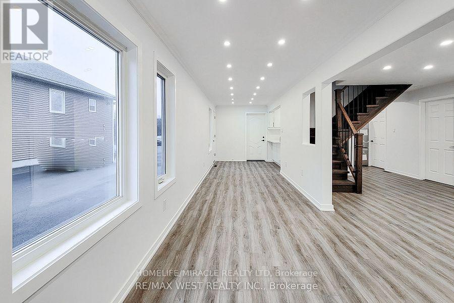
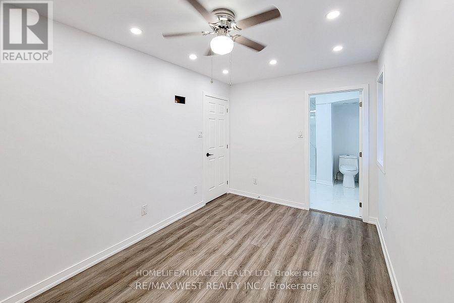
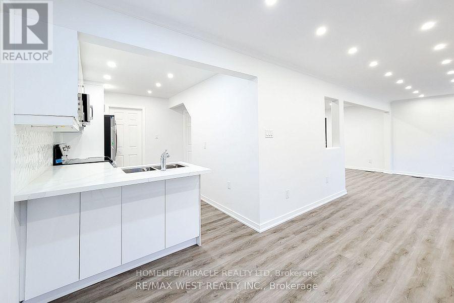
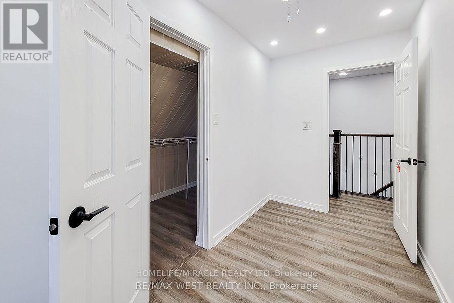
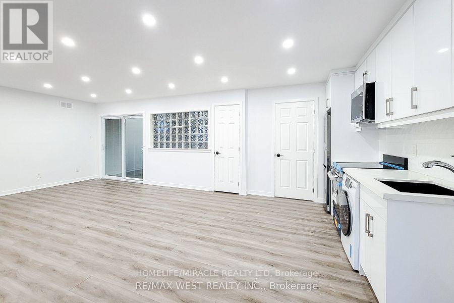
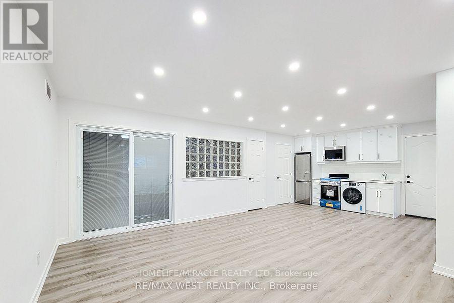
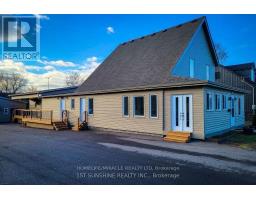
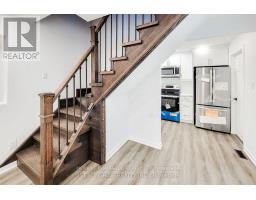
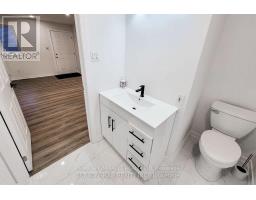
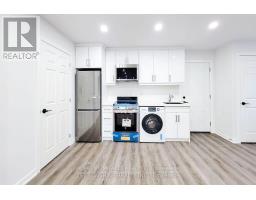
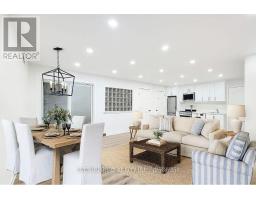
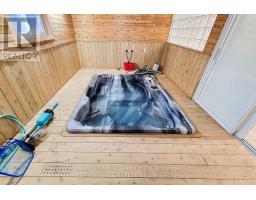
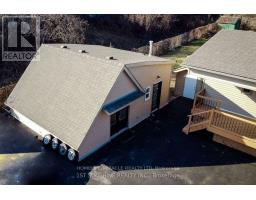
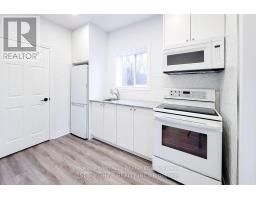
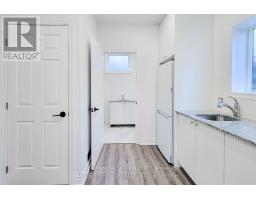
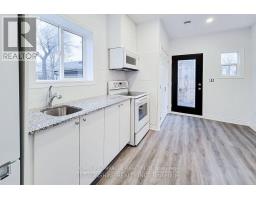
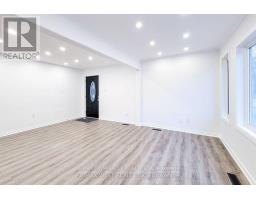
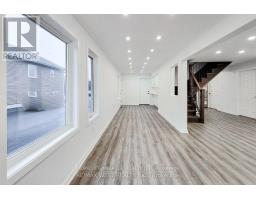
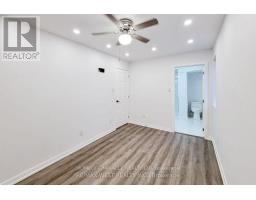
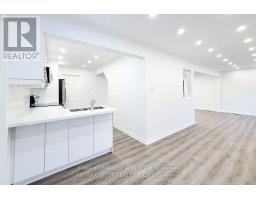
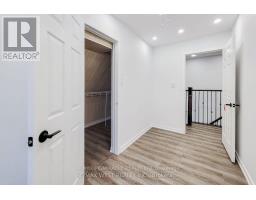
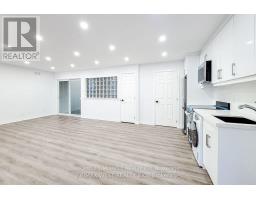
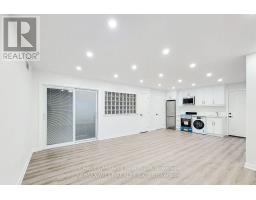
Unlock the potential of this unique Beach Blvd investment property! Fully renovated and move-in ready, it offers 3 self-contained units, 3 kitchens, 4.5 bathrooms, separate laundry, an indoor pool and hot tub-ideal for multigenerational living, rental income, or investment use. Located just steps from the lake with Institutional Zoning (1436B) supporting a wide range of uses, including childcare, lodging, residential, community and religious facilities, senior care, retirement home and private schools.retirement residence of 15-20 bedsWith its spacious layout, contemporary finishes, and flexible configuration, this property offers plenty of possibilities for both personal and business use. Whether you're looking for a large family home, income-producing property, childcare or care facility, community space, or short-term rental opportunity, the versatile layout provides room to adapt to your needs. Immediate possession is available making this a unique opportunity in one of Hamilton's desirable lakefront corridors. (id:63381)
Property Details
| MLS® Number | X13871264 |
| Property Type | Single Family |
| Community Name | Hamilton Beach |
| Amenities Near By | Beach, Park, Public Transit |
| Features | Hillside, Dry, Carpet Free, Sauna |
| Parking Space Total | 6 |
| View Type | View, City View, Lake View, View Of Water |
Building
| Bathroom Total | 6 |
| Bedrooms Above Ground | 6 |
| Bedrooms Total | 6 |
| Appliances | Dryer, Sauna, Stove, Washer, Window Coverings, Refrigerator |
| Basement Type | None |
| Construction Style Attachment | Detached |
| Cooling Type | Central Air Conditioning |
| Exterior Finish | Aluminum Siding, Brick |
| Fireplace Present | Yes |
| Flooring Type | Hardwood |
| Foundation Type | Concrete, Insulated Concrete Forms |
| Heating Fuel | Natural Gas |
| Heating Type | Forced Air |
| Stories Total | 2 |
| Size Interior | 3,000 - 3,500 Sqft |
| Type | House |
| Utility Water | Municipal Water |
Parking
| Detached Garage | |
| Garage |
Land
| Acreage | No |
| Land Amenities | Beach, Park, Public Transit |
| Sewer | Sanitary Sewer |
| Size Depth | 162 Ft |
| Size Frontage | 58 Ft |
| Size Irregular | 58 X 162 Ft |
| Size Total Text | 58 X 162 Ft |
Rooms
| Level | Type | Length | Width | Dimensions |
|---|---|---|---|---|
| Second Level | Bedroom 3 | 2.26 m | 3.91 m | 2.26 m x 3.91 m |
| Second Level | Bathroom | 1.68 m | 1.68 m | 1.68 m x 1.68 m |
| Second Level | Bedroom 4 | 2.26 m | 3.91 m | 2.26 m x 3.91 m |
| Main Level | Kitchen | 2.24 m | 3.48 m | 2.24 m x 3.48 m |
| Main Level | Kitchen | 2.48 m | 1.88 m | 2.48 m x 1.88 m |
| Main Level | Bathroom | 1.68 m | 1.68 m | 1.68 m x 1.68 m |
| Main Level | Bedroom | 4.01 m | 3.1 m | 4.01 m x 3.1 m |
| Main Level | Bathroom | 1.68 m | 1.68 m | 1.68 m x 1.68 m |
| Main Level | Living Room | 3.68 m | 4.69 m | 3.68 m x 4.69 m |
| Main Level | Dining Room | 2.84 m | 2.24 m | 2.84 m x 2.24 m |
| Main Level | Bedroom | 2.59 m | 1.14 m | 2.59 m x 1.14 m |
| Main Level | Bedroom 2 | 2.95 m | 3.91 m | 2.95 m x 3.91 m |
| Main Level | Kitchen | 1.88 m | 2.49 m | 1.88 m x 2.49 m |
| Main Level | Bedroom 5 | 4.01 m | 3.1 m | 4.01 m x 3.1 m |
| Main Level | Bathroom | 1.68 m | 1.68 m | 1.68 m x 1.68 m |
Utilities
| Electricity | Installed |
| Sewer | Installed |
Contact Us
Contact us for more information

The trademarks REALTOR®, REALTORS®, and the REALTOR® logo are controlled by The Canadian Real Estate Association (CREA) and identify real estate professionals who are members of CREA. The trademarks MLS®, Multiple Listing Service® and the associated logos are owned by The Canadian Real Estate Association (CREA) and identify the quality of services provided by real estate professionals who are members of CREA. The trademark DDF® is owned by The Canadian Real Estate Association (CREA) and identifies CREA's Data Distribution Facility (DDF®)
October 08 2026 03:08:29
Toronto Regional Real Estate Board
Homelife/miracle Realty Ltd